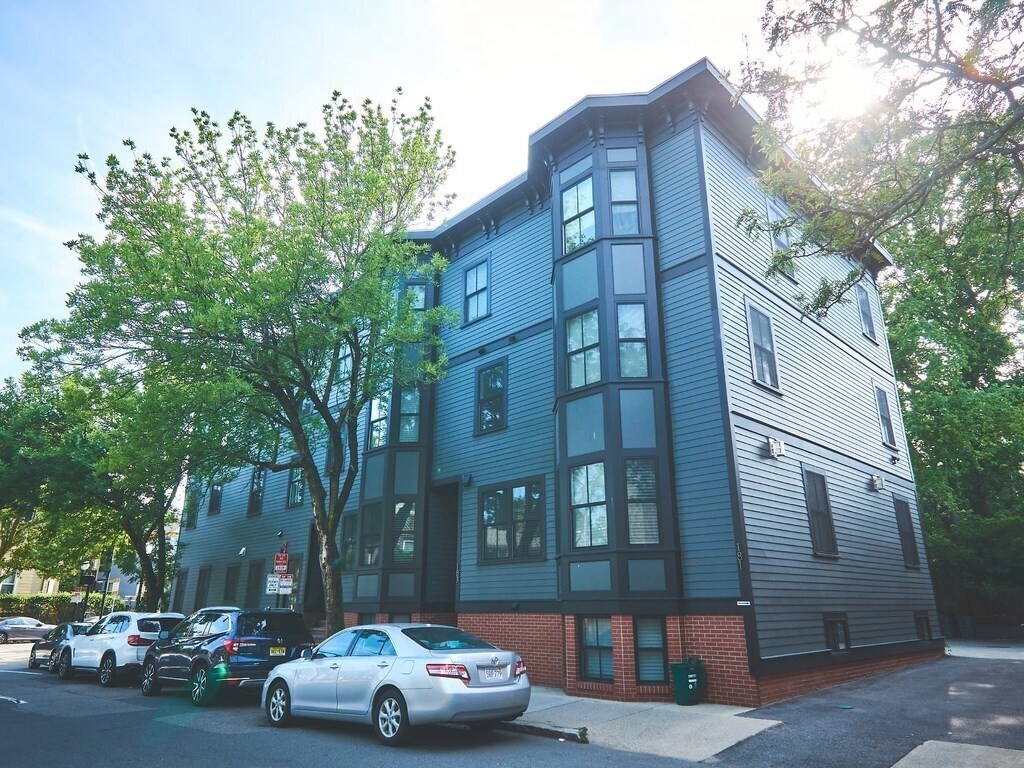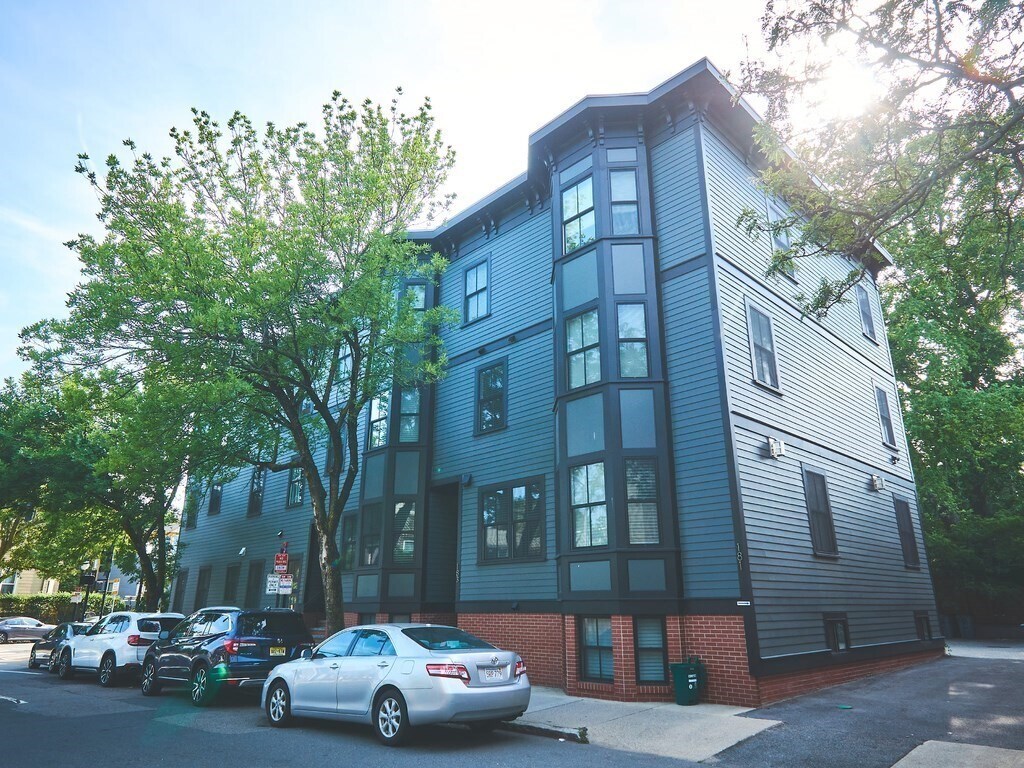



5 Beds, 2 Baths, 2,200 sq ft
181 Putnam Ave
Cambridge, MA 02138
-
Bedrooms
3
-
Bathrooms
3.5
-
Square Feet
2,011 sq ft
-
Available
Available Now
Highlights
- Property is near public transit and schools
- 1 Fireplace
- Community Pool
- Tennis Courts
- Jogging Path
- Park
About This Home
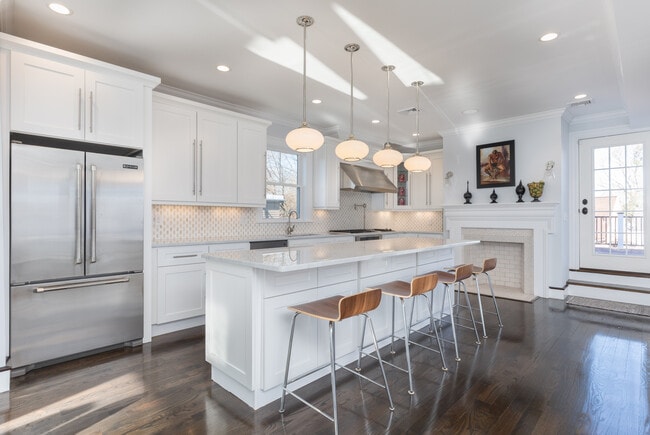
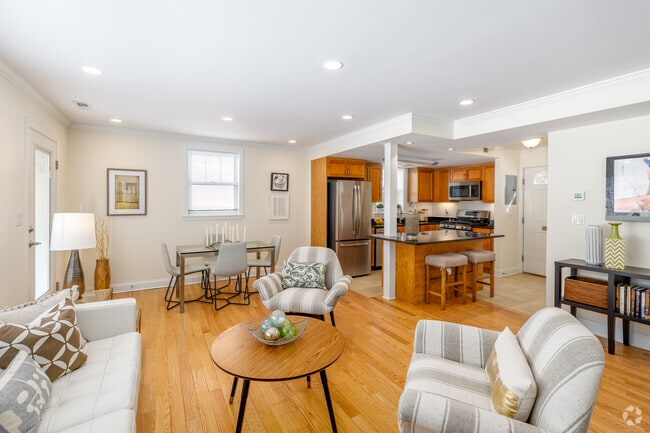
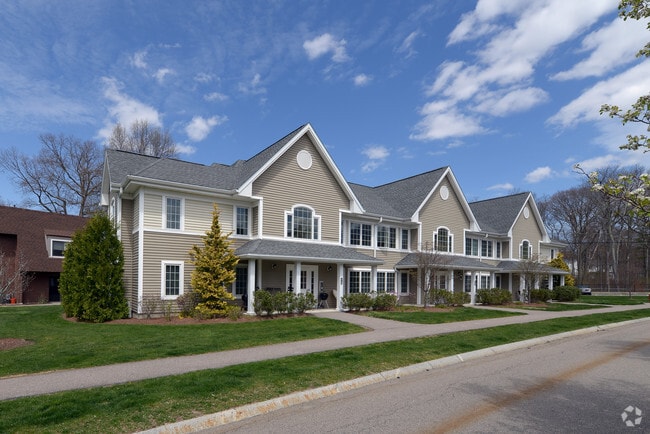
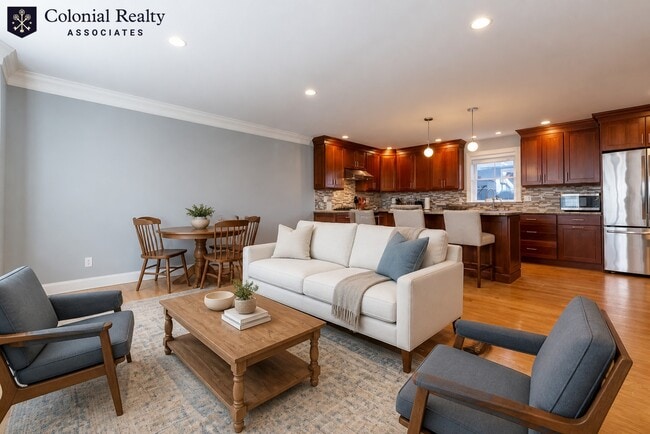
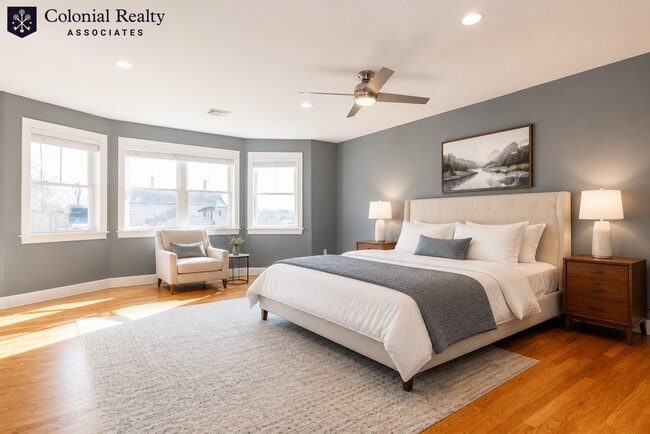
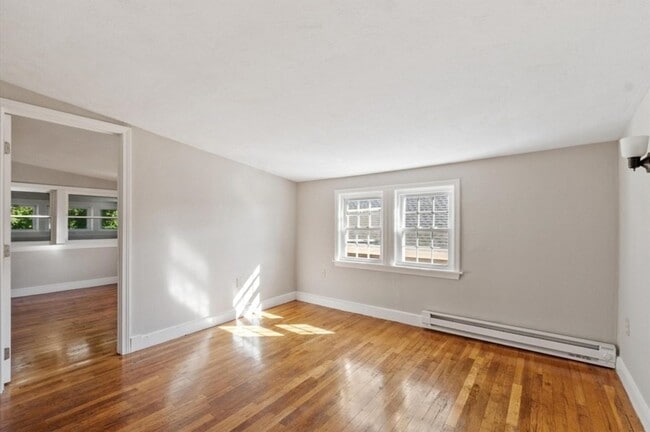
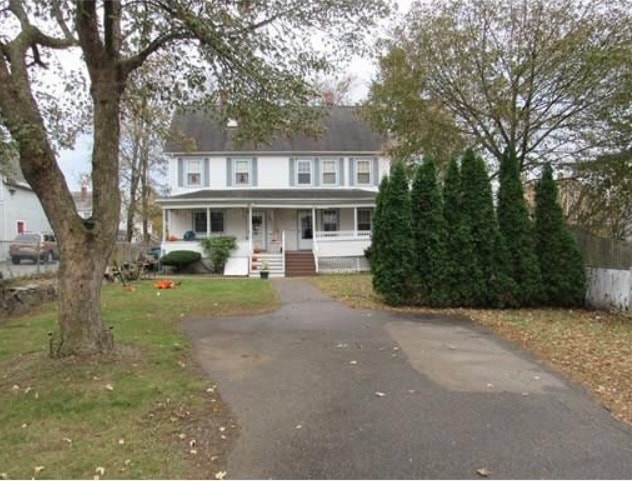
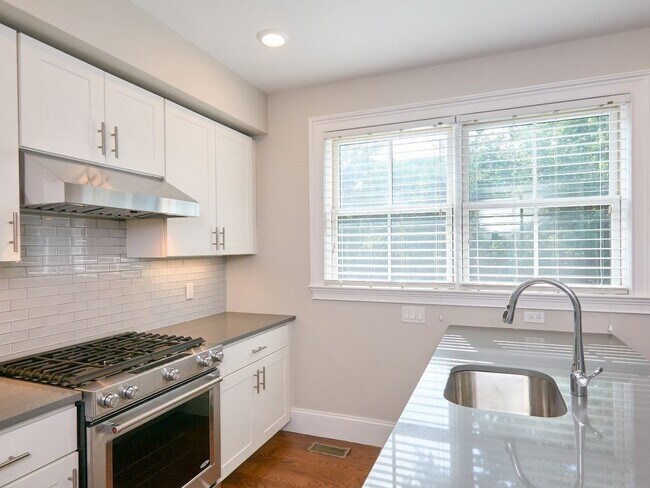
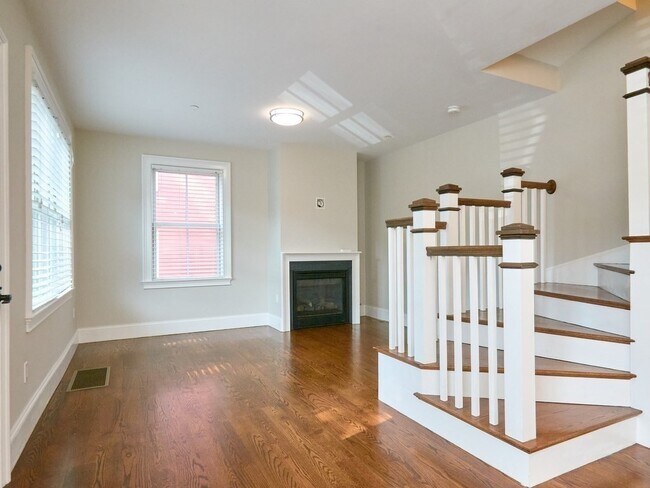
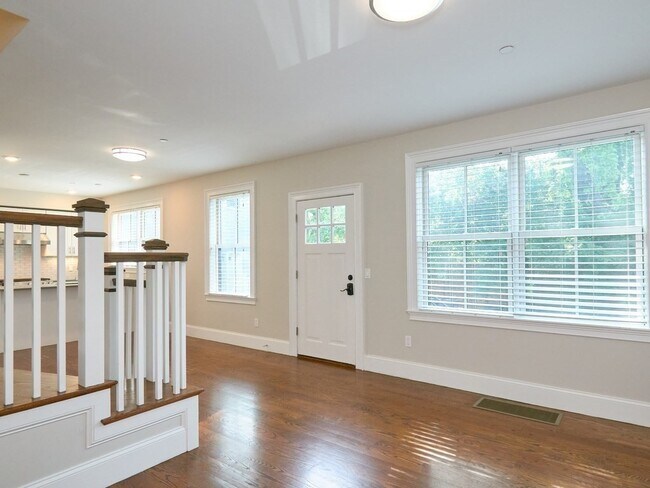
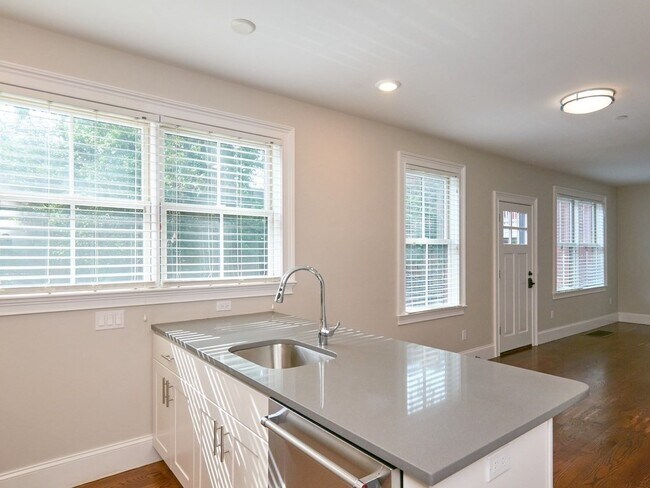
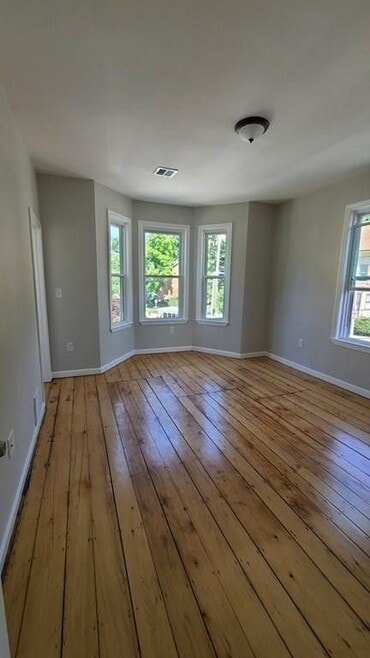
Fully renovated in 2017,this 3BR/3.5BA townhouse-style condo is in a prime Cambridge location,blocks from the Charles River,Central Square,and neighborhood parks. Multi-level home with open-concept main level with hardwood floors,abundant natural light,a well-appointed kitchen and gas fireplace. Two bedrooms plus a full bath on the second level. The top floor is a private primary suite retreat with its own en suite bath. Flexible lower-level space with a full bathroom and bonus room. ideal for office,guest room,or media area. In-unit laundry,central A/C,and 1 assigned parking space behind the building. Unbeatable location between Harvard,Central,and Kendall Squares,with easy access to river paths,parks,dining,and transit. A rare combination of comfort,space,parking and privacy in the heart of it all. MLS ID 73550674
181 Putnam Ave is a townhome located in Middlesex County and the 02138 ZIP Code. This area is served by the Cambridge School District attendance zone.
Home Details
Year Built
Bedrooms and Bathrooms
Home Design
Interior Spaces
Kitchen
Laundry
Listing and Financial Details
Location
Parking
Utilities
Community Details
Amenities
Overview
Pet Policy
Recreation
Fees and Policies
The fees listed below are community-provided and may exclude utilities or add-ons. All payments are made directly to the property and are non-refundable unless otherwise specified. Use the Cost Calculator to determine costs based on your needs.
-
One-Time Basics
-
Due at Move-In
-
Security Deposit - RefundableCharged per unit.$7,250
-
-
Due at Move-In
Property Fee Disclaimer: Based on community-supplied data and independent market research. Subject to change without notice. May exclude fees for mandatory or optional services and usage-based utilities.
Details
Utilities Included
-
Water
-
Trash Removal
-
Sewer
Contact
- Listed by Meredith Stoddard | Compass
- Phone Number
-
Source
MLS Property Information Network
As one of the top-ranking neighborhoods to live in in the city of Cambridge, Riverside is a premier spot for waterfront views, outdoor recreation, and a happening nightlife scene. Large, colorful homes and historic buildings mark this neighborhood with local charm that you won’t want to miss. Exuding a college-town vibe, Riverside is situated directly south of Harvard University, so though the neighborhood feels family-friendly, it’s also very youthful due to the proximity to this prestigious university.
But Harvard isn’t the only school in walking distance of Riverside. Massachusetts Institute of Technology (known as MIT) is just two miles from Riverside, making this neighborhood an educational hub. Whether you want to walk, drive, or make use of public transit, by bus or subway, this area is very commuter-friendly.
Learn more about living in Riverside- Washer/Dryer
- Air Conditioning
- Heating
- Fireplace
- Range
- Freezer
- Basement
| Colleges & Universities | Distance | ||
|---|---|---|---|
| Colleges & Universities | Distance | ||
| Walk: | 7 min | 0.4 mi | |
| Walk: | 16 min | 0.9 mi | |
| Drive: | 3 min | 1.4 mi | |
| Drive: | 4 min | 2.0 mi |
The GreatSchools Rating helps parents compare schools within a state based on a variety of school quality indicators and provides a helpful picture of how effectively each school serves all of its students. Ratings are on a scale of 1 (below average) to 10 (above average) and can include test scores, college readiness, academic progress, advanced courses, equity, discipline and attendance data. We also advise parents to visit schools, consider other information on school performance and programs, and consider family needs as part of the school selection process.
View GreatSchools Rating Methodology
Data provided by GreatSchools.org © 2026. All rights reserved.
Transportation options available in Cambridge include Central Square Station, located 0.6 mile from 181 Putnam Ave. 181 Putnam Ave is near General Edward Lawrence Logan International, located 8.0 miles or 14 minutes away.
| Transit / Subway | Distance | ||
|---|---|---|---|
| Transit / Subway | Distance | ||
|
|
Walk: | 11 min | 0.6 mi |
|
|
Walk: | 15 min | 0.8 mi |
|
|
Drive: | 3 min | 1.5 mi |
|
|
Drive: | 3 min | 1.5 mi |
|
|
Drive: | 5 min | 1.7 mi |
| Commuter Rail | Distance | ||
|---|---|---|---|
| Commuter Rail | Distance | ||
| Drive: | 3 min | 2.1 mi | |
| Drive: | 7 min | 3.0 mi | |
|
|
Drive: | 7 min | 3.7 mi |
| Drive: | 10 min | 4.0 mi | |
| Drive: | 11 min | 6.8 mi |
| Airports | Distance | ||
|---|---|---|---|
| Airports | Distance | ||
|
General Edward Lawrence Logan International
|
Drive: | 14 min | 8.0 mi |
Time and distance from 181 Putnam Ave.
| Shopping Centers | Distance | ||
|---|---|---|---|
| Shopping Centers | Distance | ||
| Walk: | 5 min | 0.3 mi | |
| Walk: | 11 min | 0.6 mi | |
| Walk: | 14 min | 0.8 mi |
| Parks and Recreation | Distance | ||
|---|---|---|---|
| Parks and Recreation | Distance | ||
|
Harvard Museum of Natural History
|
Drive: | 4 min | 1.2 mi |
|
Mineralogical and Geological Museum
|
Drive: | 4 min | 1.2 mi |
|
Longfellow National Historic Site
|
Drive: | 3 min | 1.4 mi |
|
Coit Observatory
|
Drive: | 4 min | 1.9 mi |
|
Charles River Reservation
|
Drive: | 6 min | 3.1 mi |
| Hospitals | Distance | ||
|---|---|---|---|
| Hospitals | Distance | ||
| Walk: | 19 min | 1.0 mi | |
| Drive: | 4 min | 1.6 mi | |
| Drive: | 4 min | 1.8 mi |
| Military Bases | Distance | ||
|---|---|---|---|
| Military Bases | Distance | ||
| Drive: | 24 min | 12.8 mi | |
| Drive: | 27 min | 16.0 mi | |
| Drive: | 36 min | 21.4 mi |
You May Also Like
Similar Rentals Nearby
-
$4,000Total Monthly PriceTotal Monthly Price NewPrices include all required monthly fees.12 Month LeaseTownhome for Rent
-
$4,999Total Monthly PriceTotal Monthly Price NewPrices include all required monthly fees.12 Month LeaseTownhome for Rent
3 Beds, 3 Baths, 3,700 sq ft
-
-
3 Beds$5,395Total Monthly Price12 Month LeaseTotal Monthly Price NewPrices include all required monthly fees.
Pets Allowed Fitness Center Pool Dishwasher Refrigerator Kitchen
-
Plus Fees3 Beds$3,250+2 Months Free
Pets Allowed Fitness Center Pool Kitchen High-Speed Internet Business Center Lounge
-
Plus Fees3 Beds$5,295
-
-
-
-