This single-floor space centers around a thoughtfully designed kitchen that balances functionality with style. The kitchen features warm honey-toned wood cabinetry that provides ample storage, complemented by striking dark granite countertops that run along an L-shaped layout, offering generous prep and workspace. Stainless steel appliances include a gas range, over-the-range microwave, dishwasher, and a double-basin sink, creating a cohesive and modern aesthetic throughout. Light-toned tile flooring adds brightness to the space while providing a durable, easy-to-maintain surface. Recessed lighting in the ceiling ensures even illumination throughout the kitchen. A standout feature is the large sliding glass door at the far end of the space, which floods the area with natural light and provides direct access to an outdoor balcony, enhancing the sense of openness. The layout flows naturally from the kitchen into an adjacent area, making the overall space feel connected and practical. The neutral gray wall tones throughout complement the warm wood and dark stone finishes, creating a balanced and inviting atmosphere that is both functional and visually appealing.

-
Total Monthly Price
$2,504 - $3,544
-
Bedrooms
Studio - 2 bd
-
Bathrooms
1 - 2 ba
-
Square Feet
479 - 1,394 sq ft
Highlights
- Walker's Paradise
- Premier Transit Location
- Sauna
- Pool
- Walk-In Closets
- Spa
- Fireplace
- Sundeck
- Elevator
Pricing & Floor Plans
-
Unit 01-1903price $2,504square feet 586availibility Sep 16
-
Unit 01-0206price $2,537square feet 687availibility Now
-
Unit 01-0305price $2,539square feet 659availibility Now
-
Unit 01-0624price $2,594square feet 655availibility Now
-
Unit 01-0424price $2,569square feet 655availibility Sep 8
-
Unit 01-0422price $2,574square feet 659availibility Now
-
Unit 01-0818price $2,604square feet 659availibility Oct 7
-
Unit 01-1810price $2,611square feet 666availibility Now
-
Unit 01-1511price $2,777square feet 717availibility Oct 5
-
Unit 01-1209price $2,627square feet 717availibility Oct 23
-
Unit 01-0710price $2,582square feet 717availibility Oct 29
-
Unit 01-0409price $2,542square feet 719availibility Oct 8
-
Unit 01-1508price $3,528square feet 818availibility Now
-
Unit 01-1607price $3,538square feet 818availibility Now
-
Unit 01-0304price $3,391square feet 1,018availibility Sep 10
-
Unit 01-1407price $3,508square feet 825availibility Sep 10
-
Unit 01-0907price $3,406square feet 825availibility Sep 30
-
Unit 01-1314price $3,478square feet 977availibility Sep 24
-
Unit 01-1114price $3,507square feet 977availibility Oct 21
-
Unit 01-1711price $3,544square feet 841availibility Oct 6
-
Unit 01-1318price $3,471square feet 873availibility Oct 7
-
Unit 01-1509price $3,498square feet 792availibility Oct 7
-
Unit 01-1216price $3,522square feet 963availibility Oct 14
-
Unit 01-1903price $2,504square feet 586availibility Sep 16
-
Unit 01-0206price $2,537square feet 687availibility Now
-
Unit 01-0305price $2,539square feet 659availibility Now
-
Unit 01-0624price $2,594square feet 655availibility Now
-
Unit 01-0424price $2,569square feet 655availibility Sep 8
-
Unit 01-0422price $2,574square feet 659availibility Now
-
Unit 01-0818price $2,604square feet 659availibility Oct 7
-
Unit 01-1810price $2,611square feet 666availibility Now
-
Unit 01-1511price $2,777square feet 717availibility Oct 5
-
Unit 01-1209price $2,627square feet 717availibility Oct 23
-
Unit 01-0710price $2,582square feet 717availibility Oct 29
-
Unit 01-0409price $2,542square feet 719availibility Oct 8
-
Unit 01-1508price $3,528square feet 818availibility Now
-
Unit 01-1607price $3,538square feet 818availibility Now
-
Unit 01-0304price $3,391square feet 1,018availibility Sep 10
-
Unit 01-1407price $3,508square feet 825availibility Sep 10
-
Unit 01-0907price $3,406square feet 825availibility Sep 30
-
Unit 01-1314price $3,478square feet 977availibility Sep 24
-
Unit 01-1114price $3,507square feet 977availibility Oct 21
-
Unit 01-1711price $3,544square feet 841availibility Oct 6
-
Unit 01-1318price $3,471square feet 873availibility Oct 7
-
Unit 01-1509price $3,498square feet 792availibility Oct 7
-
Unit 01-1216price $3,522square feet 963availibility Oct 14
Fees and Policies
The fees listed below are community-provided and may exclude utilities or add-ons. All payments are made directly to the property and are non-refundable unless otherwise specified.
-
Utilities & Essentials
-
ConnectivityCharged per unit.Included
-
WaterCharged per unit.Included
-
SewerCharged per unit.Included
-
TrashCharged per unit.Included
-
Utility Admin FeeCharged per unit.Included
-
Common Area ElectricCharged per unit.Included
-
Monthly Tech PackageCharged per unit.Included
-
-
One-Time Basics
-
Due at Application
-
Application Fee Per ApplicantCharged per applicant.$50
-
-
Due at Move-In
-
Administrative FeeCharged per unit.$100
-
-
Due at Application
-
Dogs
-
Pet DepositMax of 3. Charged per pet.$0
-
One-Time Pet FeeMax of 3. Charged per pet.$500
-
Monthly Pet FeeMax of 3. Charged per pet.$65
0 lbs. Weight LimitRestrictions:nullRead More Read Less -
-
Cats
-
Pet DepositMax of 3. Charged per pet.$0
-
One-Time Pet FeeMax of 3. Charged per pet.$0
-
Monthly Pet FeeMax of 3. Charged per pet.$50
0 lbs. Weight LimitRestrictions: -
-
Storage Unit
-
Storage RentCharged per rentable item.$0 / mo
-
Property Fee Disclaimer: Based on community-supplied data and independent market research. Subject to change without notice. May exclude fees for mandatory or optional services and usage-based utilities.
Details
Lease Options
-
1+ mo
-
Short term lease
Property Information
-
Built in 2003
-
314 units/19 stories
Matterport 3D Tours
About 1800 Oak
Experience an effortless lifestyle at 1800 Oak Apartments, ideally situated in Arlington's highly walkable neighborhood of Rosslyn. Just steps from the Rosslyn Metro station and minutes across the river from Georgetown, this commuter-friendly location offers unmatched transit access. These pet-friendly apartments feature open-concept layouts with private balconies, wood-style flooring, expansive walk-in closets, and an in-home washer and dryer. Standout resident amenities include a courtyard swimming pool with sun terrace, a 24-hour fitness center, a convenient business center, secure underground garage parking, package lockers, and the service of a 24-hour front desk concierge.
1800 Oak is an apartment community located in Arlington County and the 22209 ZIP Code. This area is served by the Arlington County Public Schools attendance zone.
Unique Features
- Granite Countertops
- Hardwood Floors
- Smoke Free Living
- Virtual Tours Available
Community Amenities
Pool
Fitness Center
Elevator
Concierge
- Package Service
- Maintenance on site
- Property Manager on Site
- Concierge
- 24 Hour Access
- Elevator
- Clubhouse
- Fitness Center
- Sauna
- Spa
- Pool
- Sundeck
- Courtyard
- Study Lounge
Apartment Features
Washer/Dryer
Air Conditioning
Dishwasher
Hardwood Floors
- Washer/Dryer
- Air Conditioning
- Smoke Free
- Cable Ready
- Storage Space
- Fireplace
- Dishwasher
- Granite Countertops
- Microwave
- Refrigerator
- Hardwood Floors
- Views
- Walk-In Closets
- Balcony
- Patio
Arlington sits directly across the Potomac River from Washington, D.C., making it one of the most strategically positioned communities in the country. As the smallest self-governing county by area in the United States, it packs an outsized presence into just 27 square miles, anchored by major institutions like the Pentagon, Arlington National Cemetery, and Ronald Reagan Washington National Airport. George Mason University's Arlington campus and Marymount University add strong educational roots, while the defense, government services, and technology sectors form the backbone of the local economy.
The city's distinct neighborhoods give renters real choices in how they want to live. The Rosslyn-Ballston corridor draws those who want high-rise apartment communities with Metro access and walkable streets. Clarendon brings a livelier street-level energy, while Courthouse and Virginia Square offer a calmer pace.
Learn more about living in Arlington- Package Service
- Maintenance on site
- Property Manager on Site
- Concierge
- 24 Hour Access
- Elevator
- Clubhouse
- Sundeck
- Courtyard
- Fitness Center
- Sauna
- Spa
- Pool
- Study Lounge
- Granite Countertops
- Hardwood Floors
- Smoke Free Living
- Virtual Tours Available
- Washer/Dryer
- Air Conditioning
- Smoke Free
- Cable Ready
- Storage Space
- Fireplace
- Dishwasher
- Granite Countertops
- Microwave
- Refrigerator
- Hardwood Floors
- Views
- Walk-In Closets
- Balcony
- Patio
| Monday | 9am - 5pm |
|---|---|
| Tuesday | 9am - 6pm |
| Wednesday | 10am - 6pm |
| Thursday | 9am - 6pm |
| Friday | 9am - 6pm |
| Saturday | 9am - 5pm |
| Sunday | Closed |
| Colleges & Universities | Distance | ||
|---|---|---|---|
| Colleges & Universities | Distance | ||
| Drive: | 5 min | 1.6 mi | |
| Drive: | 5 min | 1.9 mi | |
| Drive: | 4 min | 2.3 mi | |
| Drive: | 6 min | 2.5 mi |


 The GreatSchools Rating helps parents compare schools within a state based on a variety of school quality indicators and provides a helpful picture of how effectively each school serves all of its students. Ratings are on a scale of 1 (below average) to 10 (above average) and can include test scores, college readiness, academic progress, advanced courses, equity, discipline and attendance data. We also advise parents to visit schools, consider other information on school performance and programs, and consider family needs as part of the school selection process.
View GreatSchools Rating Methodology
Data provided by GreatSchools.org © 2026. All rights reserved.
Transportation options available in Arlington include Rosslyn, located 0.2 mile from 1800 Oak. 1800 Oak is near Ronald Reagan Washington Ntl, located 4.7 miles or 10 minutes away, and Washington Dulles International, located 24.5 miles or 38 minutes away.
| Transit / Subway | Distance | ||
|---|---|---|---|
| Transit / Subway | Distance | ||
|
|
Walk: | 3 min | 0.2 mi |
|
|
Walk: | 16 min | 0.9 mi |
|
|
Drive: | 4 min | 1.6 mi |
|
|
Drive: | 3 min | 1.6 mi |
|
|
Drive: | 3 min | 1.9 mi |
| Commuter Rail | Distance | ||
|---|---|---|---|
| Commuter Rail | Distance | ||
|
|
Drive: | 6 min | 3.4 mi |
|
|
Drive: | 8 min | 3.7 mi |
| Drive: | 9 min | 4.4 mi | |
|
|
Drive: | 8 min | 4.4 mi |
|
|
Drive: | 10 min | 4.6 mi |
| Airports | Distance | ||
|---|---|---|---|
| Airports | Distance | ||
|
Ronald Reagan Washington Ntl
|
Drive: | 10 min | 4.7 mi |
|
Washington Dulles International
|
Drive: | 38 min | 24.5 mi |
Scores provided by
 What do Walkability, Transit, Drivability, and Bikeability mean?
Walkability measures the walking distance to day-to-day needs.
Transit measures access to public transportation.
Drivability measures congestion, parking availability, and access to major roads.
Bikeability measures the suitability for cycling.
How It Works
What do Walkability, Transit, Drivability, and Bikeability mean?
Walkability measures the walking distance to day-to-day needs.
Transit measures access to public transportation.
Drivability measures congestion, parking availability, and access to major roads.
Bikeability measures the suitability for cycling.
How It Works
Traffic
BusyAirport
ActiveBusinesses
ActiveScores provided by
HowLoud What is a Sound Score Rating? A Sound Score Rating aggregates noise caused by vehicle traffic, airplane traffic and local sources. How It WorksTime and distance from 1800 Oak.
| Shopping Centers | Distance | ||
|---|---|---|---|
| Shopping Centers | Distance | ||
| Walk: | 6 min | 0.4 mi | |
| Walk: | 16 min | 0.9 mi | |
| Drive: | 3 min | 1.1 mi |
| Parks and Recreation | Distance | ||
|---|---|---|---|
| Parks and Recreation | Distance | ||
|
Fort Bennett Park and Palisades Trail
|
Walk: | 12 min | 0.6 mi |
|
Old Stone House
|
Drive: | 3 min | 1.3 mi |
|
Tudor Place House & Garden
|
Drive: | 4 min | 1.7 mi |
|
Fort C.F. Smith Park & Historic Site
|
Drive: | 4 min | 2.3 mi |
|
Theodore Roosevelt Island Park
|
Drive: | 6 min | 3.2 mi |
| Hospitals | Distance | ||
|---|---|---|---|
| Hospitals | Distance | ||
| Drive: | 5 min | 1.8 mi | |
| Drive: | 3 min | 1.8 mi | |
| Drive: | 6 min | 3.2 mi |
| Military Bases | Distance | ||
|---|---|---|---|
| Military Bases | Distance | ||
| Drive: | 4 min | 1.8 mi | |
| Drive: | 4 min | 2.1 mi | |
| Drive: | 7 min | 2.4 mi |
1800 Oak Photos
-

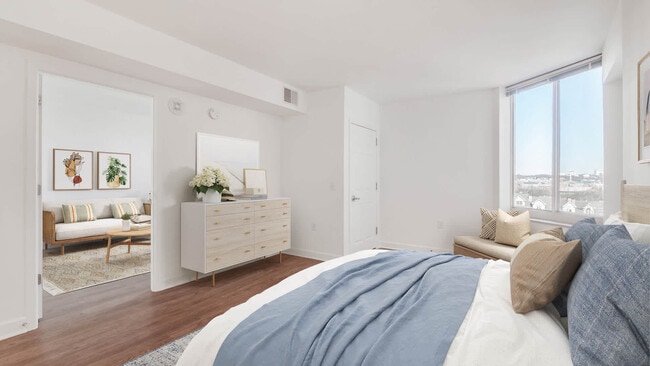
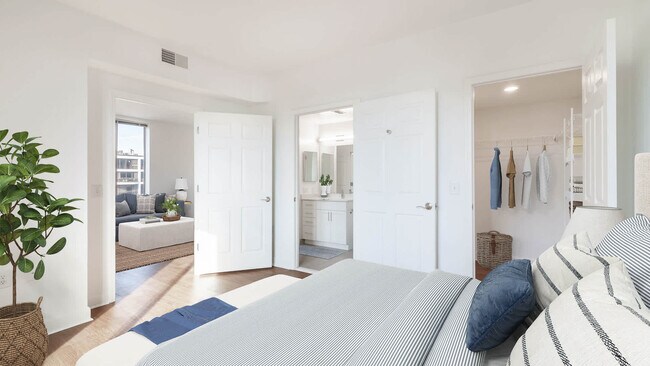

Bedroom with Hard Surface Flooring
-
Unit 1015 - 1BR, 1BA - 644SF
-
Bedroom with Hard Surface Flooring
-
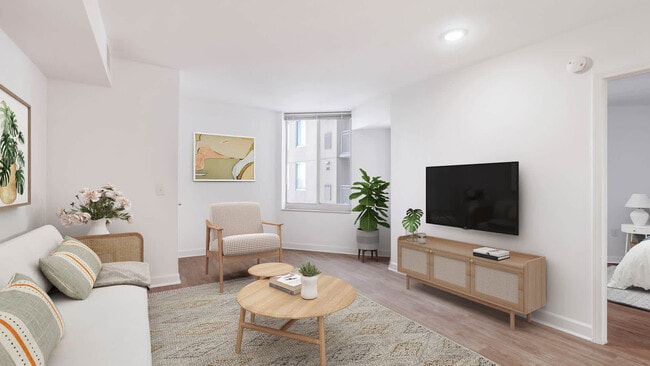
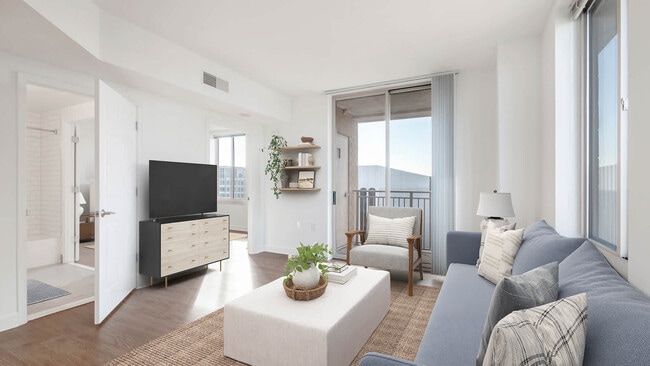
Living Room with Hard Surface Flooring
-
Living Room with Hard Surface Flooring
-
Bedroom with Hard Surface Flooring
-
Bedroom with Hard Surface Flooring
-
Living Room with Hard Surface Flooring
-
Bedroom with Hard Surface Flooring
Models
-
Studio
-
Studio
-
Studio
-
Studio
-
Studio
-
Studio
Nearby Apartments
Within 50 Miles of 1800 Oak
-
Avalon at Foxhall
4100 Massachusetts Ave NW
Washington, DC 20016
$2,045 - $3,139
1-2 Br 2.6 mi
-
Avalon at Arlington Square
2350 26th Ct
Arlington, VA 22206
$1,992 - $3,652 Total Monthly Price
1-3 Br 3.5 mi
-
Avalon Potomac Yard
731 Seaton Ave
Alexandria, VA 22305
$2,254 - $4,151 Total Monthly Price
1-2 Br 12 Month Lease 4.7 mi
-
Avalon Falls Church
6600 Colton Crawford Cir
Falls Church, VA 22042
$1,992 - $4,517 Total Monthly Price
1-3 Br 5.3 mi
-
AVA Wheaton
2425 Blueridge Ave
Silver Spring, MD 20902
$1,810 - $2,660
1-3 Br 10.3 mi
-
Avalon at Traville
14240 Alta Oaks Dr
Rockville, MD 20850
$1,785 - $3,525
1-3 Br 15.1 mi
1800 Oak has units with in‑unit washers and dryers, making laundry day simple for residents.
Utilities are not included in rent. Residents should plan to set up and pay for all services separately.
Contact this property for parking details.
1800 Oak has studios to two-bedrooms with rent ranges from $2,504/mo. to $3,544/mo.
Yes, 1800 Oak welcomes pets. Breed restrictions, weight limits, and additional fees may apply. View this property's pet policy.
A good rule of thumb is to spend no more than 30% of your gross income on rent. Based on the lowest available rent of $2,504 for a studio, you would need to earn about $100,160 per year to qualify. Want to double-check your budget? Calculate how much rent you can afford with our Rent Affordability Calculator.
1800 Oak is offering 1 Month Free for eligible applicants, with rental rates starting at $2,504.
Yes! 1800 Oak offers 4 Matterport 3D Tours. Explore different floor plans and see unit level details, all without leaving home.
1800 N Oak St
Arlington, VA 22209