$5,900
Total Monthly Price
18 Winchester Dr
Lexington, MA 02420
Favorites
617-504-8026
-
Bedrooms
4
-
Bathrooms
3
-
Square Feet
2,601 sq ft
-
Available
Available Now
Highlights
- Community Stables
- 2 Fireplaces
- Community Pool
- Tennis Courts
- Jogging Path
- Park
18 Winchester Dr

Favorites
About This Home
$5,900 deposit,
Available Now
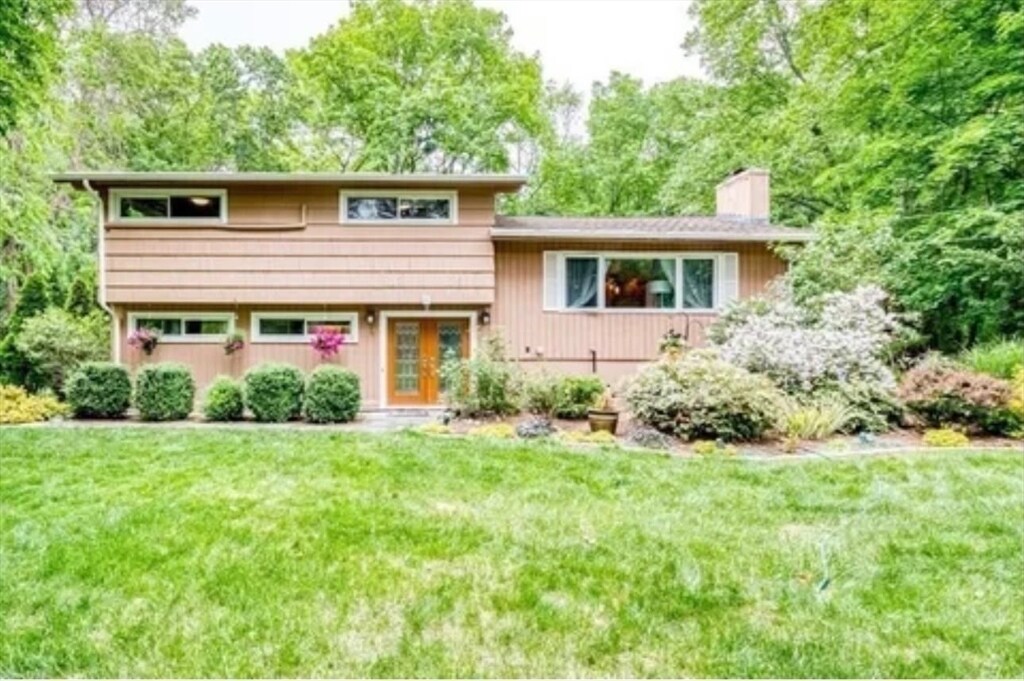
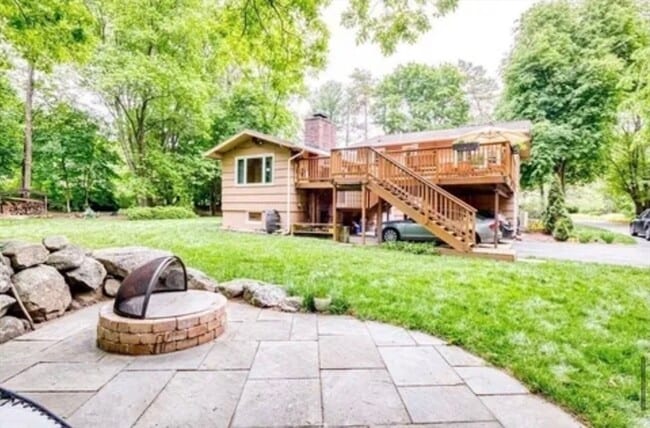
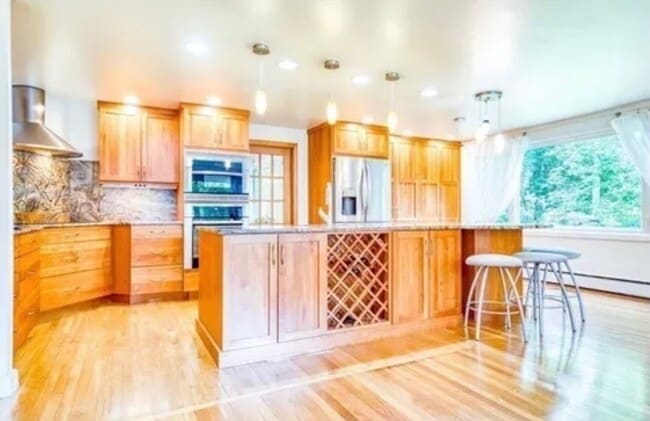
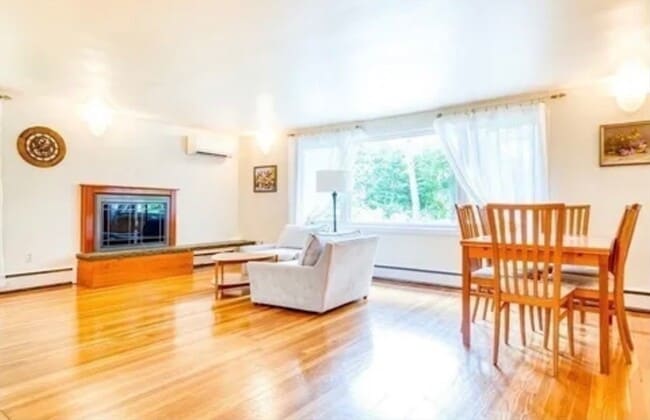
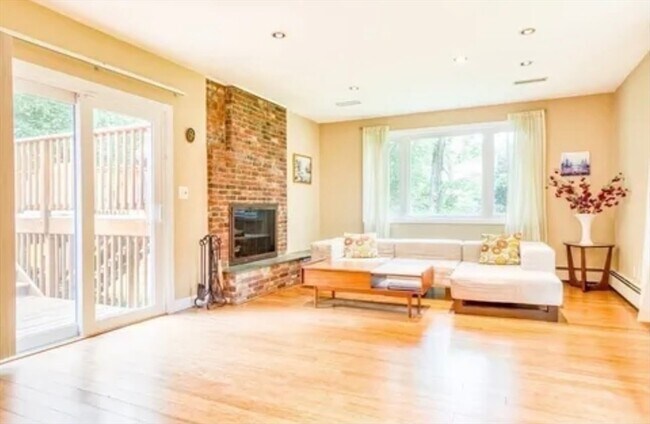
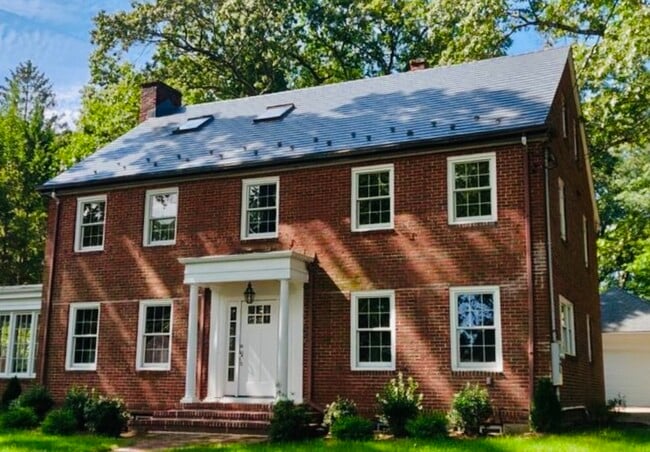
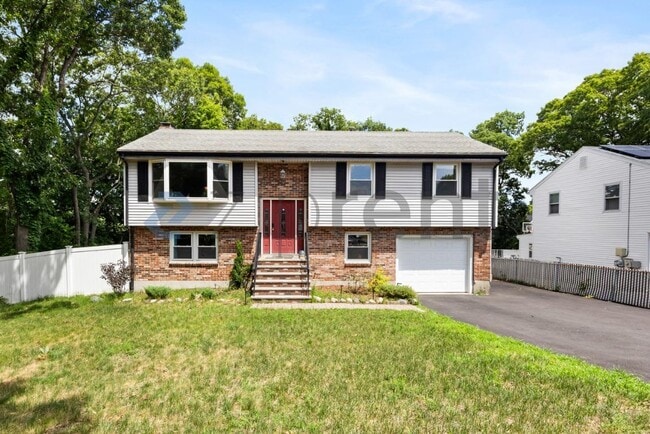
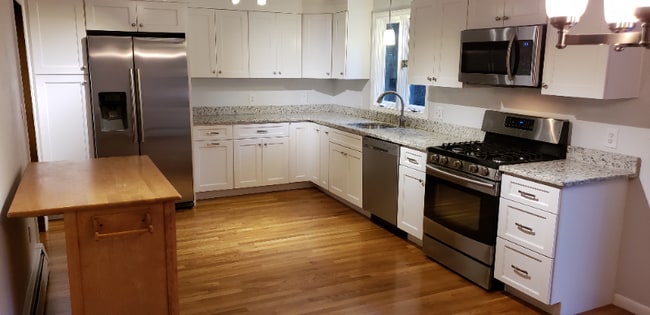
Beautifully renovated and impeccably maintained single-family home in Lexington’s highly sought-after Harrington,Clarke,and Lexington High School districts. This spacious home offers 5 bedrooms,3.5 baths,and a versatile floor plan with a private in-law suite featuring a kitchenette: ideal for extended family,guests,or an au pair. Hardwood floors throughout,a sun-filled living room with fireplace,updated and spacious eat-in kitchen with induction cooktop and built-in oven/microwave,and a spacious family room opening to a deck overlooking a private 0.77-acre lot. Additional highlights include six mini-splits,natural gas heat,fireplaces,a two-car carport,and ample storage. Conveniently located near Lexington Center,top-rated schools,conservation trails,shopping,dining,and Routes 2 & 128. A rare rental opportunity offering exceptional space,flexibility,and modern comfort. Not to be missed! MLS ID 73551873
18 Winchester Dr is a house located in Middlesex County and the 02420 ZIP Code. This area is served by the Lexington School District attendance zone.
* Price shown is total price based on community-supplied monthly required fees. Excludes user-selected optional fees and variable or usage-based fees and required charges due at or prior to move-in or at move-out. Price, availability, fees, and any applicable rent special are subject to change without notice.
* Square footage definitions vary. Displayed square footage is approximate.
Home Details
Home Type
Single Family Detached Home
Year Built
Built in 1956
Bedrooms and Bathrooms
3 Full Bathrooms
4 Bedrooms
Interior Spaces
2 Fireplaces
2,601 Sq Ft Home
Kitchen
Range
Oven
Freezer
Microwave
Dishwasher
Trash Compactor
Disposal
Laundry
Dryer
Washer
Listing and Financial Details
Security Deposit $5,900
Property Available on 9/1/26
12 Month Lease Term
Assessor Parcel Number 552630
Rent includes sewer, gardener, garden area, laundry facilities, parking
Location
Property is near golf course
Parking
4 Open Parking Spaces
4 Car Parking Spaces
Utilities
Cooling Available
Heating System Uses Natural Gas
Community Details
Amenities
Shops
Coin Laundry
Overview
No Home Owners Association
Pet Policy
Pets Allowed
Recreation
Community Stables
Community Pool
Tennis Courts
Jogging Path
Park
Bike Trail
Fees and Policies
The fees listed below are community-provided and may exclude utilities or add-ons. All payments are made directly to the property and are non-refundable unless otherwise specified. Use the Cost Calculator to determine costs based on your needs.
-
One-Time Basics
-
Due at Move-In
-
Security Deposit - RefundableCharged per unit.$5,900
-
-
Due at Move-In
-
Dogs
-
Allowed
-
-
Cats
-
Allowed
-
Property Fee Disclaimer: Based on community-supplied data and independent market research. Subject to change without notice. May exclude fees for mandatory or optional services and usage-based utilities.
Details
Utilities Included
-
Sewer
Contact
- Listed by Karima Alami | Compass
- Phone Number
-
Source
 MLS Property Information Network
The property listing data and information set forth herein were provided to MLS Property Information Network, Inc. from third party sources, including sellers, lessors and public records, and were compiled by MLS Property Information Network, Inc. The property listing data and information are for the personal, non-commercial use of consumers having a good faith interest in purchasing or leasing listed properties of the type displayed to them and may not be used for any purpose other than to identify prospective properties which such consumers may have a good faith interest in purchasing or leasing. MLS Property Information Network, Inc. and its subscribers disclaim any and all representations and warranties as to the accuracy of the property listing data and information set forth herein. All properties are subject to prior sale, change or withdrawal. Copyright © 2026 MLS Property Information Network, Inc. All rights reserved.
Location
Get Directions
Standing on the very ground where the first shots of the American Revolution rang out in 1775, Lexington carries a kind of weight that no other Boston suburb can claim. Roughly 10 miles northwest of downtown, this town moves at a quieter pace, with tree-lined streets, dozens of public parks, and the Minuteman Bikeway threading through the landscape toward Cambridge and Bedford. The historic town center offers independent shops and local dining, and the green at Battle Green remains a genuine gathering point rather than just a photo stop.
Renters here tend to find well-maintained apartment communities, spacious townhomes, and converted residences that reflect the area's classic New England character. High-rises aren't the norm; instead, expect thoughtfully designed communities nestled among mature trees and residential streets.
Learn more about living in Lexington
Amenities
- Air Conditioning
- Heating
- Fireplace
- Dishwasher
- Disposal
- Microwave
- Oven
- Range
- Refrigerator
- Freezer
- Basement
Expenses
Utilities Included
Sewer
Included
Education
| Colleges & Universities | Distance | ||
|---|---|---|---|
| Colleges & Universities | Distance | ||
| Drive: | 11 min | 5.9 mi | |
| Drive: | 12 min | 6.2 mi | |
| Drive: | 13 min | 7.0 mi | |
| Drive: | 13 min | 7.4 mi |
18 Winchester Dr is within 12 minutes or 6.2 miles from Bentley University. It is also near Tufts Univ., Medford and Lesley University, Porter.
Schools


Public Elementary School
Grades K-5
363 Students
Attendance Zone
Public Elementary School
Grades PK-5
387 Students
Nearby
Public Middle School
Grades 6-8
785 Students
Attendance Zone
Public High School
Grades 9-12
2,348 Students
Attendance Zone
Private Elementary & Middle School
Grades PK-8
175 Students
Nearby
Private Middle & High School
Grades 6-12
281 Students
Nearby
School data provided by
 The GreatSchools Rating helps parents compare schools within a state based on a variety of school quality indicators and provides a helpful picture of how effectively each school serves all of its students. Ratings are on a scale of 1 (below average) to 10 (above average) and can include test scores, college readiness, academic progress, advanced courses, equity, discipline and attendance data. We also advise parents to visit schools, consider other information on school performance and programs, and consider family needs as part of the school selection process.
View GreatSchools Rating Methodology
Data provided by GreatSchools.org © 2026. All rights reserved.
The GreatSchools Rating helps parents compare schools within a state based on a variety of school quality indicators and provides a helpful picture of how effectively each school serves all of its students. Ratings are on a scale of 1 (below average) to 10 (above average) and can include test scores, college readiness, academic progress, advanced courses, equity, discipline and attendance data. We also advise parents to visit schools, consider other information on school performance and programs, and consider family needs as part of the school selection process.
View GreatSchools Rating Methodology
Data provided by GreatSchools.org © 2026. All rights reserved.
Transportation options available in Lexington include Alewife, located 5.3 miles from 18 Winchester Dr. 18 Winchester Dr is near General Edward Lawrence Logan International, located 13.6 miles or 25 minutes away.
| Transit / Subway | Distance | ||
|---|---|---|---|
| Transit / Subway | Distance | ||
|
|
Drive: | 9 min | 5.3 mi |
|
|
Drive: | 11 min | 5.6 mi |
| Drive: | 10 min | 5.7 mi | |
| Drive: | 13 min | 6.3 mi | |
|
|
Drive: | 12 min | 6.9 mi |
| Commuter Rail | Distance | ||
|---|---|---|---|
| Commuter Rail | Distance | ||
| Drive: | 7 min | 3.2 mi | |
| Drive: | 7 min | 3.4 mi | |
| Drive: | 8 min | 4.3 mi | |
| Drive: | 8 min | 4.6 mi | |
| Drive: | 9 min | 5.0 mi |
| Airports | Distance | ||
|---|---|---|---|
| Airports | Distance | ||
|
General Edward Lawrence Logan International
|
Drive: | 25 min | 13.6 mi |
Getting Around
 What do Walkability, Transit, Drivability, and Bikeability mean?
Walkability measures the walking distance to day-to-day needs.
Transit measures access to public transportation.
Drivability measures congestion, parking availability, and access to major roads.
Bikeability measures the suitability for cycling.
How It Works
What do Walkability, Transit, Drivability, and Bikeability mean?
Walkability measures the walking distance to day-to-day needs.
Transit measures access to public transportation.
Drivability measures congestion, parking availability, and access to major roads.
Bikeability measures the suitability for cycling.
How It Works
Somewhat Walkable
Walkability
30
/ 100
Minimal Public Transit
Transit
0
/ 100
Exceptionally Drivable
Drivability
100
/ 100
Fairly Bikeable
Bikeability
50
/ 100
Scores provided by
What do Walkability, Transit, Drivability, and Bikeability mean?
Walkability measures the walking distance to day-to-day needs.
Transit measures access to public transportation.
Drivability measures congestion, parking availability, and access to major roads.
Bikeability measures the suitability for cycling.
How It Works
-
Soundscore™
-
/ 100
Traffic
-Airport
-Businesses
-Scores provided by
HowLoud What is a Sound Score Rating? A Sound Score Rating aggregates noise caused by vehicle traffic, airplane traffic and local sources. How It WorksTime and distance from 18 Winchester Dr.
| Shopping Centers | Distance | ||
|---|---|---|---|
| Shopping Centers | Distance | ||
| Walk: | 12 min | 0.6 mi | |
| Drive: | 4 min | 2.1 mi | |
| Drive: | 4 min | 2.3 mi |
18 Winchester Dr has 3 shopping centers within 2.3 miles, which is about a 4-minute drive. The miles and minutes will be for the farthest away property.
| Parks and Recreation | Distance | ||
|---|---|---|---|
| Parks and Recreation | Distance | ||
|
Mass Audubon's Habitat Education Center and Wildlife Sanctuary
|
Drive: | 9 min | 4.0 mi |
|
Beaver Brook Reservation
|
Drive: | 9 min | 5.0 mi |
|
Harvard-Smithsonian Center for Astrophysics
|
Drive: | 13 min | 7.0 mi |
|
Walter D. Stone Memorial Zoo
|
Drive: | 16 min | 7.9 mi |
|
Middlesex Fells Reservation
|
Drive: | 16 min | 8.6 mi |
18 Winchester Dr has 5 parks within 8.6 miles, including Mass Audubon's Habitat Education Center and Wildlife Sanctuary, Beaver Brook Reservation, and Harvard-Smithsonian Center for Astrophysics.
| Hospitals | Distance | ||
|---|---|---|---|
| Hospitals | Distance | ||
| Drive: | 8 min | 4.0 mi | |
| Drive: | 8 min | 4.3 mi | |
| Drive: | 10 min | 4.8 mi |
18 Winchester Dr has 3 hospitals within 4.8 miles, the nearest is Lahey Hospital & Medical Center, Burlington which is 4.0 miles away and a 8 minute drive.
| Military Bases | Distance | ||
|---|---|---|---|
| Military Bases | Distance | ||
| Drive: | 13 min | 5.8 mi | |
| Drive: | 30 min | 17.6 mi | |
| Drive: | 39 min | 23.3 mi |
18 Winchester Dr has 3 military bases within 23.3 miles, the nearest is Hanscom Air Force Base which is 5.8 miles away and a 13 minute drive.
You May Also Like
Similar Rentals Nearby
-
-
-
-
-
-
 4 Beds, 4 Baths, 2,684 sq ft$8,000Total Monthly PriceTotal Monthly Price NewPrices include all required monthly fees.9 Richard Rd
 -
 6 Beds, 5 Baths, 5,183 sq ft$10,000Total Monthly PriceTotal Monthly Price NewPrices include all required monthly fees.11 Oakland St
 -
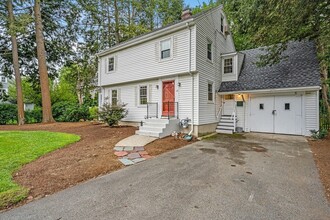 4 Beds, 3 Baths, 1,838 sq ft$5,000Total Monthly PriceTotal Monthly Price NewPrices include all required monthly fees.14 Gleason Rd
 -
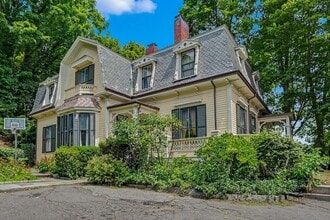 6 Beds, 4 Baths, 4,000 sq ft$8,000Total Monthly PriceTotal Monthly Price NewPrices include all required monthly fees.613 Pleasant St
 -
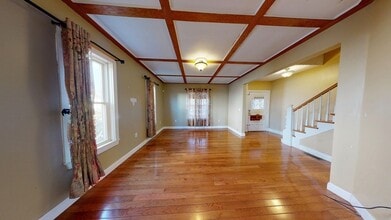 5 Beds, 3 Baths, 2,050 sq ft$4,300Total Monthly PriceTotal Monthly Price NewPrices include all required monthly fees.101 Magoun Ave
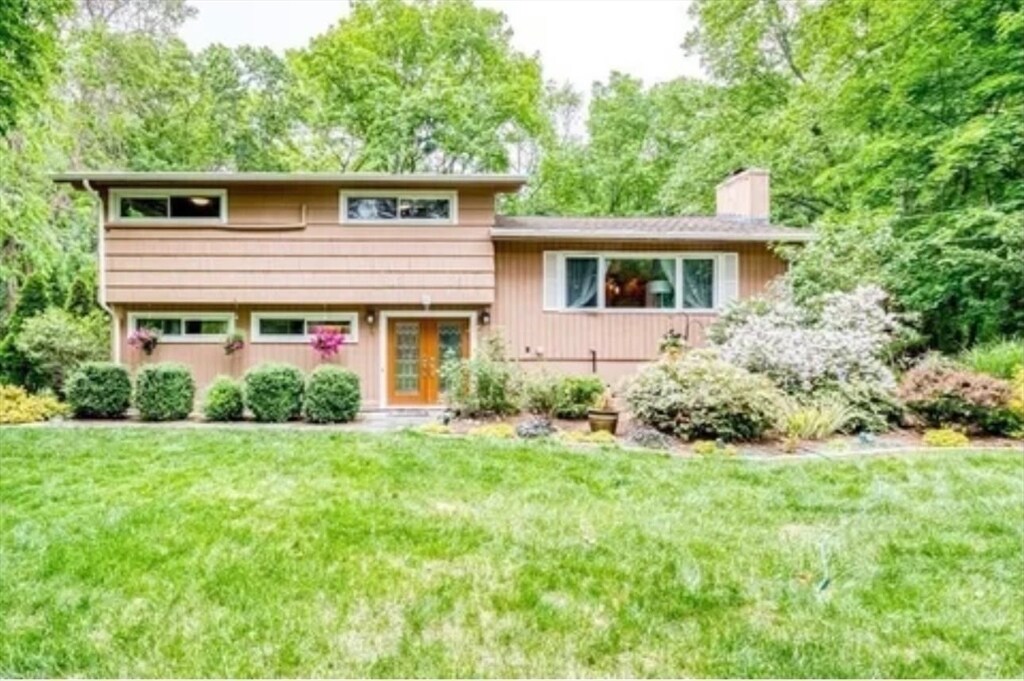
18 Winchester Dr
Lexington, MA 02420