


$4,100 Total Monthly Price

18 Dawn St

,

Fairfield, CT 06824

Share Listing
Favorites
203-362-7302
  • Bedrooms

    3

  • Bathrooms

    1.5

  • Square Feet

    1,075 sq ft

  • Available

    Available Now

Highlights

  • Beach Access
  • Cape Cod Architecture
  • Built-In Double Oven
  • Hot Water Heating System
  • Level Lot
  • Split Air Conditioning
18 Dawn St
Share Listing
Favorites

About This Home

Available Now

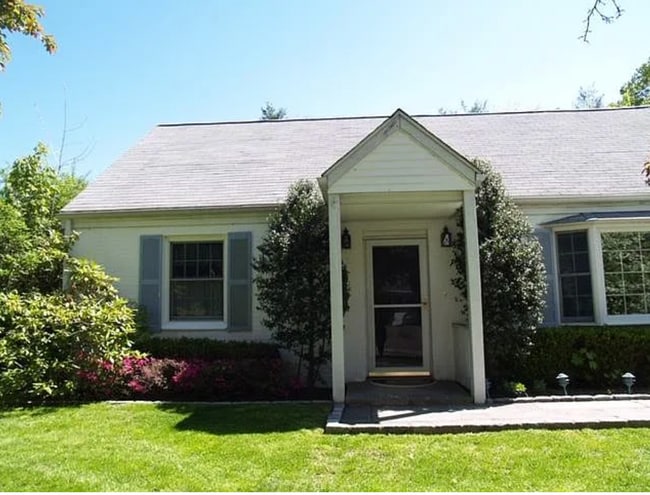
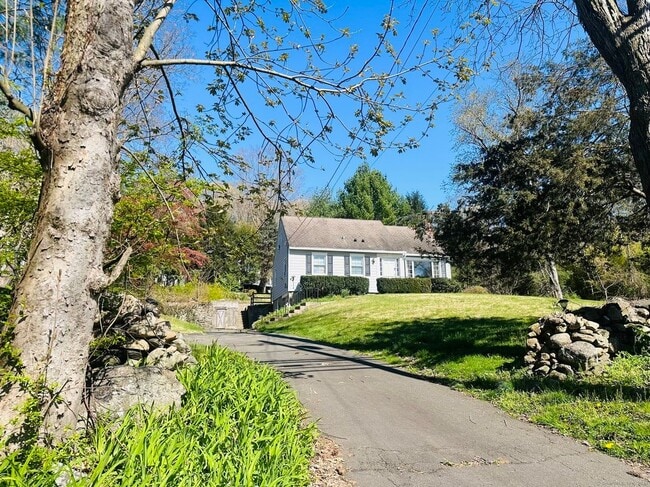
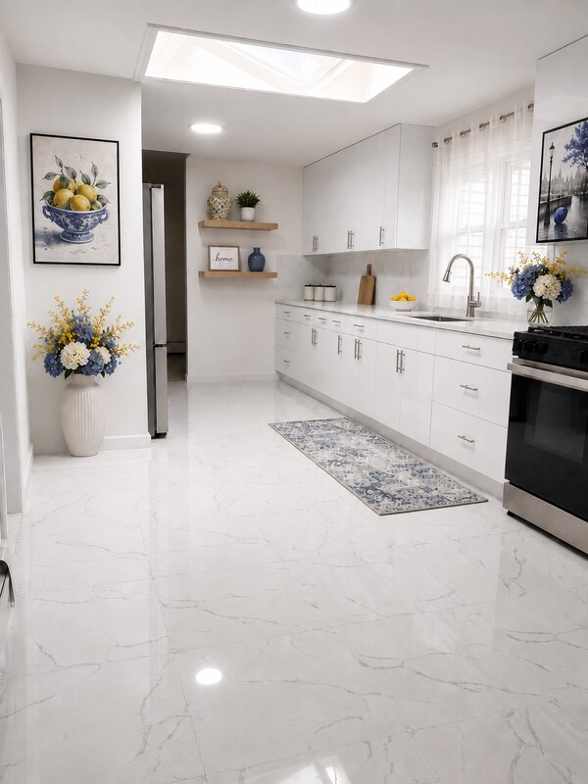
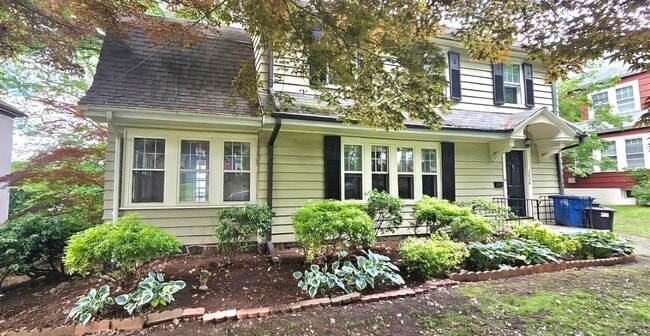
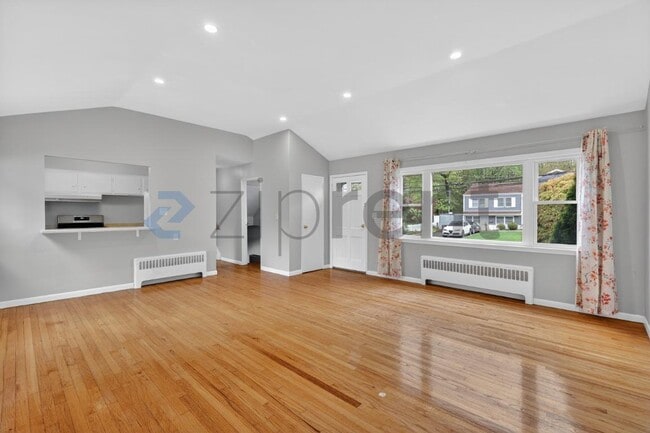
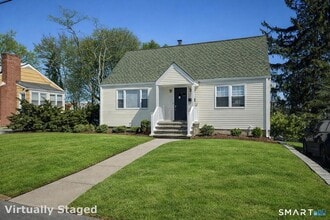
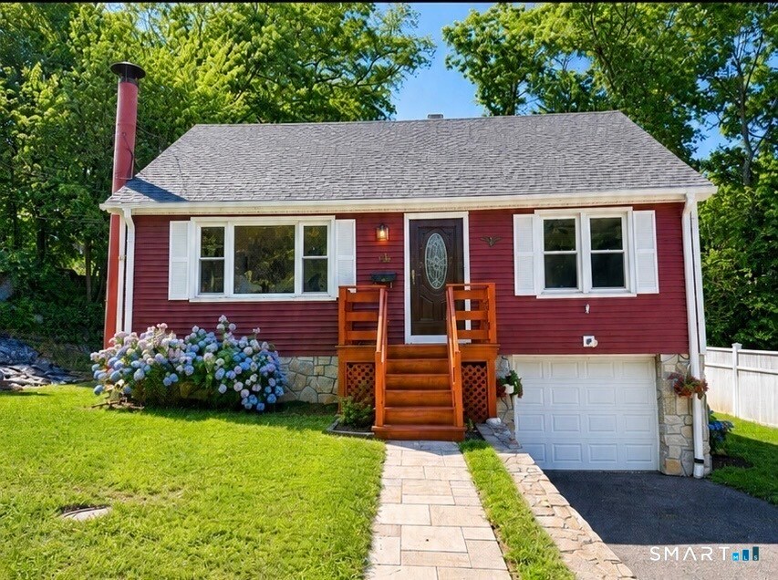
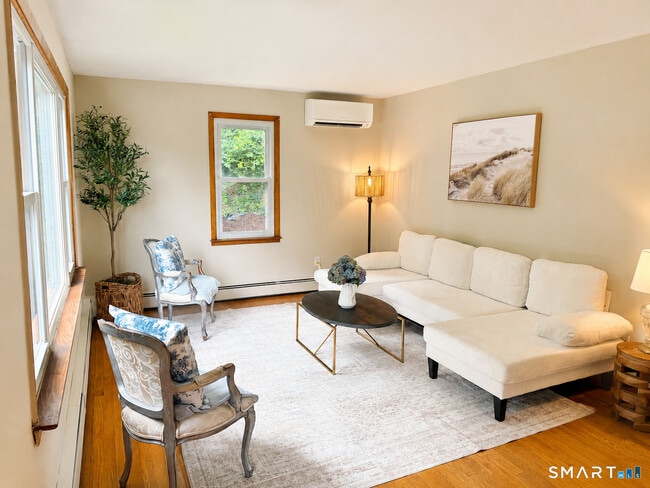
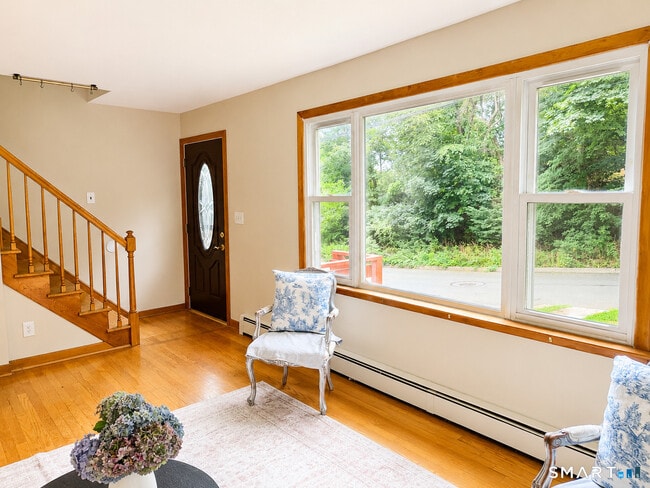
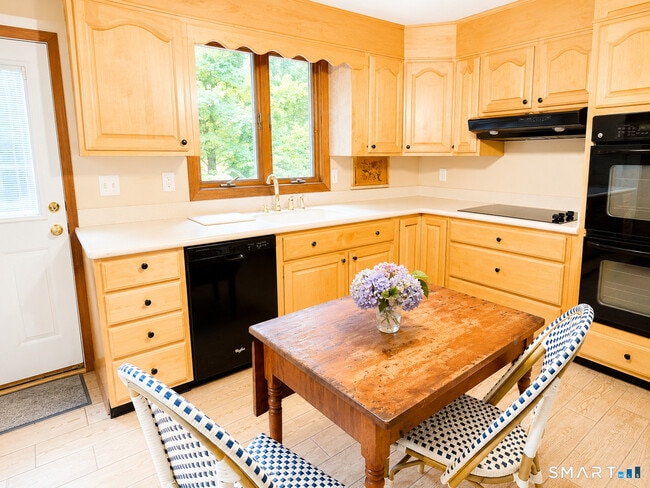
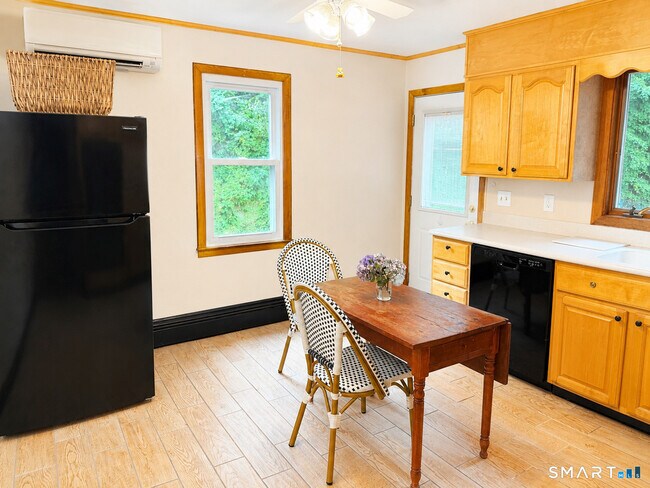
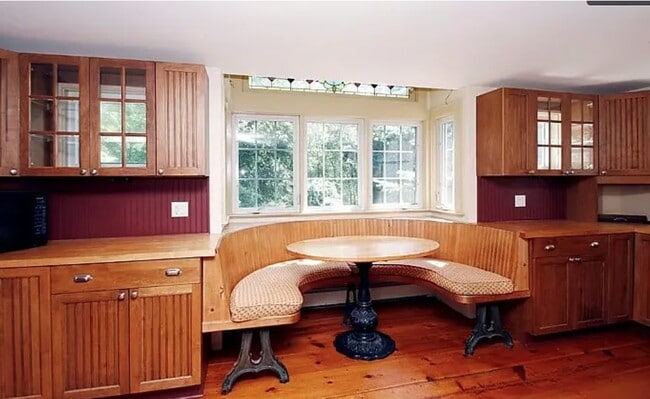
Call for Availability - Welcome to this beautifully maintained Cape in Fairfield's desirable University neighborhood. Set on a level, professionally landscaped lot, this home offers comfort, flexibility, and thoughtful updates throughout. The sun-filled living room features hardwood floors, while the remodeled eat-in kitchen offers beautiful cabinetry, double wall ovens, a cooktop, ample cabinet space, and a spacious dining area. The versatile layout includes a main-level primary bedroom, two upstairs bedrooms, and additional finished rooms that provide flexibility for a variety of needs. A separate main-level room and the partially finished lower level add even more usable living space. A washer, dryer, and freestanding freezer are included for the tenant's convenience, along with energy-efficient split-system heating and cooling. Enjoy the oversized deck overlooking the private backyard, perfect for relaxing or entertaining. Additional features include a one-car attached garage, storage shed, ample off-street parking, public water and sewer, and a commuter-friendly location just minutes from shopping, restaurants, beaches, train stations, parks, universities, and major highways. Move right in and enjoy all that Fairfield has to offer. MLS# 24188651

18 Dawn St is a house located in Fairfield County and the 06824 ZIP Code. This area is served by the Fairfield School District attendance zone.

* Price shown is total price based on community-supplied monthly required fees. Excludes user-selected optional fees and variable or usage-based fees and required charges due at or prior to move-in or at move-out. Price, availability, fees, and any applicable rent special are subject to change without notice.
* Square footage definitions vary. Displayed square footage is approximate.

Home Details

Year Built

Built in 1960

Basement

Partial Basement Interior Basement Entry Garage Access Sump Pump Basement Storage

Bedrooms and Bathrooms

1.5 Bathrooms 3 Bedrooms

Home Design

Cape Cod Architecture Vinyl Siding Radon Mitigation System

Interior Spaces

1,075 Sq Ft Home

Kitchen

Built-In Double Oven Cooktop Dishwasher

Listing and Financial Details

Assessor Parcel Number 123952

Lot Details

8,276 Sq Ft Lot Level Lot

Outdoor Features

Beach Access

Parking

1 Car Garage

Schools

Holland Hill Elementary School Fairfield Woods Middle School Fairfield Ludlowe High School

Utilities

Hot Water Heating System Split Air Conditioning Oil Water Heater Fuel Tank Located in Basement Heating System Uses Oil

Community Details

Pet Policy

Pets Allowed with Restrictions

Contact

  • Listed by Patti Daly | Keller Williams Realty
  • Phone Number
  • Contact
  • Source
    Smart MLS
The data relating to real estate for sale on this website appears in part through the SMARTMLS Internet Data Exchange program, a voluntary cooperative exchange of property listing data between licensed real estate brokerage firms, and is provided by SMARTMLS through a licensing agreement. Listing information is from various brokers who participate in the SMARTMLS IDX program and not all listings may be visible on the site. The property information being provided on or through the website is for the personal, non-commercial use of consumers and such information may not be used for any purpose other than to identify prospective properties consumers may be interested in purchasing. Some properties which appear for sale on the website may no longer be available because they are for instance, under contract, sold or are no longer being offered for sale. Property information displayed is deemed reliable but is not guaranteed. Copyright 2026 SmartMLS, Inc.
| Edit

Under 30 minutes

Commute Time is calculated at rush hour.
City - Fairfield

Overlooking Long Island Sound, Fairfield is a historic community on the west side of Bridgeport. Most of the city’s landscape is covered by cozy residential neighborhoods and lush public parks, with a thriving commercial district along Black Rock Turnpike near the center of town. The charming Downtown area is full of red brick storefronts and tree-shaded sidewalks, forming a popular walkable hangout for locals.

Just north of Downtown, Fairfield University enrolls about 5,000 students and employs hundreds of locals as faculty and staff members. Boasting a terrific public school system and a low crime rate, Fairfield is a particularly desirable option for folks raising families.

Learn more about living in Fairfield 
Education
Colleges & Universities Distance
Drive: 5 min 1.2 mi
Drive: 6 min 3.2 mi
Drive: 12 min 5.4 mi
Drive: 25 min 16.1 mi
18 Dawn St is within 5 minutes or 1.2 miles from Fairfield University. It is also near University of Bridgeport and Sacred Heart University.
Schools
Public Elementary School
Grades PK-5
385 Students
Attendance Zone
Public Middle School
Grades 6-8
715 Students
Attendance Zone
Public High School
Grades 9-12
1,367 Students
Attendance Zone
Private Elementary & Middle School
Grades PK-8
157 Students
Nearby
Private High School
Grades 9-12
757 Students
Nearby
Transportation

18 Dawn St is near Tweed/New Haven, located 25.7 miles or 40 minutes away, and Westchester County, located 31.8 miles or 49 minutes away.

Commuter Rail Distance
Walk: 14 min 0.7 mi
Drive: 4 min 2.5 mi
Drive: 6 min 3.2 mi
Drive: 6 min 3.5 mi
Drive: 7 min 4.2 mi
Airports Distance
Airports Distance
Tweed/New Haven
Drive: 40 min 25.7 mi
Westchester County
Drive: 49 min 31.8 mi
Getting Around
Fairly Walkable
Walkability
50 / 100
Some Public Transit
Transit
50 / 100
Exceptionally Drivable
Drivability
90 / 100
Fairly Bikeable
Bikeability
40 / 100

Scores provided by

What do Walkability, Transit, Drivability, and Bikeability mean? Walkability measures the walking distance to day-to-day needs. Transit measures access to public transportation. Drivability measures congestion, parking availability, and access to major roads. Bikeability measures the suitability for cycling. How It Works
-
Soundscore
- / 100

Traffic

-

Airport

-

Businesses

-

Scores provided by

HowLoud What is a Sound Score Rating? A Sound Score Rating aggregates noise caused by vehicle traffic, airplane traffic and local sources. How It Works
Points of Interest

Time and distance from 18 Dawn St.

Shopping Centers Distance
Walk: 8 min 0.4 mi
Walk: 15 min 0.8 mi
Drive: 3 min 1.1 mi
18 Dawn St has 3 shopping centers within 1.1 miles, which is about a 3-minute drive. The miles and minutes will be for the farthest away property.
Parks and Recreation Distance
Connecticut Audubon Birdcraft Museum
Drive: 5 min 2.6 mi
Discovery Museum and Planetarium
Drive: 9 min 4.5 mi
Beardsley Zoo
Drive: 9 min 4.9 mi
Connecticut Audubon Center at Fairfield
Drive: 11 min 5.5 mi
The Rolnick Observatory
Drive: 18 min 8.4 mi
18 Dawn St has 5 parks within 8.4 miles, including Connecticut Audubon Birdcraft Museum, Discovery Museum and Planetarium, and Beardsley Zoo.
Hospitals Distance
Hospitals Distance
Drive: 7 min 3.9 mi
Drive: 9 min 5.3 mi
Drive: 10 min 5.4 mi
18 Dawn St has 3 hospitals within 5.4 miles, the nearest is St. Vincent's Medical Center which is 3.9 miles away and a 7 minute drive.
Military Bases Distance
Drive: 71 min 49.0 mi
Drive: 75 min 51.1 mi
Drive: 130 min 81.8 mi
18 Dawn St has 3 military bases within 81.8 miles, the nearest is Fort Totten US Govt Reservation which is 49.0 miles away and a 71 minute drive.

You May Also Like

Similar Rentals Nearby