
4 Beds, 3.5 Baths, 2,070 sq ft
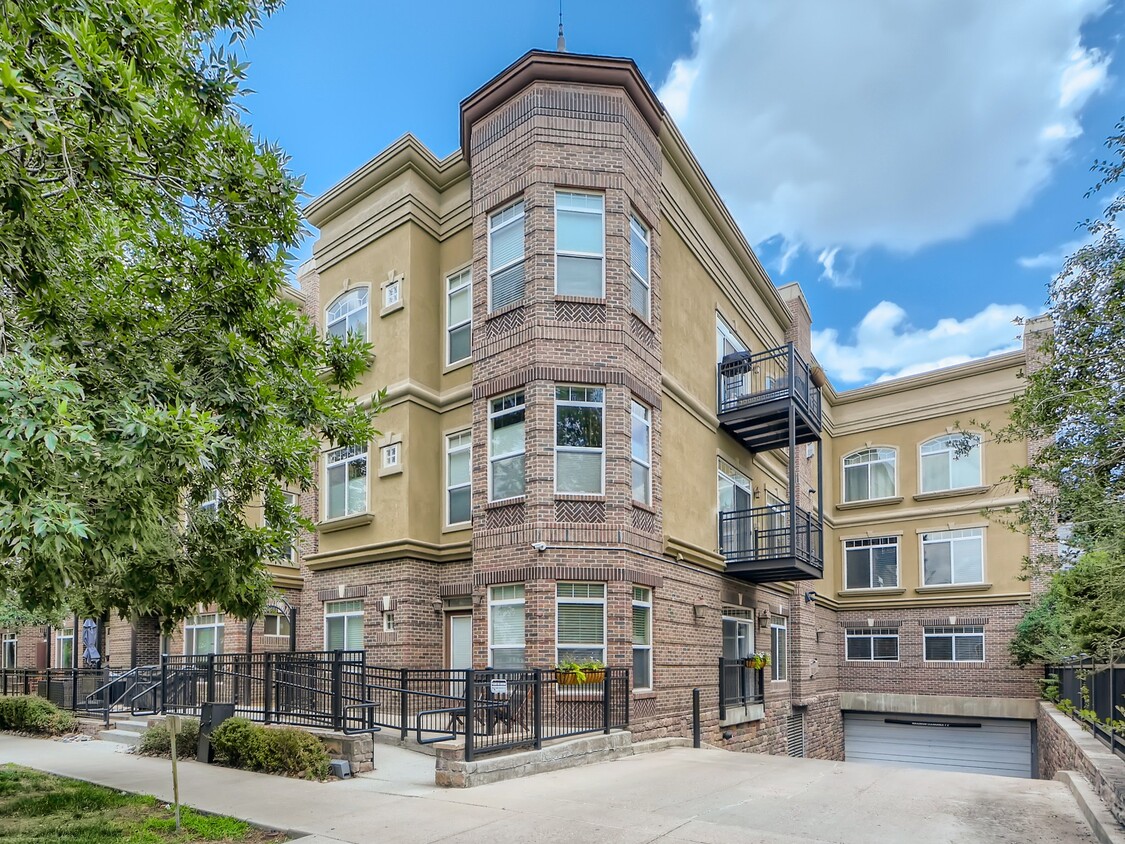
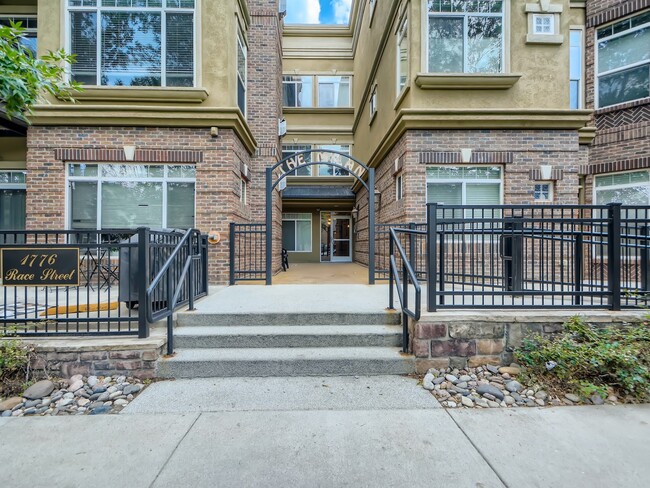
1776 Race St Unit 210
Denver, CO 80206
Check Back Soon for Upcoming Availability
| Beds | Baths | Average SF |
|---|---|---|
| 2 Bedrooms 2 Bedrooms 2 Br | 2 Baths 2 Baths 2 Ba | 1,189 SF |
Fees and Policies
The fees listed below are community-provided and may exclude utilities or add-ons. All payments are made directly to the property and are non-refundable unless otherwise specified.
- Parking
-
Garage--
Details
Utilities Included
-
Water
-
Trash Removal
-
Sewer
About This Property
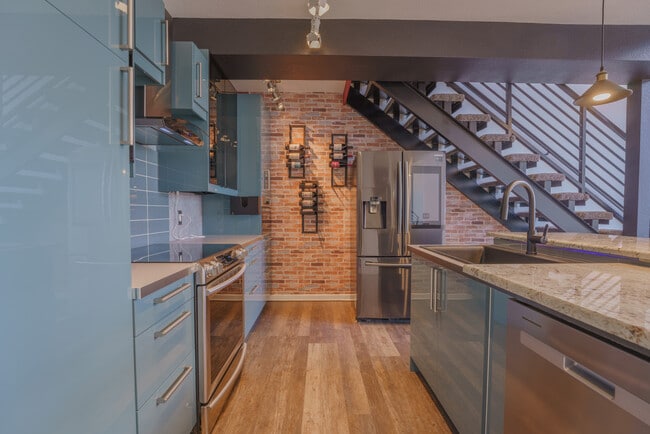
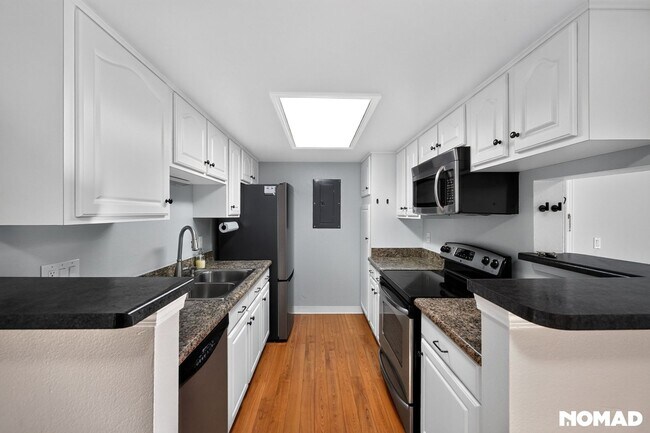
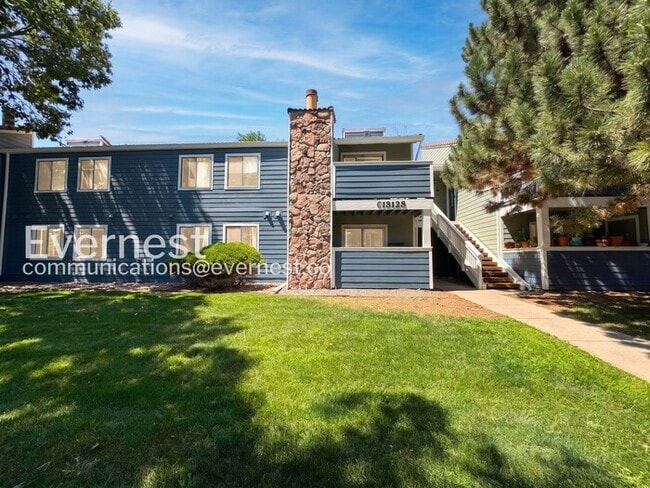
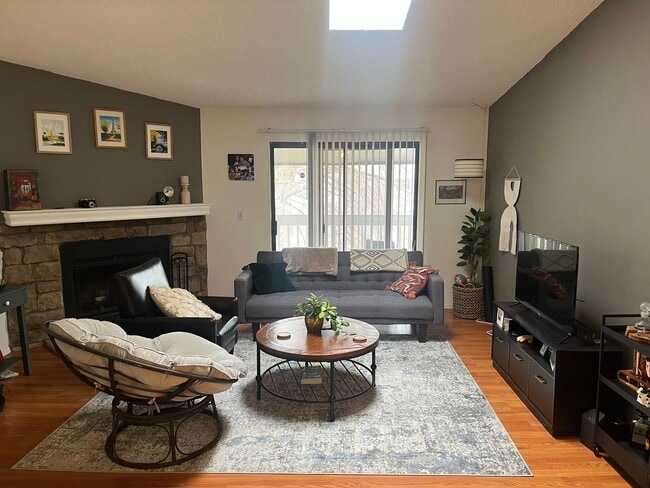
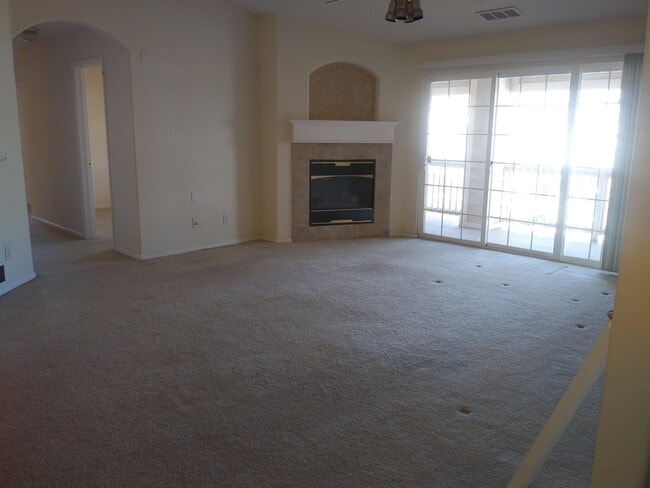
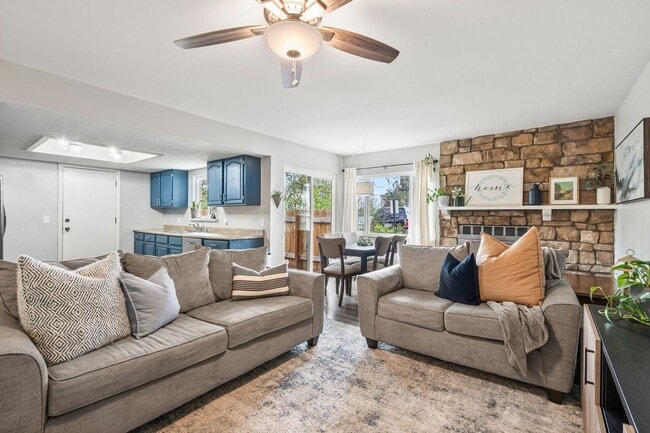
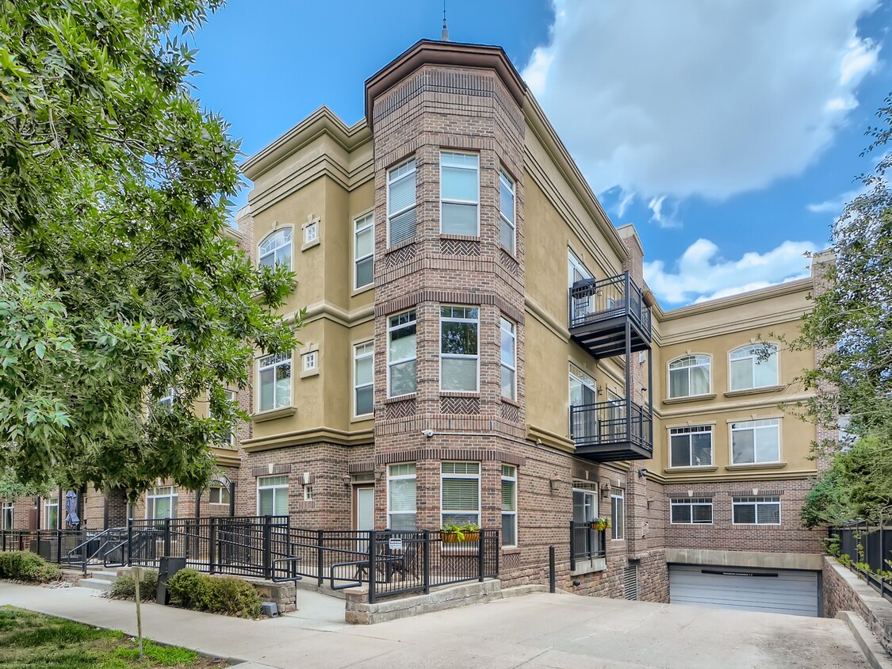
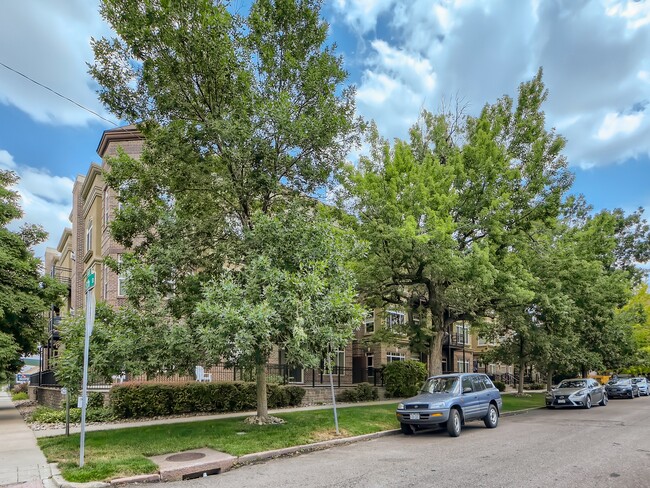
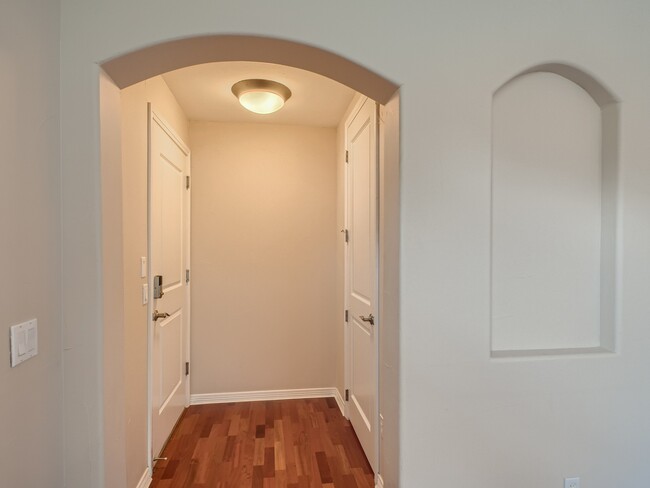
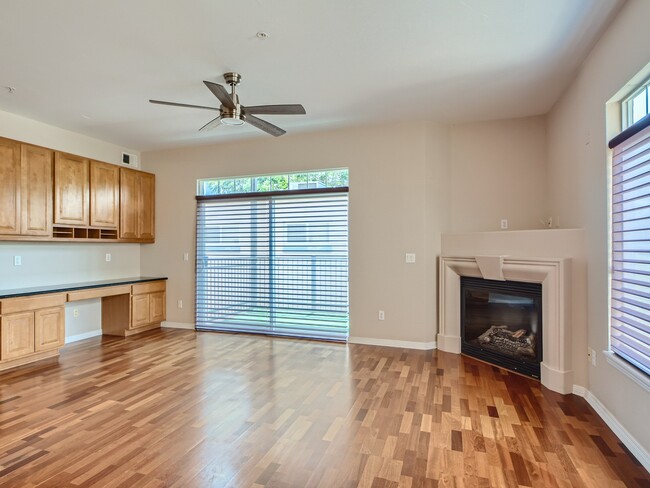
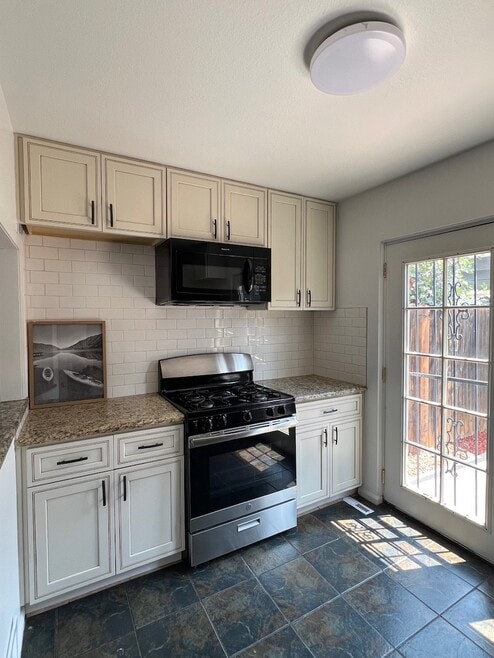
Walking distance to restaurant row, City Park, museums, and so much more, this 2 bed 2 bath City Park West Condo is urban living at its best. Stroll down tree-lined residential streets to local coffee shops, and eateries. Bike to a City Park concert, farmer’s market, or just enjoy taking it all in from your private balcony. Elegance is found in every feature and every upgrade in this well appointed condo — from stunning hardwood floors, to high ceilings, and arched entryways. With near 360 degree views from windows on all sides, this thoughtful and well designed open concept space offers an entry room with huge coat closet, formal dining area, breakfast bar, built-in work space with desk, and a gas fireplace in the living room. Spacious kitchen with granite countertops, newer stainless steel appliances including microwave, warm honey oak cabinetry and tile backsplash. Large primary bedroom suite with 5 piece bath includes sunken corner soaking tub, double vanity, and oversized walk-in closet. Spacious secondary bedroom is separated from the primary suite by the main living area, creating privacy for the occupants. Large utility room includes washer, dryer and additional storage. Exceptionally well maintained and secure building with two underground designated parking spaces, and a storage unit. Your urban lifestyle begins here!
1776 Race St is a condo located in Denver County and the 80206 ZIP Code.
Condo Features
Washer/Dryer
Air Conditioning
Dishwasher
Hardwood Floors
- Washer/Dryer
- Air Conditioning
- Heating
- Smoke Free
- Security System
- Storage Space
- Double Vanities
- Fireplace
- Dishwasher
- Disposal
- Ice Maker
- Granite Countertops
- Stainless Steel Appliances
- Kitchen
- Microwave
- Refrigerator
- Hardwood Floors
- Dining Room
- Walk-In Closets
- Wheelchair Accessible
- Elevator
- Balcony
Just a few blocks to the east of downtown Denver sits the City Park West neighborhood. This area is a beautiful part of the city with luxury high-rises, affordable mid-rise apartments, and houses in a variety of styles including Denver Square, Craftsmen, bungalow, and other styles. City Park West has become a very appealing area as the population in Denver continues to grow.
City Park West houses Saint Joseph Hospital, one of the best facilities in Denver and the state. One of the biggest draws to the neighborhood is the excellent location. There are many trendy, diverse restaurants and pubs within walking distance of many homes. For even more variety, locals frequent East Colfax Avenue on the southern edge of the community for thrilling nightlife hotspots. Also family friendly, the neighborhood is adjacent to City Park which is home to the Denver Zoo, the Denver Museum of Nature and Science, trails, a dog park, and more.
Learn more about living in City Park WestBelow are rent ranges for similar nearby apartments
| Beds | Average Size | Lowest | Typical | Premium |
|---|---|---|---|---|
| Studio Studio Studio | 554 Sq Ft | $790 | $1,546 | $2,414 |
| 1 Bed 1 Bed 1 Bed | 706-707 Sq Ft | $849 | $1,841 | $3,128 |
| 2 Beds 2 Beds 2 Beds | 1215 Sq Ft | $1,195 | $3,044 | $4,202 |
| 3 Beds 3 Beds 3 Beds | 1657 Sq Ft | $2,650 | $3,831 | $5,000 |
| 4 Beds 4 Beds 4 Beds | 2646 Sq Ft | $5,500 | $5,748 | $5,995 |
- Washer/Dryer
- Air Conditioning
- Heating
- Smoke Free
- Security System
- Storage Space
- Double Vanities
- Fireplace
- Dishwasher
- Disposal
- Ice Maker
- Granite Countertops
- Stainless Steel Appliances
- Kitchen
- Microwave
- Refrigerator
- Hardwood Floors
- Dining Room
- Walk-In Closets
- Wheelchair Accessible
- Elevator
- Balcony
| Colleges & Universities | Distance | ||
|---|---|---|---|
| Colleges & Universities | Distance | ||
| Drive: | 8 min | 2.8 mi | |
| Drive: | 8 min | 2.8 mi | |
| Drive: | 9 min | 2.9 mi | |
| Drive: | 15 min | 5.6 mi |
Transportation options available in Denver include 25Th-Welton, located 1.4 miles from 1776 Race St Unit 210. 1776 Race St Unit 210 is near Denver International, located 23.2 miles or 33 minutes away.
| Transit / Subway | Distance | ||
|---|---|---|---|
| Transit / Subway | Distance | ||
|
|
Drive: | 4 min | 1.4 mi |
|
|
Drive: | 4 min | 1.5 mi |
|
|
Drive: | 4 min | 1.6 mi |
|
|
Drive: | 4 min | 1.6 mi |
|
|
Drive: | 4 min | 1.6 mi |
| Commuter Rail | Distance | ||
|---|---|---|---|
| Commuter Rail | Distance | ||
|
|
Drive: | 6 min | 2.3 mi |
| Drive: | 6 min | 2.4 mi | |
| Drive: | 7 min | 2.5 mi | |
| Drive: | 8 min | 3.2 mi | |
| Drive: | 13 min | 3.3 mi |
| Airports | Distance | ||
|---|---|---|---|
| Airports | Distance | ||
|
Denver International
|
Drive: | 33 min | 23.2 mi |
Time and distance from 1776 Race St Unit 210.
| Shopping Centers | Distance | ||
|---|---|---|---|
| Shopping Centers | Distance | ||
| Walk: | 7 min | 0.4 mi | |
| Walk: | 8 min | 0.5 mi | |
| Drive: | 3 min | 1.1 mi |
| Parks and Recreation | Distance | ||
|---|---|---|---|
| Parks and Recreation | Distance | ||
|
Denver Botanic Gardens at York St.
|
Drive: | 4 min | 1.3 mi |
|
Denver Zoo
|
Drive: | 5 min | 1.5 mi |
|
City Park of Denver
|
Drive: | 6 min | 1.6 mi |
|
History Colorado Center
|
Drive: | 5 min | 1.8 mi |
|
Denver Museum of Nature & Science
|
Drive: | 5 min | 1.9 mi |
| Hospitals | Distance | ||
|---|---|---|---|
| Hospitals | Distance | ||
| Walk: | 6 min | 0.3 mi | |
| Walk: | 11 min | 0.6 mi | |
| Drive: | 4 min | 1.5 mi |
| Military Bases | Distance | ||
|---|---|---|---|
| Military Bases | Distance | ||
| Drive: | 47 min | 16.4 mi | |
| Drive: | 83 min | 63.9 mi | |
| Drive: | 92 min | 73.6 mi |
You May Also Like
Applicant has the right to provide the property manager or owner with a Portable Tenant Screening Report (PTSR) that is not more than 30 days old, as defined in § 38-12-902(2.5), Colorado Revised Statutes; and 2) if Applicant provides the property manager or owner with a PTSR, the property manager or owner is prohibited from: a) charging Applicant a rental application fee; or b) charging Applicant a fee for the property manager or owner to access or use the PTSR.
Similar Rentals Nearby
-
$3,250Total Monthly PriceTotal Monthly Price NewPrices include all required monthly fees.12 Month LeaseCondo for Rent
-
$2,995Total Monthly PriceTotal Monthly Price NewPrices include all required monthly fees.12 Month LeaseCondo for Rent
2 Beds, 2 Baths, 1,210 sq ft
More Units at Lofts at Belmar Square3Available Units4Stories2007Year Built -
$2,000Total Monthly PriceTotal Monthly Price NewPrices include all required monthly fees.12 Month LeaseCondo for Rent
2 Beds, 2 Baths, 1,121 sq ft
-
-
-
2 Beds$1,248Total Monthly PriceTotal Monthly Price NewPrices include required monthly fees of $48.Base Rent:2 Beds$1,200Condo for Rent
-
-
-
-