$2,800
Total Monthly Price
177 Abbotsford Ave
West Hartford, CT 06110
Favorites
860-233-5000
-
Bedrooms
3
-
Bathrooms
1
-
Square Feet
1,350 sq ft
-
Available
Available Now
177 Abbotsford Ave

Favorites
About This Home
$2,800 deposit,
Available Now
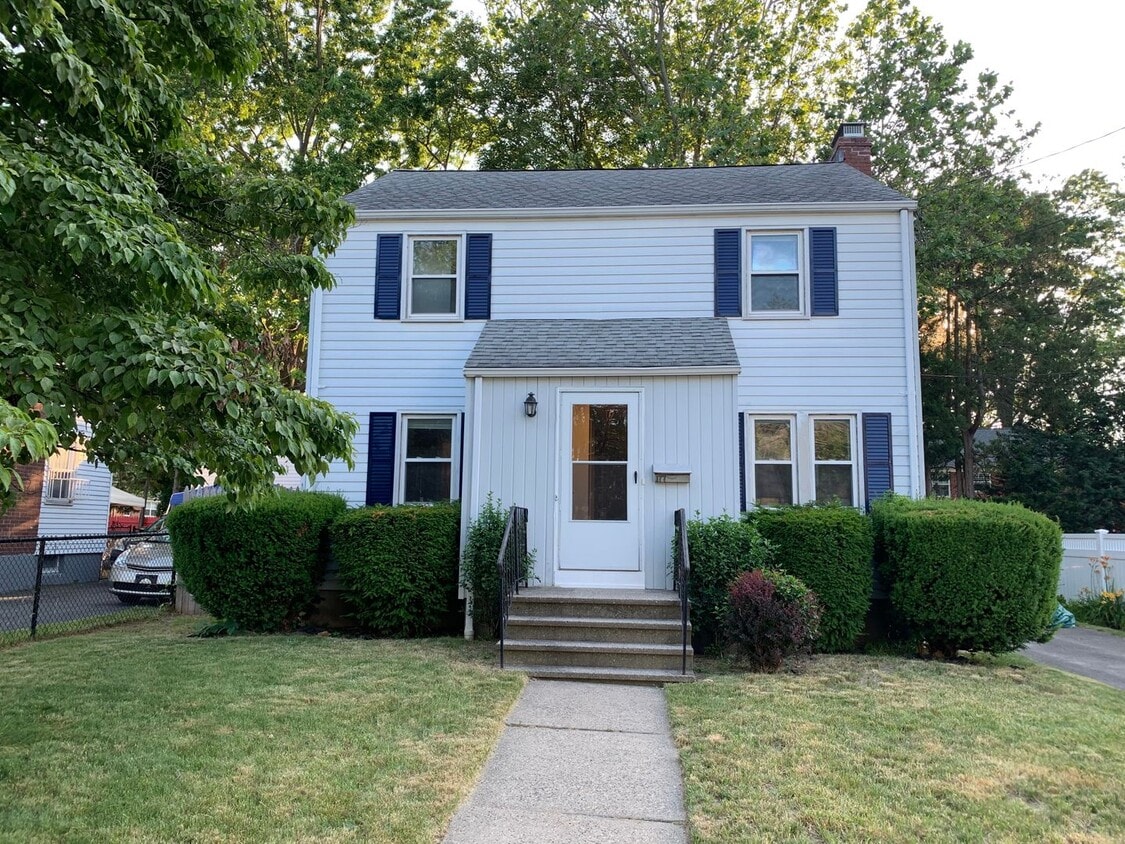
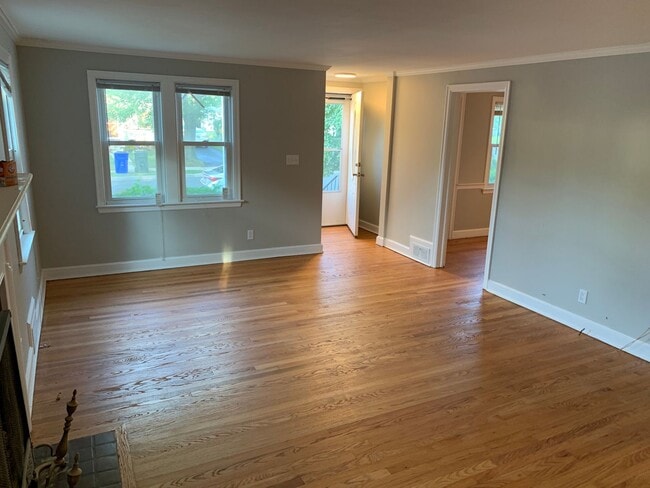
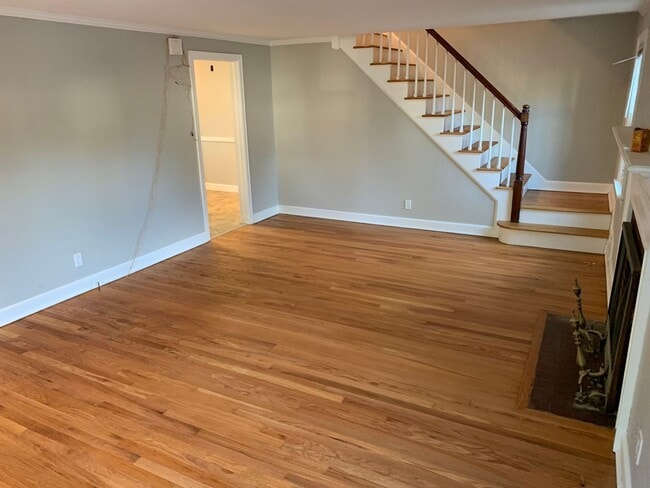
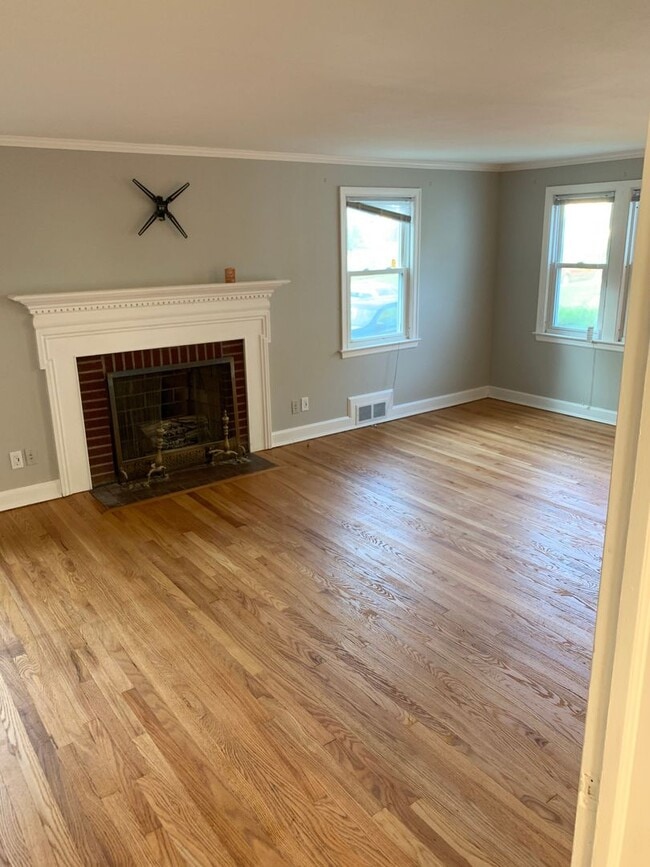
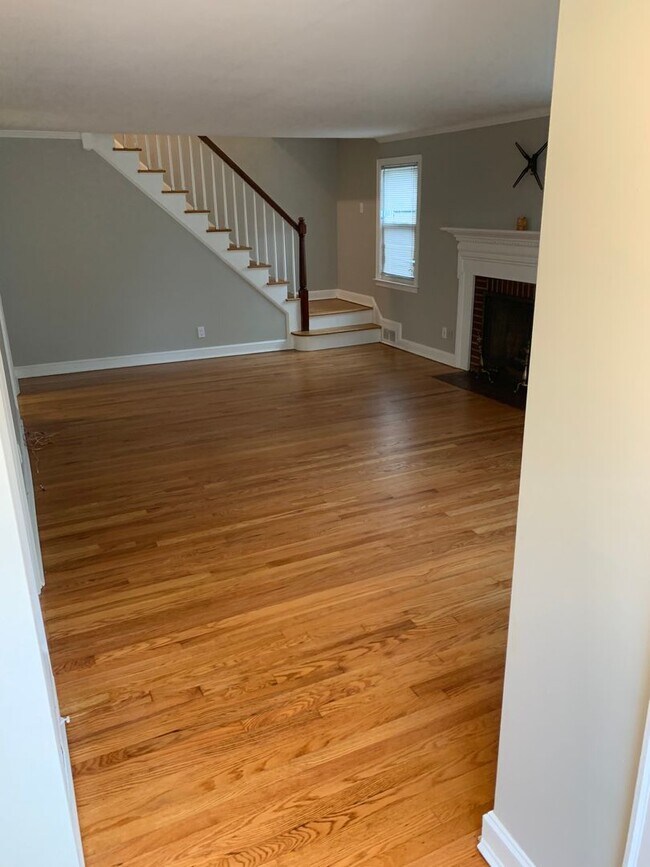
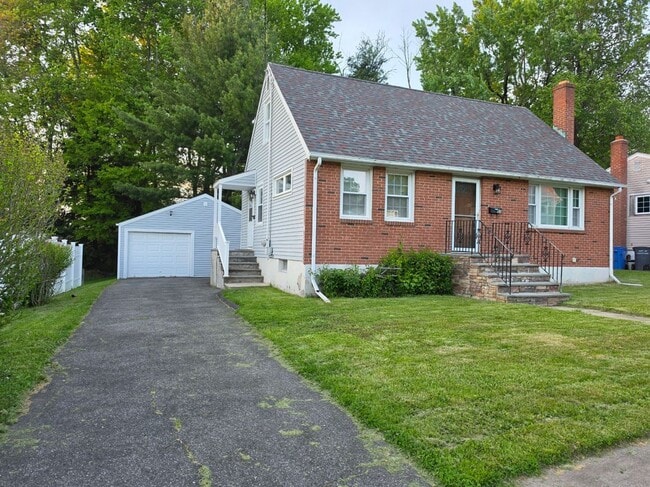
Welcome to The Abbotsford Colonial! This West Hartford colonial (single family) has recently been updated with refinished hardwood floors, a newer bathroom, kitchen, and everything has been professionally painted. The best part of the house is the “front to back” living room. This expansive and open living room connects all the rooms on the first floor and ties in the attractive staircase to the 2nd floor. You could call this the heart of the house or where you will spend most of your time enjoying the home. It’s very convenient to both the kitchen and dining room as both open to the living room. The gleaming hardwood floors stretch the living room and combined with the newer Thermopane windows, really makes this a welcoming and bright space. The living room also has a wood fireplace and period wood mantle that adds to the New England ambiance and the exposed open staircase shows off the 1949 workmanship and character. Almost any size furniture can fit in this living room. It’s large enough to make one section a formal sitting/reading area in the front and then more of a den/tv section in the back. To complete the first floor there is a formal dining room. There is a bonus closet in the dining room and a modern chandelier. The kitchen is conveniently connected to both the dining room and the living room. The kitchen recently went through an upgrade with beautiful white quartz counters, subway tile backsplash, brass plumbing fixtures and cabinet hardware, and a new undermounted sink. There is also a chef’s favorite stainless steel gas stove. There is space for a small table in the kitchen and the new sconce lights add a fancy flair. A surprise will be the newer full bathroom on the second floor. It has subway tile shower walls, newer plumbing, and a newer ceramic tile floor. There is a large 34-inch vanity for all your storing needs and a new exhaust fan. The wainscoting on the walls gives the bathroom an updated and charming look. There are three bedrooms all on the second level and all with closets. The refinished hardwood floors continue throughout the second floor. The entire interior has been professional painted with designer paint from Sherwin Williams. The house has a washer and dryer in the lower level that is included with the rental. The basement is unfinished but offers some storage options or the ability to use it as workshop or workout area. The partially fenced in backyard offers a private lawn and the one car garage offers additional storage. The house is located near the end of Abbotsford Ave in a quiet section. A short drive and all your shopping needs are on New Britain Ave or the popular Elmwood section of town. The schools in West Hartford are ranked some of the best in the state! West Hartford Center, Blue Back Square, and many parks are all close by the house. CT Fastrack is conveniently up the street. Please keep in mind we have strict application process that focuses heavily on credit (score of 675+ is a minimum). There is also a background check and employment and income verification. One year minimum lease. Only one-month security deposit with a strong application. Pets considered on a case-by-case basis. Tenant is responsible for all utilities including gas, electric, water, lawn and snow removal. Email is the fastest to answer questions or set up a showing. This property is professionally managed by LaSala Real Estate LLC. Thank you for considering The Abbotsford Colonial for your next home. Anthony
Unique Features
- Cold Water- Tenant Reponsible
- Electric-Tenant Responsible
- Gas Range & Oven
- Gas-Tenant Responsible
- Landscaping-Tenant Responsible
- Snow Removal-Tenant Responsible
177 Abbotsford Ave is a house located in Hartford County and the 06110 ZIP Code. This area is served by the West Hartford School District attendance zone.
* Price shown is total price based on community-supplied monthly required fees. Excludes user-selected optional fees and variable or usage-based fees and required charges due at or prior to move-in or at move-out. Price, availability, fees, and any applicable rent special are subject to change without notice.
* Square footage definitions vary. Displayed square footage is approximate.
House Features
- Refrigerator
Fees and Policies
The fees listed below are community-provided and may exclude utilities or add-ons. All payments are made directly to the property and are non-refundable unless otherwise specified.
- Dogs Allowed
-
Fees not specified
- Cats Allowed
-
Fees not specified
Contact
- Listed by LaSala Real Estate LLC | LaSala Real Estate LLC
- Phone Number
- Contact
Location
Get Directions
Set five miles west of Connecticut's state capital, West Hartford carries the ease of a walkable town with the economic pull of a major metro close by. The University of Hartford and the University of Saint Joseph both anchor the town, lending it a steady academic presence alongside the government, insurance, and healthcare sectors concentrated in Hartford. West Hartford Center, built around Farmington Avenue and Main Street, has served as the commercial core since the late 17th century and still draws people with its mix of independent shops, theaters, and outdoor dining. Neighborhoods like Elmwood, Bishops Corner, and the Asylum Avenue corridor each have their own character, from tree-lined residential streets to areas with quick highway and transit access. Elizabeth Park, home to the oldest public rose garden in the country, sits on the town's northeastern edge and anchors an active outdoor scene year-round.
Learn more about living in West Hartford
Amenities
- Refrigerator
- Cold Water- Tenant Reponsible
- Electric-Tenant Responsible
- Gas Range & Oven
- Gas-Tenant Responsible
- Landscaping-Tenant Responsible
- Snow Removal-Tenant Responsible
Education
| Colleges & Universities | Distance | ||
|---|---|---|---|
| Colleges & Universities | Distance | ||
| Drive: | 6 min | 2.5 mi | |
| Drive: | 8 min | 3.9 mi | |
| Drive: | 10 min | 4.2 mi | |
| Drive: | 11 min | 4.7 mi |
177 Abbotsford Ave is within 6 minutes or 2.5 miles from Trinity College. It is also near University of Connecticut and University of Connecticut.
Schools


Public Elementary & Middle School
Grades PK-8
397 Students
Nearby
Public Elementary School
Grades K-5
489 Students
Attendance Zone
Public Middle School
Grades 6-8
874 Students
Attendance Zone
Public Middle School
Grades 6-8
326 Students
Attendance Zone
Public High School
Grades 9-12
1,380 Students
Attendance Zone
Private Elementary & Middle School
Grades PK-8
117 Students
Nearby
Private High School
Grades 9-12
37 Students
Nearby
School data provided by
 The GreatSchools Rating helps parents compare schools within a state based on a variety of school quality indicators and provides a helpful picture of how effectively each school serves all of its students. Ratings are on a scale of 1 (below average) to 10 (above average) and can include test scores, college readiness, academic progress, advanced courses, equity, discipline and attendance data. We also advise parents to visit schools, consider other information on school performance and programs, and consider family needs as part of the school selection process.
View GreatSchools Rating Methodology
Data provided by GreatSchools.org © 2026. All rights reserved.
The GreatSchools Rating helps parents compare schools within a state based on a variety of school quality indicators and provides a helpful picture of how effectively each school serves all of its students. Ratings are on a scale of 1 (below average) to 10 (above average) and can include test scores, college readiness, academic progress, advanced courses, equity, discipline and attendance data. We also advise parents to visit schools, consider other information on school performance and programs, and consider family needs as part of the school selection process.
View GreatSchools Rating Methodology
Data provided by GreatSchools.org © 2026. All rights reserved.
Getting Around
 What do Walkability, Transit, Drivability, and Bikeability mean?
Walkability measures the walking distance to day-to-day needs.
Transit measures access to public transportation.
Drivability measures congestion, parking availability, and access to major roads.
Bikeability measures the suitability for cycling.
How It Works
What do Walkability, Transit, Drivability, and Bikeability mean?
Walkability measures the walking distance to day-to-day needs.
Transit measures access to public transportation.
Drivability measures congestion, parking availability, and access to major roads.
Bikeability measures the suitability for cycling.
How It Works
Fairly Walkable
Walkability
50
/ 100
Limited Public Transit
Transit
30
/ 100
Exceptionally Drivable
Drivability
90
/ 100
Fairly Bikeable
Bikeability
50
/ 100
Scores provided by
What do Walkability, Transit, Drivability, and Bikeability mean?
Walkability measures the walking distance to day-to-day needs.
Transit measures access to public transportation.
Drivability measures congestion, parking availability, and access to major roads.
Bikeability measures the suitability for cycling.
How It Works
Active
Soundscore™
79
/ 100
Traffic
BusyAirport
CalmBusinesses
ActiveScores provided by
HowLoud What is a Sound Score Rating? A Sound Score Rating aggregates noise caused by vehicle traffic, airplane traffic and local sources. How It WorksYou May Also Like
Similar Rentals Nearby
-
-
-
-
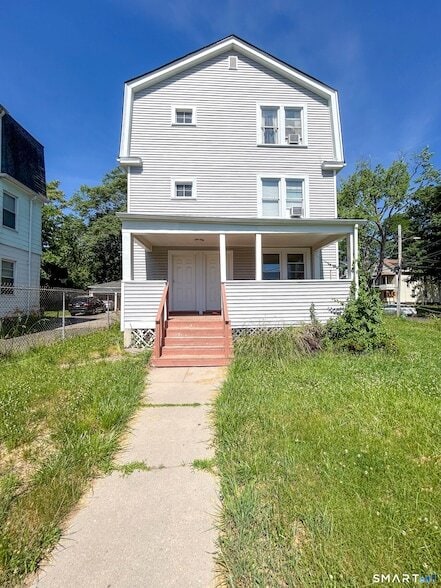 4 Beds, 1 Bath, 1,248 sq ft$2,400Total Monthly PriceTotal Monthly Price NewPrices include all required monthly fees.57-59 Love Lane Unit 2
 -
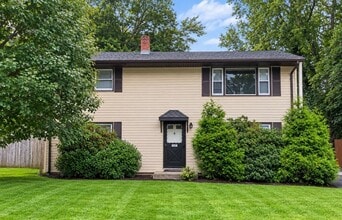 Plus Fees5 Beds, 2 Baths, 1,798 sq ft$3,388107 Crescent Dr
 -
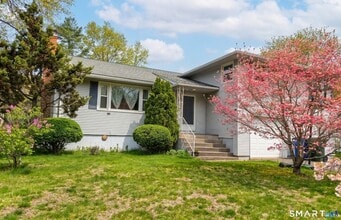 4 Beds, 3 Baths, 1,842 sq ft$3,800Total Monthly PriceTotal Monthly Price NewPrices include all required monthly fees.38 Portage Rd
 -
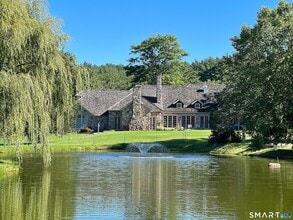 6 Beds, 7 Baths, 10,157 sq ft$35,000Total Monthly PriceTotal Monthly Price NewPrices include all required monthly fees.55 Bishop Ln
 -
 3 Beds, 4 Baths, 2,901 sq ft$3,200Total Monthly PriceTotal Monthly Price NewPrices include all required monthly fees.73 Westledge Rd
 -
 3 Beds, 4 Baths, 2,666 sq ft$4,300Total Monthly PriceTotal Monthly Price NewPrices include all required monthly fees.278 Woodchuck Ln
 -
 4 Beds, 3 Baths, 2,606 sq ft$3,695Total Monthly PriceTotal Monthly Price NewPrices include all required monthly fees.26 Upper Butcher Rd
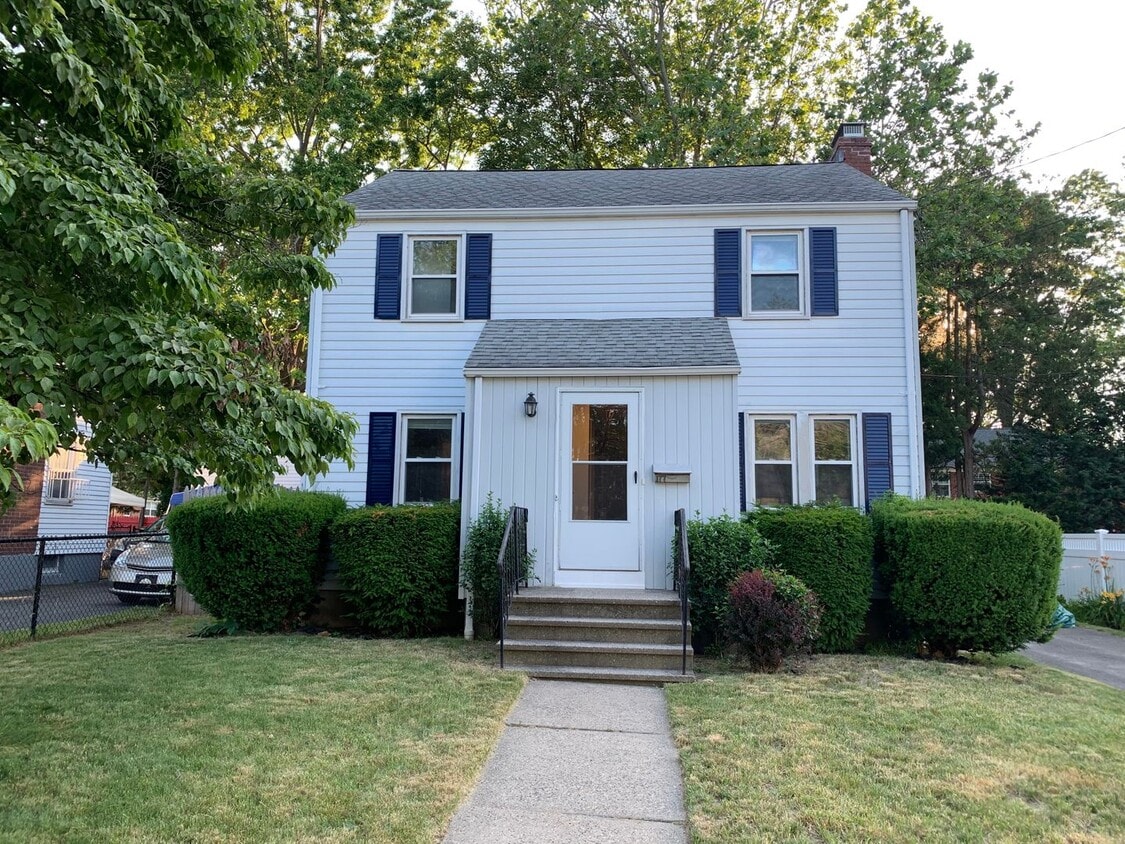
177 Abbotsford Ave
West Hartford, CT 06110