1756 N Williams St
Denver, CO 80218
-
Bedrooms
2
-
Bathrooms
2.5
-
Square Feet
1,355 sq ft
Highlight
- Pets Allowed

About This Home
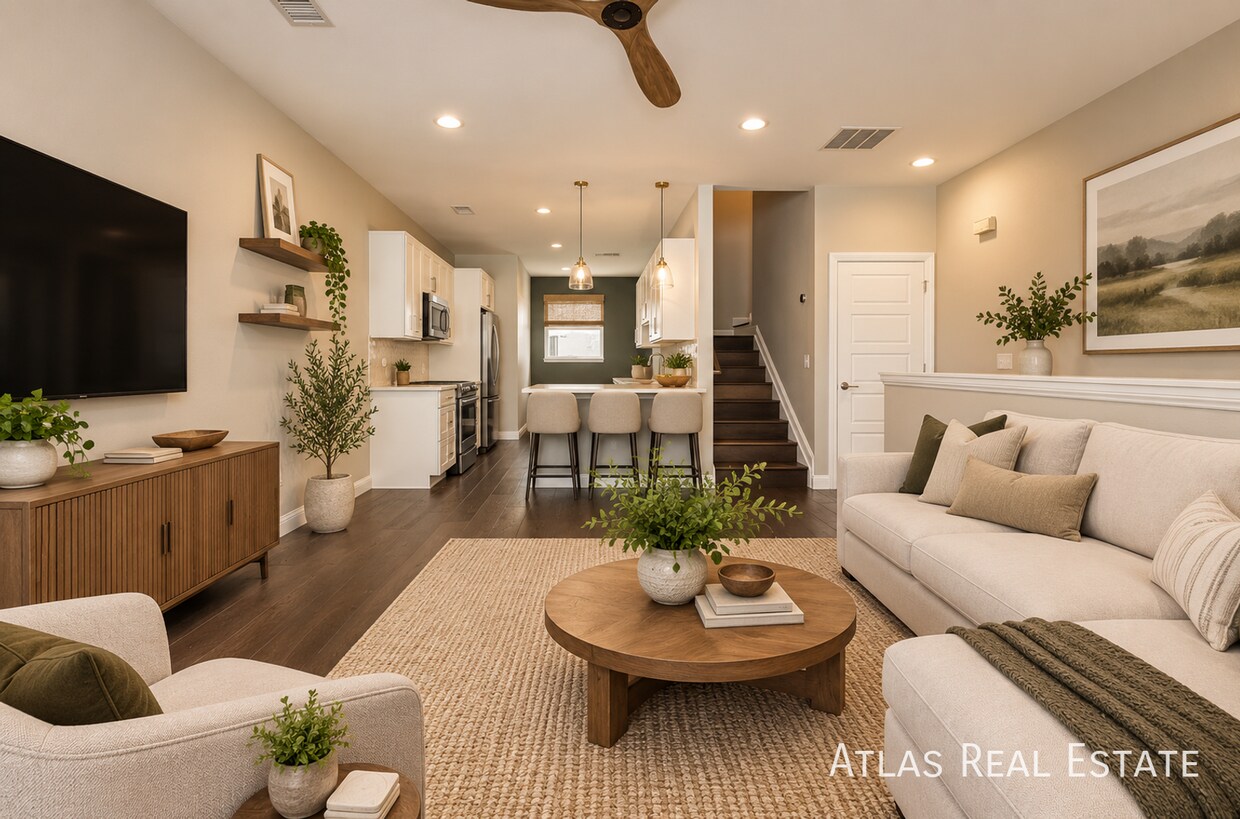
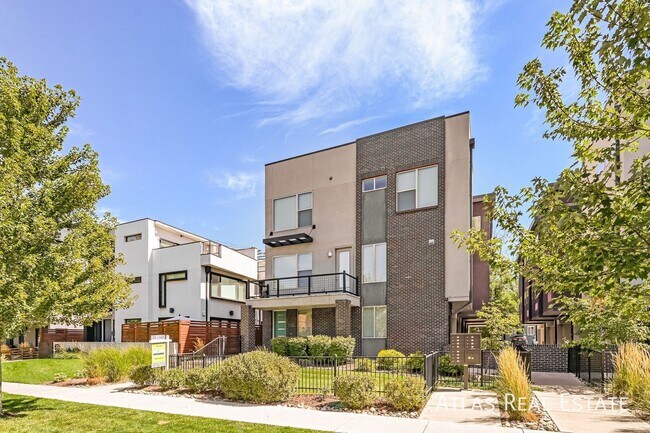
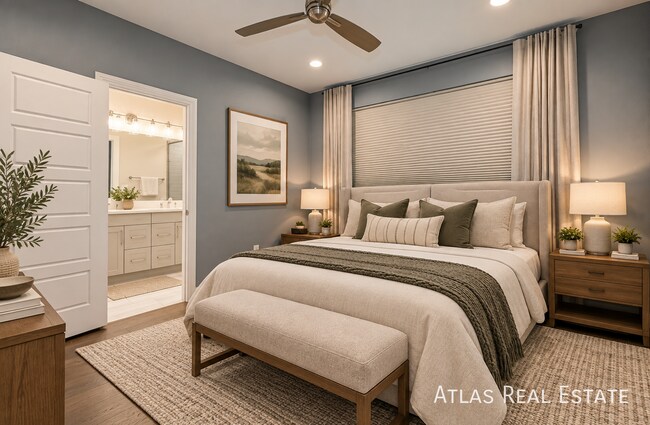
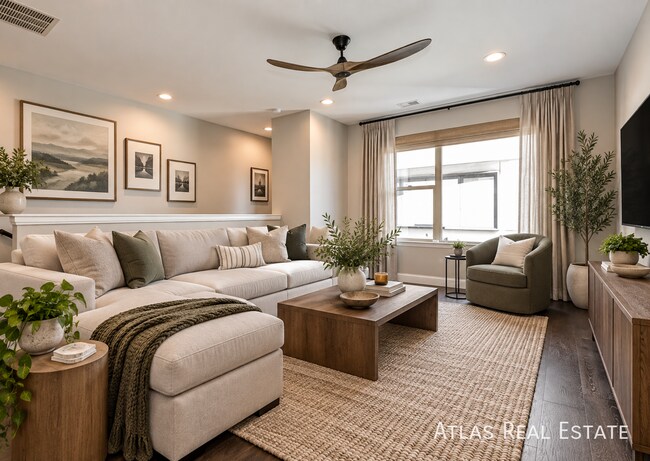
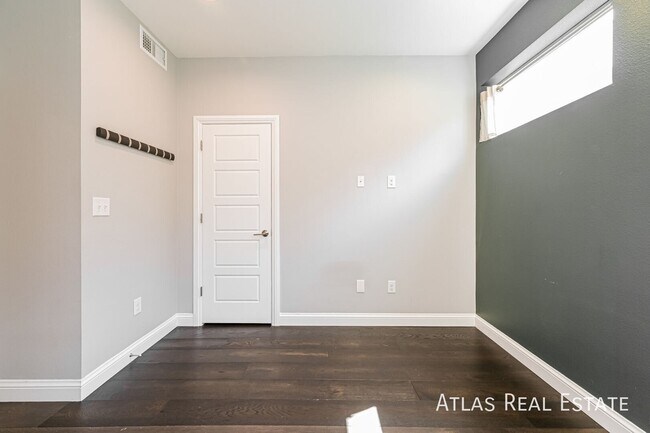
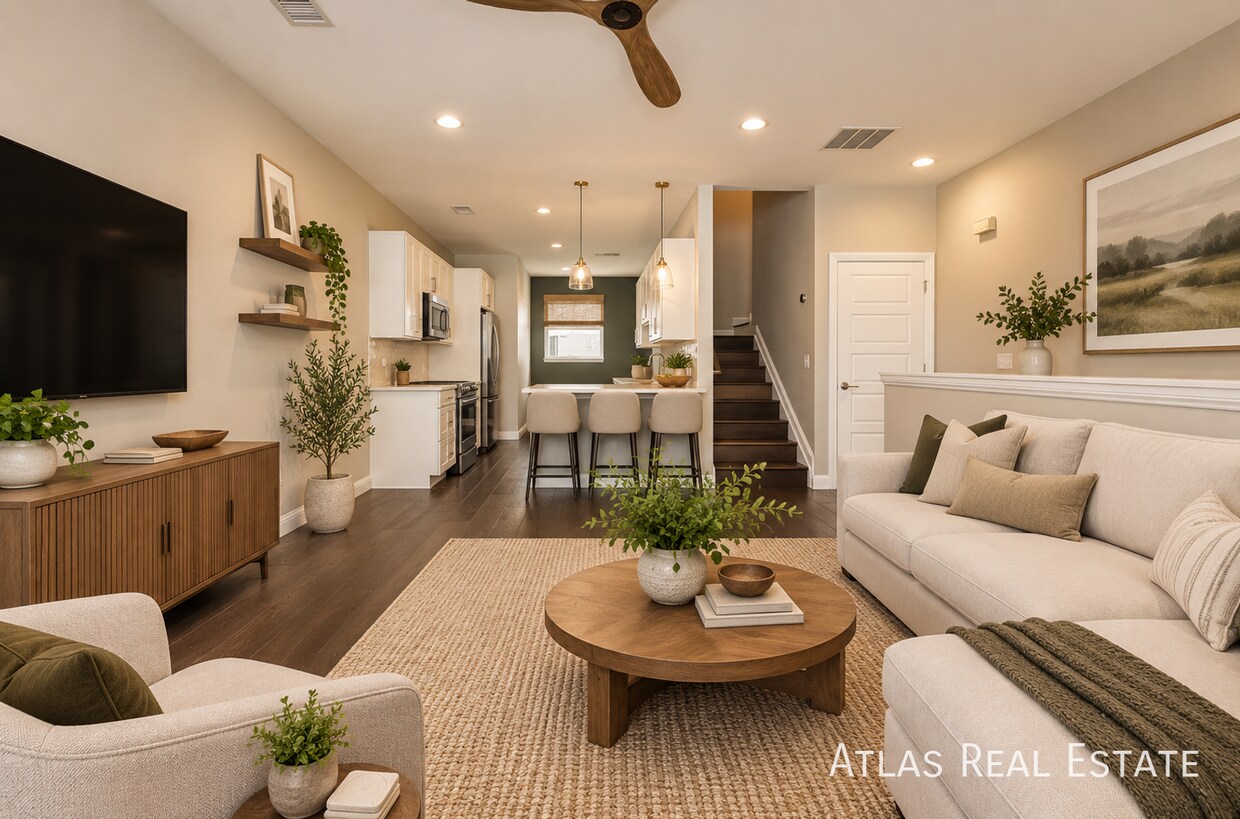
Heather Barone heather.barone@ Modern townhome living with 2 bedrooms, 3 bathrooms, over 1,350 finished square feet, a 2-car attached garage, and a private rooftop terrace with panoramic views of the Denver skyline framed by the Rocky Mountains, all situated in the heart of City Park West. Just blocks from Denver City Park, one of Denver's most iconic parks, with City Park Golf Course and its clubhouse restaurant, the Denver Zoo and the Denver Museum of Nature & Science all right in the neighborhood. Inside, high ceilings, open living spaces and wood flooring throughout create a clean, contemporary feel. Designer kitchen features quartz countertops, KitchenAid stainless steel appliances, upgraded cabinetry and backsplash, generous peninsula seating and an open layout flowing into the main living and dining spaces. Flexible living spaces provide room for a dedicated office, guests or additional lounge space. Primary suite features a walk-in closet and ensuite four-piece bathroom with dual vanities and oversized shower. Upstairs, the expansive private rooftop terrace creates a true extension of the living space with panoramic skyline and mountain views and plenty of room to dine, entertain or unwind above the city. Attached 2-car garage with 220V electric vehicle charging adds a rare level of convenience for urban living. Tile and wood flooring throughout with no carpet, in-unit washer and dryer, and Nest thermostat. 17th Avenue's Restaurant Row, Uptown, Downtown and RiNo are all just minutes away, putting some of Denver's best restaurants, coffee shops, parks and neighborhood destinations within easy reach. All In Rent $3,450 Includes water, sewer, trash • Base Rent: $3,389.02 • Monthly Admin Fee: $10.00 • Resident Benefit Package: $34.99 • Additional Required Fees: $35.00 Pet fee if applicable * Renter's Insurance: $15.99 Amenities: • 2 Bedrooms | 3 Bathrooms • 1,350+ Finished Square Feet • Private Rooftop Terrace with Panoramic Denver Skyline & Rocky Mountain Views (Includes Deck Furniture and Firepit) • 2-Car Attached Garage • 220V EV Charging • High Ceilings & Open-Concept Floor Plan • Wood & Tile Flooring Throughout — No Carpet • Designer Kitchen with Quartz Countertops • KitchenAid Stainless Steel Appliances • Upgraded Cabinetry & Backsplash • Generous Peninsula with Seating • Open Kitchen, Dining & Living Areas • Flexible Living Space — Perfect for Home Office, Guest Space or Additional Lounge • Primary Suite with Walk-In Closet • Ensuite 4-Piece Primary Bathroom • Dual Vanities & Oversized Shower • In-Unit Washer & Dryer • Nest Thermostat • Private Outdoor Living Space • Modern Contemporary Finishes • Located in City Park West • Just Blocks from Denver City Park • Near City Park Golf Course & Clubhouse Restaurant • Close to Denver Zoo & Denver Museum of Nature & Science • Minutes to 17th Avenue Restaurant Row, Uptown, Downtown & RiNo • Convenient Access to Restaurants, Coffee Shops, Parks & Urban Amenities Deposit: $3,389.02 for well qualified applicants. Resident Benefits Package (RBP Required): Starting at $34.99/month designed to simplify your living experience. The package includes quarterly air filter delivery (if applicable), one-time late fee forgiveness, utility concierge service, identity protection, Access to our 24/7 AHS maintenance coordination preferred vendor list*, a resident rewards program, and credit building support. *Services are at additional cost.? Pet Policy: We love pets! A $300.00 refundable pet deposit is due at move-in. Pet rent Is $35.00 per month. **PETSCREENING IS A REQUIRED PART OF THE APPLICATION PROCESS FOR ALL APPLICANTS APPLYING WITH EMOTIONAL SUPPORT OR SERVICE ANIMALS. Application fee: $50 per adult. Fee breakdown: Background Check (AppFolio): $25 Labor Cost (Atlas Real Estate): $25.18 Overhead/Technology Cost (Atlas Real Estate): $3.43 Total actual cost: $53.61 Total applicant cost: $50 Renters insurance is required and can be added for $15.99/month, or you may provide your own policy.?For more information on this and other disclosures please review our flyer in the photos or visit us at Animals Allowed Modern Newer Home Roof Top Deck Sewer Trash Water
1756 N Williams St is a house located in Denver County and the 80218 ZIP Code.
Fees and Policies
The fees listed below are community-provided and may exclude utilities or add-ons. All payments are made directly to the property and are non-refundable unless otherwise specified.
- Dogs Allowed
-
Fees not specified
- Cats Allowed
-
Fees not specified
Contact
Just a few blocks to the east of downtown Denver sits the City Park West neighborhood. This area is a beautiful part of the city with luxury high-rises, affordable mid-rise apartments, and houses in a variety of styles including Denver Square, Craftsmen, bungalow, and other styles. City Park West has become a very appealing area as the population in Denver continues to grow.
City Park West houses Saint Joseph Hospital, one of the best facilities in Denver and the state. One of the biggest draws to the neighborhood is the excellent location. There are many trendy, diverse restaurants and pubs within walking distance of many homes. For even more variety, locals frequent East Colfax Avenue on the southern edge of the community for thrilling nightlife hotspots. Also family friendly, the neighborhood is adjacent to City Park which is home to the Denver Zoo, the Denver Museum of Nature and Science, trails, a dog park, and more.
Learn more about living in City Park West| Colleges & Universities | Distance | ||
|---|---|---|---|
| Colleges & Universities | Distance | ||
| Drive: | 8 min | 2.6 mi | |
| Drive: | 8 min | 2.6 mi | |
| Drive: | 8 min | 2.8 mi | |
| Drive: | 14 min | 6.3 mi |
Transportation options available in Denver include 25Th-Welton, located 1.3 miles from 1756 N Williams St. 1756 N Williams St is near Denver International, located 23.3 miles or 34 minutes away.
| Transit / Subway | Distance | ||
|---|---|---|---|
| Transit / Subway | Distance | ||
|
|
Drive: | 3 min | 1.3 mi |
|
|
Drive: | 3 min | 1.4 mi |
|
|
Drive: | 4 min | 1.4 mi |
|
|
Drive: | 4 min | 1.5 mi |
|
|
Drive: | 4 min | 1.5 mi |
| Commuter Rail | Distance | ||
|---|---|---|---|
| Commuter Rail | Distance | ||
|
|
Drive: | 6 min | 2.2 mi |
| Drive: | 6 min | 2.3 mi | |
| Drive: | 7 min | 2.3 mi | |
| Drive: | 9 min | 3.3 mi | |
| Drive: | 13 min | 3.4 mi |
| Airports | Distance | ||
|---|---|---|---|
| Airports | Distance | ||
|
Denver International
|
Drive: | 34 min | 23.3 mi |
Scores provided by
 What do Walkability, Transit, Drivability, and Bikeability mean?
Walkability measures the walking distance to day-to-day needs.
Transit measures access to public transportation.
Drivability measures congestion, parking availability, and access to major roads.
Bikeability measures the suitability for cycling.
How It Works
What do Walkability, Transit, Drivability, and Bikeability mean?
Walkability measures the walking distance to day-to-day needs.
Transit measures access to public transportation.
Drivability measures congestion, parking availability, and access to major roads.
Bikeability measures the suitability for cycling.
How It Works
Traffic
-Airport
-Businesses
-Scores provided by
HowLoud What is a Sound Score Rating? A Sound Score Rating aggregates noise caused by vehicle traffic, airplane traffic and local sources. How It WorksTime and distance from 1756 N Williams St.
| Shopping Centers | Distance | ||
|---|---|---|---|
| Shopping Centers | Distance | ||
| Walk: | 18 min | 1.0 mi | |
| Walk: | 18 min | 1.0 mi |
| Parks and Recreation | Distance | ||
|---|---|---|---|
| Parks and Recreation | Distance | ||
|
Denver Botanic Gardens at York St.
|
Drive: | 4 min | 1.3 mi |
|
Denver Zoo
|
Drive: | 6 min | 1.6 mi |
|
City Park of Denver
|
Drive: | 6 min | 1.6 mi |
|
History Colorado Center
|
Drive: | 5 min | 1.7 mi |
|
Civic Center Park
|
Drive: | 5 min | 1.8 mi |
| Hospitals | Distance | ||
|---|---|---|---|
| Hospitals | Distance | ||
| Walk: | 4 min | 0.2 mi | |
| Walk: | 8 min | 0.5 mi | |
| Drive: | 4 min | 1.5 mi |
| Military Bases | Distance | ||
|---|---|---|---|
| Military Bases | Distance | ||
| Drive: | 47 min | 16.4 mi | |
| Drive: | 83 min | 63.9 mi | |
| Drive: | 92 min | 73.6 mi |
You May Also Like
-
Storybook Sloan Lake home with outdoor paradise
3363 W 26th Ave
Denver, CO 80211
$3,320 Plus Fees
3 Br 3.6 mi
-
Corona Townhomes
3450-3460 S Corona St
Englewood, CO 80113
$2,750 - $3,400 Total Monthly Price
2 Br 12 Month Lease 6.3 mi
-
The Villas at Prairie Center
2103 Peregrine Dr
Brighton, CO 80601
$2,393 - $2,509 Plus Fees
2-3 Br 17.4 mi
Applicant has the right to provide the property manager or owner with a Portable Tenant Screening Report (PTSR) that is not more than 30 days old, as defined in § 38-12-902(2.5), Colorado Revised Statutes; and 2) if Applicant provides the property manager or owner with a PTSR, the property manager or owner is prohibited from: a) charging Applicant a rental application fee; or b) charging Applicant a fee for the property manager or owner to access or use the PTSR.
1756 N Williams St
Denver, CO 80218