

2 Beds, 2 Baths, 1,104 sq ft
1737-39 Chestnut St Unit 500
Philadelphia, PA 19103
Check Back Soon for Upcoming Availability
| Beds | Baths | Average SF |
|---|---|---|
| 2 Bedrooms 2 Bedrooms 2 Br | 2 Baths 2 Baths 2 Ba | — |
About This Property
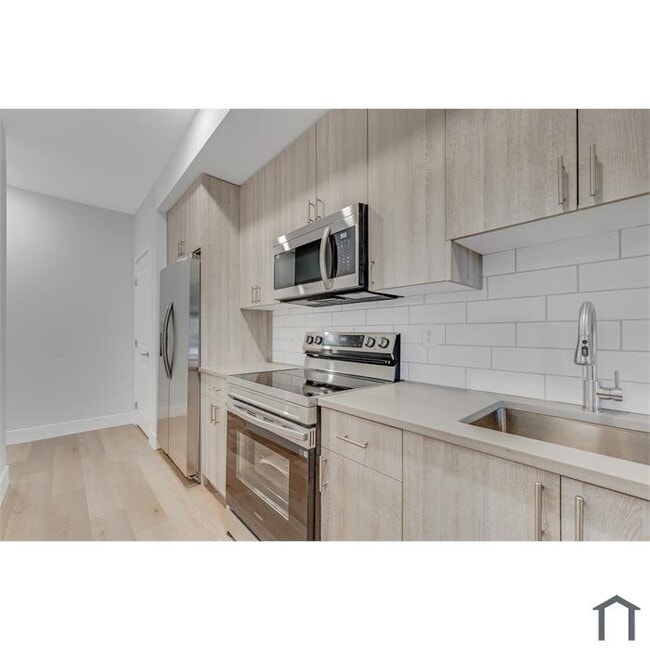
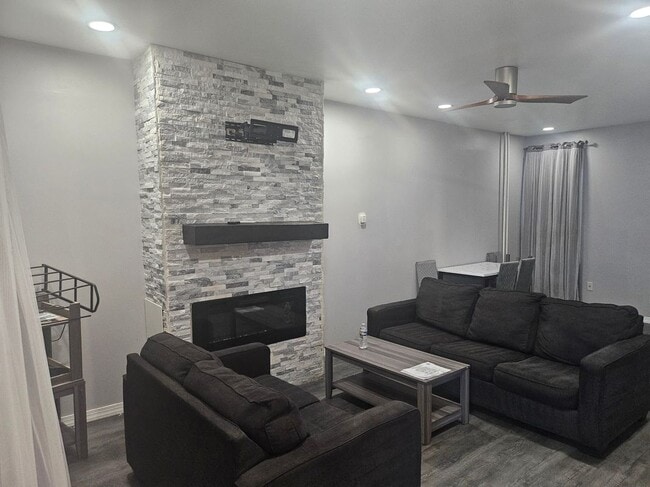
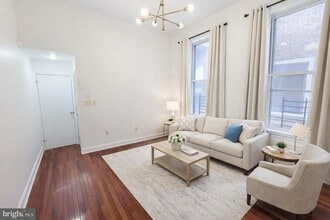
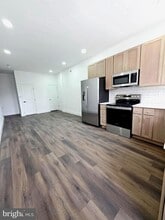
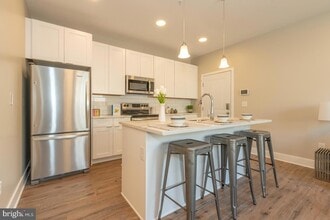
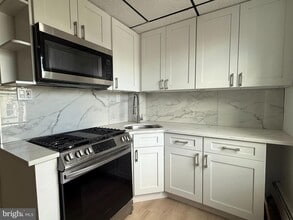
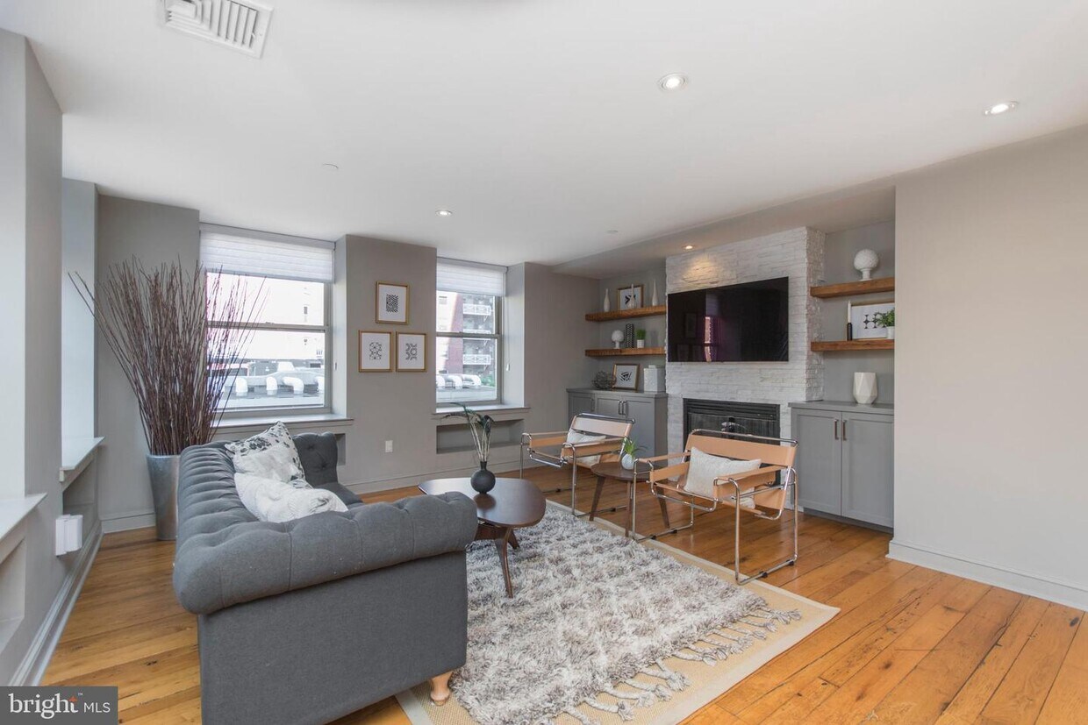
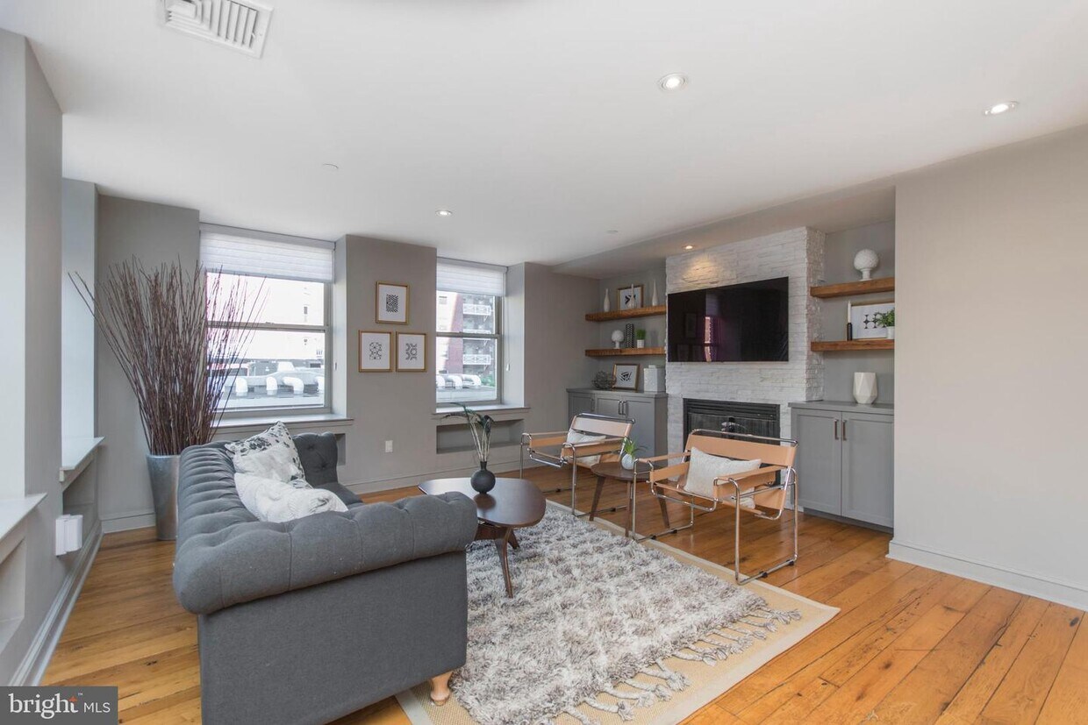
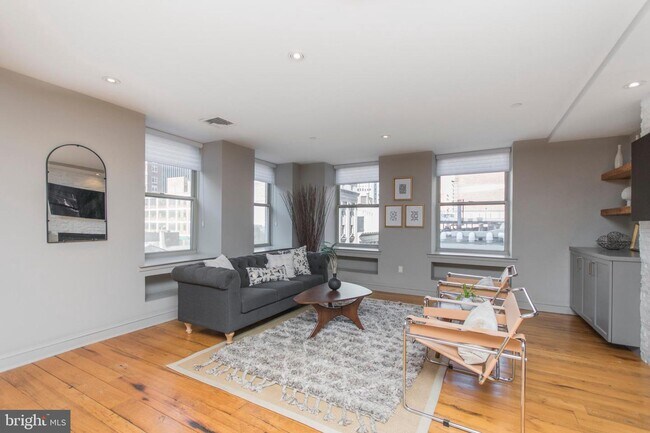
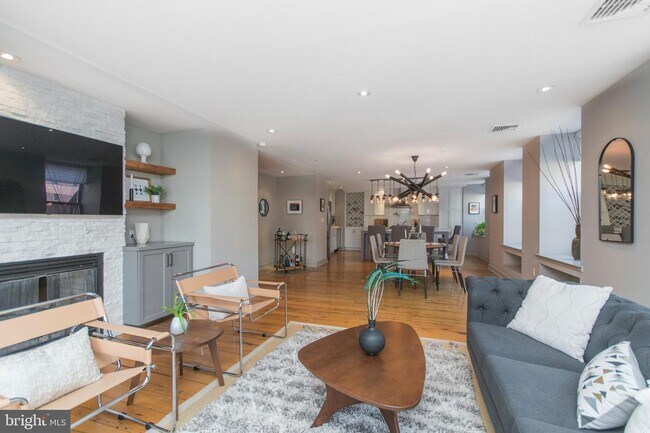
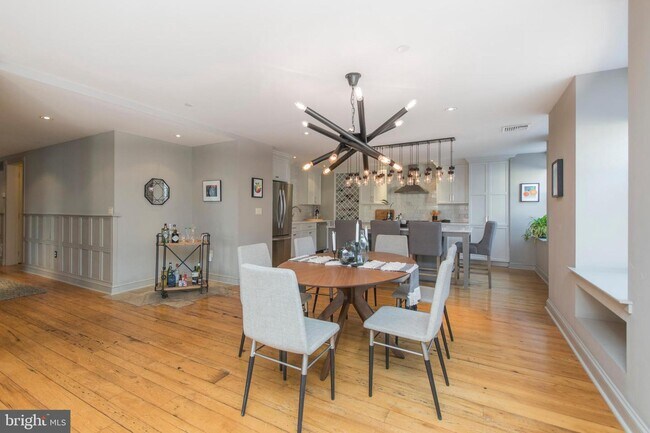
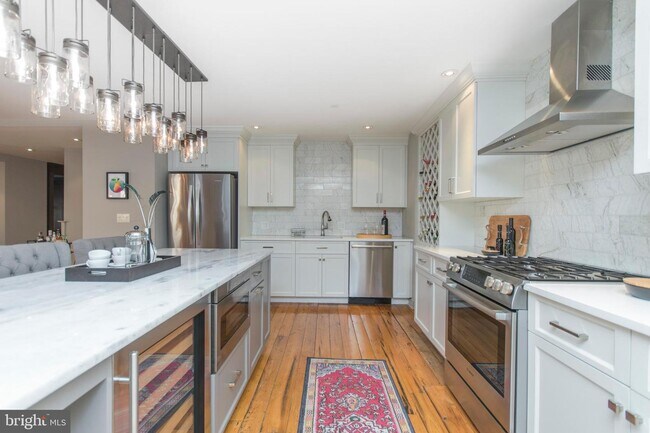
Nearly every square inch of this fifth-floor corner condominium was attended to by the nationally acclaimed interior design firm Design Manifest, whose work has been featured in Lonny Mag, Design Sponge, HGTV and, of course, Philadelphia Magazine. This large and light-filled unit, one of only two on the entire floor, received aesthetic and functional upgrades throughout, bringing a neutral, rustic and modern aesthetic to play off the existing oversize windows with stellar Center City views and original chestnut floors. A formal entry with travertine floors and original wainscoted walls leads to the main living space, where a stacked double-facing stone fireplace is flanked by custom built-in cabinetry and reclaimed wood floating shelves. The large living area is anchored by a statement chandelier, an example of the impeccably curated light fixtures throughout. The chef's kitchen includes a Bosch slide-in range and chimney hood, Whirlpool French door fridge and large island with integrated wine fridge and in-drawer microwave for function, while the custom light gray cabinetry, marble subway tile, and mix of quartz and quartzite countertops deliver the beauty. Off an extra-wide hallway, French doors with leaded glass panels open into a warm wood-paneled room lined with built-in original library shelving, tray ceiling and the opposite side of the fireplace. Across the hall is a full bath with marble-topped vanity and soaking tub with gray glass subway tile surround. Tucked away at the end of the hall is the master suite, which features a gracious bedroom with grasscloth wallpaper, plush wool carpet, a custom integrated wood headboard and mercury glass pendants; an enormous dressing room lined with custom storage; and a stunning bathroom that perfectly captures the aesthetic of the condo. A sleek gray vanity and large walk-in shower with frameless glass doors and chevron subway tile surround are paired with a freestanding American Standard soaking tub set against a custom wood wall. Just outside the unit is a personal storage and laundry room with full-size GE frontloaders and utility sink. This boutique Rittenhouse Square building with a glam Art Deco lobby and video intercom entry puts the best of Center City at your fingertips.
1737-39 Chestnut St is a condo located in Philadelphia County and the 19103 ZIP Code. This area is served by the The School District of Philadelphia attendance zone.
Center City West is a neighborhood within Center City, the downtown district of Philadelphia. This urban hub is one of Philadelphia's most desirable neighborhoods. The Center City West neighborhood encompasses some of the city's biggest attractions including the shopping, financial, and museum districts. It attracts its residents by not only hosting some of the city's leading institutions of art, science, and history, but also with its upscale restaurants and a booming nightlife. The options are endless: Laugh tears of joy at the Helium Comedy Club, have a shopping spree at the Shops at Liberty Place, or get a spectacular panoramic view 57 stories above the ground at the One Liberty Observation Deck. Nearby Rittenhouse Square is a popular spot for festivals and farmers markets while the Schuylkill Banks has excellent riverside running and biking trails with a view.
Learn more about living in Center City WestBelow are rent ranges for similar nearby apartments
| Beds | Average Size | Lowest | Typical | Premium |
|---|---|---|---|---|
| Studio Studio Studio | 516-525 Sq Ft | $647 | $2,132 | $5,587 |
| 1 Bed 1 Bed 1 Bed | 739-745 Sq Ft | $1,500 | $2,642 | $7,331 |
| 2 Beds 2 Beds 2 Beds | 1223-1231 Sq Ft | $1,695 | $4,521 | $12,995 |
| 3 Beds 3 Beds 3 Beds | 1935-1979 Sq Ft | $3,400 | $6,085 | $15,619 |
| 4 Beds 4 Beds 4 Beds | 4771 Sq Ft | $5,000 | $15,833 | $23,500 |
| Colleges & Universities | Distance | ||
|---|---|---|---|
| Colleges & Universities | Distance | ||
| Walk: | 3 min | 0.2 mi | |
| Walk: | 9 min | 0.5 mi | |
| Walk: | 14 min | 0.7 mi | |
| Walk: | 15 min | 0.8 mi |
The GreatSchools Rating helps parents compare schools within a state based on a variety of school quality indicators and provides a helpful picture of how effectively each school serves all of its students. Ratings are on a scale of 1 (below average) to 10 (above average) and can include test scores, college readiness, academic progress, advanced courses, equity, discipline and attendance data. We also advise parents to visit schools, consider other information on school performance and programs, and consider family needs as part of the school selection process.
View GreatSchools Rating Methodology
Data provided by GreatSchools.org © 2026. All rights reserved.
Transportation options available in Philadelphia include 19Th Street, located 0.2 mile from 1737-39 Chestnut St Unit 500. 1737-39 Chestnut St Unit 500 is near Philadelphia International, located 9.9 miles or 21 minutes away, and Trenton Mercer, located 34.0 miles or 49 minutes away.
| Transit / Subway | Distance | ||
|---|---|---|---|
| Transit / Subway | Distance | ||
|
|
Walk: | 3 min | 0.2 mi |
|
|
Walk: | 6 min | 0.3 mi |
| Walk: | 6 min | 0.3 mi | |
|
|
Walk: | 8 min | 0.4 mi |
| Walk: | 8 min | 0.4 mi |
| Commuter Rail | Distance | ||
|---|---|---|---|
| Commuter Rail | Distance | ||
|
|
Walk: | 5 min | 0.3 mi |
|
|
Walk: | 14 min | 0.8 mi |
|
|
Walk: | 15 min | 0.8 mi |
| Drive: | 5 min | 1.9 mi | |
|
|
Drive: | 8 min | 3.2 mi |
| Airports | Distance | ||
|---|---|---|---|
| Airports | Distance | ||
|
Philadelphia International
|
Drive: | 21 min | 9.9 mi |
|
Trenton Mercer
|
Drive: | 49 min | 34.0 mi |
Time and distance from 1737-39 Chestnut St Unit 500.
| Shopping Centers | Distance | ||
|---|---|---|---|
| Shopping Centers | Distance | ||
| Walk: | 4 min | 0.2 mi |
| Parks and Recreation | Distance | ||
|---|---|---|---|
| Parks and Recreation | Distance | ||
|
The Academy of Natural Sciences
|
Walk: | 8 min | 0.4 mi |
|
Franklin Institute
|
Walk: | 10 min | 0.5 mi |
|
Fels Planetarium
|
Walk: | 11 min | 0.6 mi |
|
Schuylkill River Park
|
Walk: | 15 min | 0.8 mi |
|
University of Pennsylvania Observatory
|
Drive: | 5 min | 2.1 mi |
| Hospitals | Distance | ||
|---|---|---|---|
| Hospitals | Distance | ||
| Walk: | 14 min | 0.7 mi | |
| Drive: | 3 min | 1.1 mi | |
| Drive: | 4 min | 1.3 mi |
| Military Bases | Distance | ||
|---|---|---|---|
| Military Bases | Distance | ||
| Drive: | 12 min | 4.8 mi | |
| Drive: | 43 min | 22.7 mi | |
| Drive: | 43 min | 23.8 mi |
You May Also Like
Similar Rentals Nearby
-
$2,300Total Monthly PriceTotal Monthly Price NewPrices include all required monthly fees.12 Month LeaseCondo for Rent
-
-
-
-
-
2 Beds, 1 Bath, 696 sq ft$2,400Total Monthly PriceTotal Monthly Price NewPrices include all required monthly fees.1828-1800 Green St Unit 1R
-
3 Beds, 3 Baths, 1,500 sq ft$2,250Total Monthly PriceTotal Monthly Price NewPrices include all required monthly fees.1520 S 22nd St Unit 1
-
2 Beds, 1 Bath, 12,168 sq ft$1,550Total Monthly PriceTotal Monthly Price NewPrices include all required monthly fees.2220-28 Master St Unit 3
-
2 Beds, 1 Bath, 715 sq ft$1,225Total Monthly PriceTotal Monthly Price NewPrices include all required monthly fees.1247 Shackamaxon St Unit 3
-
2 Beds, 1 Bath, 1,800 sq ft$1,300Total Monthly PriceTotal Monthly Price NewPrices include all required monthly fees.1219 W Silver St Unit 1
What Are Walk Score®, Transit Score®, and Bike Score® Ratings?
Walk Score® measures the walkability of any address. Transit Score® measures access to public transit. Bike Score® measures the bikeability of any address.
What is a Sound Score Rating?
A Sound Score Rating aggregates noise caused by vehicle traffic, airplane traffic and local sources.