$1,825
/ Month
1732 Redwood Ave
Parkville, MD 21234
Favorites
-
Bedrooms
3
-
Bathrooms
1.5
-
Square Feet
1,008 sq ft
1732 Redwood Ave

Favorites
About This Home
$1,825 deposit
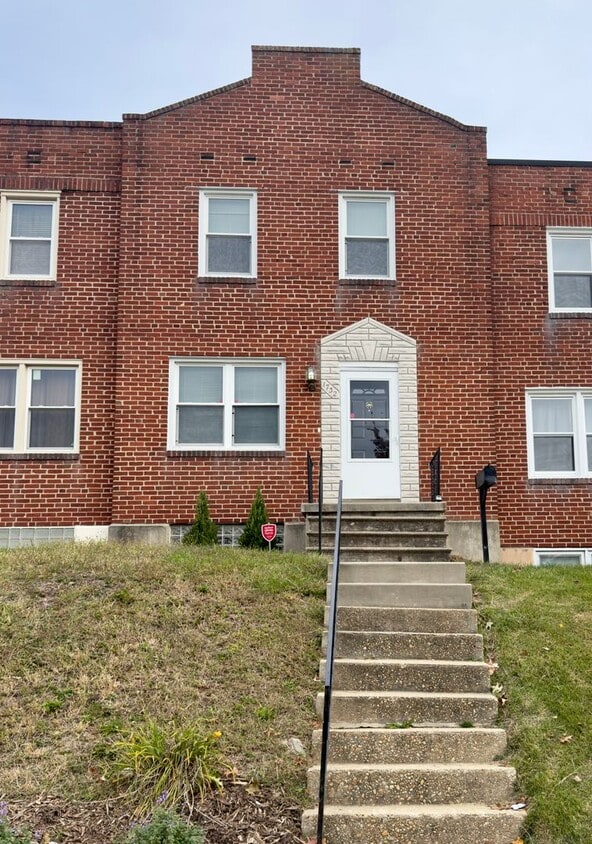
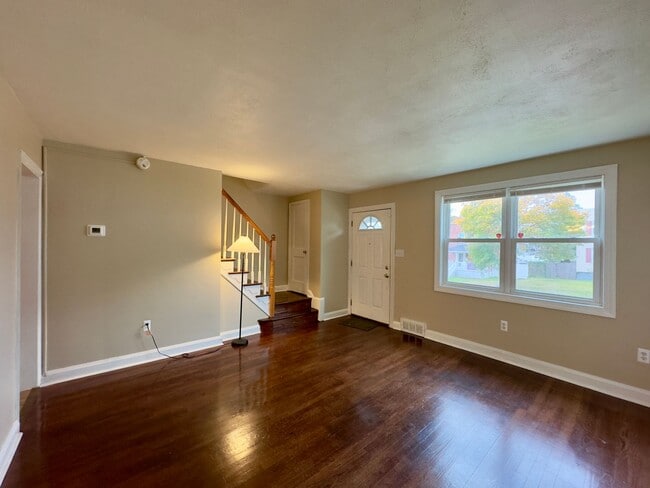
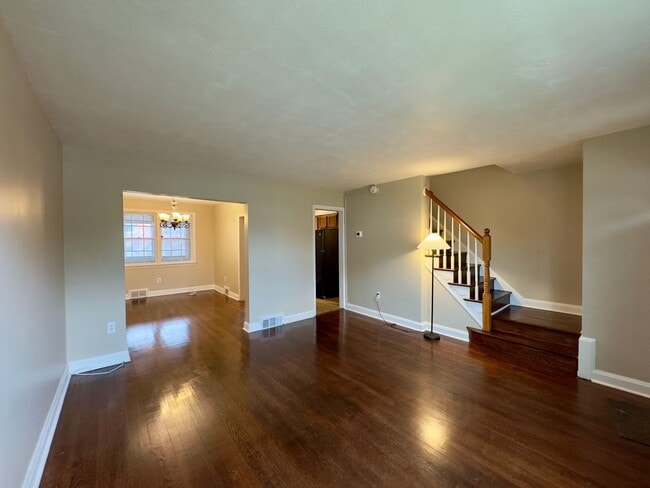
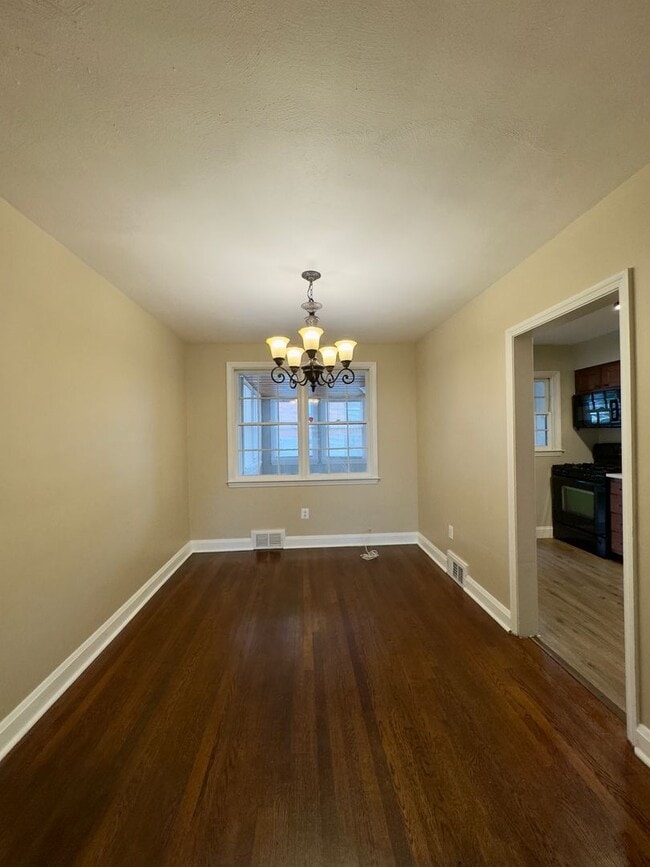
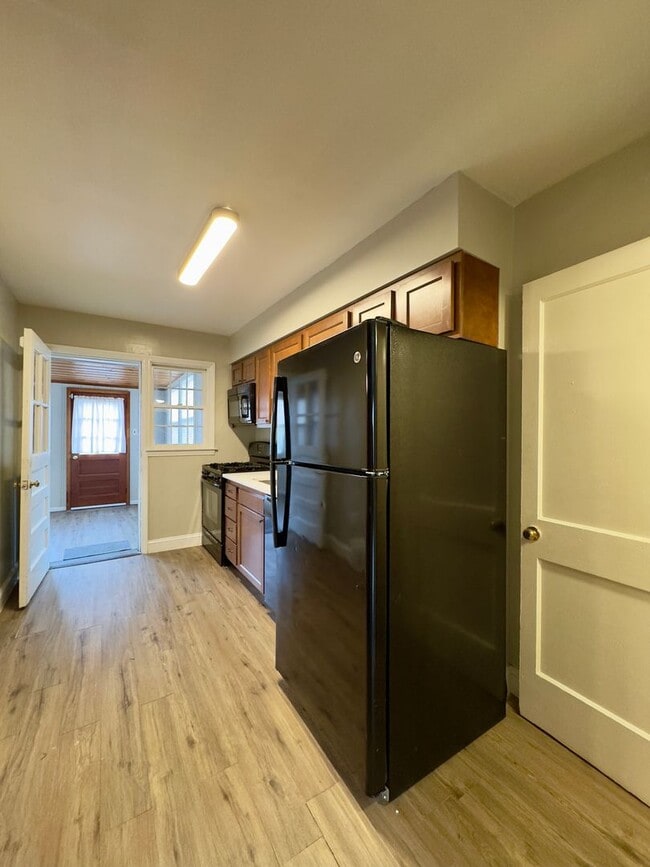
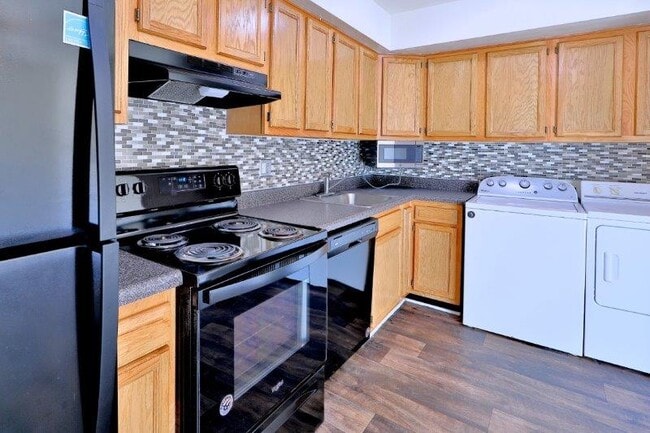
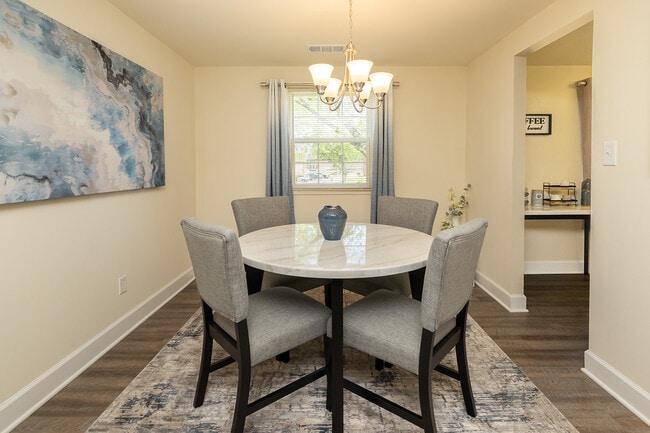

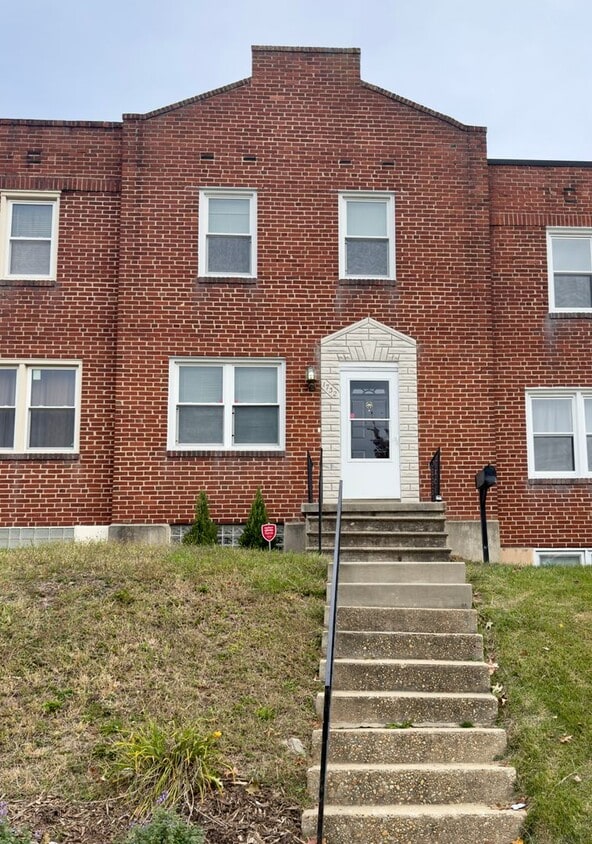
Discover comfort and convenience in this well-maintained interior row house located in the heart of Parkville. Designed with inviting interiors and functional spaces, this home offers a perfect blend of warmth, practicality, and style. The living area welcomes you with wood flooring, neutral colors, and abundant natural light, creating a bright and cozy atmosphere ideal for relaxation or entertaining. A closet adds convenience and extra storage. Adjacent to the living room, the separate dining area features matching wood flooring and soft tones, providing the perfect space for family meals or gatherings. The kitchen boasts LVP flooring, built-in cabinetry, and essential appliances including a refrigerator, stove/oven, microwave, and dishwasher. It opens directly to the sunroom, a versatile space with LVP flooring that connects to the fenced backyard, ideal for quiet mornings or afternoon get-togethers. Upstairs, you’ll find three comfortable bedrooms, each with wood flooring, neutral paint, and ample natural light, perfect for rest, work, or study. The full bathroom is designed with tiled flooring, a soaking tub, lavatory, vanity mirror, and a skylight that brings in natural brightness. The finished basement offers additional living space with LVP flooring and acoustic ceiling boards, ideal for a home office, gym, or recreation area. A half-bathroom and laundry area with a washer, dryer, and utility sink add functionality and convenience. The fenced backyard provides a private outdoor area with unpaved ground, great for gardening, play, or pets. Street parking and a parking pad are available. Pets are welcome with a signed pet addendum and a $500 non-refundable pet fee. Nearby Landmarks & Accessibility: Minutes from Towson Town Center and Downtown Towson Close to Weber’s Farm and Double Rock Park Easy access to I-695 and Perring Parkway for commuting Near Parkville High School and Pine Grove Middle School Short drive to Giant Food, Aldi, and local restaurants along Harford Rd Take a 3D Tour! Call or text Lina at Bay Management Group for details or to schedule an appointment at or email Application Qualifications: Minimum monthly income 3 times the tenant’s portion of the monthly rent, acceptable rental history, credit history, and criminal history. All Bay Management Group Baltimore residents are automatically enrolled in the Resident Benefits Package (RBP) for $39.95/month, which includes renters insurance, credit building to help boost your credit score with timely rent payments, $1M Identity Protection, HVAC air filter delivery (for applicable properties), move-in concierge service making utility connection and home service setup a breeze during your move-in, our best-in-class resident rewards program, and much more! The Resident Benefits Package is a voluntary program and may be terminated at any time, for any reason, upon thirty (30)days’ written notice. Tenants that do not upload their own renters insurance to the Tenant portal 5 days prior to move in will be automatically included in the RBP and the renters insurance program. More details upon application. COUNTY Baltimore Property Managers
Unique Features
- 24-hour emergency maintenance
- built-in kitchen cabinetry
- closet
- dryer
- lavatory
- lawn
- LVP flooring
- natural light
- neutral colors
- online tenant portal
- parking pad
- separate dining
- skylight
- soaking tub
- street parking
- sunroom
- tiled bathroom flooring
- unpaved backyard
- vanity mirror
- washer
- wood flooring
1732 Redwood Ave is a townhome located in Baltimore County and the 21234 ZIP Code. This area is served by the Baltimore County Public Schools attendance zone.
* Price shown is base rent. Excludes user-selected optional fees and variable or usage-based fees and required charges due at or prior to move-in or at move-out. Price, availability, fees, and any applicable rent special are subject to change without notice.
* Square footage definitions vary. Displayed square footage is approximate.
Fees and Policies
The fees listed below are community-provided and may exclude utilities or add-ons. All payments are made directly to the property and are non-refundable unless otherwise specified. Use the Cost Calculator to determine costs based on your needs.
-
One-Time Basics
-
Due at Move-In
-
Security Deposit - RefundableCharged per unit.$1,825
-
-
Due at Move-In
Property Fee Disclaimer: Based on community-supplied data and independent market research. Subject to change without notice. May exclude fees for mandatory or optional services and usage-based utilities.
Townhome Features
- Dishwasher
Contact
- Listed by Bay | Bay Property Management Group , LLC
Location
Get Directions
Parkville sits about seven miles northeast of Downtown Baltimore, tucked inside Baltimore County as an unincorporated community that has quietly built its own identity over the decades. Its position along the Baltimore Beltway makes it a practical base for anyone working in the city or at the several universities nearby, including Morgan State University, Towson University, and Loyola University Maryland, all within a short drive. The area carries the feel of an established suburb, where tree-lined streets and close-knit pockets of residential blocks give it a settled, grounded character that newer developments rarely replicate.
The housing mix here leans heavily residential, with brick ranchers, cape cods, and mid-century rowhomes making up much of the landscape. Renters can also find apartment communities ranging from garden-style buildings to updated townhome rentals scattered throughout the area, offering options at a variety of sizes.
Learn more about living in Parkville
Amenities
- Dishwasher
- 24-hour emergency maintenance
- built-in kitchen cabinetry
- closet
- dryer
- lavatory
- lawn
- LVP flooring
- natural light
- neutral colors
- online tenant portal
- parking pad
- separate dining
- skylight
- soaking tub
- street parking
- sunroom
- tiled bathroom flooring
- unpaved backyard
- vanity mirror
- washer
- wood flooring
Education
| Colleges & Universities | Distance | ||
|---|---|---|---|
| Colleges & Universities | Distance | ||
| Drive: | 10 min | 3.8 mi | |
| Drive: | 9 min | 4.2 mi | |
| Drive: | 11 min | 4.7 mi | |
| Drive: | 12 min | 5.1 mi |
1732 Redwood Ave is within 10 minutes or 3.8 miles from Towson University. It is also near Goucher College and Morgan State University.
Schools


Public Elementary School
Grades PK-5
502 Students
Attendance Zone
Public Middle School
Grades 6-8
916 Students
Attendance Zone
Public High School
Grades 9-12
891 Students
Attendance Zone
Private Elementary, Middle & High School
Grades K-12
26 Students
Nearby
Private Elementary & Middle School
Grades PK-8
343 Students
Nearby
School data provided by
 The GreatSchools Rating helps parents compare schools within a state based on a variety of school quality indicators and provides a helpful picture of how effectively each school serves all of its students. Ratings are on a scale of 1 (below average) to 10 (above average) and can include test scores, college readiness, academic progress, advanced courses, equity, discipline and attendance data. We also advise parents to visit schools, consider other information on school performance and programs, and consider family needs as part of the school selection process.
View GreatSchools Rating Methodology
Data provided by GreatSchools.org © 2026. All rights reserved.
The GreatSchools Rating helps parents compare schools within a state based on a variety of school quality indicators and provides a helpful picture of how effectively each school serves all of its students. Ratings are on a scale of 1 (below average) to 10 (above average) and can include test scores, college readiness, academic progress, advanced courses, equity, discipline and attendance data. We also advise parents to visit schools, consider other information on school performance and programs, and consider family needs as part of the school selection process.
View GreatSchools Rating Methodology
Data provided by GreatSchools.org © 2026. All rights reserved.
Transportation options available in Parkville include Lutherville, located 5.2 miles from 1732 Redwood Ave. 1732 Redwood Ave is near Baltimore/Washington International Thurgood Marshall, located 25.0 miles or 38 minutes away.
| Transit / Subway | Distance | ||
|---|---|---|---|
| Transit / Subway | Distance | ||
|
|
Drive: | 10 min | 5.2 mi |
|
|
Drive: | 10 min | 5.4 mi |
|
|
Drive: | 16 min | 6.8 mi |
|
|
Drive: | 18 min | 7.3 mi |
|
|
Drive: | 12 min | 7.3 mi |
| Commuter Rail | Distance | ||
|---|---|---|---|
| Commuter Rail | Distance | ||
|
|
Drive: | 19 min | 7.5 mi |
| Drive: | 24 min | 9.3 mi | |
| Drive: | 25 min | 10.0 mi | |
| Drive: | 20 min | 12.1 mi | |
| Drive: | 33 min | 23.0 mi |
| Airports | Distance | ||
|---|---|---|---|
| Airports | Distance | ||
|
Baltimore/Washington International Thurgood Marshall
|
Drive: | 38 min | 25.0 mi |
Getting Around
 What do Walkability, Transit, Drivability, and Bikeability mean?
Walkability measures the walking distance to day-to-day needs.
Transit measures access to public transportation.
Drivability measures congestion, parking availability, and access to major roads.
Bikeability measures the suitability for cycling.
How It Works
What do Walkability, Transit, Drivability, and Bikeability mean?
Walkability measures the walking distance to day-to-day needs.
Transit measures access to public transportation.
Drivability measures congestion, parking availability, and access to major roads.
Bikeability measures the suitability for cycling.
How It Works
Moderately Walkable
Walkability
60
/ 100
Limited Public Transit
Transit
30
/ 100
Very Drivable
Drivability
80
/ 100
Fairly Bikeable
Bikeability
40
/ 100
Scores provided by
What do Walkability, Transit, Drivability, and Bikeability mean?
Walkability measures the walking distance to day-to-day needs.
Transit measures access to public transportation.
Drivability measures congestion, parking availability, and access to major roads.
Bikeability measures the suitability for cycling.
How It Works
-
Soundscore™
-
/ 100
Traffic
-Airport
-Businesses
-Scores provided by
HowLoud What is a Sound Score Rating? A Sound Score Rating aggregates noise caused by vehicle traffic, airplane traffic and local sources. How It WorksTime and distance from 1732 Redwood Ave.
| Shopping Centers | Distance | ||
|---|---|---|---|
| Shopping Centers | Distance | ||
| Walk: | 4 min | 0.2 mi | |
| Walk: | 9 min | 0.5 mi | |
| Walk: | 14 min | 0.7 mi |
1732 Redwood Ave has 3 shopping centers within 0.7 mile, which is about a 14-minute walk. The miles and minutes will be for the farthest away property.
| Parks and Recreation | Distance | ||
|---|---|---|---|
| Parks and Recreation | Distance | ||
|
Cromwell Valley Park
|
Drive: | 4 min | 2.0 mi |
|
Willow Grove Nature Education Center
|
Drive: | 5 min | 2.6 mi |
|
Watson-King Planetarium
|
Drive: | 9 min | 3.4 mi |
|
Hampton National Historic Site
|
Drive: | 6 min | 3.4 mi |
|
Maryland Natural History Society
|
Drive: | 9 min | 5.6 mi |
1732 Redwood Ave has 5 parks within 5.6 miles, including Cromwell Valley Park, Willow Grove Nature Education Center, and Hampton National Historic Site.
| Hospitals | Distance | ||
|---|---|---|---|
| Hospitals | Distance | ||
| Drive: | 8 min | 3.4 mi | |
| Drive: | 10 min | 3.8 mi | |
| Drive: | 10 min | 4.5 mi |
1732 Redwood Ave has 3 hospitals within 4.5 miles, the nearest is MedStar Good Samaritan Hospital which is 3.4 miles away and a 8 minute drive.
| Military Bases | Distance | ||
|---|---|---|---|
| Military Bases | Distance | ||
| Drive: | 49 min | 31.6 mi | |
| Drive: | 71 min | 50.6 mi | |
| Drive: | 79 min | 54.0 mi |
1732 Redwood Ave has 3 military bases within 54.0 miles, the nearest is Fort George Meade which is 31.6 miles away and a 49 minute drive.
You May Also Like
Similar Rentals Nearby
-
-
-
-
-
-
-
-
-
1 / 42
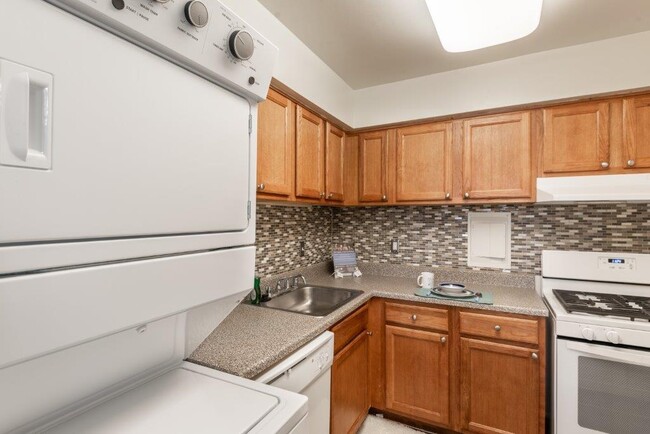

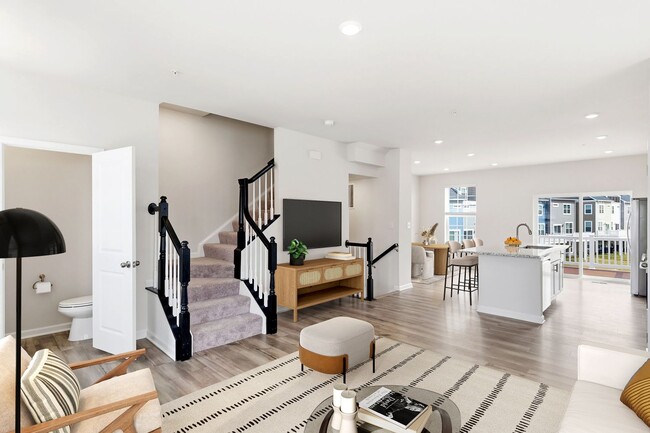 3 Beds$3,232+4 Beds$4,344+Total Monthly PriceTotal Monthly Price NewPrices include base rent and required monthly fees of $68. Variable costs based on usage may apply.Base Rent:3 Beds$3,163+4 Beds$4,275+
Pets Allowed Fitness Center Pool Dishwasher Refrigerator Kitchen
-
What Are Walk Score®, Transit Score®, and Bike Score® Ratings?
Walk Score® measures the walkability of any address. Transit Score® measures access to public transit. Bike Score® measures the bikeability of any address.
What is a Sound Score Rating?
A Sound Score Rating aggregates noise caused by vehicle traffic, airplane traffic and local sources.
1732 Redwood Ave
Parkville, MD 21234