Map
  • Add a Property
  • Renter Tools
    • Favorites
    • Saved Searches
  • Manage Rentals
  • Apartments For Rent
  • Houses For Rent
  • Condos For Rent
  • Townhomes For Rent
  • Help Center
  • Area Guide
  • Rent Calculator
  • Property Management Companies
English

Language

English Español
Apartments.com Logo
Manage Rentals      Sign Up / Sign In

  • Primary Photo - Loch Raven Village Apartments
  • Matterport 3D Exterior
    3D Exterior - Loch Raven Village Apartments

    Building Photo - Loch Raven Village Apartments
  • Building Photo - Loch Raven Village Apartments
    Building Photo - Loch Raven Village Apartments
Contact This Property

Language: English

Open 9am - 5pm Today

View All Hours Office Hours Monday - Friday, 9am - 5pm Saturday, 10am - 2pm Sunday, Closed

Loch Raven Village Apartments media gallery Unit
call 667-771-2178
Floor Plan View Body
Maryland Baltimore County Towson

Loch Raven Village Apartments

8402 Greenway Rd, Towson, MD 21286

1.5
Renter Rating 14 Reviews
Verified Listing CoStar Verified® Listing

This Listing has been verified by CoStar’s listing verification process, which combines internal screening and fraud detection technology. Always beware of scams.

Today
Share Listing
Favorites
667-771-2178
Property Management Company Logo
  • Monthly Rent

    $1,055 - $1,935

  • Bedrooms

    Studio - 5 bd

  • Bathrooms

    1 ba

  • Square Feet

    429 - 960 sq ft

Loch Raven Village Apartments
Property Management Company Logo
Share Listing
Favorites

Our inviting community here at Loch Raven Village Apartments offers studio, one, two, and three bedroom apartments for you to call home! Each apartment is equipped with oversized bedrooms, ample closet space, and an open design. Select units have been renovated to include eat-in kitchens, stainless steel appliances, granite countertops, and maple kitchen cabinets. Loch Raven Village Apartments offers many amenities. Stay active at our brand-new fitness center, spend time outdoors at our courtyard area with charcoal grills, or enjoy playing with your four-legged friend at our dog park. Our brand-new business center is available to all residents 24 hours a day. We offer a laundry facility, secure entry building, on-site management and maintenance teams, and off-street parking.

Read More

Highlights

  • Dog Park
  • Picnic Area
  • Grill
  • Property Manager on Site
  • Hardwood Floors
  • Business Center

Pricing & Floor Plans

filter results by bedrooms
Studio- Classic
Starting at $1,055 Studio 1 Bath 526 Sq Ft $350 Deposit
2 Available units
Unit
Base Price
Sq Ft
Availability
Unit Details
  • Unit 8313BT Lo
    price $1,055
    square feet 526
    availibility Now
  • Unit 8203AT Lo
    price $1,055
    square feet 526
    availibility Now
One Bedroom- Classic
Starting at $1,190 1 Bed 1 Bath 700 Sq Ft $350 Deposit
4 Available units
Unit
Base Price
Sq Ft
Availability
Unit Details
  • Unit 1712D Gl
    price $1,190
    square feet 700
    availibility Now
  • Unit 8409D Lo
    price $1,290
    square feet 700
    availibility Sep 9
  • Unit 8415E Lo
    price $1,190
    square feet 700
    availibility Sep 29
  • Unit 8315B Lo
    price $1,190
    square feet 700
    availibility Nov 3

Large One Bedroom- Classic
Starting at $1,205 1 Bed 1 Bath 700 Sq Ft $350 Deposit
5 Available units
Unit
Base Price
Sq Ft
Availability
Unit Details
  • Unit 8213B Lo
    price $1,205
    square feet 700
    availibility Now
  • Unit 8213F Lo
    price $1,205
    square feet 700
    availibility Now
  • Unit 1715E Ab
    price $1,205
    square feet 700
    availibility Now
  • Unit 1703B Ab
    price $1,205
    square feet 700
    availibility Now
  • Unit 8307F Lo
    price $1,205
    square feet 700
    availibility Now

Large One Bedroom- Renovated
Starting at $1,290 1 Bed 1 Bath 700 Sq Ft $350 Deposit
3 Available units
Unit
Base Price
Sq Ft
Availability
Unit Details
  • Unit 8303B Lo
    price $1,290
    square feet 700
    availibility Now
  • Unit 1720E Gl
    price $1,305
    square feet 700
    availibility Sep 15
  • Unit 8309AT Lo
    price $1,305
    square feet 700
    availibility Sep 18
One Bedroom- Renovated
$1,290 1 Bed 1 Bath 700 Sq Ft $350 Deposit
1 Available unit
Unit
Base Price
Sq Ft
Availability
Unit Details
  • Unit 8417C Lo
    price $1,290
    square feet 700
    availibility Oct 16
Two Bedroom- Classic
Starting at $1,470 2 Beds 1 Bath 784 Sq Ft $350 Deposit
3 Available units
Unit
Base Price
Sq Ft
Availability
Unit Details
  • Unit 8211D Lo
    price $1,470
    square feet 784
    availibility Now
  • Unit 8315AT Lo
    price $1,470
    square feet 784
    availibility Now
  • Unit 1704A GL
    price $1,470
    square feet 784
    availibility Sep 7
Two Bedroom- Renovated
Starting at $1,570 2 Beds 1 Bath 784 Sq Ft $350 Deposit
3 Available units
Unit
Base Price
Sq Ft
Availability
Unit Details
  • Unit 1707A Ab
    price $1,570
    square feet 784
    availibility Sep 9
  • Unit 8425B Lo
    price $1,570
    square feet 784
    availibility Sep 9
  • Unit 8422C GR
    price $1,615
    square feet 784
    availibility Oct 12
Three Bedroom- Renovated
Starting at $1,785 3 Beds 1 Bath 890 Sq Ft $350 Deposit
3 Available units
Unit
Base Price
Sq Ft
Availability
Unit Details
  • Unit 8405D Lo
    price $1,785
    square feet 890
    availibility Sep 14
  • Unit 1706A Ed
    price $1,790
    square feet 890
    availibility Oct 12
  • Unit 1716A Ed
    price $1,795
    square feet 890
    availibility Nov 23
Three Bedroom- Classic
Starting at $1,685 3 Beds 1 Bath 890 Sq Ft $350 Deposit
4 Available units
Unit
Base Price
Sq Ft
Availability
Unit Details
  • Unit 1716C Ed
    price $1,685
    square feet 890
    availibility Sep 22
  • Unit 1709BT Ed
    price $1,685
    square feet 890
    availibility Sep 23
  • Unit 1707BT Ed
    price $1,690
    square feet 890
    availibility Sep 28
  • Unit 8416A Gr
    price $1,690
    square feet 890
    availibility Sep 30

Studio- Renovated
$1,150 Studio 1 Bath 429 – 526 Sq Ft $350 Deposit
Available Soon
Four Bedroom - Classic
$1,810 4 Beds 1 Bath 960 Sq Ft $350 Deposit
Available Soon
Four Bedroom - Renovated
$1,935 4 Beds 1 Bath 960 Sq Ft $350 Deposit
Available Soon
Five Bedroom
$1,885 5 Beds 1 Bath 960 Sq Ft $350 Deposit
Available Soon
Studio- Classic
Starting at $1,055 Studio 1 Bath 526 Sq Ft $350 Deposit
2 Available units
Unit
Base Price
Sq Ft
Availability
Unit Details
  • Unit 8313BT Lo
    price $1,055
    square feet 526
    availibility Now
  • Unit 8203AT Lo
    price $1,055
    square feet 526
    availibility Now
Studio- Renovated
$1,150 Studio 1 Bath 429 – 526 Sq Ft $350 Deposit
Available Soon
One Bedroom- Classic
Starting at $1,190 1 Bed 1 Bath 700 Sq Ft $350 Deposit
4 Available units
Unit
Base Price
Sq Ft
Availability
Unit Details
  • Unit 1712D Gl
    price $1,190
    square feet 700
    availibility Now
  • Unit 8409D Lo
    price $1,290
    square feet 700
    availibility Sep 9
  • Unit 8415E Lo
    price $1,190
    square feet 700
    availibility Sep 29
  • Unit 8315B Lo
    price $1,190
    square feet 700
    availibility Nov 3

Large One Bedroom- Classic
Starting at $1,205 1 Bed 1 Bath 700 Sq Ft $350 Deposit
5 Available units
Unit
Base Price
Sq Ft
Availability
Unit Details
  • Unit 8213B Lo
    price $1,205
    square feet 700
    availibility Now
  • Unit 8213F Lo
    price $1,205
    square feet 700
    availibility Now
  • Unit 1715E Ab
    price $1,205
    square feet 700
    availibility Now
  • Unit 1703B Ab
    price $1,205
    square feet 700
    availibility Now
  • Unit 8307F Lo
    price $1,205
    square feet 700
    availibility Now

Large One Bedroom- Renovated
Starting at $1,290 1 Bed 1 Bath 700 Sq Ft $350 Deposit
3 Available units
Unit
Base Price
Sq Ft
Availability
Unit Details
  • Unit 8303B Lo
    price $1,290
    square feet 700
    availibility Now
  • Unit 1720E Gl
    price $1,305
    square feet 700
    availibility Sep 15
  • Unit 8309AT Lo
    price $1,305
    square feet 700
    availibility Sep 18
One Bedroom- Renovated
$1,290 1 Bed 1 Bath 700 Sq Ft $350 Deposit
1 Available unit
Unit
Base Price
Sq Ft
Availability
Unit Details
  • Unit 8417C Lo
    price $1,290
    square feet 700
    availibility Oct 16
Two Bedroom- Classic
Starting at $1,470 2 Beds 1 Bath 784 Sq Ft $350 Deposit
3 Available units
Unit
Base Price
Sq Ft
Availability
Unit Details
  • Unit 8211D Lo
    price $1,470
    square feet 784
    availibility Now
  • Unit 8315AT Lo
    price $1,470
    square feet 784
    availibility Now
  • Unit 1704A GL
    price $1,470
    square feet 784
    availibility Sep 7
Two Bedroom- Renovated
Starting at $1,570 2 Beds 1 Bath 784 Sq Ft $350 Deposit
3 Available units
Unit
Base Price
Sq Ft
Availability
Unit Details
  • Unit 1707A Ab
    price $1,570
    square feet 784
    availibility Sep 9
  • Unit 8425B Lo
    price $1,570
    square feet 784
    availibility Sep 9
  • Unit 8422C GR
    price $1,615
    square feet 784
    availibility Oct 12
Three Bedroom- Renovated
Starting at $1,785 3 Beds 1 Bath 890 Sq Ft $350 Deposit
3 Available units
Unit
Base Price
Sq Ft
Availability
Unit Details
  • Unit 8405D Lo
    price $1,785
    square feet 890
    availibility Sep 14
  • Unit 1706A Ed
    price $1,790
    square feet 890
    availibility Oct 12
  • Unit 1716A Ed
    price $1,795
    square feet 890
    availibility Nov 23
Three Bedroom- Classic
Starting at $1,685 3 Beds 1 Bath 890 Sq Ft $350 Deposit
4 Available units
Unit
Base Price
Sq Ft
Availability
Unit Details
  • Unit 1716C Ed
    price $1,685
    square feet 890
    availibility Sep 22
  • Unit 1709BT Ed
    price $1,685
    square feet 890
    availibility Sep 23
  • Unit 1707BT Ed
    price $1,690
    square feet 890
    availibility Sep 28
  • Unit 8416A Gr
    price $1,690
    square feet 890
    availibility Sep 30

Four Bedroom - Classic
$1,810 4 Beds 1 Bath 960 Sq Ft $350 Deposit
Available Soon
Four Bedroom - Renovated
$1,935 4 Beds 1 Bath 960 Sq Ft $350 Deposit
Available Soon
Five Bedroom
$1,885 5 Beds 1 Bath 960 Sq Ft $350 Deposit
Available Soon
* Price shown is base rent. Excludes user-selected optional fees and variable or usage-based fees and required charges due at or prior to move-in or at move-out.View Fees and Policies for details. Price, availability, fees, and any applicable rent special are subject to change without notice.
* Square footage definitions vary. Displayed square footage is approximate.

Fees and Policies

The fees listed below are community-provided and may exclude utilities or add-ons. All payments are made directly to the property and are non-refundable unless otherwise specified.

  • One-Time Basics
    • Due at Application
      • Application Fee Per Applicant
        Charged per applicant.
        $25
  • Dogs
    Max of 2, 50 lbs. Weight Limit
    Restrictions:
    We welcome 2 pets per apartment home. There is a $250 one time non-refundable pet fee. Pet rent is $30 per month. There is a weight limit of 50 pounds per pet, and aggressive breeds are prohibited.
    Read More Read Less
    Comments
    Maximum of 2 pets per home
    Read More Read Less
  • Cats
    Max of 2, 50 lbs. Weight Limit
    Restrictions:
    We welcome 2 pets per apartment home. There is a $250 one time non-refundable pet fee. Pet rent is $30 per month. There is a weight limit of 50 pounds per pet, and aggressive breeds are prohibited.
    Read More Read Less
    Comments
    Maximum of 2 pets per home
    Read More Read Less
  • Surface Lot
    • Parking Deposit
      Charged per vehicle.
      $0

Property Fee Disclaimer: Based on community-supplied data and independent market research. Subject to change without notice. May exclude fees for mandatory or optional services and usage-based utilities.

Details

Utilities Included

  • Water
  • Trash Removal
  • Sewer

Lease Options

  • 6 - 24 Month Leases
  • Short term lease

Property Information

  • Built in 1942
  • 494 units/3 stories

Matterport 3D Tours

This single-floor residence offers a thoughtfully arranged layout that makes efficient use of its space. The living room serves as the centerpiece of the unit, showcasing warm hardwood flooring that extends throughout the main areas. Large windows dressed with bold teal grommet curtains flood the room with natural light and offer views of the surrounding neighborhood. A spacious sectional sofa anchors the space, complemented by a vibrant multicolored area rug that adds a lively touch to the neutral walls. Abstract artwork displayed above the sofa adds a decorative focal point, while a ladder-style shelving unit provides additional storage and style. The kitchen is compact yet functional, featuring warm-toned wooden cabinetry that extends to the ceiling for ample storage. It is equipped with a gas range, a full-size refrigerator, and a double-basin sink with dark countertops. Tile flooring in the kitchen area provides a practical transition from the hardwood found elsewhere. The bedroom is a calm retreat, with hardwood floors continuing underfoot and a window framed by cheerful yellow curtains that let in soft, natural light. The room offers adequate space for a full bedroom set, including matching nightstands and a dresser, providing comfortable and organized living.

1BR, 1BA - 700SF
1/9
This single-floor residence offers a thoughtfully arranged layout that makes efficient use of its space. The living room serves as the centerpiece of the unit, showcasing warm hardwood flooring that extends throughout the main areas. Large windows dressed with bold teal grommet curtains flood the room with natural light and offer views of the surrounding neighborhood. A spacious sectional sofa anchors the space, complemented by a vibrant multicolored area rug that adds a lively touch to the neutral walls. Abstract artwork displayed above the sofa adds a decorative focal point, while a ladder-style shelving unit provides additional storage and style.


The kitchen is compact yet functional, featuring warm-toned wooden cabinetry that extends to the ceiling for ample storage. It is equipped with a gas range, a full-size refrigerator, and a double-basin sink with dark countertops. Tile flooring in the kitchen area provides a practical transition from the hardwood found elsewhere.

The bedroom is a calm retreat, with hardwood floors continuing underfoot and a window framed by cheerful yellow curtains that let in soft, natural light. The room offers adequate space for a full bedroom set, including matching nightstands and a dresser, providing comfortable and organized living. This single-story home offers a well-organized layout with a variety of distinct living spaces. The galley-style kitchen is efficiently designed, featuring rich cherry wood cabinetry, granite countertops, stainless steel appliances including a gas range and full-size refrigerator, and durable tile flooring. A window adorned with a teal valance brings in natural light, while a nearby door provides convenient access to an adjacent room or exterior. The living area is warm and inviting, with gleaming hardwood floors, multiple windows dressed in teal curtains that allow ample natural light, and enough space to accommodate both a seating area and a small dining arrangement with a glass-top table. Three bedrooms offer varied character: the primary bedroom features plush carpeting, dual windows for cross-ventilation, and generous floor space; a second bedroom offers a cozy, intimate feel with a classic iron bed frame; and a third bedroom provides a quiet retreat with soft carpeting and decorative accents. The full bathroom is finished with classic black-and-white tile detailing, a granite-topped vanity with cherry wood cabinetry, and a tub-shower combination, maintaining a clean, timeless aesthetic throughout. This single-floor fitness and business facility is designed to support a well-rounded wellness routine alongside everyday productivity needs. The main fitness area is immediately striking, featuring bold teal accent walls that contrast against neutral gray surfaces, large wall-mounted mirrors that amplify the sense of space, and durable rubber flooring throughout. Overhead fluorescent lighting ensures the room is well-lit at all times, complemented by natural light streaming in through multiple windows along the perimeter walls.

The cardio zone is generously outfitted with multiple TRUE brand treadmills, upright and recumbent stationary bikes, elliptical cross-trainers, and additional cardio equipment — all arranged to allow comfortable use and easy circulation. A large flat-screen television is mounted on the teal accent wall, providing entertainment during workouts. Strength training is also well-represented, with a Hoist multi-functional cable machine, an adjustable weight bench, and a full rack of dumbbells for free weight exercises. A medicine ball rack and exercise mats round out the functional training options.

Adjacent to the fitness room, a compact business center offers a built-in desk with a desktop computer, keyboard, and monitor, accented by a vibrant yellow chair and contemporary wall art, providing a convenient space for residents to handle daily tasks. Located at 1717 Aberdeen Rd in Towson, Maryland, this dedicated fitness center offers a well-equipped single-room exercise space designed to support a comprehensive workout experience. The room is defined by its vibrant teal accent wall, which contrasts cleanly against the light gray walls and white trim, creating an energetic yet focused atmosphere. Durable interlocking rubber flooring covers the entire space, providing both safety and comfort underfoot during exercise. Natural light streams in through several white-framed windows positioned along the walls, keeping the environment bright and inviting. Overhead, recessed and flush-mounted lighting supplements the natural light for consistent illumination throughout the day. The cardio section is well-stocked with multiple True treadmills and elliptical trainers, all arranged in a row for easy access. A wall-mounted flat-screen television faces the cardio equipment, enhancing the workout experience. The strength training area features a Hoist cable machine, a dumbbell rack with a full range of free weights, and a flat workout bench. Full-length mirrors line one wall, visually expanding the space and assisting with form. Yoga mats, resistance bands, and stability equipment are also available, rounding out the facility's offerings. Located at 8402 Greenway Road in Towson, Maryland, this single-floor, 2-bedroom, 1-bathroom home offers a well-organized layout with consistent hardwood flooring flowing throughout every room. The living room is a spacious, open area with warm honey-toned hardwood floors, soft gray walls, and a textured ceiling, creating a neutral and welcoming atmosphere. Two hallways connect the rooms efficiently, lending the home a practical and easy-to-navigate floor plan. The kitchen is equipped with rich warm-toned wood cabinetry, gray laminate countertops, a gas range, and a refrigerator, all set atop light hardwood flooring. A window brings in natural light, giving the kitchen an airy feel. The primary bedroom is a generously sized retreat featuring dual windows that fill the room with natural light and offer views of the surrounding greenery. A second closet set adds notable storage. The second bedroom is a comfortable, light-filled room with its own window. The full bathroom is thoughtfully finished with white subway tile surrounding the bathtub, a granite-topped vanity with an undermount sink, wood-look flooring, and a window for natural ventilation and light. White trim and baseboards are consistent throughout, tying the home's clean, classic aesthetic together. Located at 1717 Aberdeen Rd in Towson, Maryland, this compact single-room office is a efficiently designed workspace that makes excellent use of its footprint. The room features light wood-tone luxury vinyl plank flooring throughout, contributing to a clean and modern aesthetic.

A continuous built-in workstation with gray cabinetry runs along one wall, providing ample desk surface to accommodate multiple computer workstations and a printer — making it well-suited for administrative or shared office use. A bright, grid-paned window allows natural light to fill the space, enhancing the open feel of the room.

A bold teal accent wall adds a pop of color and visual interest, contrasting with the neutral gray and white tones that dominate the rest of the room. Framed artwork further personalizes the environment. A built-in water fountain and bottle-filling station is mounted along the teal wall, offering a practical and modern amenity.

The office connects through a doorway to an adjacent hallway, suggesting its role as part of a larger facility. A thermostat and HVAC vent are visible, ensuring climate comfort. The overall ambiance is functional yet inviting, with thoughtful design details that create a productive and welcoming workspace. Located at 8402 Greenway Road in Towson, Maryland, this single-floor, four-bedroom residence offers a clean, functional layout well-suited for comfortable living. Throughout the home, light hardwood flooring and neutral gray-toned walls create a bright, cohesive aesthetic that ties each room together seamlessly.

The spacious primary bedroom is notably generous in size, featuring two closets with white paneled doors and direct access to adjoining spaces, providing both privacy and practicality. The additional three bedrooms are well-proportioned, each finished with the same light hardwood flooring and neutral walls. Several bedrooms benefit from large, white-framed double-hung windows that invite abundant natural light and offer views of the surrounding neighborhood.

The kitchen is equipped with warm oak cabinetry, a gas range, a single-basin sink, and countertop workspace, with a large window above providing natural light and outdoor views. The layout is straightforward and efficient, connecting to the rest of the home via a central hallway that facilitates easy navigation between rooms.

The overall ambiance of this residence is clean, bright, and move-in ready, with consistent finishes throughout that provide a neutral canvas adaptable to a variety of interior styles. Located at 8402 Greenway Rd in Towson, MD, this single-floor, 4-bedroom, 1-bathroom home offers a practical and well-organized layout. The interior is finished with neutral gray walls and wall-to-wall carpeting throughout the bedrooms, creating a consistent and cohesive aesthetic.

The primary bedroom is generously sized, featuring a wide triple-pane window that fills the room with natural light and views of the surrounding neighborhood. It is complemented by a closet and easy access to the rest of the home. The three additional bedrooms are each well-proportioned, with individual windows that allow ample daylight; several offer views of mature trees, adding a touch of greenery to the interiors.

The kitchen is equipped with warm oak cabinetry spanning both upper and lower sections, dark countertops, a stainless steel sink, and black appliances including a gas range and refrigerator. Wood-look flooring in the kitchen provides a practical contrast to the carpeted living areas.

The bathroom is cleanly appointed with a tiled shower-tub combination, wood-look flooring, a granite-topped vanity, and a window that brings in natural light. White trim and paneled doors are consistent features throughout the home, contributing to its tidy, functional character. Located at 8215 Loch Raven Blvd in Towson, MD, this single-floor unit offers a practical and comfortable layout across two bedrooms, one bathroom, a kitchen, and a connecting hallway. The living area is finished with neutral-toned carpet and light grey walls, creating a clean and versatile backdrop. Multiple windows allow natural light to flow throughout, with views of the surrounding greenery providing a pleasant outdoor connection. A dedicated entry door with glass panels adds an inviting touch to the living space.

The spacious primary bedroom benefits from dual windows on adjacent walls, filling the room with ample daylight and offering generous floor space. The second bedroom similarly features carpeted floors and access to hallway connections, including what appear to be closet doors, providing useful storage. The hallway links all rooms efficiently, maintaining a logical flow throughout the unit.

The kitchen is equipped with warm wood-toned cabinetry, a gas range, and tile flooring, complemented by a window overlooking outdoor greenery. The bathroom stands out with its classic black-and-white checkered tile flooring, white subway-tiled walls, a granite-topped vanity, and a window that brings in natural light — combining vintage character with practical fixtures throughout.
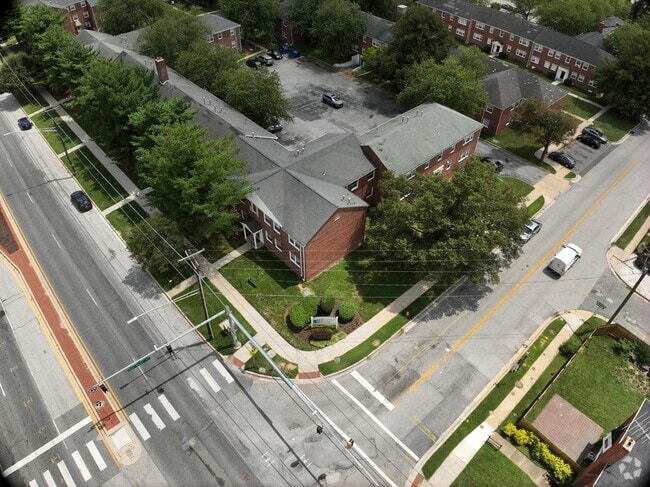
Exterior 360º View of Loch Raven Village Apartments

About Loch Raven Village Apartments

Our inviting community here at Loch Raven Village Apartments offers studio, one, two, and three bedroom apartments for you to call home! Each apartment is equipped with oversized bedrooms, ample closet space, and an open design. Select units have been renovated to include eat-in kitchens, stainless steel appliances, granite countertops, and maple kitchen cabinets. Loch Raven Village Apartments offers many amenities. Stay active at our brand-new fitness center, spend time outdoors at our courtyard area with charcoal grills, or enjoy playing with your four-legged friend at our dog park. Our brand-new business center is available to all residents 24 hours a day. We offer a laundry facility, secure entry building, on-site management and maintenance teams, and off-street parking.

Loch Raven Village Apartments is an apartment community located in Baltimore County and the 21286 ZIP Code. This area is served by the Baltimore County Public Schools attendance zone.

Unique Features

  • 24 Hour Emergency Maintenance
  • Close to I-695, I-95, and Downtown
  • Close to Upscale Towson Shopping & Dining
  • Complimentary Off-Street Parking
  • Complimentary Package Receipt
  • Courtyard With Charcoal Grills
  • hardwood in select homes
  • Located on the Towson University Shuttle
  • Minutes to Towson University & College
  • New kitchen
  • Newly renovated
  • Newly updated kitchen
  • On Municipal Bus Line #3
  • Online Resident Portal
  • Pet Friendly
  • Premium 1BR
  • Premium 2BR
  • Premium 3BR
  • Premium Studio
  • Professional On-Site Management
  • Property Surveillance
  • Renovations
  • Situated on 22 Wooded Acres
  • Smart Thermostats
  • Stainless Steel_Appliances
  • Updated bathroom
  • Updated flooring 2023
  • Updated kitchen
  • Updated kitchen 2023

Contact

View Property Website
Language: English
Open 9am - 5pm Today
  • Monday - Friday, 9am - 5pm
  • Saturday, 10am - 2pm
  • Sunday, Closed
Property Management Company Logo

Community Amenities

Fitness Center

Laundry Facilities

Playground

Business Center

  • Laundry Facilities
  • Maintenance on site
  • Property Manager on Site
  • 24 Hour Access
  • Pet Care
  • Business Center
  • Walk-Up
  • Fitness Center
  • Playground
  • Courtyard
  • Grill
  • Picnic Area
  • Dog Park
  • Shuttle To Campus

Apartment Features

Air Conditioning

Hardwood Floors

Granite Countertops

Refrigerator

Tub/Shower

Freezer

Tile Floors

Stainless Steel Appliances

Indoor Features

  • Air Conditioning
  • Heating
  • Ceiling Fans
  • Smoke Free
  • Cable Ready
  • Tub/Shower

Kitchen Features & Appliances

  • Granite Countertops
  • Stainless Steel Appliances
  • Eat-in Kitchen
  • Kitchen
  • Oven
  • Range
  • Refrigerator
  • Freezer

Model Details

  • Hardwood Floors
  • Carpet
  • Tile Floors
  • Vinyl Flooring
  • Dining Room
  • Double Pane Windows
  • Window Coverings
Location
8402 Greenway Rd, Towson,
MD 21286
Get Directions
Schools Restaurants Groceries Coffee Banks Shops Fitness
| Edit
Edit Commute

Destination is required

Under 30 minutes

Commute Time is calculated at rush hour.
City - Towson

Towson, located in Baltimore County, combines suburban comfort with metropolitan convenience. This bustling community, anchored by Towson University and Goucher College, seamlessly blends historic architecture with modern development. The downtown area features Towson Town Center mall and Towson Square, offering extensive shopping, dining, and entertainment options. Outdoor enthusiasts appreciate the Hampton National Historic Site, which preserves beautiful gardens and an authentic 18th-century Georgian manor house. Current rental trends show steady growth, with average one-bedroom apartments commanding $1,665 per month, reflecting a 2.7% increase over the previous year, while two-bedroom units average $1,973.

Towson's neighborhoods each have their own distinct character, from the tree-lined streets of West Towson to the established communities of Stoneleigh and Rodgers Forge.

Learn more about living in Towson 
Amenities
  • Laundry Facilities
  • Maintenance on site
  • Property Manager on Site
  • 24 Hour Access
  • Pet Care
  • Business Center
  • Walk-Up
  • Courtyard
  • Grill
  • Picnic Area
  • Dog Park
  • Fitness Center
  • Playground
  • Shuttle To Campus
  • 24 Hour Emergency Maintenance
  • Close to I-695, I-95, and Downtown
  • Close to Upscale Towson Shopping & Dining
  • Complimentary Off-Street Parking
  • Complimentary Package Receipt
  • Courtyard With Charcoal Grills
  • hardwood in select homes
  • Located on the Towson University Shuttle
  • Minutes to Towson University & College
  • New kitchen
  • Newly renovated
  • Newly updated kitchen
  • On Municipal Bus Line #3
  • Online Resident Portal
  • Pet Friendly
  • Premium 1BR
  • Premium 2BR
  • Premium 3BR
  • Premium Studio
  • Professional On-Site Management
  • Property Surveillance
  • Renovations
  • Situated on 22 Wooded Acres
  • Smart Thermostats
  • Stainless Steel_Appliances
  • Updated bathroom
  • Updated flooring 2023
  • Updated kitchen
  • Updated kitchen 2023
  • Air Conditioning
  • Heating
  • Ceiling Fans
  • Smoke Free
  • Cable Ready
  • Tub/Shower
  • Granite Countertops
  • Stainless Steel Appliances
  • Eat-in Kitchen
  • Kitchen
  • Oven
  • Range
  • Refrigerator
  • Freezer
  • Hardwood Floors
  • Carpet
  • Tile Floors
  • Vinyl Flooring
  • Dining Room
  • Double Pane Windows
  • Window Coverings
Expenses
Recurring
Cat Rent $30
Dog Rent $30
One-Time
Cat Fee $0
Dog Fee $0
Utilities Included
Water, Trash Removal, Sewer Included
Office Hours
Monday 9am - 5pm
Tuesday 9am - 5pm
Wednesday 9am - 5pm
Thursday 9am - 5pm
Friday 9am - 5pm
Saturday 10am - 2pm
Sunday Closed
667-771-2178
Education
Colleges & Universities Distance
Goucher College
Drive: 9 min 3.4 mi
Towson University
Drive: 9 min 3.5 mi
Loyola University Maryland
Drive: 10 min 4.5 mi
Morgan State University
Drive: 10 min 4.5 mi
Loch Raven Village Apartments is within 9 minutes or 3.5 miles from Towson University. It is also near Goucher College and Morgan State University.
Schools
  • Public Schools
  • Private Schools
Pleasant Plains Elementary School
Public Elementary School
Grades PK-5
552 Students
Attendance Zone
GreatSchools rating: 4 out of 10
Loch Raven Technical Academy
Public Middle School
Grades 6-8
704 Students
Attendance Zone
GreatSchools rating: 3 out of 10
Loch Raven High School
Public High School
Grades 9-12
724 Students
Attendance Zone
GreatSchools rating: 4 out of 10
Kiddie Academy of Towson
Private Elementary School
Grades K-5
Nearby
Rock Church Academy
Private Elementary, Middle & High School
Grades PK-12
Nearby
The Arrow Center For Education
Private Elementary, Middle & High School
Grades K-12
26 Students
Nearby
School data provided by GreatSchools The GreatSchools Rating helps parents compare schools within a state based on a variety of school quality indicators and provides a helpful picture of how effectively each school serves all of its students. Ratings are on a scale of 1 (below average) to 10 (above average) and can include test scores, college readiness, academic progress, advanced courses, equity, discipline and attendance data. We also advise parents to visit schools, consider other information on school performance and programs, and consider family needs as part of the school selection process.

View GreatSchools Rating Methodology


Data provided by GreatSchools.org © 2026. All rights reserved.
Transportation

Transportation options available in Towson include Lutherville, located 5.3 miles from Loch Raven Village Apartments. Loch Raven Village Apartments is near Baltimore/Washington International Thurgood Marshall, located 18.3 miles or 38 minutes away.

Transit / Subway Distance
Lutherville
Drive: 10 min 5.3 mi
Timonium Business Park
Drive: 10 min 5.5 mi
Mount Washington
Drive: 14 min 6.1 mi
Falls Road
Drive: 16 min 6.6 mi
Coldspring Lane
Drive: 16 min 7.2 mi
Commuter Rail Distance
Baltimore Penn Station
Drive: 17 min 6.8 mi
Camden Station Marc
Drive: 22 min 8.7 mi
West Baltimore
Drive: 23 min 9.4 mi
Martin Airport Marc Nb
Drive: 20 min 12.3 mi
Martin Airport
Drive: 20 min 12.4 mi
Airports Distance
Airports Distance
Baltimore/Washington International Thurgood Marshall
Drive: 38 min 18.3 mi
Getting Around
Moderately Walkable
Walkability
60 / 100
Some Public Transit
Transit
40 / 100
Moderately Drivable
Drivability
70 / 100
Fairly Bikeable
Bikeability
40 / 100

Scores provided by

Local Logic What do Walkability, Transit, Drivability, and Bikeability mean? Walkability measures the walking distance to day-to-day needs. Transit measures access to public transportation. Drivability measures congestion, parking availability, and access to major roads. Bikeability measures the suitability for cycling. How It Works
Active
Soundscore™
73 / 100

Traffic

Busy

Airport

Calm

Businesses

Active

Scores provided by

HowLoud What is a Sound Score Rating? A Sound Score Rating aggregates noise caused by vehicle traffic, airplane traffic and local sources. How It Works
Points of Interest

Time and distance from Loch Raven Village Apartments.

Shopping Centers Distance
Loch Ridge
Walk: 8 min 0.5 mi
Ravenwood Shopping Center
Walk: 10 min 0.6 mi
Pleasant Plains Shopping Center
Walk: 11 min 0.6 mi
Loch Raven Village Apartments has 3 shopping centers within 0.6 mile, which is about a 11-minute walk. The miles and minutes will be for the farthest away property.
Parks and Recreation Distance
Cromwell Valley Park
Drive: 4 min 2.1 mi
Willow Grove Nature Education Center
Drive: 5 min 2.8 mi
Watson-King Planetarium
Drive: 7 min 3.1 mi
Hampton National Historic Site
Drive: 6 min 3.6 mi
Maryland Natural History Society
Drive: 9 min 5.7 mi
Loch Raven Village Apartments has 5 parks within 5.7 miles, including Cromwell Valley Park, Watson-King Planetarium, and Willow Grove Nature Education Center.
Hospitals Distance
Hospitals Distance
MedStar Good Samaritan Hospital
Drive: 6 min 2.7 mi
University of Maryland St. Joseph Medical Center
Drive: 8 min 3.5 mi
Greater Baltimore Medical Center
Drive: 9 min 3.9 mi
Loch Raven Village Apartments has 3 hospitals within 3.9 miles, the nearest is MedStar Good Samaritan Hospital which is 2.7 miles away and a 6 minute drive.
Military Bases Distance
Fort George Meade
Drive: 49 min 31.8 mi
US Soldiers & Airmens Home
Drive: 71 min 43.4 mi
Naval Observatory
Drive: 79 min 54.1 mi
Loch Raven Village Apartments has 3 military bases within 54.1 miles, the nearest is Fort George Meade which is 31.8 miles away and a 49 minute drive.


Reviews for Loch Raven Village Apartments

1.5
Renter Rating
5 Stars
0
4 Stars
1
3 Stars
0
2 Stars
4
1 Star
9
Share details of your own experience with this property
Renter Reviews 14 Reviews
 
  • Most Recent
  • Most Helpful
  • Rating Low-High
  • Rating High-Low
Submitted by a verified resident of the apartment community. Participating residents may receive reward points in exchange for posting a review during their lease term, regardless of the nature of the review. Delete

Property Manager Responded:

Property Manager Responded

Show full review Show less
Was this helpful? Vote review helpful Thanks for your feedback!
Flag Review
  1. ...
  2. ...

Loch Raven Village Apartments Photos

  • Loch Raven Village Apartments

  • 1BR, 1BA - 700SF

  • Kitchen

Models

  • Studio

  • Studio

  • Studio

  • Studio

  • Studio

  • 1 Bedroom

Nearby Apartments

Within 50 Miles of Loch Raven Village Apartments

  • Renaissance Club

    1712 Waverly Way

    Baltimore, MD 21239

    $1,175 - $1,660

    1-2 Br 1.8 mi

  • Camden Court

    300 W Lombard St

    Baltimore, MD 21201

    $1,590 - $2,200

    1-3 Br 7.6 mi

Frequently Asked Questions
Does Loch Raven Village Apartments have in-unit laundry?

While Loch Raven Village Apartments does not provide in‑unit laundry, on‑site laundry facilities are available for shared resident use.

What utilities are included in rent at Loch Raven Village Apartments?

Select utilities are included in rent at Loch Raven Village Apartments, including water, trash removal, and sewer. Residents are responsible for any other utilities not listed.

Is parking available at Loch Raven Village Apartments?

Parking is available at Loch Raven Village Apartments and is free of charge for residents.

Which floor plans are available, and what are the price ranges?

Loch Raven Village Apartments has studios to five-bedrooms with rent ranges from $1,055/mo. to $1,935/mo.

Is Loch Raven Village Apartments pet-friendly?

Yes, Loch Raven Village Apartments welcomes pets. Breed restrictions, weight limits, and additional fees may apply. View this property's pet policy.

How much income do I need to rent at Loch Raven Village Apartments?

A good rule of thumb is to spend no more than 30% of your gross income on rent. Based on the lowest available rent of $1,055 for a studio, you would need to earn about $42,200 per year to qualify. Want to double-check your budget? Calculate how much rent you can afford with our Rent Affordability Calculator.

Does Loch Raven Village Apartments have move-in specials?

Loch Raven Village Apartments is not currently offering any rent specials. Check back soon, as promotions change frequently.

Does Loch Raven Village Apartments offer Matterport 3D tours?

Yes! Loch Raven Village Apartments offers 9 Matterport 3D Tours. Explore different floor plans and see unit level details, all without leaving home.
Back To Top
Send a Message
Contact Property
enter move in date in the format: 2 digit month / 2 digit day / 4 digit year

I would like to... Optional

Send Message

Submitting Request

Send a Message
Contact Property

Thank you! Your email has been sent.

Error

Report an Issue Print Get Directions
Try These Popular Nearby Searches

Nearby Cities

  • Lutherville Rentals
  • Lutherville Timonium Rentals
  • Roland Park Rentals
  • Parkville Rentals
  • Timonium Rentals
  • Mays Chapel Rentals
  • Phoenix Rentals
  • Glen Arm Rentals
  • Monkton Rentals

Neighborhood Apartment Rentals

  • Downtown Baltimore Apartments for Rent
  • Federal Hill Apartments for Rent
  • Canton Apartments for Rent
  • Rockland Ridge Apartments for Rent
  • Yorkshire Apartments for Rent
  • Seminary Overlook Apartments for Rent
  • Villages of Homeland Apartments for Rent
  • Copperfield at Five Farms Apartments for Rent
  • Springfield Apartments for Rent
  • Laureldale Apartments for Rent

Towson Apartments by Zip Code

  • Apartments in 21204 for Rent
  • Apartments in 21212 for Rent
  • Apartments in 21286 for Rent
  • Apartments in 21239 for Rent
  • Apartments in 21210 for Rent
  • Apartments in 21093 for Rent
  • Apartments in 21209 for Rent
  • Apartments in 21214 for Rent
  • Apartments in 21234 for Rent
  • Apartments in 21218 for Rent

Other Rental Types

  • Towson Lofts for Rent
  • Towson Houses for Rent
  • Towson Condos for Rent
  • Towson Townhomes for Rent
  • Private Landlord Rentals Towson
  • Towson Duplex Rentals
  • About Us
  • Advertise
  • Legal Notices
  • Privacy Notice
  • Avoid Scams
  • Accessibility
  • Calculate Rent Affordability
  • Renterverse
  • Sitemap
Property Logo
apartments.com
© 2026 CoStar Group, Inc. Equal Housing Opportunity

Equal Housing Opportunity

© 2026 CoStar Group, Inc.

Equal Housing Opportunity

Ready to Apply?

Good News! This rental is accepting applications through Apartments.com. Act now and your $ purchase will include 9 additional FREE application submissions to participating properties.

Or if you already have an account


Required

Required

Valid Email Required

You must acknowledge the disclaimer to continue
Next
You're leaving Apartments.com

Do you want this property to contact you?

Required

Required

Valid Email Required

Continue to Property Website Skip this Step
Continue

Take me to this property's website
Send Message
Interested in this property? Send message today.
Rate & Review Loch Raven Village Apartments
Please select a rating
50 character minimum
By clicking submit, I agree to the Apartments.com Terms of Service and the Ratings & Reviews Terms of Use.
Share This Listing
Listing Image

8402 Greenway Rd

Towson, MD 21286

Email

Link Copied

(667) 771-2178
Get Directions
Schools Restaurants Groceries Coffee Banks Shops Fitness