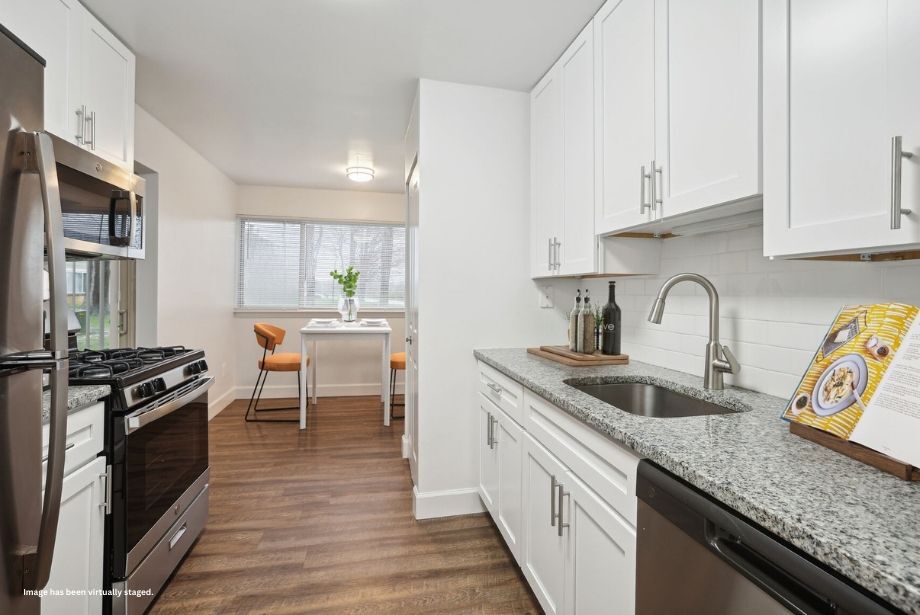

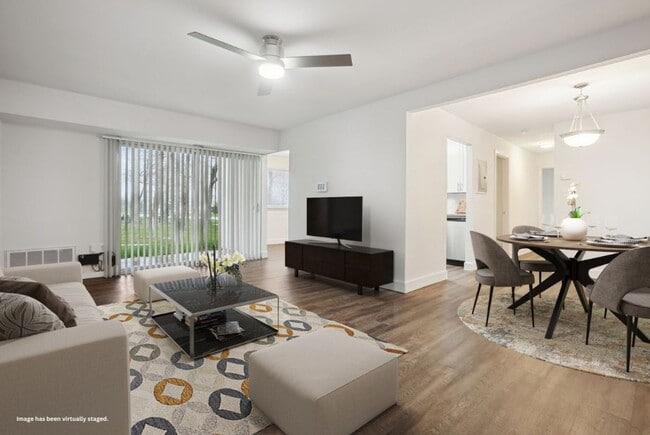
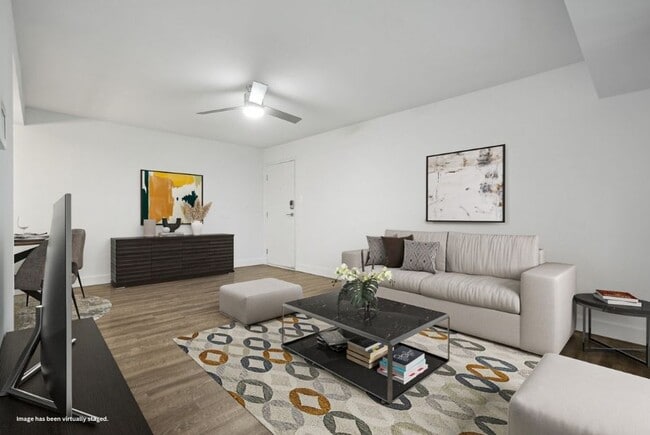
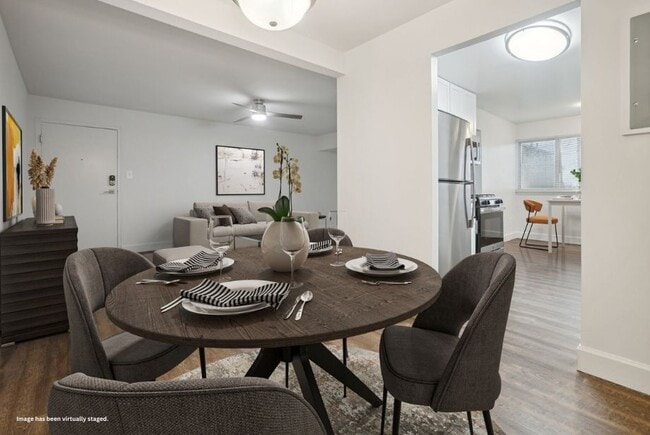
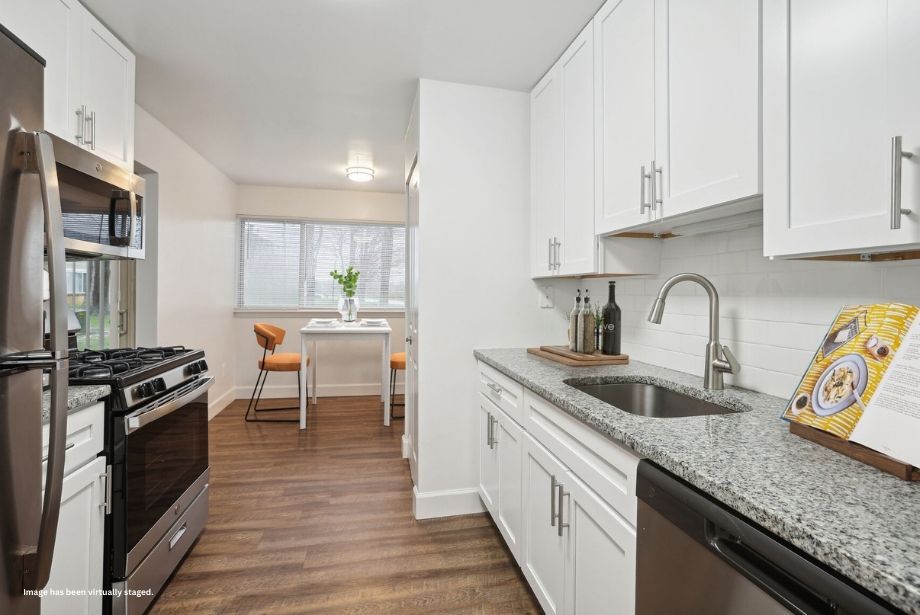
This single-floor residence offers a well-organized layout with a clean, modern aesthetic throughout. The living area is spacious and filled with natural light, courtesy of large sliding glass doors that open to a private balcony with outdoor views. Dark hardwood-style flooring runs through the living and dining areas, creating a warm contrast against the bright white walls. Adjacent to the living space, a dedicated dining area features lighter hardwood-style flooring and a pendant light fixture, connecting seamlessly to the galley-style kitchen. The kitchen is well-appointed with white cabinetry, granite countertops, subway tile backsplash, and a full suite of stainless steel appliances, including a gas range, built-in microwave, dishwasher, and refrigerator. The bedrooms are carpeted for comfort and include ceiling fans, natural light from windows, and closet space. One bedroom features a walk-in closet with built-in shelving, providing generous storage. The bathroom is finished in a clean, all-white palette with a tiled shower-tub combination, a single-sink vanity with white cabinetry, and a large mirror. The overall ambiance is bright, neutral, and move-in ready.
-
Monthly Rent
$1,520 - $2,385
-
Bedrooms
1 - 3 bd
-
Bathrooms
1 - 2 ba
-
Square Feet
789 - 1,376 sq ft

Satyr Hill Apartments offers the perfect balance of city and nature. Here, you'll revel in a modern lifestyle with an ideal blend of community amenities and in-home perks - all wrapped in an appealing neighborhood in Parkville, Maryland. Whether you're working on your flexibility in our yoga room, making gains in our contemporary fitness center, or kicking back with a glass of wine on your private balcony, you'll love the little moments at Satyr Hill Apartments. Lease an upgraded one, two, or three bedroom apartment home and live the ultimate lifestyle in Baltimore County.
Highlights
- Den
- Pool
- Planned Social Activities
- Spa
- Pet Play Area
- Picnic Area
- Grill
- Balcony
- Property Manager on Site
Pricing & Floor Plans
-
Unit 000Fprice $1,890square feet 1,018availibility Nov 16
-
Unit 000Fprice $1,890square feet 1,018availibility Nov 16
Fees and Policies
The fees listed below are community-provided and may exclude utilities or add-ons. All payments are made directly to the property and are non-refundable unless otherwise specified. Use the Cost Calculator to determine costs based on your needs.
-
One-Time Basics
-
Due at Application
-
Application Fee Per ApplicantCharged per applicant.$25
-
-
Due at Application
-
Dogs
-
One-Time Pet FeeMax of 2. Charged per pet.$300
-
Monthly Pet FeeMax of 2. Charged per pet.$45
100 lbs. Weight Limit -
-
Cats
-
One-Time Pet FeeMax of 2. Charged per pet.$300
-
Monthly Pet FeeMax of 2. Charged per pet.$45
100 lbs. Weight Limit -
-
Surface Lot
Property Fee Disclaimer: Based on community-supplied data and independent market research. Subject to change without notice. May exclude fees for mandatory or optional services and usage-based utilities.
Details
Lease Options
-
6 - 12 Month Leases
Property Information
-
Built in 1970
-
156 units/3 stories
Matterport 3D Tours
About Satyr Hill Apartments
Satyr Hill Apartments offers the perfect balance of city and nature. Here, you'll revel in a modern lifestyle with an ideal blend of community amenities and in-home perks - all wrapped in an appealing neighborhood in Parkville, Maryland. Whether you're working on your flexibility in our yoga room, making gains in our contemporary fitness center, or kicking back with a glass of wine on your private balcony, you'll love the little moments at Satyr Hill Apartments. Lease an upgraded one, two, or three bedroom apartment home and live the ultimate lifestyle in Baltimore County.
Satyr Hill Apartments is an apartment community located in Baltimore County and the 21234 ZIP Code. This area is served by the Baltimore County Public Schools attendance zone.
Unique Features
- 21 cubic foot refrigerators
- 21.1 Cubic-Foot Refrigerator with Ice Maker
- 24-hour emergency service
- Abundance of closet & storage space
- Abundant Closet Space
- ADT Smart Home Technology with Alarms, Thermostat,
- Built-In Microwave
- Central Heating & Air Conditioning
- Exclusive discount at all YourSpace Storage locati
- Expansive Private Patio or Balcony
- Fitness Center & Yoga Room
- Flexible Rent Payment Options
- Full-Size Washer & Dryer in Every Home
- Granite countertops (select apartments)
- Granite Countertops (Upgraded Homes)
- Hardwood-Inspired Flooring (Upgraded Homes)
- High-Speed, Fiber-Optic Internet Through Verizon o
- Integrated USB Outlets
- New Clubhouse Lounge with Spacious Gathering Room
- NEW! Large 21 cubic foot stainless-steel refrigera
- NEW! Stainless-steel appliances!
- Onsite Management & Maintenance
- Outdoor Dining & Grilling Areas
- Outdoor Firepit
- Pet Spa
- Private balconies and patios
- Private storage area
- Private Storage Spaces
- Refrigerator with ice maker
- Spacious Open-Style Floor Plans
- Stainless Steel Appliances (Upgraded Homes)
- Stainless-steel appliances (select apartments)
- Subway Tile Backsplash (Upgraded Homes)
- Tile backsplashes (select apartments)
- USB outlets
- Vinyl plank flooring (select apartments)
- Walkable, Pet-Friendly Community
Community Amenities
Pool
Fitness Center
Playground
Clubhouse
- Maintenance on site
- Property Manager on Site
- Recycling
- Online Services
- Planned Social Activities
- Pet Play Area
- Clubhouse
- Lounge
- Storage Space
- Walk-Up
- Fitness Center
- Spa
- Pool
- Playground
- Grill
- Picnic Area
Apartment Features
Washer/Dryer
Air Conditioning
Dishwasher
High Speed Internet Access
Granite Countertops
Microwave
Refrigerator
Tub/Shower
Indoor Features
- High Speed Internet Access
- Washer/Dryer
- Air Conditioning
- Heating
- Cable Ready
- Tub/Shower
Kitchen Features & Appliances
- Dishwasher
- Disposal
- Ice Maker
- Granite Countertops
- Stainless Steel Appliances
- Kitchen
- Microwave
- Oven
- Range
- Refrigerator
- Gas Range
Model Details
- Carpet
- Vinyl Flooring
- Dining Room
- Den
- Linen Closet
- Window Coverings
- Balcony
- Patio
Carney is a charming suburb located about 16 miles northeast of Downtown Baltimore. As a community within Baltimore County, there are some Carney addresses that include Parkville or Glen Arm even though the area is still considered part of Baltimore. There are rental options for every budget and style in Carney including apartments, houses, and townhomes. This suburban area has good schools, parks, restaurants, and grocers. Along with its own shopping plazas, Carney residents enjoy being near Towson Place and Towson Town Center, two popular malls nearby. Great for anyone looking to be close to campus, Carney is convenient to Towson University and Morgan State University. Thanks to Interstate 695 and U.S. Route 1, Carney residents can easily travel throughout the metro area.
Learn more about living in CarneyCompare neighborhood and city base rent averages by bedroom.
| Carney | Parkville, MD | |
|---|---|---|
| 1 Bedroom | $1,389 | $1,417 |
| 2 Bedrooms | $1,564 | $1,544 |
| 3 Bedrooms | $2,058 | $2,179 |
- Maintenance on site
- Property Manager on Site
- Recycling
- Online Services
- Planned Social Activities
- Pet Play Area
- Clubhouse
- Lounge
- Storage Space
- Walk-Up
- Grill
- Picnic Area
- Fitness Center
- Spa
- Pool
- Playground
- 21 cubic foot refrigerators
- 21.1 Cubic-Foot Refrigerator with Ice Maker
- 24-hour emergency service
- Abundance of closet & storage space
- Abundant Closet Space
- ADT Smart Home Technology with Alarms, Thermostat,
- Built-In Microwave
- Central Heating & Air Conditioning
- Exclusive discount at all YourSpace Storage locati
- Expansive Private Patio or Balcony
- Fitness Center & Yoga Room
- Flexible Rent Payment Options
- Full-Size Washer & Dryer in Every Home
- Granite countertops (select apartments)
- Granite Countertops (Upgraded Homes)
- Hardwood-Inspired Flooring (Upgraded Homes)
- High-Speed, Fiber-Optic Internet Through Verizon o
- Integrated USB Outlets
- New Clubhouse Lounge with Spacious Gathering Room
- NEW! Large 21 cubic foot stainless-steel refrigera
- NEW! Stainless-steel appliances!
- Onsite Management & Maintenance
- Outdoor Dining & Grilling Areas
- Outdoor Firepit
- Pet Spa
- Private balconies and patios
- Private storage area
- Private Storage Spaces
- Refrigerator with ice maker
- Spacious Open-Style Floor Plans
- Stainless Steel Appliances (Upgraded Homes)
- Stainless-steel appliances (select apartments)
- Subway Tile Backsplash (Upgraded Homes)
- Tile backsplashes (select apartments)
- USB outlets
- Vinyl plank flooring (select apartments)
- Walkable, Pet-Friendly Community
- High Speed Internet Access
- Washer/Dryer
- Air Conditioning
- Heating
- Cable Ready
- Tub/Shower
- Dishwasher
- Disposal
- Ice Maker
- Granite Countertops
- Stainless Steel Appliances
- Kitchen
- Microwave
- Oven
- Range
- Refrigerator
- Gas Range
- Carpet
- Vinyl Flooring
- Dining Room
- Den
- Linen Closet
- Window Coverings
- Balcony
- Patio
| Monday | 9:30am - 5:30pm |
|---|---|
| Tuesday | 9:30am - 5:30pm |
| Wednesday | 9:30am - 5:30pm |
| Thursday | 9:30am - 5:30pm |
| Friday | 9:30am - 5:30pm |
| Saturday | Closed |
| Sunday | Closed |
| Colleges & Universities | Distance | ||
|---|---|---|---|
| Colleges & Universities | Distance | ||
| Drive: | 10 min | 4.8 mi | |
| Drive: | 12 min | 4.9 mi | |
| Drive: | 11 min | 5.5 mi | |
| Drive: | 13 min | 6.3 mi |


 The GreatSchools Rating helps parents compare schools within a state based on a variety of school quality indicators and provides a helpful picture of how effectively each school serves all of its students. Ratings are on a scale of 1 (below average) to 10 (above average) and can include test scores, college readiness, academic progress, advanced courses, equity, discipline and attendance data. We also advise parents to visit schools, consider other information on school performance and programs, and consider family needs as part of the school selection process.
View GreatSchools Rating Methodology
Data provided by GreatSchools.org © 2026. All rights reserved.
Transportation options available in Parkville include Lutherville, located 5.8 miles from Satyr Hill Apartments. Satyr Hill Apartments is near Baltimore/Washington International Thurgood Marshall, located 24.0 miles or 37 minutes away.
| Transit / Subway | Distance | ||
|---|---|---|---|
| Transit / Subway | Distance | ||
|
|
Drive: | 11 min | 5.8 mi |
|
|
Drive: | 11 min | 6.0 mi |
|
|
Drive: | 17 min | 7.8 mi |
|
|
Drive: | 13 min | 7.9 mi |
|
|
Drive: | 19 min | 8.4 mi |
| Commuter Rail | Distance | ||
|---|---|---|---|
| Commuter Rail | Distance | ||
|
|
Drive: | 19 min | 8.7 mi |
| Drive: | 24 min | 10.3 mi | |
| Drive: | 19 min | 11.1 mi | |
| Drive: | 26 min | 11.2 mi | |
| Drive: | 19 min | 11.3 mi |
| Airports | Distance | ||
|---|---|---|---|
| Airports | Distance | ||
|
Baltimore/Washington International Thurgood Marshall
|
Drive: | 37 min | 24.0 mi |
Scores provided by
 What do Walkability, Transit, Drivability, and Bikeability mean?
Walkability measures the walking distance to day-to-day needs.
Transit measures access to public transportation.
Drivability measures congestion, parking availability, and access to major roads.
Bikeability measures the suitability for cycling.
How It Works
What do Walkability, Transit, Drivability, and Bikeability mean?
Walkability measures the walking distance to day-to-day needs.
Transit measures access to public transportation.
Drivability measures congestion, parking availability, and access to major roads.
Bikeability measures the suitability for cycling.
How It Works
Traffic
BusyAirport
CalmBusinesses
ActiveScores provided by
HowLoud What is a Sound Score Rating? A Sound Score Rating aggregates noise caused by vehicle traffic, airplane traffic and local sources. How It WorksTime and distance from Satyr Hill Apartments.
| Shopping Centers | Distance | ||
|---|---|---|---|
| Shopping Centers | Distance | ||
| Walk: | 7 min | 0.4 mi | |
| Walk: | 8 min | 0.4 mi | |
| Walk: | 13 min | 0.7 mi |
| Parks and Recreation | Distance | ||
|---|---|---|---|
| Parks and Recreation | Distance | ||
|
Willow Grove Nature Education Center
|
Drive: | 4 min | 1.4 mi |
|
Cromwell Valley Park
|
Drive: | 5 min | 2.0 mi |
|
Hampton National Historic Site
|
Drive: | 7 min | 4.0 mi |
|
Maryland Natural History Society
|
Drive: | 8 min | 4.6 mi |
|
Watson-King Planetarium
|
Drive: | 11 min | 4.7 mi |
| Hospitals | Distance | ||
|---|---|---|---|
| Hospitals | Distance | ||
| Drive: | 9 min | 4.4 mi | |
| Drive: | 12 min | 4.9 mi | |
| Drive: | 12 min | 5.2 mi |
| Military Bases | Distance | ||
|---|---|---|---|
| Military Bases | Distance | ||
| Drive: | 47 min | 30.6 mi | |
| Drive: | 70 min | 49.6 mi | |
| Drive: | 79 min | 55.4 mi |
Satyr Hill Apartments Photos
-
-
2BR 1BA 1025SF
-
-
-
-
-
-
-
Models
-
1 Bedroom
-
1 Bedroom
-
1 Bedroom
-
1 Bedroom
-
2 Bedrooms
-
2 Bedrooms
Nearby Apartments
Within 50 Miles of Satyr Hill Apartments
-
Olde Forge Townhomes
1 Waldmann Mill Ct
Nottingham, MD 21236
$1,828 - $2,661
2-3 Br 3.0 mi
-
Annen Woods Apartments
1 Harness Ct
Pikesville, MD 21208
$1,747 - $2,485
1-3 Br 10.0 mi
-
Marrion Square Apartments
4619 Horizon Cir
Pikesville, MD 21208
$1,695 - $2,575
1-3 Br 11.7 mi
-
Fox Run Apartments
1600 Ashby Square Dr
Edgewood, MD 21040
$1,306 - $1,729
1-2 Br 12.4 mi
-
Rolling Park Apartments
8331 Mindale Cir
Windsor Mill, MD 21244
$1,674 - $2,024
2 Br 12.4 mi
-
Windsor Commons Apartments
2800 Ashfield Dr
Windsor Mill, MD 21244
$1,774 - $2,354
1-3 Br 12.5 mi
Satyr Hill Apartments has units with in‑unit washers and dryers, making laundry day simple for residents.
Utilities are not included in rent. Residents should plan to set up and pay for all services separately.
Parking is available at Satyr Hill Apartments. Contact this property for details.
Satyr Hill Apartments has one to three-bedrooms with rent ranges from $1,520/mo. to $2,385/mo.
Yes, Satyr Hill Apartments welcomes pets. Breed restrictions, weight limits, and additional fees may apply. View this property's pet policy.
A good rule of thumb is to spend no more than 30% of your gross income on rent. Based on the lowest available rent of $1,520 for a one-bedroom, you would need to earn about $60,800 per year to qualify. Want to double-check your budget? Calculate how much rent you can afford with our Rent Affordability Calculator.
Satyr Hill Apartments is not currently offering any rent specials. Check back soon, as promotions change frequently.
Yes! Satyr Hill Apartments offers 4 Matterport 3D Tours. Explore different floor plans and see unit level details, all without leaving home.
2005 Lowell Ridge Rd
Parkville, MD 21234
Property Manager Responded