
1728 E McKnight Dr
Wichita, KS 67211
-
Bedrooms
4
-
Bathrooms
2
-
Square Feet
1,800 sq ft
-
Available
Available Now
About This Home
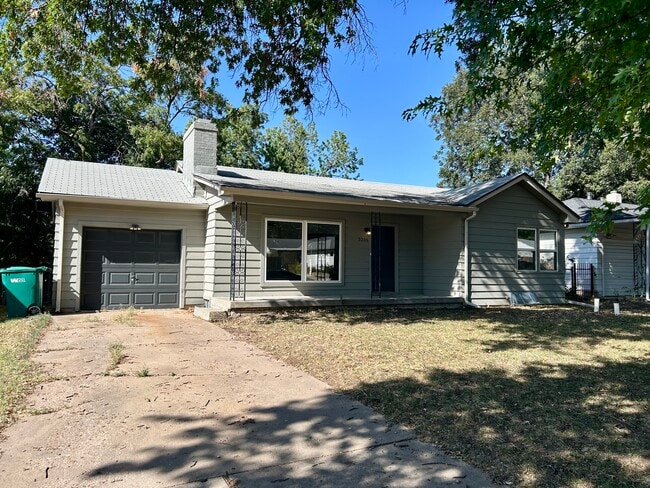
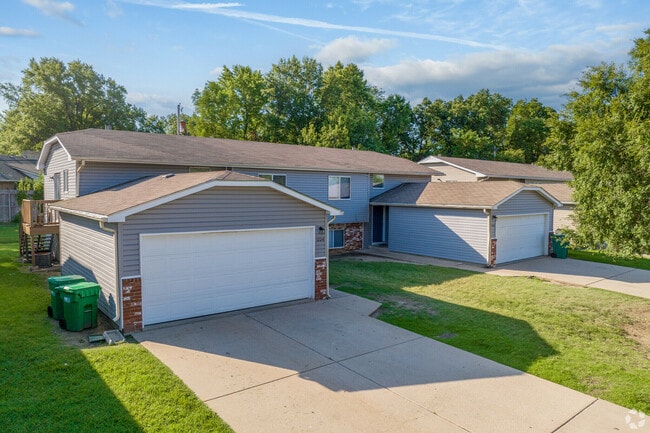
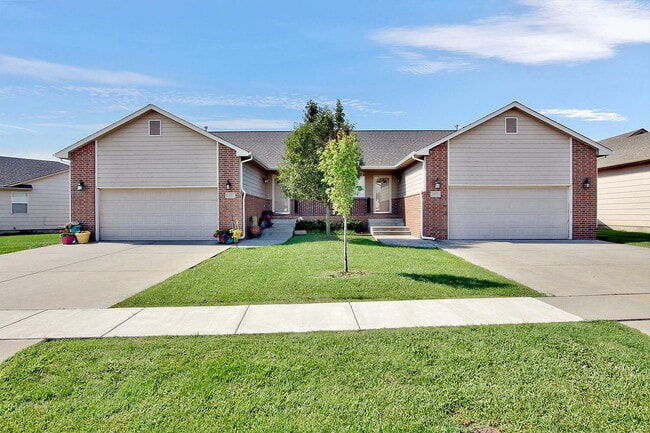
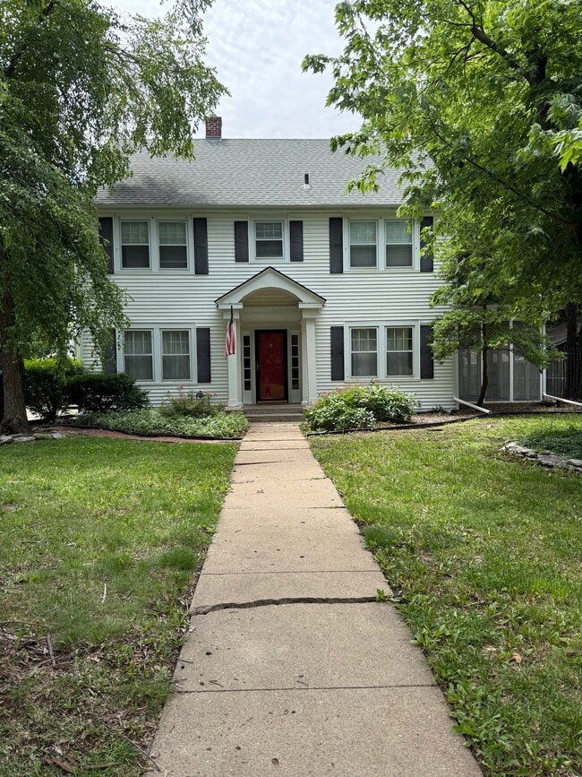
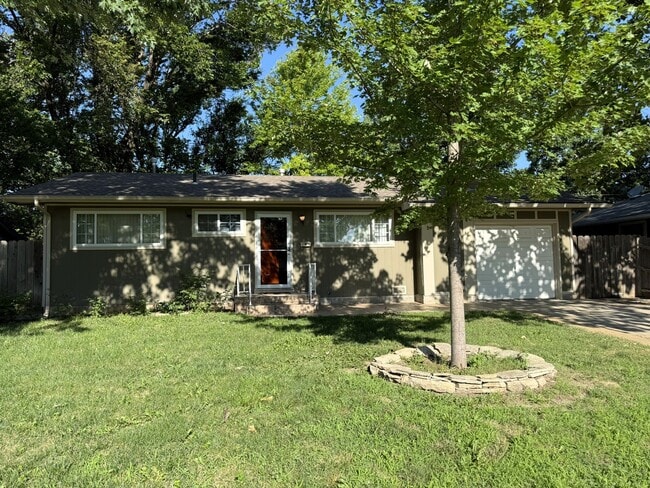
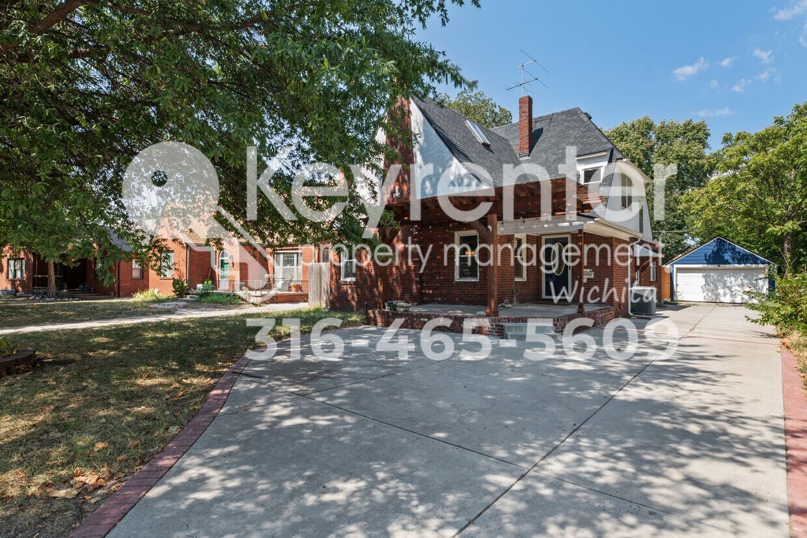
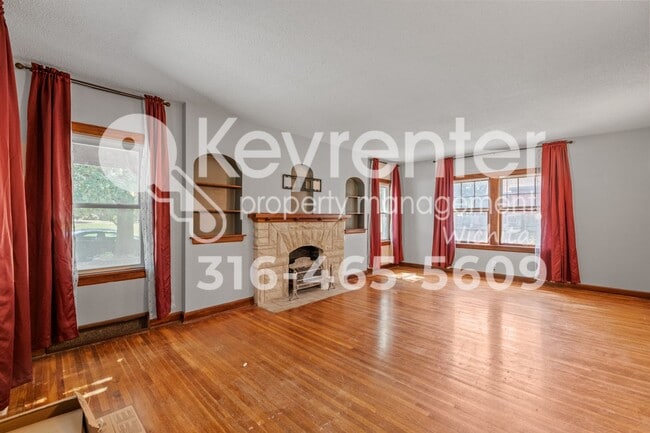
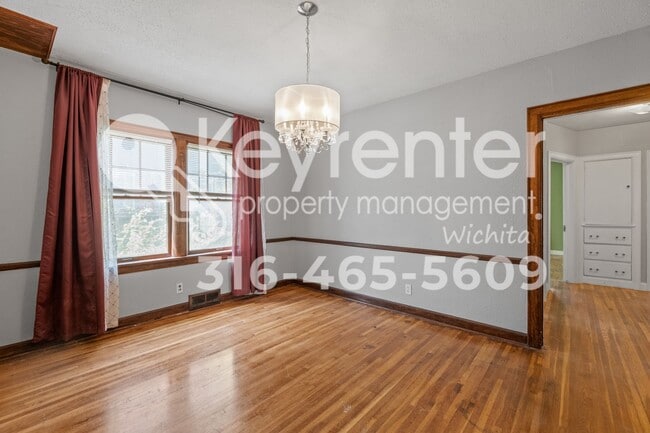
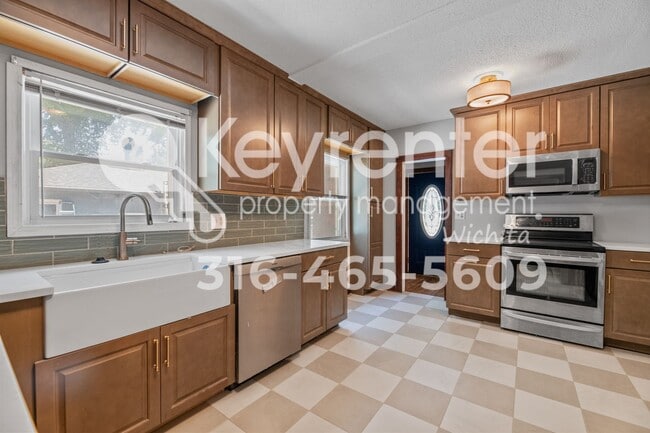
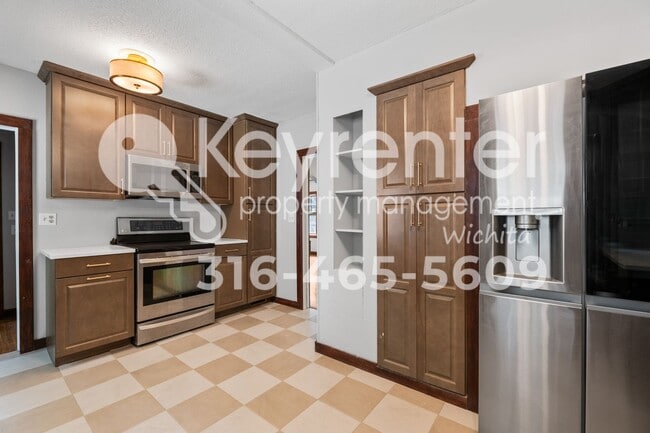
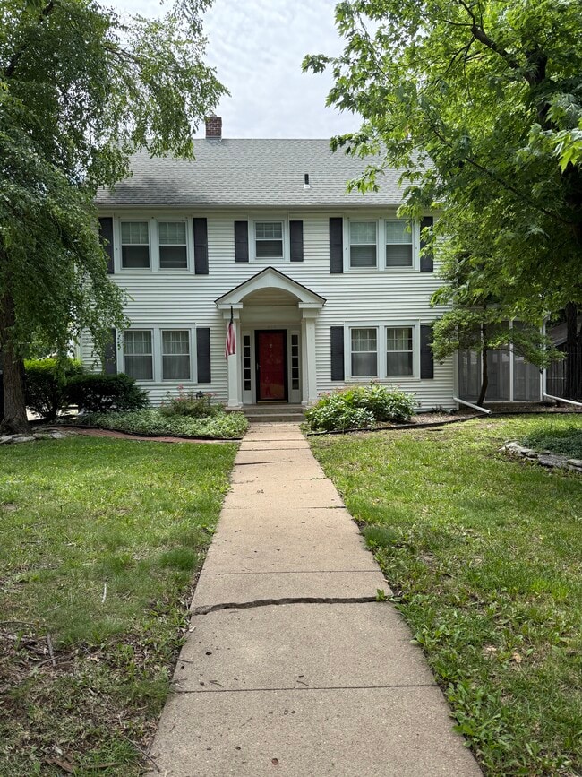
Welcome to 1728 E McKnight Dr in Wichita, KS. This spacious single-family home offers approximately 1,800 square feet of living space with 4 bedrooms and 2 bathrooms. The main level features a large living area, formal dining room, and generously sized kitchen. The home includes refinished flooring, built-in features, and original architectural details that add character throughout the interior. The bedrooms offer ample closet space, while both bathrooms feature distinctive tile details and built-in storage. Additional living space is available in the partially finished basement, along with substantial storage space for household belongings. A detached garage provides covered parking and additional storage. The property is located near downtown Wichita, with nearby access to parks, biking and walking trails, shopping, dining, and other city amenities. Property Features 4 bedrooms 2 bathrooms Approximately 1,800 square feet Large main-level living area Formal dining room Spacious kitchen Refinished flooring Built-in storage/features Partially finished basement Additional basement storage Detached garage Stone and stucco exterior Composition roof Forced-air heating Electric heating system Air conditioning Don't miss out on the opportunity to make this your new home. Contact Sophie at with Keyrenter Property Management today to schedule a viewing! IMPORTANT THINGS TO KNOW Application Fee: $35 per applicant 18 or older (Application processing time is 1–3 business days.) Resident Benefit Package: $25 per month Move-In Admin Fee: $200 Security Deposit: Equal to one month's rent Security Deposit Due: 24 hours upon approval Lease Start: Unless otherwise noted, lease must begin within 2 weeks of application submission Pet Policy A non-refundable fee of $25 (via ACH) or $30 (via credit card) is required by Pet Screening to process a pet profile. Profiles for service animals and "No Pet" declarations are free of charge. Pet rent based on FIDO score: "1" paw score: $80 "2" paw score: $60 "3" paw score: $50 "4" paw score: $40 "5" paw score: $30 Resident Benefit Package ($25/month) Includes: Free Online ACH Payments Online Portal for Document Storage and Maintenance Requests 24/7 Emergency and Maintenance Support Move-In Admin Fee: One-time fee of $200 includes lease drafting, e-signatures, contactless move-in, and move-in report documentation. Please note that we lease properties on a first-come-first-served basis. Rental rates for all properties are subject to change, and submission does not constitute an agreement to rent at a specific rental rate. An approved application alone does not secure a property. Properties are considered secured once applicants have paid all required fees and deposits. Note again that application fees are non-refundable once submitted. All information including advertised rent and other charges is deemed reliable but not guaranteed and is subject to change.
Unique Features
- Fireplace (Gas)
- Guest Parking
- Laundry on-site
- Living Room
- Water Softener
1728 E McKnight Dr is a house located in Sedgwick County and the 67211 ZIP Code.
House Features
Hardwood Floors
Walk-In Closets
Granite Countertops
Microwave
- Granite Countertops
- Stainless Steel Appliances
- Microwave
- Range
- Refrigerator
- Hardwood Floors
- Tile Floors
- Walk-In Closets
Fees and Policies
The fees listed below are community-provided and may exclude utilities or add-ons. All payments are made directly to the property and are non-refundable unless otherwise specified.
- Dogs Allowed
-
Fees not specified
- Cats Allowed
-
Fees not specified
Contact
- Listed by Keyrenter Wichita | Keyrenter Wichita
- Phone Number
- Contact
East Front/Sunnyside is known as one of the best neighborhoods in Wichita. Nestled beside Downtown Wichita, East Front/Sunnyside seamlessly blends urban and suburban living. Despite its proximity to downtown, the neighborhood has a variety of affordable and mid-range rentals available. Residents of East Front/Sunnyside enjoy access to excellent schools, several parks, and ample amenities close to home. There is an abundance of office buildings, specialty shops, coffeehouses, breweries, restaurants, and more along South Hydraulic Avenue and East Douglas Street. Interstate 135 and Highway 400 intersect in the neighborhood, providing locals with convenient access to Downtown Wichita and other destinations in the Greater Wichita metropolitan area.
Learn more about living in East Front/Sunnyside- Granite Countertops
- Stainless Steel Appliances
- Microwave
- Range
- Refrigerator
- Hardwood Floors
- Tile Floors
- Walk-In Closets
- Fireplace (Gas)
- Guest Parking
- Laundry on-site
- Living Room
- Water Softener
| Colleges & Universities | Distance | ||
|---|---|---|---|
| Colleges & Universities | Distance | ||
| Drive: | 8 min | 3.8 mi | |
| Drive: | 9 min | 4.0 mi | |
| Drive: | 9 min | 4.2 mi | |
| Drive: | 36 min | 29.1 mi |
You May Also Like
Similar Rentals Nearby
-
5 Beds, 2 Baths, 1,950 sq ft$2,600Total Monthly Price12 Month LeaseTotal Monthly Price NewPrices include all required monthly fees.425 N Bluff Ave
-
4 Beds, 2 Baths, 1,993 sq ft$1,695Total Monthly Price12 Month LeaseTotal Monthly Price NewPrices include all required monthly fees.3316 E Osie St
-
4 Beds$2,750Total Monthly Price3 Month LeaseTotal Monthly Price NewPrices include all required monthly fees.804 N Perry Ave
-
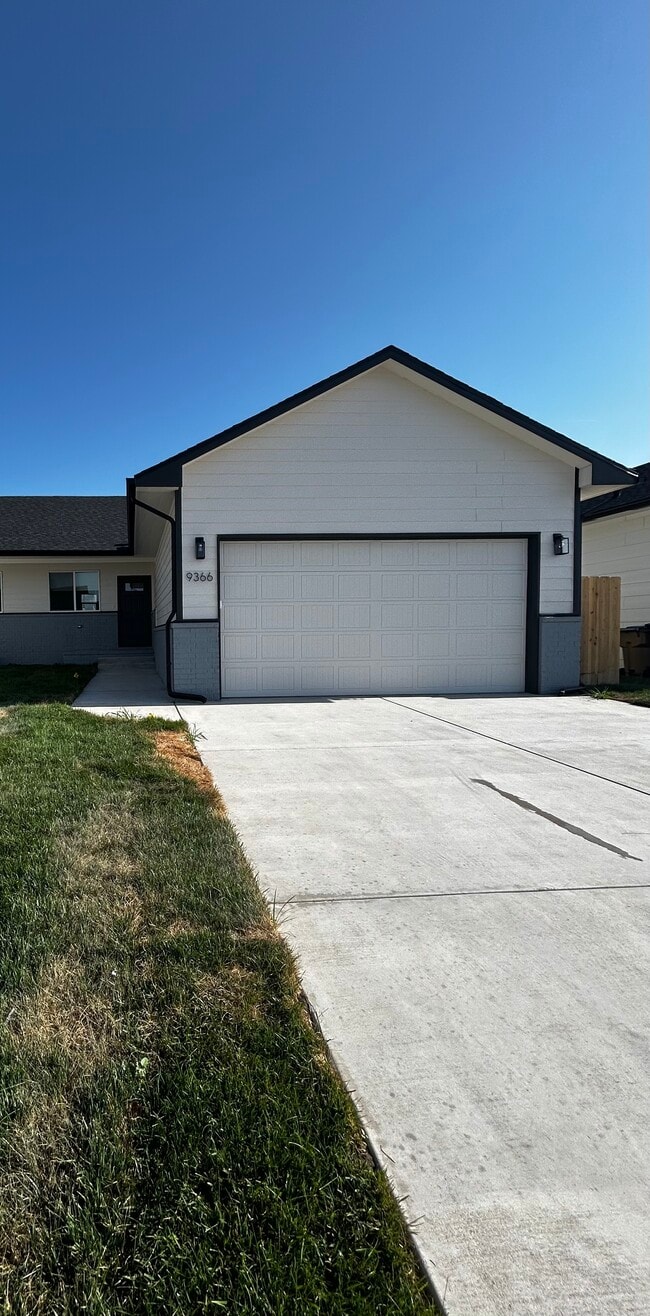
4 Beds, 3 Baths, 2,400 sq ft$2,000Total Monthly Price12 Month LeaseTotal Monthly Price NewPrices include all required monthly fees.9366 E Chris St
-
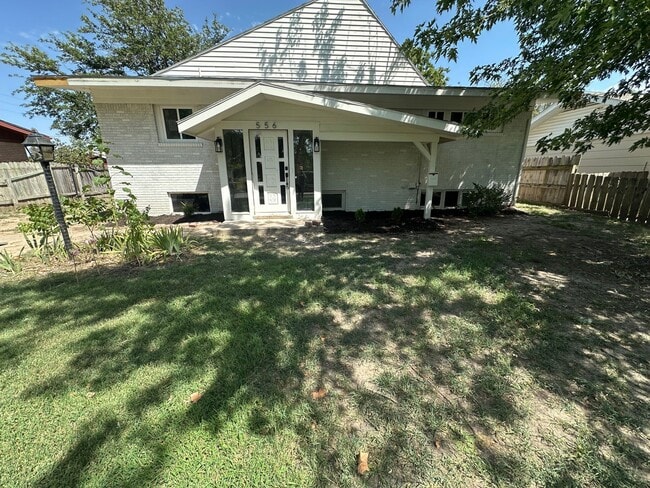
4 Beds, 2 Baths, 1,935 sq ft$1,900Total Monthly Price12 Month LeaseTotal Monthly Price NewPrices include all required monthly fees.556 N Colby Ave
-
-
-
-
-