$1,400
/ Month
1726 W Chestnut St
Tampa, FL 33607
Favorites
813-251-0001
-
Bedrooms
2
-
Bathrooms
1
-
Square Feet
598 sq ft
-
Available
Available Now
Highlights
- Central Heating and Cooling System
- Dogs and Cats Allowed
- 1-Story Property
1726 W Chestnut St

Favorites
About This Home
$1,400 deposit,
Available Now
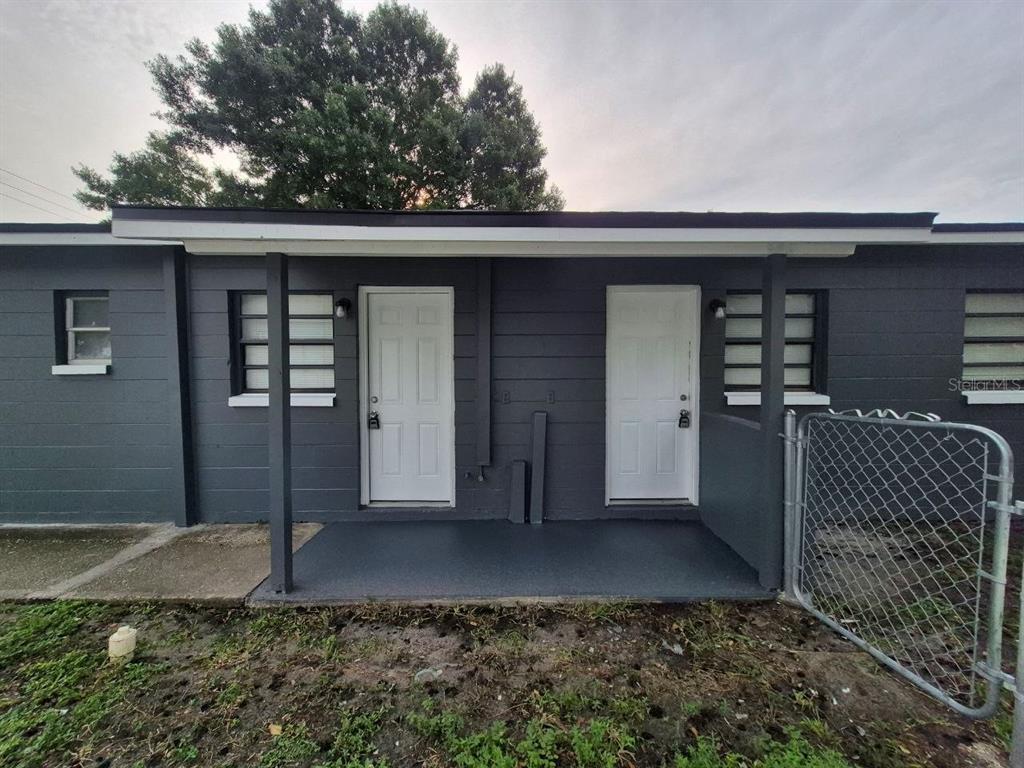
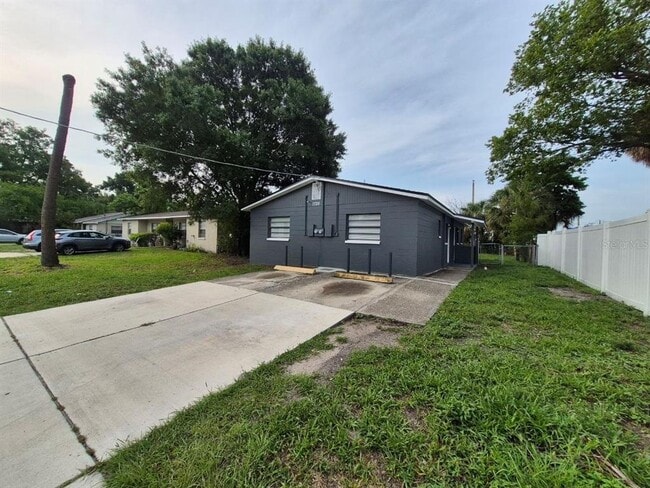
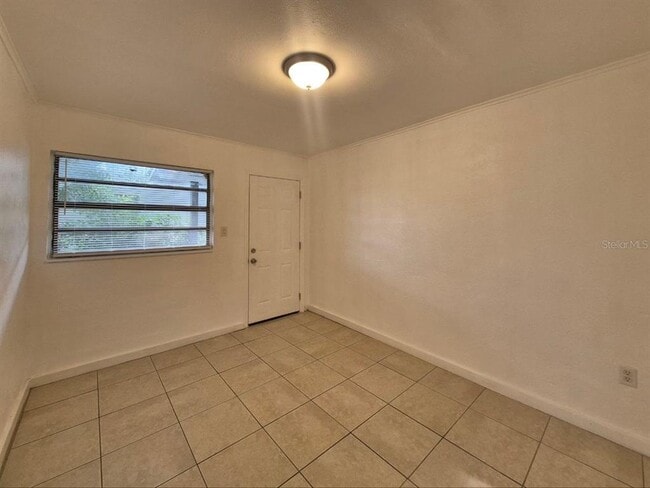
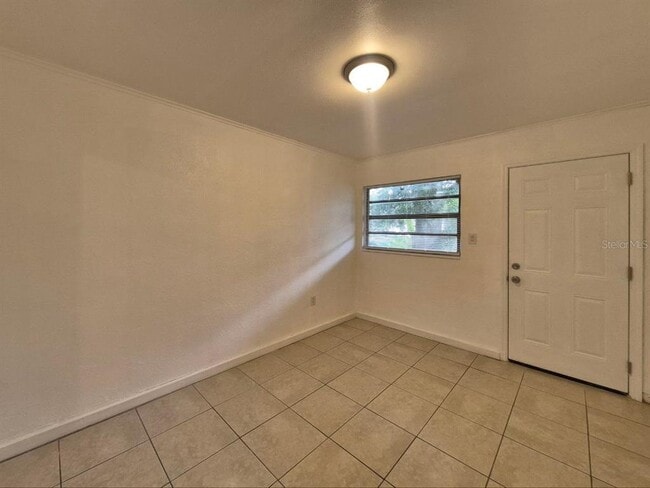
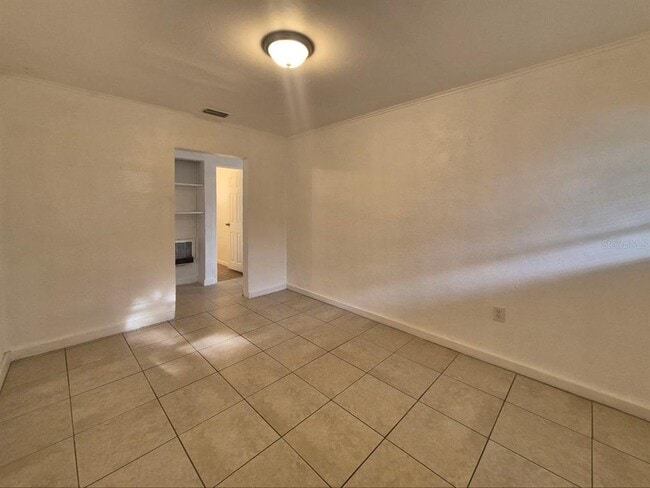
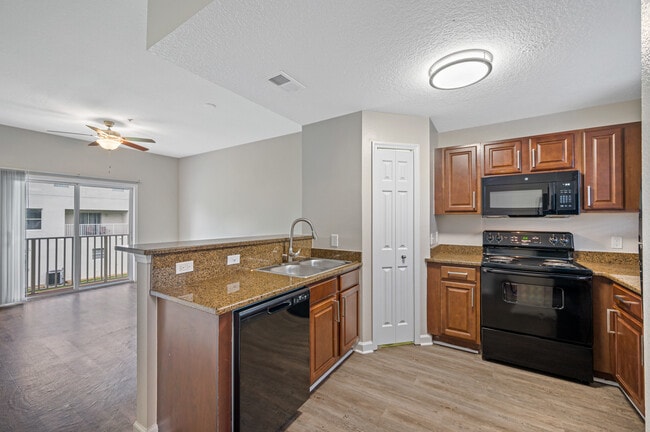
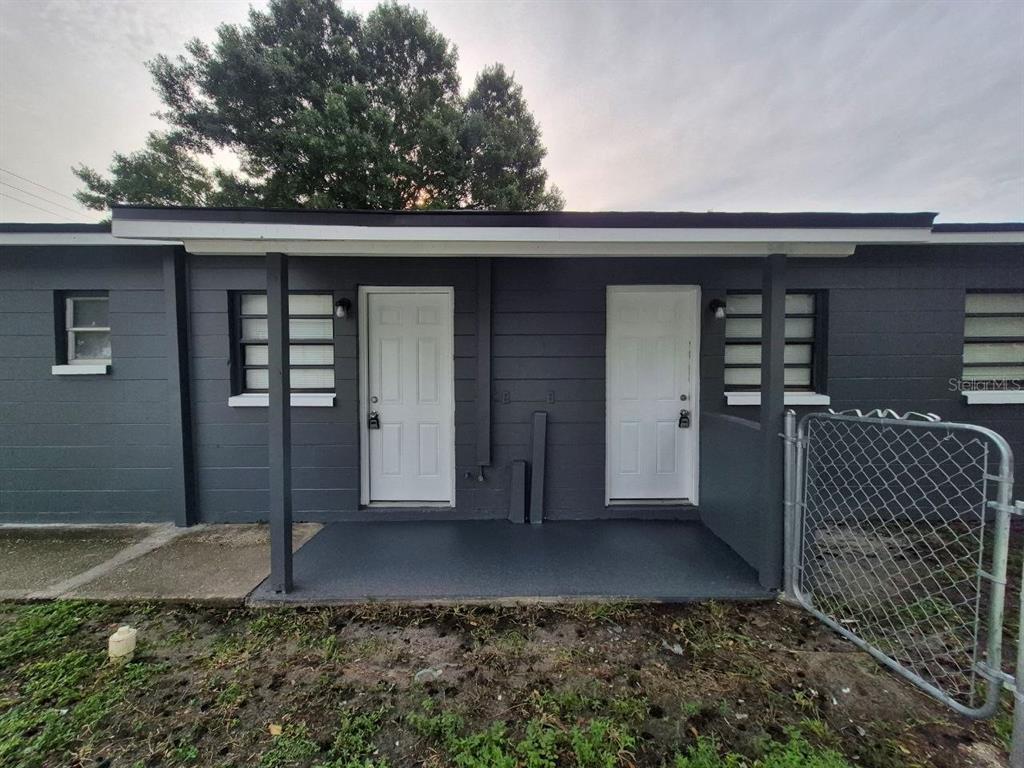
Welcome to 1726 W. Chestnut St. Apt. B,a beautifully updated 2-bedroom,1-bathroom home offering modern finishes and comfortable living in a convenient location. Step inside to find fresh paint and tile flooring throughout,creating a bright and inviting atmosphere. The renovated kitchen features stylish cabinetry,an eye-catching tile backsplash,and ample space for meal preparation. The updated bathroom has been thoughtfully refreshed with a new vanity and a classic subway-tiled shower/tub combination,providing a clean,contemporary look. Both bedrooms offer comfortable living spaces with plenty of natural light,while the functional layout makes everyday living easy. Conveniently located near shopping,dining,parks,major roadways,and downtown Tampa,this home offers easy access to everything you need. In addition to the advertised base rent,all residents are enrolled in the Resident Benefits Package (RBP) for $50.00/month which includes HVAC air filter delivery,credit building to help boost your credit score with timely rent payments,utility concierge service making utility connection a breeze during your move-in,and much more! More details upon application. Pets are welcome at the owner's discretion - no aggressive breeds - 2 pets and 50lb max. This home is vacant and available now! MLS# TB8535361
1726 W Chestnut St is a townhome located in Hillsborough County and the 33607 ZIP Code. This area is served by the Hillsborough attendance zone.
* Price shown is base rent. Excludes user-selected optional fees and variable or usage-based fees and required charges due at or prior to move-in or at move-out. Price, availability, fees, and any applicable rent special are subject to change without notice.
* Square footage definitions vary. Displayed square footage is approximate.
Home Details
Home Type
Half Duplex
Year Built
Built in 1962
Bedrooms and Bathrooms
1 Full Bathroom
2 Bedrooms
Home Design
Entry on the 1st floor
Interior Spaces
598 Sq Ft Home
1-Story Property
Kitchen
Range
Listing and Financial Details
Security Deposit $1,400
Property Available on 8/4/26
12-Month Minimum Lease Term
$85 Application Fee
Assessor Parcel Number A-14-29-18-4PQ-000015-00010.01
Tenant pays for cleaning fee
Residential Lease
Lot Details
4,700 Sq Ft Lot
Lot Dimensions are 50x94
Parking
Assigned Parking
Schools
Tampa Bay Boluevard Elementary School
Stewart Middle School
Blake High School
Utilities
Central Heating and Cooling System
Community Details
Overview
No Home Owners Association
Mac Farlanes Rev Map Of Add Subdivision
598 Sq Ft Building
Pet Policy
Dogs and Cats Allowed
Breed Restrictions
Pets up to 50 lbs
2 Pets Allowed
$350 Pet Fee
Fees and Policies
The fees listed below are community-provided and may exclude utilities or add-ons. All payments are made directly to the property and are non-refundable unless otherwise specified. Use the Cost Calculator to determine costs based on your needs.
-
One-Time Basics
-
Due at Application
-
Application Fee Per ApplicantCharged per applicant.$85
-
-
Due at Move-In
-
Security Deposit - RefundableCharged per unit.$1,400
-
-
Due at Application
Property Fee Disclaimer: Based on community-supplied data and independent market research. Subject to change without notice. May exclude fees for mandatory or optional services and usage-based utilities.
Contact
- Listed by Chelsie Lewis | WRIGHT DAVIS REAL ESTATE
- Phone Number
- Contact
-
Source
 Stellar MLS
Information is provided by My Florida Regional MLS DBA Stellar MLS. Information deemed reliable but not guaranteed. All properties are subject to prior sale, change or withdrawal. Listing(s) information is provided exclusively for consumers' personal, non-commercial use and may not be used for any purpose other than to identify prospective properties consumers may be interested in purchasing. Copyright © 2026 My Florida Regional MLS DBA Stellar MLS. All rights reserved.
Location
Get Directions
Tampa sits where the Hillsborough River meets the bay, mixing waterfront living with a bustling downtown scene. Sitting in the heart of Tampa is the Riverwalk, a winding path connecting Curtis Hixon Waterfront Park to Armature Works, lined with restaurants and community gathering spots. Hyde Park's streets lead straight to Bayshore Boulevard's views of the bay, while Ybor City showcases Tampa’s past through historic brick corridors and 7th Avenue nightlife. Clearwater and St. Petersburg beaches are a short drive away when the week calls for a beach getaway.
The rental market spans a wide range of options, from high-rise apartment communities in the Channel District to bungalow-style rentals in Seminole Heights and waterfront properties near Davis Islands. Tampa is home to the University of South Florida, and the city draws major employers across healthcare, finance, and tourism.
Learn more about living in Tampa
Education
| Colleges & Universities | Distance | ||
|---|---|---|---|
| Colleges & Universities | Distance | ||
| Drive: | 4 min | 1.5 mi | |
| Drive: | 6 min | 2.6 mi | |
| Drive: | 8 min | 3.1 mi | |
| Drive: | 16 min | 9.8 mi |
1726 W Chestnut St is within 4 minutes or 1.5 miles from The University of Tampa. It is also near Hillsborough C.C., Ybor City and Hillsborough C.C., Dale Mabry.
Schools


Public Elementary School
Grades PK-5
541 Students
Attendance Zone
Public Middle School
Grades 6-8
726 Students
Attendance Zone
Public High School
Grades 9-12
1,587 Students
Attendance Zone
Private Elementary & Middle School
Grades K-8
388 Students
Nearby
Private Elementary School
Grades PK-5
Nearby
Private Middle & High School
Grades 6-12
705 Students
Nearby
School data provided by
 The GreatSchools Rating helps parents compare schools within a state based on a variety of school quality indicators and provides a helpful picture of how effectively each school serves all of its students. Ratings are on a scale of 1 (below average) to 10 (above average) and can include test scores, college readiness, academic progress, advanced courses, equity, discipline and attendance data. We also advise parents to visit schools, consider other information on school performance and programs, and consider family needs as part of the school selection process.
View GreatSchools Rating Methodology
Data provided by GreatSchools.org © 2026. All rights reserved.
The GreatSchools Rating helps parents compare schools within a state based on a variety of school quality indicators and provides a helpful picture of how effectively each school serves all of its students. Ratings are on a scale of 1 (below average) to 10 (above average) and can include test scores, college readiness, academic progress, advanced courses, equity, discipline and attendance data. We also advise parents to visit schools, consider other information on school performance and programs, and consider family needs as part of the school selection process.
View GreatSchools Rating Methodology
Data provided by GreatSchools.org © 2026. All rights reserved.
Transportation options available in Tampa include Hattricks Station (#11), located 2.4 miles from 1726 W Chestnut St. 1726 W Chestnut St is near Tampa International, located 6.8 miles or 12 minutes away, and St Pete-Clearwater International, located 16.0 miles or 29 minutes away.
| Transit / Subway | Distance | ||
|---|---|---|---|
| Transit / Subway | Distance | ||
| Drive: | 5 min | 2.4 mi | |
| Drive: | 7 min | 2.6 mi | |
| Drive: | 6 min | 2.7 mi | |
| Drive: | 8 min | 2.8 mi | |
| Drive: | 6 min | 3.1 mi |
| Commuter Rail | Distance | ||
|---|---|---|---|
| Commuter Rail | Distance | ||
|
|
Drive: | 6 min | 2.4 mi |
|
|
Drive: | 45 min | 35.8 mi |
| Airports | Distance | ||
|---|---|---|---|
| Airports | Distance | ||
|
Tampa International
|
Drive: | 12 min | 6.8 mi |
|
St Pete-Clearwater International
|
Drive: | 29 min | 16.0 mi |
Getting Around
 What do Walkability, Transit, Drivability, and Bikeability mean?
Walkability measures the walking distance to day-to-day needs.
Transit measures access to public transportation.
Drivability measures congestion, parking availability, and access to major roads.
Bikeability measures the suitability for cycling.
How It Works
What do Walkability, Transit, Drivability, and Bikeability mean?
Walkability measures the walking distance to day-to-day needs.
Transit measures access to public transportation.
Drivability measures congestion, parking availability, and access to major roads.
Bikeability measures the suitability for cycling.
How It Works
Moderately Walkable
Walkability
70
/ 100
Limited Public Transit
Transit
30
/ 100
Very Drivable
Drivability
80
/ 100
Moderately Bikeable
Bikeability
60
/ 100
Scores provided by
What do Walkability, Transit, Drivability, and Bikeability mean?
Walkability measures the walking distance to day-to-day needs.
Transit measures access to public transportation.
Drivability measures congestion, parking availability, and access to major roads.
Bikeability measures the suitability for cycling.
How It Works
Active
Soundscore™
68
/ 100
Traffic
BusyAirport
BusyBusinesses
ActiveScores provided by
HowLoud What is a Sound Score Rating? A Sound Score Rating aggregates noise caused by vehicle traffic, airplane traffic and local sources. How It WorksTime and distance from 1726 W Chestnut St.
| Shopping Centers | Distance | ||
|---|---|---|---|
| Shopping Centers | Distance | ||
| Walk: | 18 min | 1.0 mi | |
| Drive: | 3 min | 1.1 mi |
1726 W Chestnut St has 2 shopping centers within 1.1 miles, which is about a 3-minute drive. The miles and minutes will be for the farthest away property.
| Parks and Recreation | Distance | ||
|---|---|---|---|
| Parks and Recreation | Distance | ||
|
Ybor City Museum State Park
|
Drive: | 7 min | 3.0 mi |
|
The Florida Aquarium
|
Drive: | 6 min | 3.2 mi |
|
Lowry Park Zoo
|
Drive: | 11 min | 5.1 mi |
|
McKay Bay Nature Park
|
Drive: | 11 min | 5.5 mi |
|
Busch Gardens Tampa
|
Drive: | 18 min | 9.1 mi |
1726 W Chestnut St has 5 parks within 9.1 miles, including The Florida Aquarium, Ybor City Museum State Park, and McKay Bay Nature Park.
| Hospitals | Distance | ||
|---|---|---|---|
| Hospitals | Distance | ||
| Drive: | 5 min | 2.1 mi | |
| Drive: | 7 min | 2.7 mi | |
| Drive: | 10 min | 5.4 mi |
1726 W Chestnut St has 3 hospitals within 5.4 miles, the nearest is Memorial Hospital of Tampa which is 2.1 miles away and a 5 minute drive.
| Military Bases | Distance | ||
|---|---|---|---|
| Military Bases | Distance | ||
| Drive: | 22 min | 9.7 mi | |
| Drive: | 25 min | 16.1 mi | |
| Drive: | 180 min | 102.6 mi |
1726 W Chestnut St has 3 military bases within 102.6 miles, the nearest is MacDill Air Force Base which is 9.7 miles away and a 22 minute drive.
You May Also Like
Similar Rentals Nearby
-
-
2 Beds$3,140+3 Beds$4,639+Total Monthly Price16 Month LeaseTotal Monthly Price NewPrices include base rent and required monthly fees of $139. Variable costs based on usage may apply.Base Rent:2 Beds$3,000+3 Beds$4,499+2 Months Free
Pets Allowed Fitness Center Pool Refrigerator Kitchen In Unit Washer & Dryer
-
2 Beds$2,854+3 Beds$3,658Total Monthly PriceTotal Monthly Price NewPrices include required monthly fees of $168.Base Rent:2 Beds$2,686+3 Beds$3,490Specials
Pets Allowed In Unit Washer & Dryer Walk-In Closets Stainless Steel Appliances Ceiling Fans Package Service Elevator
-
2 Beds$2,396+3 Beds$3,816Total Monthly PriceTotal Monthly Price NewPrices include required monthly fees of $140.Base Rent:2 Beds$2,256+3 Beds$3,676Specials
Pets Allowed Fitness Center Pool Dishwasher Refrigerator Kitchen
-
2 Beds$1,845+3 Beds$3,084+Total Monthly PriceTotal Monthly Price NewPrices include required monthly fees of $91.Base Rent:2 Beds$1,754+3 Beds$2,993+Specials
Pets Allowed Fitness Center Pool In Unit Washer & Dryer Walk-In Closets High-Speed Internet Ceiling Fans
-
2 Beds$1,733+3 Beds$2,614+Total Monthly PriceTotal Monthly Price NewPrices include base rent and required monthly fees of $78. Variable costs based on usage may apply.Base Rent:2 Beds$1,655+3 Beds$2,536+1 Month Free
Pets Allowed Fitness Center Pool In Unit Washer & Dryer Walk-In Closets Stainless Steel Appliances Ceiling Fans
-
-
-
2 Beds$1,992+3 Beds$2,644+Total Monthly PriceTotal Monthly Price NewPrices include required monthly fees of $62.Base Rent:2 Beds$1,929+3 Beds$2,581+
Pets Allowed Fitness Center Pool Clubhouse Stainless Steel Appliances Granite Countertops Playground
-
1726 W Chestnut St
Tampa, FL 33607