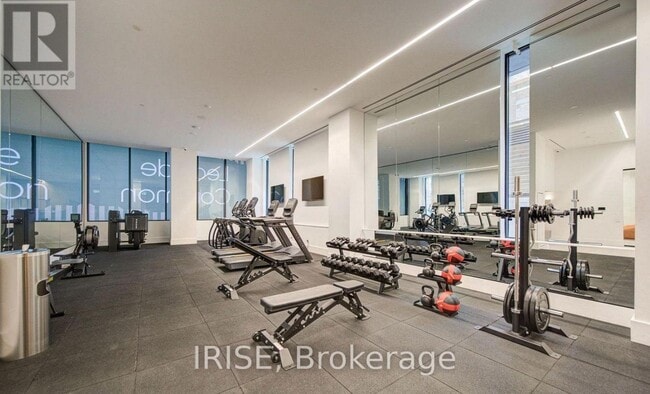


Pets Allowed Fitness Center Pool Dishwasher In Unit Washer & Dryer EV Charging Rooftop Deck
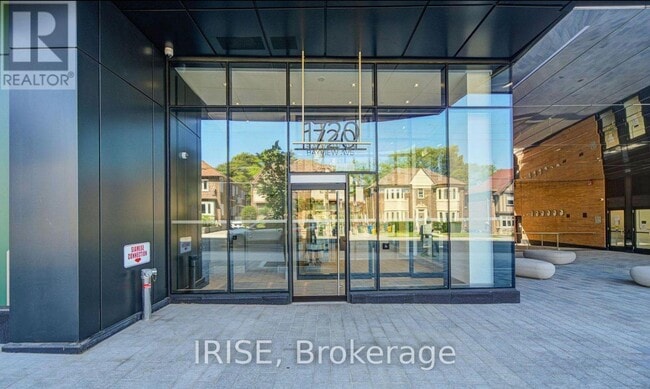
1720 Bayview Ave Unit 624
Toronto, ON M4G 0E5
-
Bedrooms
Studio
-
Bathrooms
1
-
Square Feet
--
-
Available
Available Sep 17
About This Home
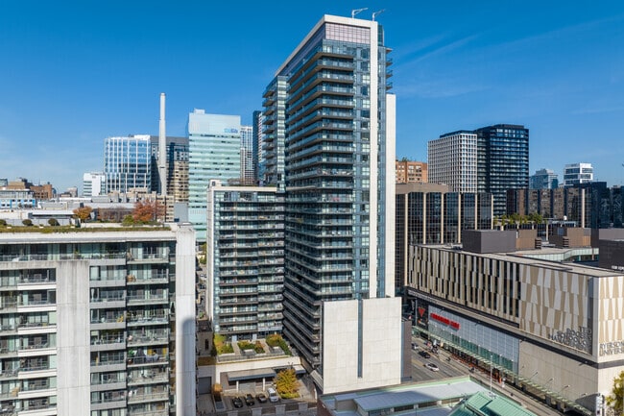
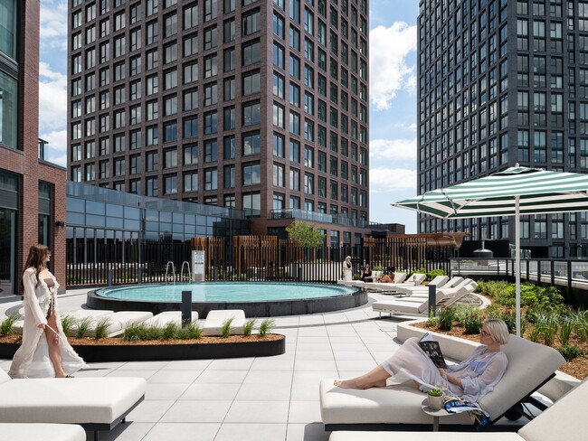
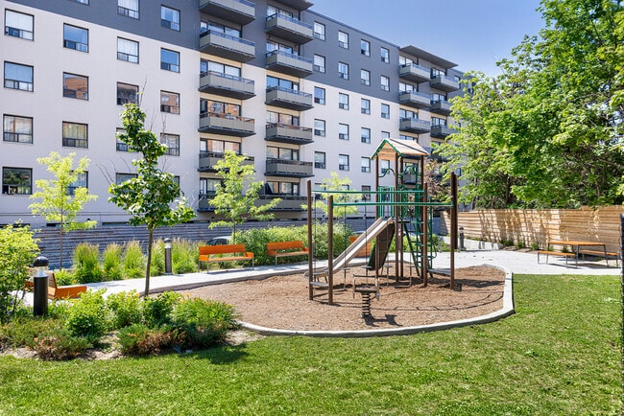
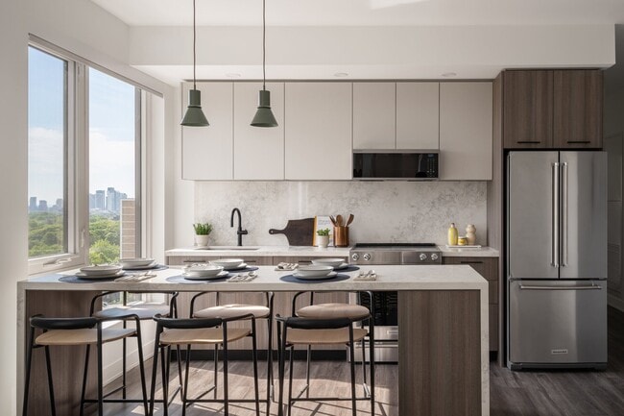
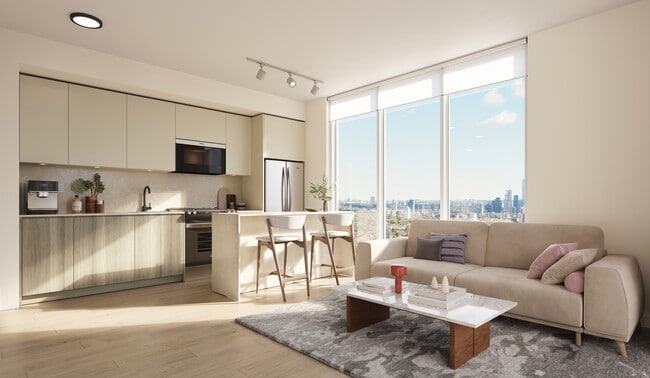
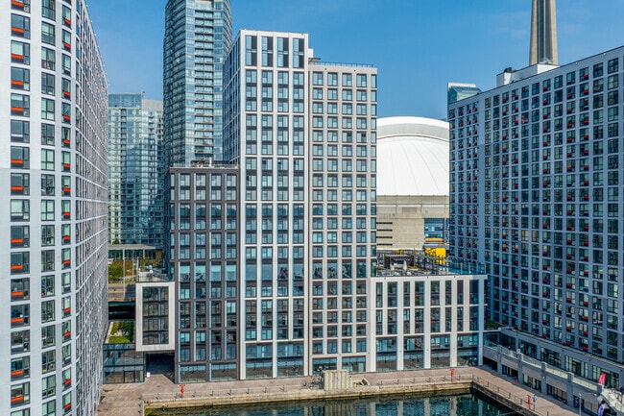
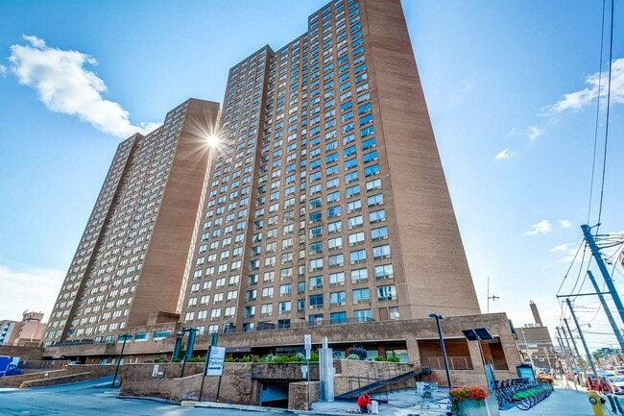
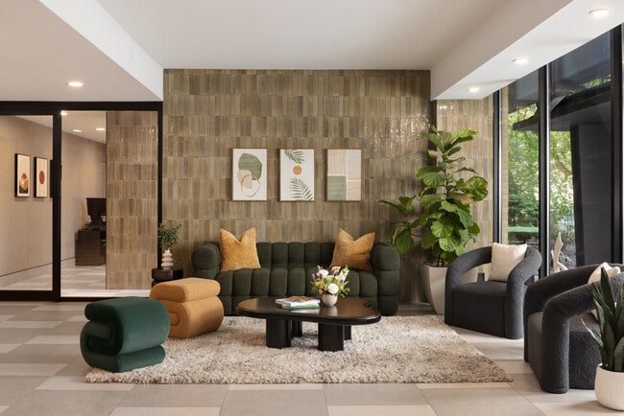
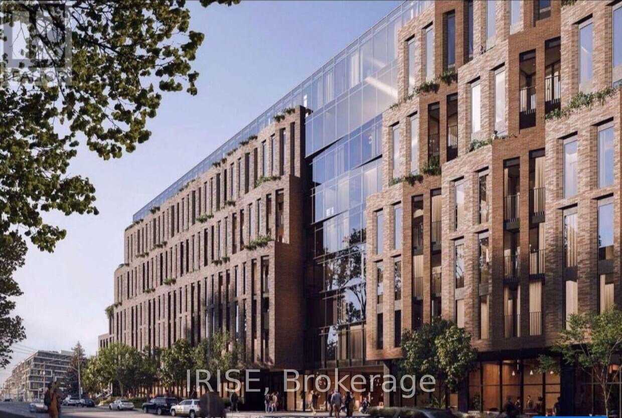
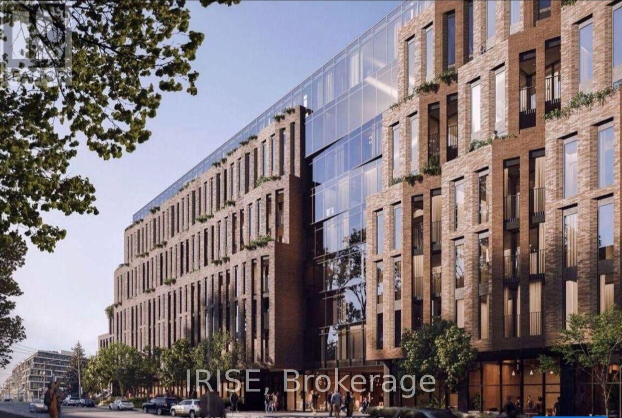
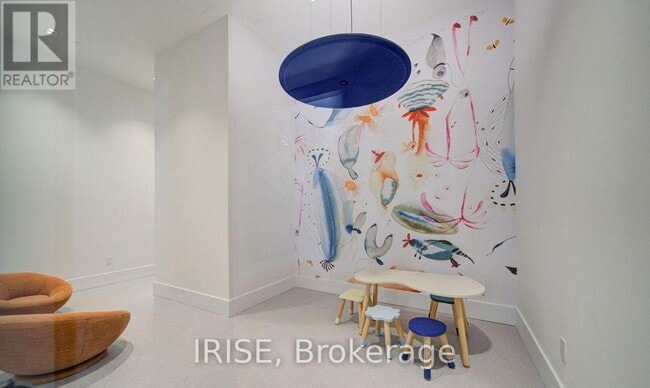
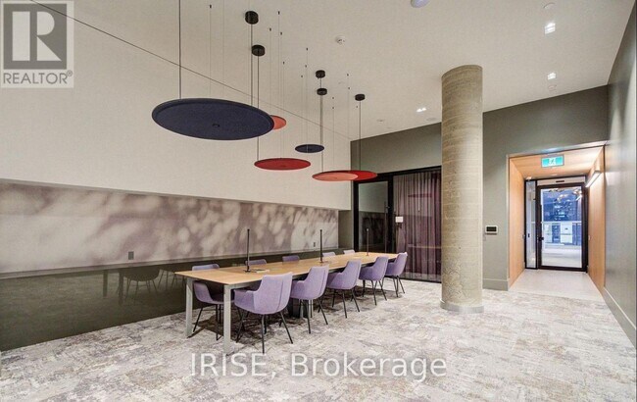
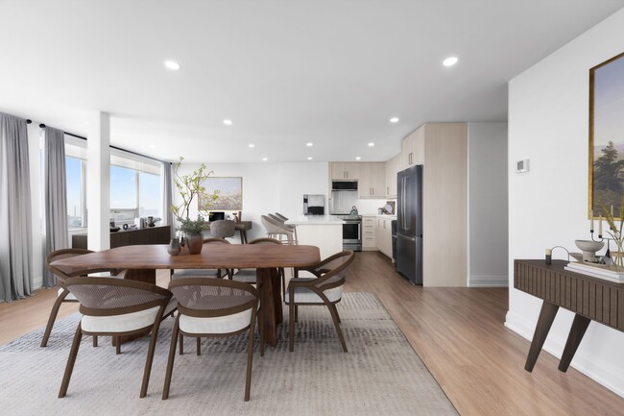
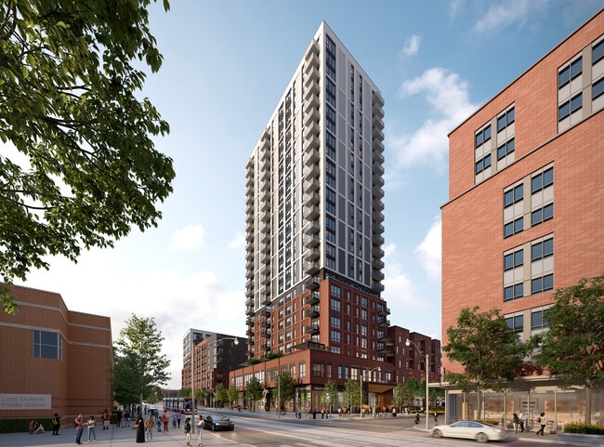
A Brand-new Studio + Study Architectural Masterpiece At Bayview & Eglinton,Just Steps From The Leaside LRT Station,Nestled In One Of Toronto's Most Sought-after Neighbourhoods - Leaside Common. This Exceptional Boutique-style Condominium Features A Functional Open-concept Layout With Floor-to-ceiling Windows,Exposed High Concrete Ceilings (Loft Style),Exposed Brick Wall. The Space With Abundant Natural Light. Modern With Built-in Appliances,A Gas Cooktop,And Stone Countertops,Backsplash. Under-Cabinet Lighting,And High-Quality Modern Finishes Throughout,This Unit Offers Both Style And Functionality. Lot's of Closet Space. Enjoy Top-tier Amenities: 24-hr Concierge,Fitness Centre,Co-working Lounge,Outdoor Terrace,Pet Spa,And Kids' Play Area. Boasting A Perfect Walking Score And Transit Score,Residents Enjoy Seamless Connectivity,Steps To The Eglinton Crosstown LRT And TTC,Top Schools,Sunnybrook Hospital,Along With Close Proximity To Parks,Bayview's Shops & Cafes And Dining Along Bayview Avenue. Boutique Elegance,Community Spirit,And Urban Convenience All In One. Move-in Ready,This Is Modern Urban Living In One Of Leaside's Most Desirable Communities. A Rare Opportunity - Where Contemporary Design Meets Lifestyle And Convenience! Locker Is Included. Unit Has a Murphy Bed with Mattress. Unit Photos are AI Staged (id:52069) ID#: 1405445
1720 Bayview Ave is a rental located in Toronto, ON. This listing has rentals from $1950
Features
Air Conditioning
Microwave
Oven
Vinyl Flooring
- Air Conditioning
- Storage Space
- Microwave
- Oven
- Vinyl Flooring
Contact
- Listed by SASHA SHMIDOV | Toronto Regional Real Estate Board
- Phone Number
- Website View Property Website
- Contact
-
Source
Serving up equal portions of charm and sophistication, Toronto’s tree-filled neighbourhoods give way to quaint shops and restaurants in historic buildings, some of the tallest skyscrapers in Canada, and a dazzling waterfront lined with yacht clubs and sandy beaches.
During the summer, residents enjoy cycling the Waterfront Bike Trail or spending afternoons at Balmy Beach Park. Commuting in the city is a breeze thanks to Toronto’s underground walkway system known as the PATH, which spans more than 30 kilometres and connects shops, restaurants, subway stations, and major attractions.
You’ll have a wide selection of neighbourhoods to choose from when renting in Toronto, from condo-filled Liberty Village to the green spaces of High Park North and the creative energy of West Queen West. From Kensington Market to the Entertainment District and Harbourfront Centre, the city offers endless ways to explore.
Learn more about living in Toronto- Air Conditioning
- Storage Space
- Microwave
- Oven
- Vinyl Flooring
| Colleges & Universities | Distance | ||
|---|---|---|---|
| Colleges & Universities | Distance | ||
| Drive: | 5 min | 2.5 km | |
| Drive: | 12 min | 7.0 km | |
| Drive: | 12 min | 7.0 km | |
| Drive: | 12 min | 7.3 km |
Transportation options available in Toronto include Davisville Station - Southbound Platform, located 2.7 kilometers from 1720 Bayview Ave Unit 624. 1720 Bayview Ave Unit 624 is near Billy Bishop Toronto City, located 14.7 kilometers or 20 minutes away, and Toronto Pearson International, located 31.5 kilometers or 38 minutes away.
| Transit / Subway | Distance | ||
|---|---|---|---|
| Transit / Subway | Distance | ||
|
|
Drive: | 5 min | 2.7 km |
|
|
Drive: | 5 min | 2.7 km |
|
|
Drive: | 7 min | 3.8 km |
|
|
Drive: | 6 min | 3.9 km |
|
|
Drive: | 7 min | 3.9 km |
| Commuter Rail | Distance | ||
|---|---|---|---|
| Commuter Rail | Distance | ||
|
|
Drive: | 10 min | 7.9 km |
|
|
Drive: | 14 min | 8.7 km |
| Drive: | 15 min | 8.9 km | |
|
|
Drive: | 15 min | 9.1 km |
|
|
Drive: | 15 min | 9.2 km |
| Airports | Distance | ||
|---|---|---|---|
| Airports | Distance | ||
|
Billy Bishop Toronto City
|
Drive: | 20 min | 14.7 km |
|
Toronto Pearson International
|
Drive: | 38 min | 31.5 km |
Time and distance from 1720 Bayview Ave Unit 624.
| Shopping Centers | Distance | ||
|---|---|---|---|
| Shopping Centers | Distance | ||
| Walk: | 16 min | 1.4 km | |
| Walk: | 16 min | 1.4 km | |
| Drive: | 4 min | 2.2 km |
| Military Bases | Distance | ||
|---|---|---|---|
| Military Bases | Distance | ||
| Drive: | 97 min | 103.8 km |
You May Also Like
-
30 Carabob Court
30 Carabob Ct
Toronto, ON M1T 3L9
$2,075 - $2,637
1-2 Br 10.3 km
-
West Square Cityview
25 Gibbs Rd
Toronto, ON M9B 0E8
$2,296 - $4,125 Total Monthly Price
1-3 Br 16.6 km
-
75 Charolais Boulevard
75 Charolais Blvd
Brampton, ON L6Y 2R8
$1,800 - $2,269 Total Monthly Price
1-2 Br 12 Month Lease 29.7 km
Similar Rentals Nearby
-
1 Bed$3,250+2 Beds$4,995+Total Monthly Price12 Month LeaseTotal Monthly Price NewPrices include base rent and required monthly fees. Variable costs based on usage may apply.2 Months Free
-
1 Bed$2,441+2 Beds$2,751+3 Beds$3,861+Total Monthly Price12 Month LeaseTotal Monthly Price NewPrices include base rent and required monthly fees. Variable costs based on usage may apply.2 Months Free
Pets Allowed Fitness Center Dishwasher Refrigerator Kitchen In Unit Washer & Dryer
-
1 Bed$2,211+2 Beds$3,336+Total Monthly Price12 Month LeaseTotal Monthly Price NewPrices include base rent and required monthly fees. Variable costs based on usage may apply.1 Month Free
Pets Allowed Fitness Center Dishwasher Grill EV Charging
-
-
1 Bed$2,099+2 Beds$2,599Total Monthly Price12 Month LeaseTotal Monthly Price NewPrices include base rent and required monthly fees. Variable costs based on usage may apply.1 Month Free
Pets Allowed Fitness Center Kitchen Balcony Range Maintenance on site
-
-
-
1 Bed$2,274+2 Beds$2,997Total Monthly Price12 Month LeaseTotal Monthly Price NewPrices include base rent and required monthly fees. Variable costs based on usage may apply.2 Months Free
In Unit Washer & Dryer Maintenance on site High-Speed Internet Business Center Controlled Access Elevator
-
-