$5,200 Total Monthly Price

1719 Melbourne Dr

,

McLean, VA 22101

Share Listing
Favorites
703-899-8279
  • Bedrooms

    4

  • Bathrooms

    3

  • Square Feet

    2,736 sq ft

  • Available

    Available Now

Highlights

  • Gourmet Kitchen
  • Open Floorplan
  • Deck
  • Recreation Room
  • Rambler Architecture
  • Cathedral Ceiling
1719 Melbourne Dr
Share Listing
Favorites

About This Home

Available Now

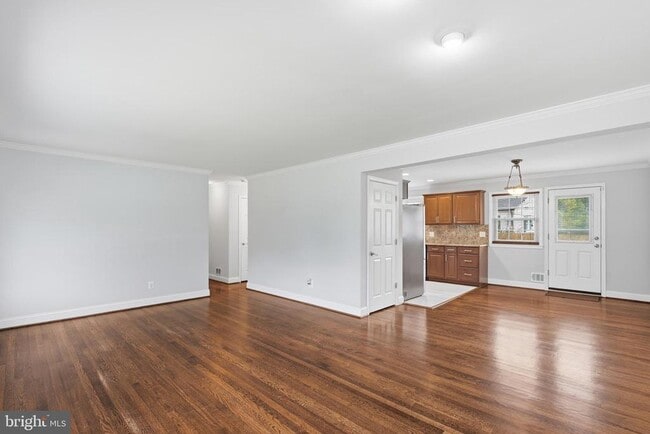
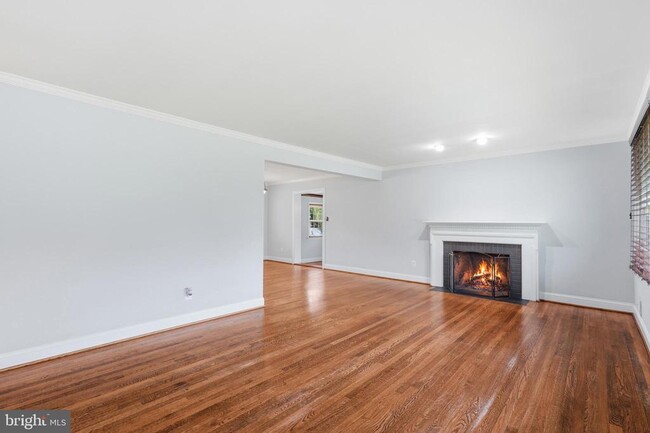
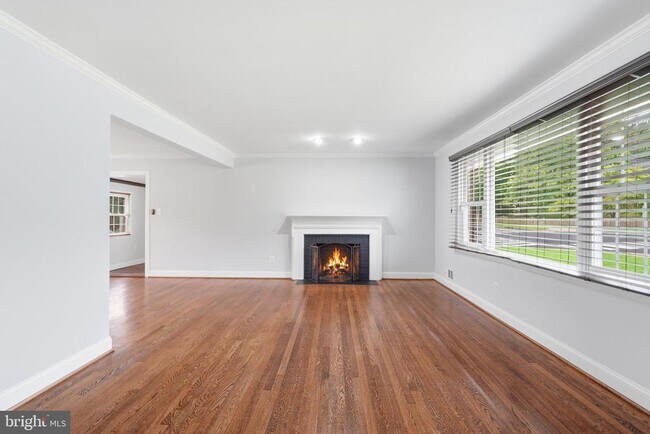
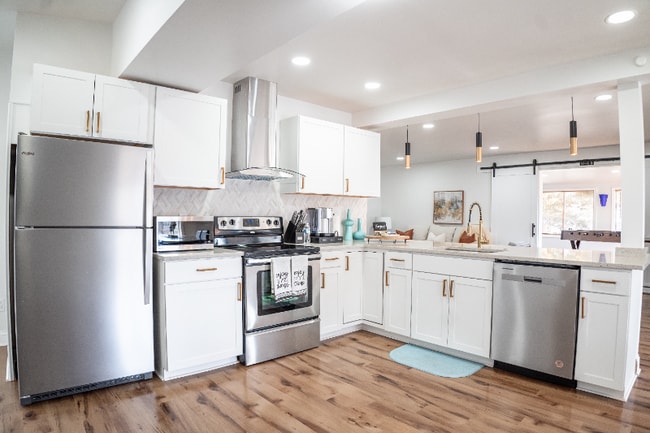
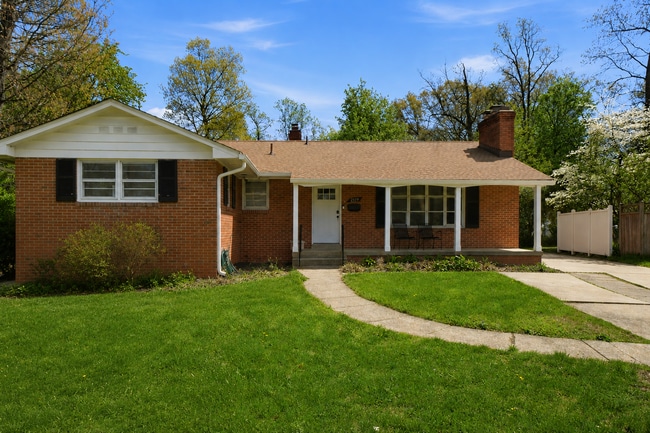
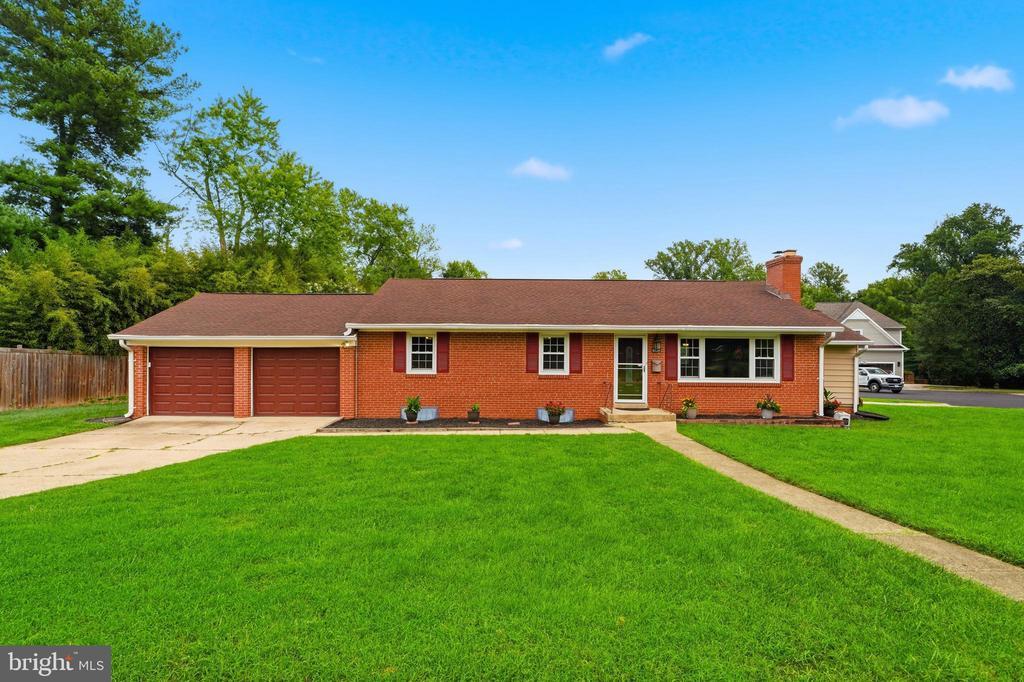
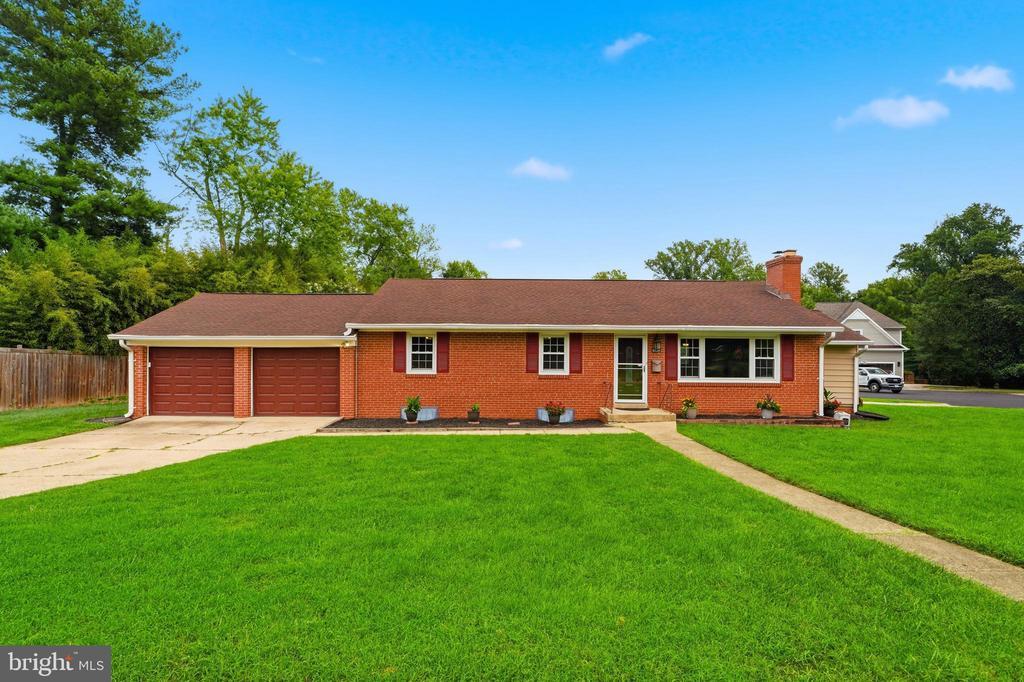
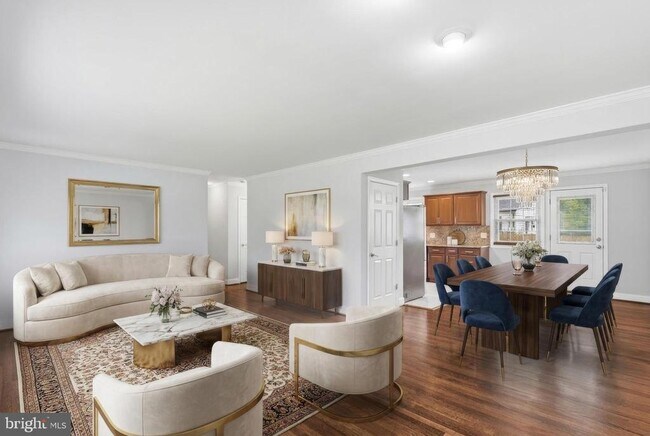
WELCOME HOME to this IMPECCABLY MAINTAINED, ALL-BRICK SINGLE-FAMILY HOME tucked away on a peaceful cul-de-sac in the heart of McLean, offering an exceptional combination of space, comfort, privacy, and unbeatable convenience! Situated on a flat, over-a-quarter-acre lot, this beautifully updated residence is just steps from the highly regarded Kent Gardens Elementary School, home to its sought-after French Immersion Program and part of one of Fairfax County’s top-rated school pyramids. The inviting main level features a bright, spacious Living Room with a large picture window, a cozy wood-burning fireplace, and gleaming hardwood floors that flow throughout the main living areas—NO CARPET! The open Dining Room connects seamlessly to the updated Kitchen, appointed with 42” cabinetry, granite countertops and backsplash, stainless steel appliances, ceramic tile flooring, and a window overlooking the backyard. Just steps down, a versatile Bonus Room with ceramic tile flooring and a beamed Cathedral Ceiling provides the perfect setting for a Home Office, Formal Dining Room, Playroom, or additional Family Room. The main level also offers three generously sized Bedrooms, including the Primary Suite with its own updated private Bath, plus an additional renovated Hall Bath. The fully finished Lower Level dramatically expands the living space with a bright Recreation Room, a 4th Bedroom with walk-up access to the backyard, a Full Bath, abundant storage, a spacious Laundry Room, and an additional flexible room ideal for a 5th Bedroom, Home Gym, Hobby Room, or Office. Ceramic tile flooring throughout the lower level keeps the home stylish, practical, and completely carpet-free. Step outside to enjoy the charming 200+ SQ FT TREX DECK, perfect for morning coffee, outdoor dining, grilling, and entertaining. The flat, partially fenced backyard provides plenty of space to relax and enjoy the outdoors. Additional highlights include an oversized 2-car garage with overhead storage, an expansive driveway accommodating multiple vehicles, fresh interior paint, updated bathrooms, and numerous thoughtful updates throughout. The home is presented in exceptionally well-cared-for, move-in-ready condition. And the LOCATION is truly hard to beat! Enjoy the rare convenience of being just a few steps from Kent Gardens ES, neighborhood parks and trails, with easy access to the McLean Community Center, McLean Central Park, Dolley Madison Library, and the McLean Farmers Market. Minutes to Tysons Corner, Tysons Metro/Silver Line (3.5 mi), nearby bus stops (7 min walk), Capital One campus, world-class shopping, restaurants, commuter routes, and an easy commute into Washington, DC. A rare opportunity to enjoy the space and privacy of a single-family home combined with an exceptionally convenient McLean lifestyle and premier FCPS location. WELCOME HOME!

1719 Melbourne Dr is a house located in Fairfax County and the 22101 ZIP Code. This area is served by the Fairfax County Public Schools attendance zone.

* Price shown is total price based on community-supplied monthly required fees. Excludes user-selected optional fees and variable or usage-based fees and required charges due at or prior to move-in or at move-out. Price, availability, fees, and any applicable rent special are subject to change without notice.
* Square footage definitions vary. Displayed square footage is approximate.
Home Details

Home Type

Single Family Detached Home

Year Built

Built in 1956 | Remodeled in 2018

Bedrooms and Bathrooms

Bathtub with Shower Walk-in Shower 4 Bedrooms | 3 Main Level Bedrooms 3 Full Bathrooms En-Suite Bathroom

Finished Basement

Walk-Out Basement Basement Fills Entire Space Under The House Basement with some natural light Laundry in Basement Connecting Stairway Rear Basement Entry

Flooring

Wood Ceramic Tile

Home Design

Rambler Architecture Brick Exterior Construction Concrete Perimeter Foundation

Interior Spaces

Open Floorplan Recreation Room Cathedral Ceiling Bonus Room Great Room Den Breakfast Room Family Room Off Kitchen Recessed Lighting French Doors Combination Dining and Living Room Ceiling Fan Wood Burning Fireplace 2,736 Sq Ft Home Fireplace Mantel Property has 2 Levels Window Treatments

Kitchen

Gourmet Kitchen Extra Refrigerator or Freezer Stove Ice Maker Microwave Dishwasher Disposal

Laundry

Laundry Room Front Loading Dryer Front Loading Washer

Listing and Financial Details

Security Deposit $5,200 12-Month Min and 24-Month Max Lease Term Available 8/22/26 $65 Application Fee Assessor Parcel Number 0304 19 0020 Tenant pays for cable TV, common area maintenance, electricity, fireplace/flue cleaning, frozen waterpipe damage, gas, gutter cleaning, HVAC maintenance, internet, lawn/tree/shrub care, light bulbs/filters/fuses/alarm care, minor interior maintenance, sewer, trash removal, water The owner pays for insurance, real estate taxes Rent includes taxes No Smoking Allowed Residential Lease

Lot Details

11,990 Sq Ft Lot Corner Lot Cul-De-Sac Front and Side Yard Property is in excellent condition Partially Fenced Property Property is zoned 130

Outdoor Features

Deck

Parking

2 Car Attached Garage Oversized Parking Parking Storage or Cabinetry Front Facing Garage Off-Street Parking Garage Door Opener 5 Driveway Spaces

Schools

Kent Gardens Elementary School Longfellow Middle School Mclean High School

Utilities

Central Air Heating System Uses Natural Gas Heat Pump System Natural Gas Water Heater

Views

Garden Views

Community Details

Overview

No Home Owners Association Lewinsville Heights Subdivision

Pet Policy

Breed Restrictions Limit on the number of pets Pet Size Limit Pet Deposit $500 $50 Monthly Pet Rent

Contact

  • Listed by Ulviye Akhtar | Pearson Smith Realty, LLC
  • Phone Number
  • Contact
  • Source
    Bright MLS, Inc.
Copyright © 2026 Bright MLS, Inc.
| Edit

Under 30 minutes

Commute Time is calculated at rush hour.
City - McLean

McLean, Virginia combines suburban tranquility with convenient access to Washington, D.C. Located just minutes from the nation's capital, this Northern Virginia community spans nearly 25 square miles of tree-lined streets and established neighborhoods. The rental market offers a range of options, with average rents from $2,434 for studios to $5,156 for three-bedroom units.

McLean's outdoor spaces include Clemyjontri Park, featuring accessible playground equipment and recreational facilities. The community's location along the Potomac River provides opportunities for hiking and outdoor recreation, while shopping destinations like Tysons Corner Center and Tysons Galleria offer retail and dining options.

The Langley area houses the Central Intelligence Agency headquarters, and the recently completed Silver Line Metro station connects residents to the greater Washington metropolitan area. McLean's downtown area features locally owned shops and restaurants.

Learn more about living in McLean 
Amenities
  • Fireplace
  • Dishwasher
  • Basement
Education
Colleges & Universities Distance
Drive: 10 min 3.8 mi
Drive: 16 min 6.1 mi
Drive: 16 min 6.9 mi
Drive: 16 min 7.3 mi
1719 Melbourne Dr is within 10 minutes or 3.8 miles from Marymount University. It is also near George Mason Univ., Arlington and GWU, Mount Vernon.
Schools
Public Elementary School
Grades PK-5
1,023 Students
Attendance Zone
Public Middle School
Grades 6-8
1,225 Students
Attendance Zone
Public High School
Grades 9-12
2,438 Students
Attendance Zone
Private Elementary & Middle School
Grades PK-8
256 Students
Nearby
Grades 9-12
1,193 Students
Nearby
Transportation

Transportation options available in McLean include Mclean, located 2.6 miles from 1719 Melbourne Dr. 1719 Melbourne Dr is near Ronald Reagan Washington Ntl, located 13.2 miles or 26 minutes away, and Washington Dulles International, located 17.3 miles or 30 minutes away.

Transit / Subway Distance
Drive: 6 min 2.6 mi
Drive: 8 min 3.4 mi
Drive: 10 min 4.5 mi
Drive: 16 min 7.7 mi
Drive: 19 min 10.0 mi
Commuter Rail Distance
Drive: 25 min 11.4 mi
Drive: 23 min 11.9 mi
Drive: 24 min 12.7 mi
Drive: 26 min 15.6 mi
Airports Distance
Airports Distance
Ronald Reagan Washington Ntl
Drive: 26 min 13.2 mi
Washington Dulles International
Drive: 30 min 17.3 mi
Getting Around
Fairly Walkable
Walkability
50 / 100
Limited Public Transit
Transit
30 / 100
Exceptionally Drivable
Drivability
90 / 100
Moderately Bikeable
Bikeability
60 / 100

Scores provided by

What do Walkability, Transit, Drivability, and Bikeability mean? Walkability measures the walking distance to day-to-day needs. Transit measures access to public transportation. Drivability measures congestion, parking availability, and access to major roads. Bikeability measures the suitability for cycling. How It Works
-
Soundscore
- / 100

Traffic

-

Airport

-

Businesses

-

Scores provided by

HowLoud What is a Sound Score Rating? A Sound Score Rating aggregates noise caused by vehicle traffic, airplane traffic and local sources. How It Works
Points of Interest

Time and distance from 1719 Melbourne Dr.

Shopping Centers Distance
Drive: 4 min 1.2 mi
Drive: 4 min 1.5 mi
Drive: 4 min 1.6 mi
1719 Melbourne Dr has 3 shopping centers within 1.6 miles, which is about a 4-minute drive. The miles and minutes will be for the farthest away property.
Parks and Recreation Distance
W&OD Trail
Drive: 7 min 2.6 mi
Benjamin Banneker Park
Drive: 9 min 3.1 mi
Rock Spring Park
Drive: 8 min 3.3 mi
Clemyjontri Park
Drive: 8 min 3.6 mi
Claude Moore Colonial Farm
Drive: 11 min 4.1 mi
1719 Melbourne Dr has 5 parks within 4.1 miles, including W&OD Trail, Clemyjontri Park, and Benjamin Banneker Park.
Hospitals Distance
Hospitals Distance
Drive: 12 min 4.5 mi
Drive: 12 min 4.7 mi
Drive: 13 min 5.2 mi
1719 Melbourne Dr has 3 hospitals within 5.2 miles, the nearest is Dominion Hospital which is 4.5 miles away and a 12 minute drive.
Military Bases Distance
Drive: 20 min 8.7 mi
Drive: 20 min 8.9 mi
Drive: 20 min 10.6 mi
1719 Melbourne Dr has 3 military bases within 10.6 miles, the nearest is Fort Myer which is 8.7 miles away and a 20 minute drive.

You May Also Like

Similar Rentals Nearby