

3 Beds, 1 Bath, 1,340 sq ft
1710 W Erie St Unit 301
Chicago, IL 60622
-
Bedrooms
3
-
Bathrooms
2
-
Square Feet
1,608 sq ft
-
Available
Available Sep 1
Highlights
- Lock-and-Leave Community
- Deck
- Wood Flooring
- Whirlpool Bathtub
- 1 Car Detached Garage
- Skylights
About This Home
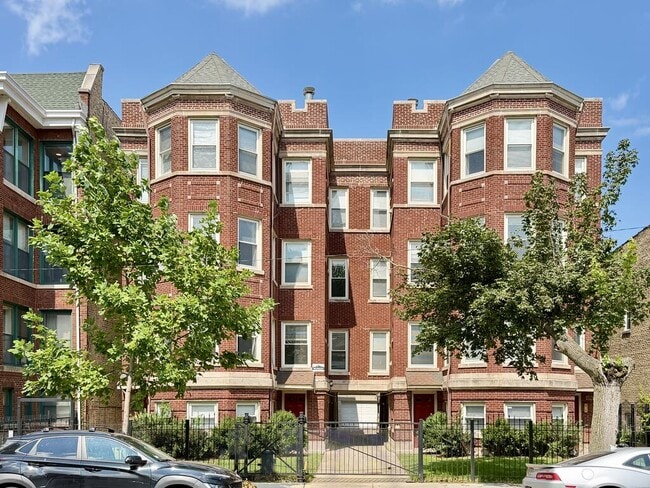
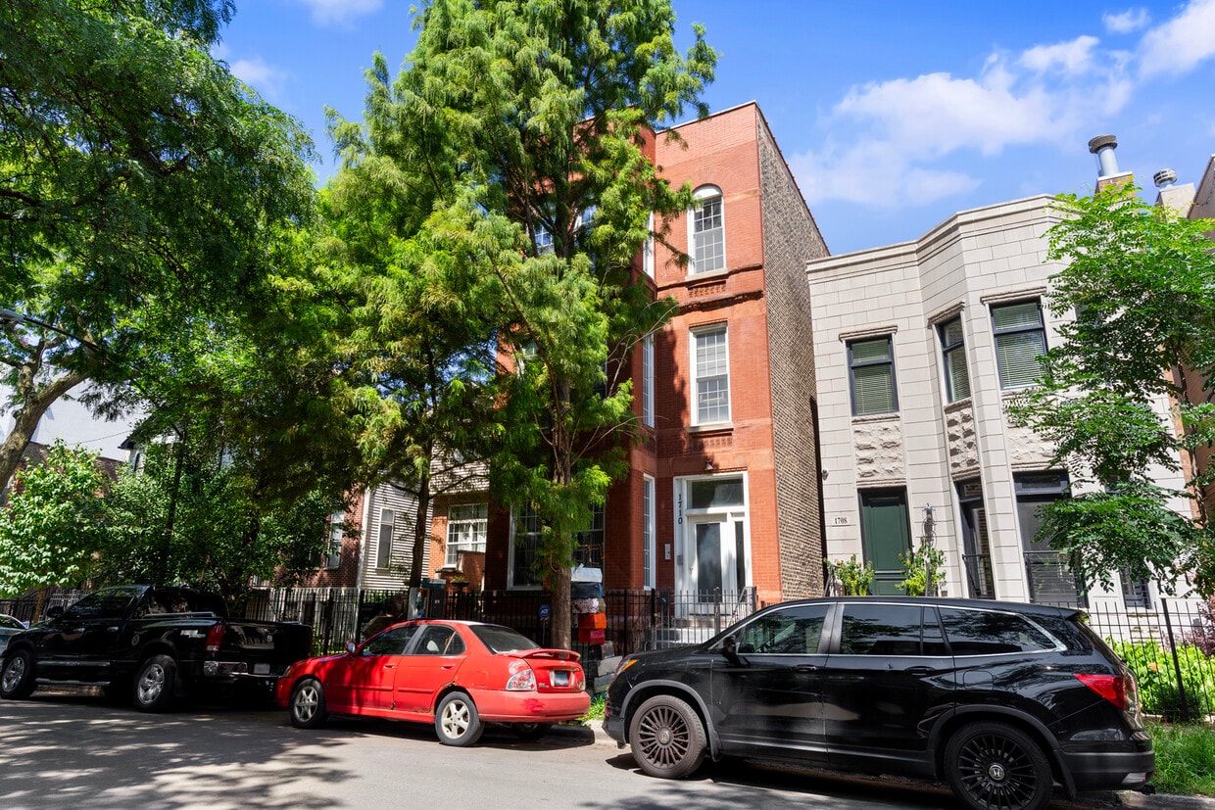
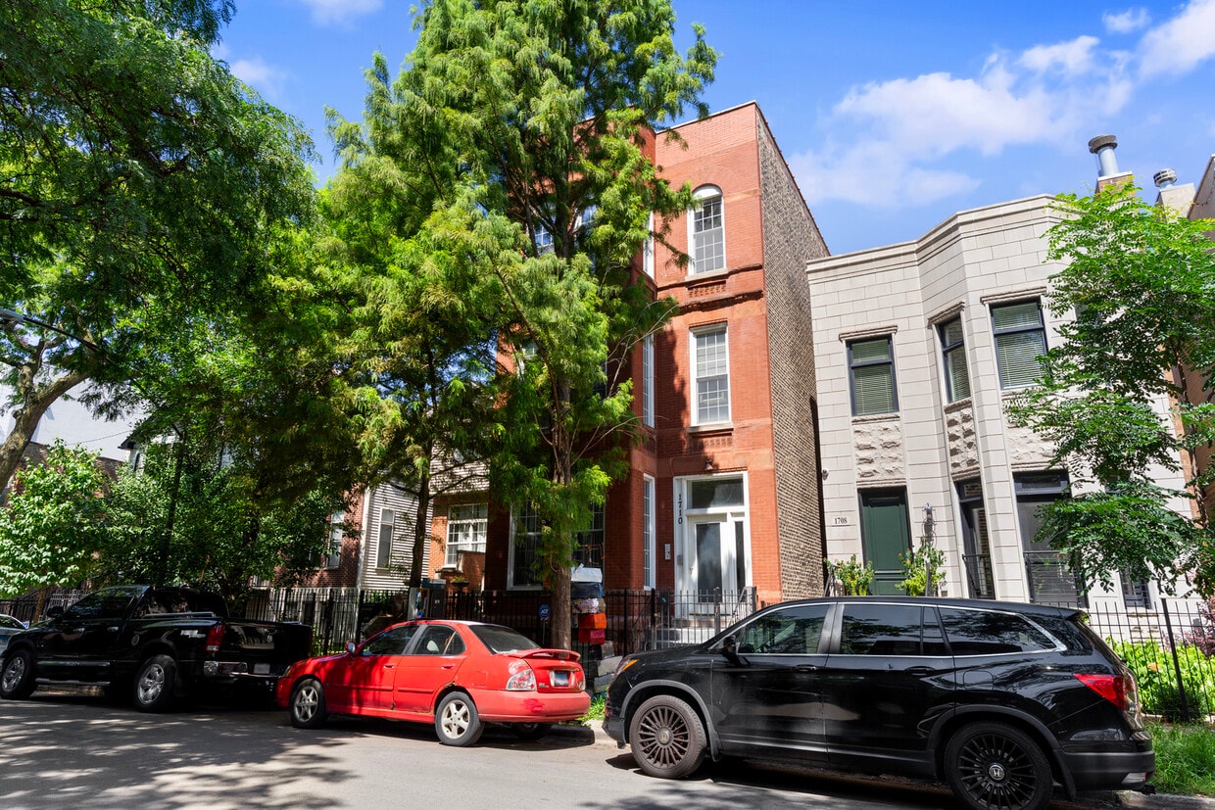
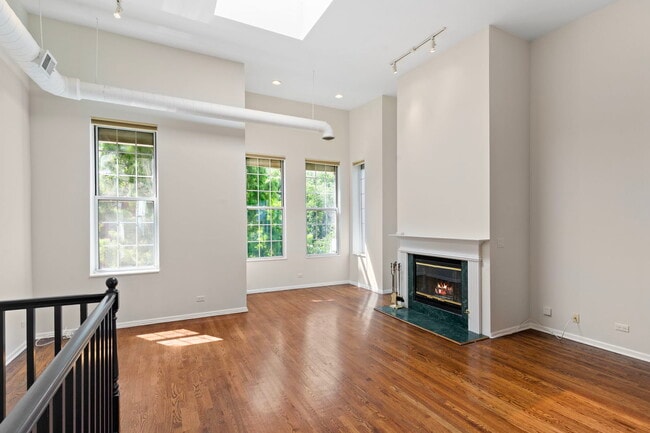
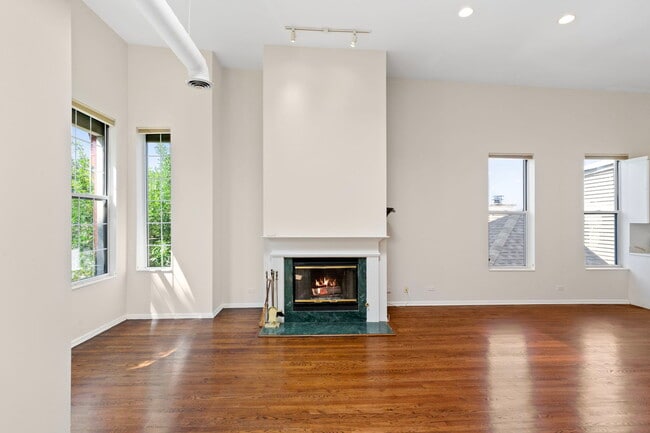
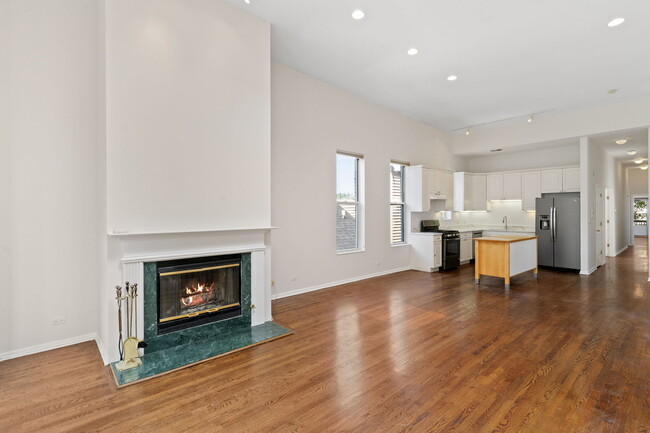
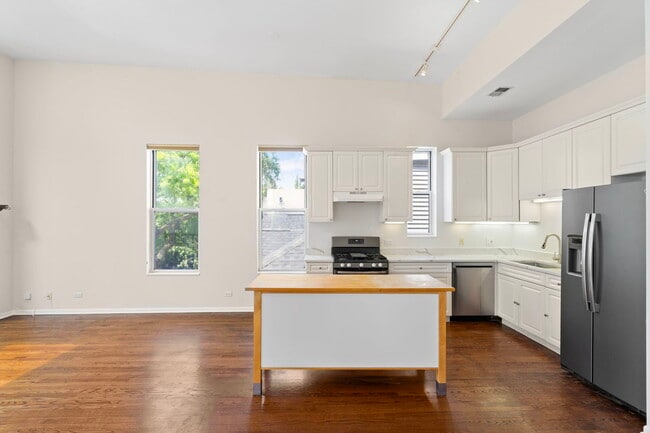
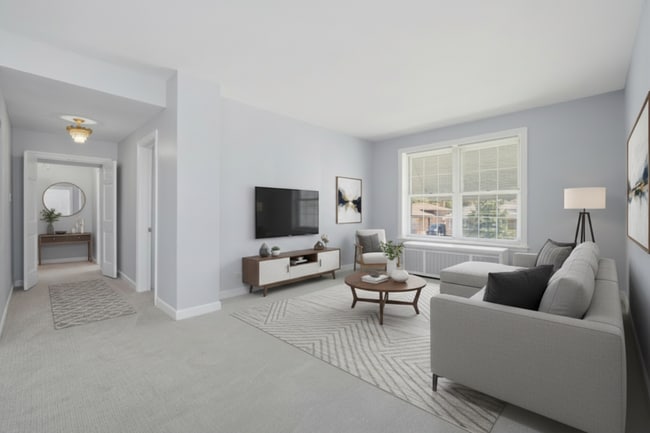
Lives like a dream,this sunny 3BR/2BA penthouse in a turn-of-the-century brick building on a charming tree-lined street in East Village. Private entry on the 2nd floor takes you up to a massive great room with open living,dining,work/study space,with South,East,and West light from soaring windows,and a phenomenal wood-burning fireplace. Modern kitchen with stainless appliances and center island makes for easy meal prep and connected entertainment space. Classic gallery-style hall takes you to three generous bedrooms with large closets,plus overhead storage. Primary and guest baths are updated with newer fixtures,cabinetry,and tile; en suite for the primary bedroom has double-bowl sinks,whirlpool tub,and separate shower. The private deck at rear is an exceptional space,easily accommodating outdoor seating and dining. This unit also features new W/D (2026),GFA/CA,hardwood floors throughout,and has been freshly painted and professionally deep-cleaned All this **PLUS** one garage parking spot included in rent. You deserve this lifestyle,come get it. MLS# MRD12739239 Based on information submitted to the MLS GRID as of [see last changed date above]. All data is obtained from various sources and may not have been verified by broker or MLS GRID. Supplied Open House Information is subject to change without notice. All information should be independently reviewed and verified for accuracy. Properties may or may not be listed by the office/agent presenting the information. Some IDX listings have been excluded from this website. Prices displayed on all Sold listings are the Last Known Listing Price and may not be the actual selling price.
1710 W Erie St is a condo located in Cook County and the 60622 ZIP Code.
Home Details
Home Type
Year Built
Bedrooms and Bathrooms
Finished Basement
Home Design
Interior Spaces
Kitchen
Laundry
Listing and Financial Details
Outdoor Features
Parking
Schools
Utilities
Community Details
Amenities
Overview
Pet Policy
Fees and Policies
The fees listed below are community-provided and may exclude utilities or add-ons. All payments are made directly to the property and are non-refundable unless otherwise specified.
-
Dogs
-
Allowed
-
-
Cats
-
Allowed
-
-
Garage Lot
Property Fee Disclaimer: Based on community-supplied data and independent market research. Subject to change without notice. May exclude fees for mandatory or optional services and usage-based utilities.
Contact
- Listed by Anthony Rodriguez | Coldwell Banker Realty
- Phone Number
- Contact
-
Source
Midwest Real Estate Data LLC
West Town is an eclectic section of Chicago known for its hip aesthetic. Taprooms, breweries, vintage shops, galleries, and public art line the streets. West Town is largely influenced by diverse cultures. Residents will find restaurants serving almost every type of cuisine concentrated along Chicago Avenue. This street holds long-standing buildings housing some of Chicago’s best food and drinks. After a day of shopping and dining, catch a show at the Empty Bottle, explore the Intuit: the Center for Intuitive and Outsider Art, or visit Humboldt Park, an expansive park featuring trails, a lake, and gorgeous scenery a bit north of the neighborhood. Renters who live in this quirky section of Chicago have an abundance of choices. Renovated, long-standing places to modern developments make up the rental scene in West Town.
Learn more about living in West Town- Washer/Dryer
- Air Conditioning
- Fireplace
- Dishwasher
- Disposal
- Refrigerator
| Colleges & Universities | Distance | ||
|---|---|---|---|
| Colleges & Universities | Distance | ||
| Drive: | 4 min | 1.6 mi | |
| Drive: | 3 min | 1.6 mi | |
| Drive: | 3 min | 1.6 mi | |
| Drive: | 5 min | 2.2 mi |
Transportation options available in Chicago include Ashland Station (Green, Pink Lines), located 0.8 mile from 1710 W Erie St Unit 301. 1710 W Erie St Unit 301 is near Chicago Midway International, located 10.1 miles or 18 minutes away, and Chicago O'Hare International, located 16.2 miles or 25 minutes away.
| Transit / Subway | Distance | ||
|---|---|---|---|
| Transit / Subway | Distance | ||
|
|
Walk: | 14 min | 0.8 mi |
|
|
Walk: | 17 min | 0.9 mi |
|
|
Walk: | 17 min | 0.9 mi |
|
|
Walk: | 17 min | 0.9 mi |
|
|
Drive: | 3 min | 1.5 mi |
| Commuter Rail | Distance | ||
|---|---|---|---|
| Commuter Rail | Distance | ||
| Drive: | 3 min | 1.3 mi | |
| Drive: | 4 min | 1.8 mi | |
| Drive: | 5 min | 2.5 mi | |
|
|
Drive: | 6 min | 2.5 mi |
| Drive: | 5 min | 2.7 mi |
| Airports | Distance | ||
|---|---|---|---|
| Airports | Distance | ||
|
Chicago Midway International
|
Drive: | 18 min | 10.1 mi |
|
Chicago O'Hare International
|
Drive: | 25 min | 16.2 mi |
Time and distance from 1710 W Erie St Unit 301.
| Shopping Centers | Distance | ||
|---|---|---|---|
| Shopping Centers | Distance | ||
| Walk: | 10 min | 0.5 mi | |
| Walk: | 13 min | 0.7 mi | |
| Walk: | 17 min | 0.9 mi |
| Parks and Recreation | Distance | ||
|---|---|---|---|
| Parks and Recreation | Distance | ||
|
Humboldt Park
|
Drive: | 5 min | 2.6 mi |
|
Wrightwood Park
|
Drive: | 6 min | 2.7 mi |
|
Alliance for the Great Lakes
|
Drive: | 7 min | 2.9 mi |
|
Openlands
|
Drive: | 7 min | 2.9 mi |
|
Oz Park
|
Drive: | 6 min | 3.0 mi |
| Hospitals | Distance | ||
|---|---|---|---|
| Hospitals | Distance | ||
| Drive: | 3 min | 1.3 mi | |
| Drive: | 4 min | 1.6 mi | |
| Drive: | 3 min | 1.6 mi |
| Military Bases | Distance | ||
|---|---|---|---|
| Military Bases | Distance | ||
| Drive: | 34 min | 23.8 mi | |
| Drive: | 42 min | 28.7 mi | |
| Drive: | 52 min | 33.8 mi |
You May Also Like
Similar Rentals Nearby
-
$2,849Total Monthly PriceTotal Monthly Price NewPrices include all required monthly fees.12 Month LeaseCondo for Rent
-
-
-
-
-
-
-
-
-