$2,750
/ Month
1708 Gunnin Trce NW
Atlanta, GA 30318
Favorites
404-285-4316
-
Bedrooms
3
-
Bathrooms
2.5
-
Square Feet
1,362 sq ft
-
Available
Available Now
Highlights
- Loft Layout
- Clubhouse
- Double Vanities
1708 Gunnin Trce NW

Favorites
About This Home
$2,750 deposit,
Available Now
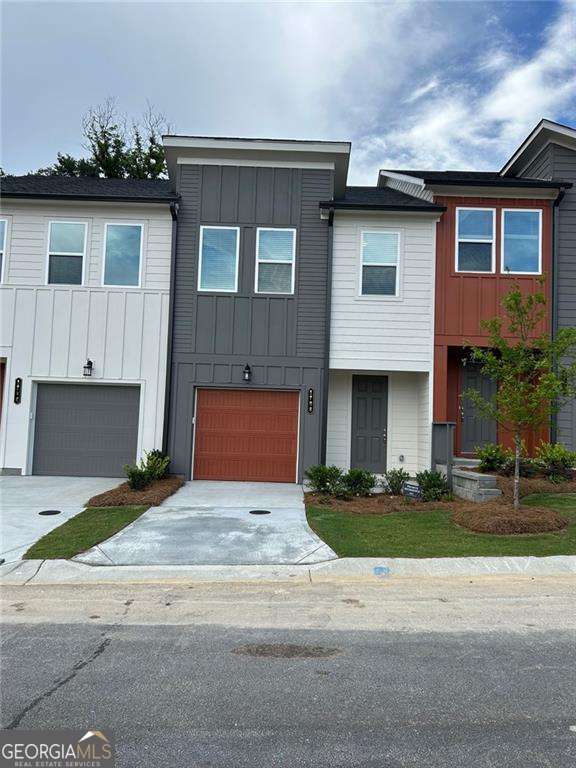
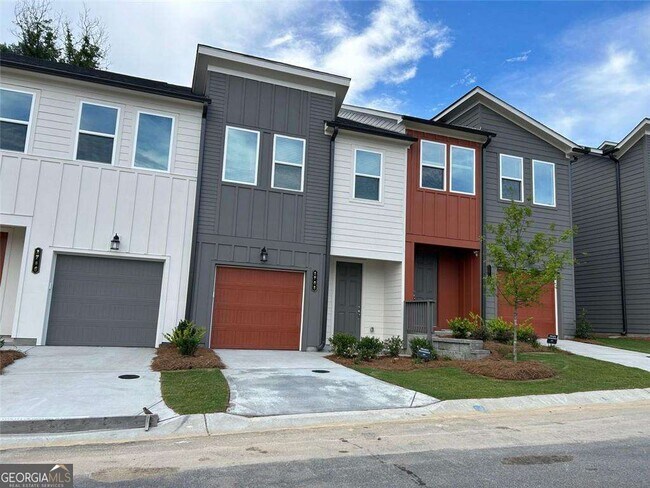
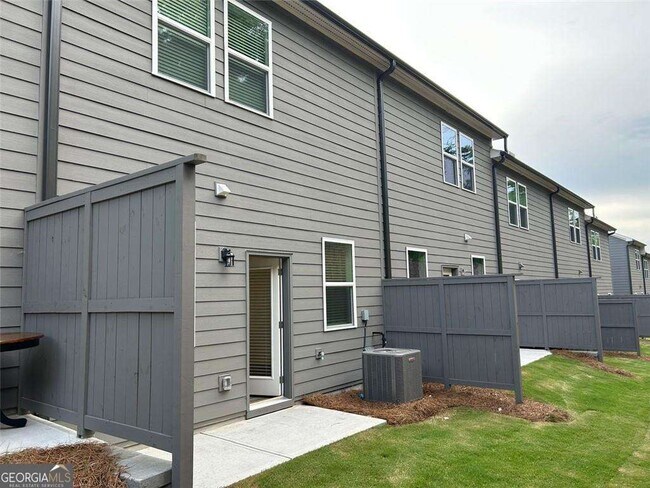
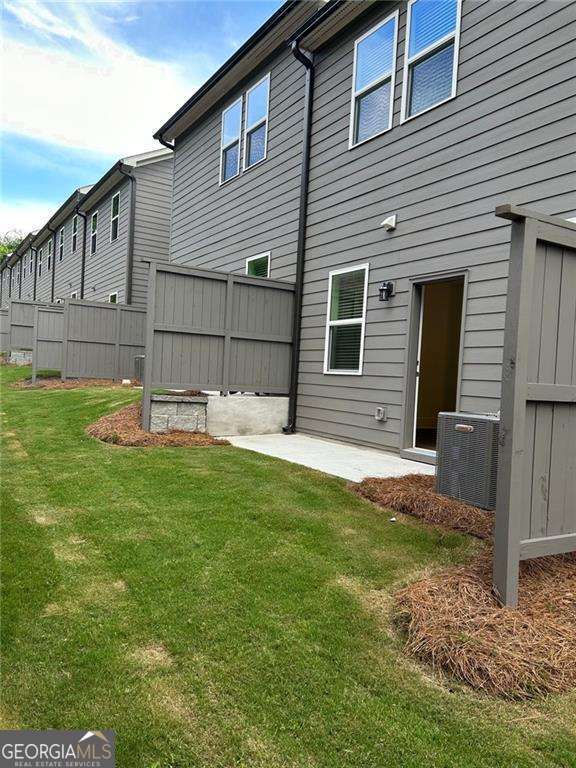
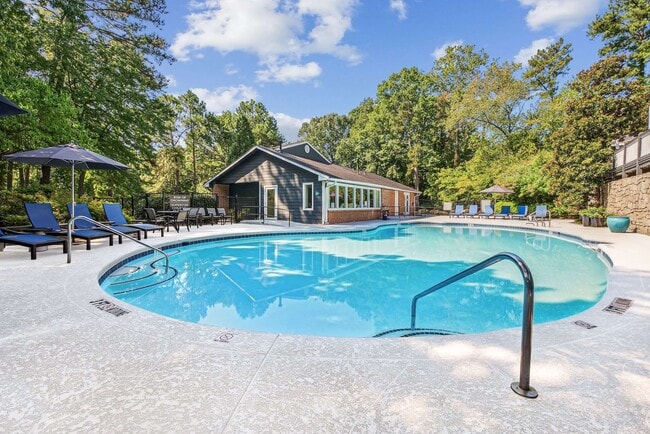
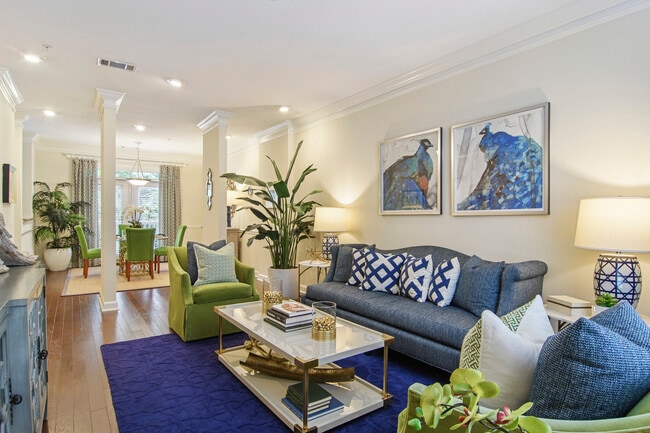
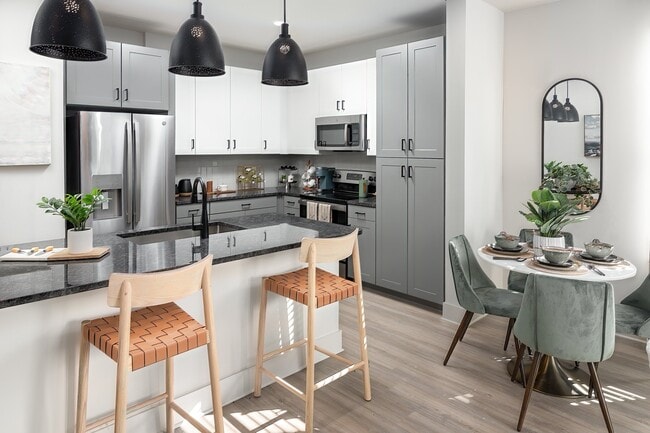
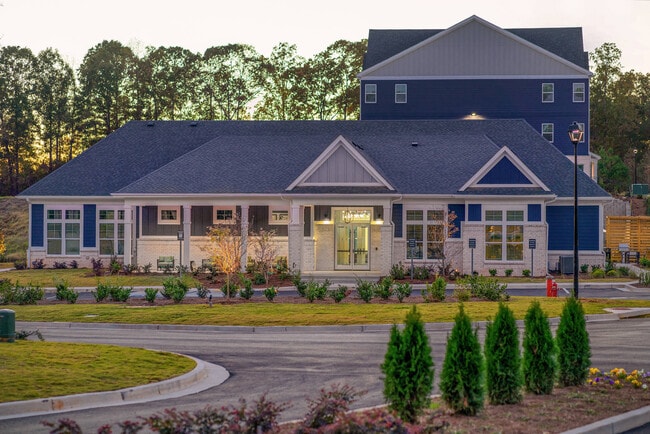
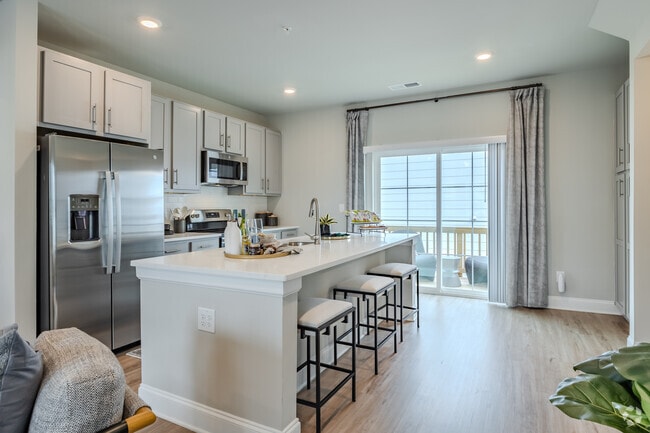

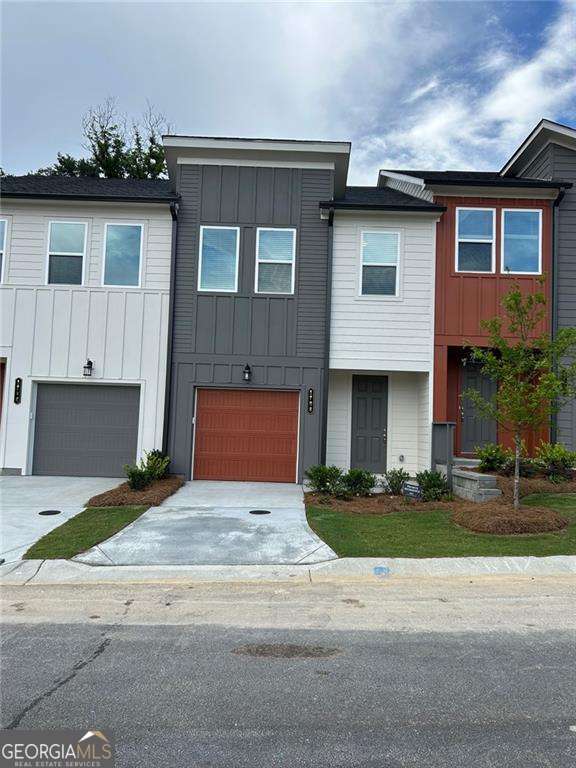
Premium West Midtown LOCATION, directly across street from fabulous Westside Reserve Park! This brand-new townhouse, located in Park Vue, a gated community is the Humming Bird floor plan built by Ashton Woods. The Hummingbird floor plan features an incredible living room open to the kitchen. This plan feels more like a single-family home due to its 2-levels, with and open feel. This gorgeous floor plan offers a chef's inspired kitchen with plenty cabinet space and white quartz counter top with a large breakfast island overlooking the family room, perfect for entertaining at the heart of the space. 9-foot ceilings on both levels. Luxury Vinyl Plank (LVP) flooring all through the house. All stainless-steel appliances, brand new GE washer and dryer and powder room on the main level. One car garage has a pre-wired EV charging compatibility. The upper-level features large owner's bedroom with walk-in closet and with dual vanities and walk-in shower with frameless glass door, two more bedrooms, shared bathroom and laundry room. Enjoy the amenities of Park Vue with a pool, cabana. Park Vue Community is located directly across from Westside Reserved Park for relaxing days in the greenspace, walking and biking trials and covered picnic spaces that is great for people who love the outdoors and want a place to have fun with their pets. The unit is ccurrently occupied. Please allow adequate time to coordinate with the occupant. MLS ID 10826677
1708 Gunnin Trce Nw is a townhome located in Fulton County and the 30318 ZIP Code.
* Price shown is base rent. Excludes user-selected optional fees and variable or usage-based fees and required charges due at or prior to move-in or at move-out. Price, availability, fees, and any applicable rent special are subject to change without notice.
* Square footage definitions vary. Displayed square footage is approximate.
Fees and Policies
The fees listed below are community-provided and may exclude utilities or add-ons. All payments are made directly to the property and are non-refundable unless otherwise specified. Use the Cost Calculator to determine costs based on your needs.
-
One-Time Basics
-
Due at Application
-
Application Fee Per ApplicantCharged per applicant.$50
-
-
Due at Move-In
-
Security Deposit - RefundableCharged per unit.$2,750
-
-
Due at Application
-
Garage - Attached
-
Garage Lot
Property Fee Disclaimer: Based on community-supplied data and independent market research. Subject to change without notice. May exclude fees for mandatory or optional services and usage-based utilities.
Townhome Features
Dishwasher
Loft Layout
Microwave
Refrigerator
- Double Vanities
- Dishwasher
- Disposal
- Pantry
- Microwave
- Refrigerator
- Breakfast Nook
- Loft Layout
- Clubhouse
Contact
- Listed by Ali Ghazi | Real Broker, LLC
- Phone Number
- Contact
-
Source
 Georgia Multiple Listing Service
Copyright © 2026 Georgia Multiple Listing Service. All rights reserved. All information provided by the listing agent / broker is deemed reliable but is not guaranteed and should be independently verified.
Location
Get Directions
Atlanta's largest greenspace lives right in Westside Park's backyard, and that shapes just about everything in this northwest Atlanta neighborhood. The 280-acre Westside Park anchors the area with trails, open lawns, and a reservoir that feels worlds away from downtown. Day-to-day life here leans toward the outdoors, with the Atlanta BeltLine's Westside Trail connecting the neighborhood to other in-town spots by foot or bike. Dining and shopping options are within a short drive, and the broader West Midtown district is nearby for those craving more activity.
Renters will find a growing selection of apartment communities, many featuring new construction with contemporary designs, open-concept layouts, and upscale finishes that reflect the neighborhood's ongoing development. Townhomes and mid-rise buildings have become common sights as interest in the area continues to build.
Georgia Tech sits just a few miles east, keeping the energy of a major research university close.
Learn more about living in Westside Park
Amenities
- Double Vanities
- Dishwasher
- Disposal
- Pantry
- Microwave
- Refrigerator
- Breakfast Nook
- Loft Layout
- Clubhouse
Education
| Colleges & Universities | Distance | ||
|---|---|---|---|
| Colleges & Universities | Distance | ||
| Drive: | 10 min | 3.4 mi | |
| Drive: | 10 min | 4.2 mi | |
| Drive: | 10 min | 4.2 mi | |
| Drive: | 13 min | 4.9 mi |
1708 Gunnin Trce NW is within 10 minutes or 3.4 miles from Georgia Tech. It is also near Clark Atlanta University and Morehouse College.
Transportation options available in Atlanta include Bankhead, located 2.3 miles from 1708 Gunnin Trce NW. 1708 Gunnin Trce NW is near Hartsfield - Jackson Atlanta International, located 14.6 miles or 26 minutes away.
| Transit / Subway | Distance | ||
|---|---|---|---|
| Transit / Subway | Distance | ||
|
|
Drive: | 6 min | 2.3 mi |
|
|
Drive: | 8 min | 3.5 mi |
|
|
Drive: | 10 min | 4.1 mi |
|
|
Drive: | 10 min | 4.2 mi |
|
|
Drive: | 12 min | 4.7 mi |
| Commuter Rail | Distance | ||
|---|---|---|---|
| Commuter Rail | Distance | ||
|
|
Drive: | 12 min | 4.4 mi |
| Airports | Distance | ||
|---|---|---|---|
| Airports | Distance | ||
|
Hartsfield - Jackson Atlanta International
|
Drive: | 26 min | 14.6 mi |
Getting Around
 What do Walkability, Transit, Drivability, and Bikeability mean?
Walkability measures the walking distance to day-to-day needs.
Transit measures access to public transportation.
Drivability measures congestion, parking availability, and access to major roads.
Bikeability measures the suitability for cycling.
How It Works
What do Walkability, Transit, Drivability, and Bikeability mean?
Walkability measures the walking distance to day-to-day needs.
Transit measures access to public transportation.
Drivability measures congestion, parking availability, and access to major roads.
Bikeability measures the suitability for cycling.
How It Works
Fairly Walkable
Walkability
40
/ 100
Limited Public Transit
Transit
30
/ 100
Exceptionally Drivable
Drivability
90
/ 100
Moderately Bikeable
Bikeability
60
/ 100
Scores provided by
What do Walkability, Transit, Drivability, and Bikeability mean?
Walkability measures the walking distance to day-to-day needs.
Transit measures access to public transportation.
Drivability measures congestion, parking availability, and access to major roads.
Bikeability measures the suitability for cycling.
How It Works
Active
Soundscore™
75
/ 100
Traffic
BusyAirport
CalmBusinesses
CalmScores provided by
HowLoud What is a Sound Score Rating? A Sound Score Rating aggregates noise caused by vehicle traffic, airplane traffic and local sources. How It WorksTime and distance from 1708 Gunnin Trce NW.
| Shopping Centers | Distance | ||
|---|---|---|---|
| Shopping Centers | Distance | ||
| Drive: | 5 min | 1.5 mi | |
| Drive: | 4 min | 1.5 mi | |
| Drive: | 5 min | 1.6 mi |
1708 Gunnin Trce NW has 3 shopping centers within 1.6 miles, which is about a 5-minute drive. The miles and minutes will be for the farthest away property.
| Parks and Recreation | Distance | ||
|---|---|---|---|
| Parks and Recreation | Distance | ||
|
Georgia Aquarium
|
Drive: | 10 min | 3.9 mi |
|
Georgia Conservancy
|
Drive: | 11 min | 4.6 mi |
|
Imagine It! The Children's Museum of Atlanta
|
Drive: | 11 min | 4.9 mi |
|
Park Pride
|
Drive: | 12 min | 5.4 mi |
|
Piedmont Park
|
Drive: | 11 min | 5.4 mi |
1708 Gunnin Trce NW has 5 parks within 5.4 miles, including Georgia Aquarium, Georgia Conservancy, and Imagine It! The Children's Museum of Atlanta.
| Hospitals | Distance | ||
|---|---|---|---|
| Hospitals | Distance | ||
| Drive: | 9 min | 4.4 mi | |
| Drive: | 13 min | 5.6 mi | |
| Drive: | 13 min | 5.8 mi |
1708 Gunnin Trce NW has 3 hospitals within 5.8 miles, the nearest is Emory University Hospital Midtown which is 4.4 miles away and a 9 minute drive.
| Military Bases | Distance | ||
|---|---|---|---|
| Military Bases | Distance | ||
| Drive: | 16 min | 7.5 mi | |
| Drive: | 27 min | 12.7 mi | |
| Drive: | 34 min | 17.9 mi |
1708 Gunnin Trce NW has 3 military bases within 17.9 miles, the nearest is Fort McPherson which is 7.5 miles away and a 16 minute drive.
You May Also Like
Similar Rentals Nearby
-
-
-
-
3 Beds$2,078+Total Monthly PriceTotal Monthly Price NewPrices include required monthly fees of $143.Base Rent:3 Beds$1,934+Specials
Pets Allowed Fitness Center Pool Kitchen Walk-In Closets Clubhouse
-
3 Beds$3,087Total Monthly PriceTotal Monthly Price NewPrices include base rent and required monthly fees of $87. Variable costs based on usage may apply.Base Rent:3 Beds$2,9991 Month Free
Pets Allowed Fitness Center Pool Grill Business Center Hardwood Floors
-
3 Beds$2,721Total Monthly PriceTotal Monthly Price NewPrices include base rent and required monthly fees of $125. Variable costs based on usage may apply.Base Rent:3 Beds$2,5952 Months Free
Pets Allowed Pool In Unit Washer & Dryer Clubhouse Stainless Steel Appliances Granite Countertops Gated
-
-
-
3 Beds$2,844+Total Monthly PriceTotal Monthly Price NewPrices include base rent and required monthly fees of $174. Variable costs based on usage may apply.Base Rent:3 Beds$2,669+1 Month Free
Pets Allowed Fitness Center Pool Dishwasher In Unit Washer & Dryer Walk-In Closets Stainless Steel Appliances
-

1708 Gunnin Trce NW
Atlanta, GA 30318