$1,450
Total Monthly Price
16715 Jupiter Haven Unit 2
Selma, TX 78154
Favorites
858-757-0579
-
Bedrooms
3
-
Bathrooms
2.5
-
Square Feet
1,240 sq ft
-
Available
Available Now
Highlights
- Patio
- Walk-In Closets
- Yard
- Smoke Free
16715 Jupiter Haven

Favorites
About This Home
12 Month Lease,
$1,450 deposit,
Available Now
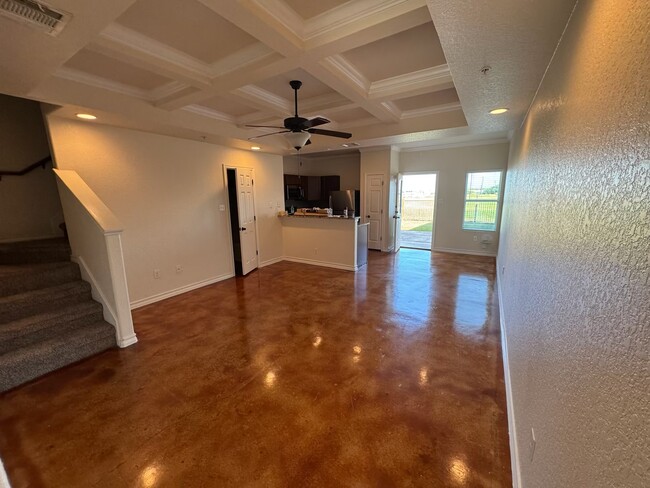
This home has been highly upgraded: Granite counter tops in kitchen and bathrooms, all Stainless appliances (including refrigerator!) Tray ceilings with crown molding in the living room. Private backyard with upgraded hardscape and a beautiful view of Retama Park. Easy to clean stained concrete flooring on the first floor with carpet on 2nd floor. Private Master Bed/bath along with 2 additional bedrooms with shared bath. Additional 1/2 bath downstairs off family room. Central A/C and heat. Attached 1 car garage with washer / dryer hook ups. Double wide driveways. Landscape service and monthly pest control paid by owner! Price includes landscaping and pest control. Tenant pays for water, trash, electric, internet / cable. Pets negotiable No Smoking Minimum Credit Score of 600 and 3x monthly rent income required Renter's insurance required (~$15/mo)
This home has been highly upgraded: Granite counter tops in kitchen and bathrooms, all Stainless appliances (including refrigerator!) Tray ceilings with crown molding in the living room. Private backyard with upgraded hardscape and a beautiful view of Retama Park. Easy to clean stained concrete flooring on the first floor with carpet on 2nd floor. Private Master Bed/bath along with 2 additional bedrooms with shared bath. Additional 1/2 bath downstairs off family room. Central A/C and heat. Attached 1 car garage with washer / dryer hook ups. Double wide driveways. Landscape service and monthly pest control paid by owner! Price includes landscaping and pest control. Tenant pays for water, sewer, electric, internet / cable. Pets negotiable No Smoking Minimum Credit Score of 600 and 3x monthly rent income required Renter's insurance required (~$15/mo)
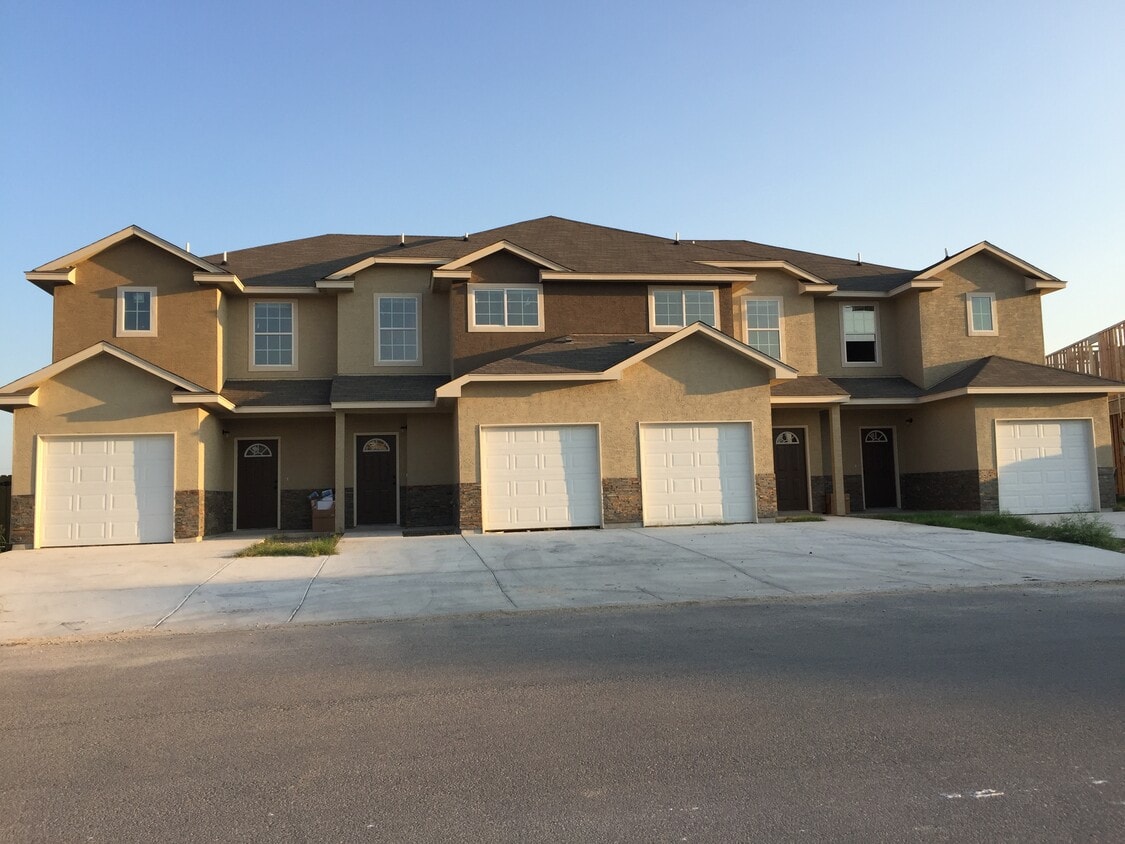
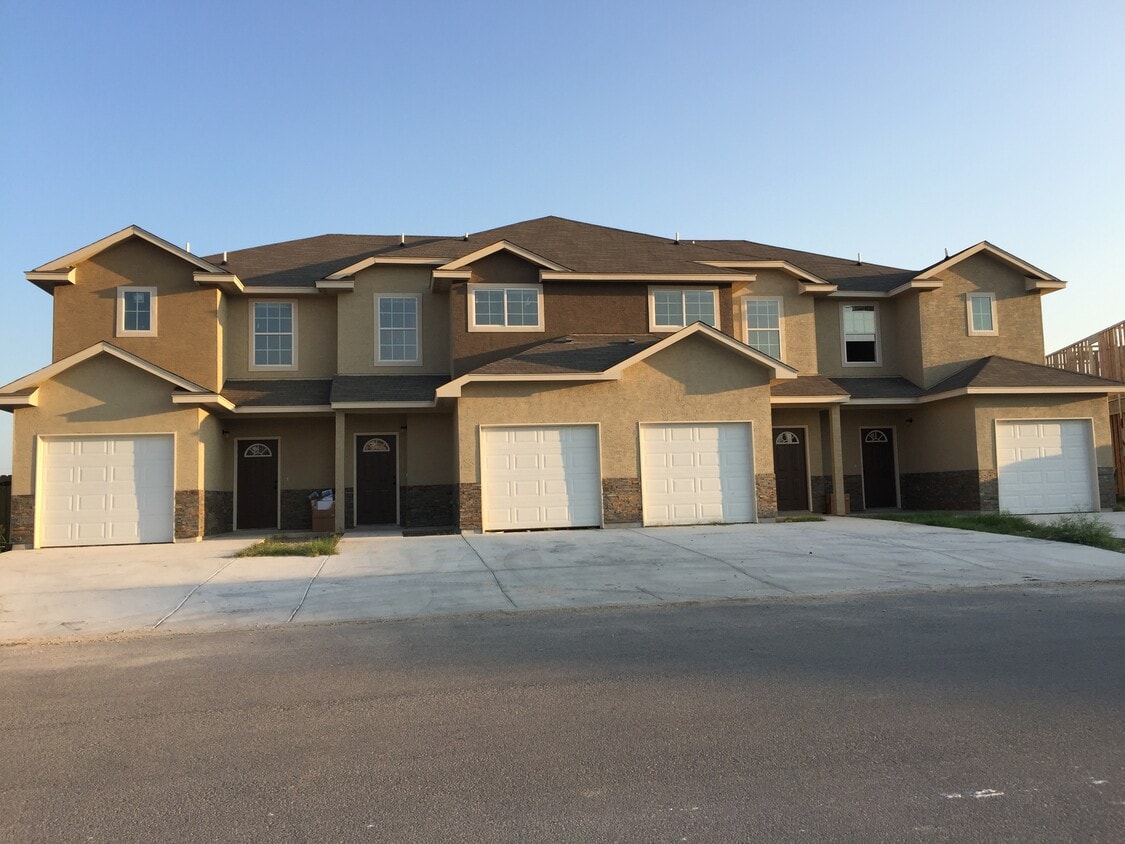
16715 Jupiter Haven is a townhome located in Bexar County and the 78154 ZIP Code.
* Price shown is total price based on community-supplied monthly required fees. Excludes user-selected optional fees and variable or usage-based fees and required charges due at or prior to move-in or at move-out. Price, availability, fees, and any applicable rent special are subject to change without notice.
* Square footage definitions vary. Displayed square footage is approximate.
Townhome Features
Air Conditioning
Dishwasher
Washer/Dryer Hookup
Walk-In Closets
Granite Countertops
Microwave
Refrigerator
Tub/Shower
Indoor Features
- Washer/Dryer Hookup
- Air Conditioning
- Heating
- Ceiling Fans
- Smoke Free
- Tub/Shower
Kitchen Features & Appliances
- Dishwasher
- Disposal
- Granite Countertops
- Stainless Steel Appliances
- Kitchen
- Microwave
- Oven
- Range
- Refrigerator
Model Details
- Carpet
- Tile Floors
- Family Room
- Crown Molding
- Walk-In Closets
- Double Pane Windows
- Window Coverings
Fees and Policies
The fees listed below are community-provided and may exclude utilities or add-ons. All payments are made directly to the property and are non-refundable unless otherwise specified.
- Parking
-
Garage--
Details
Property Information
-
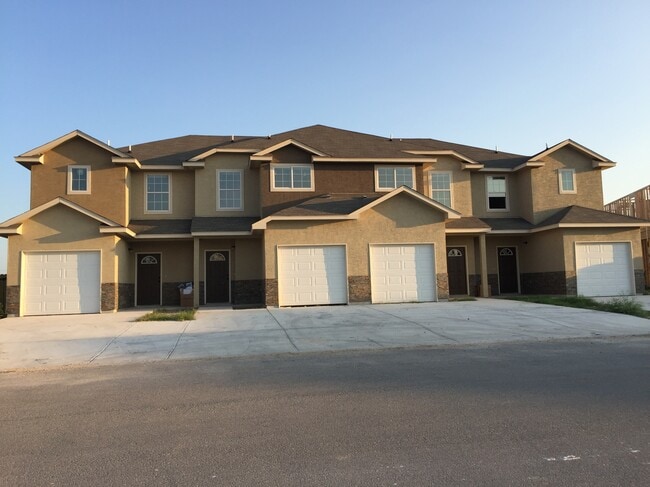
4 units
Contact
- Phone Number
- Contact
Location
Get Directions
Named for the historic tower and park at its center, Comanche Lookout Park sits 18 miles northeast of Downtown San Antonio, just inside the 1604 Loop. The houses that surround the park are full of eclectic charm. Manicured lawns, wide streets, and expansive lots make Comanche Lookout Park and idyllic suburban spot, particularly for families.
Residents of Comanche Lookout Park have access to some of the best schools in the area, and with relatively affordable housing compared to areas closer to San Antonio, this is becoming a popular neighborhood. Just northwest of the neighborhood lies the Forum at Olympia Parkway, housing plenty of shopping and a variety of restaurants just minutes from your apartment or house. San Antonio’s ring roads and the I-35 make it easy to commute into the city, or explore the rest of the great state of Texas.
Learn more about living in Comanche Lookout Park
Education
| Colleges & Universities | Distance | ||
|---|---|---|---|
| Colleges & Universities | Distance | ||
| Drive: | 9 min | 4.5 mi | |
| Drive: | 26 min | 14.9 mi | |
| Drive: | 28 min | 16.2 mi | |
| Drive: | 25 min | 17.1 mi |
16715 Jupiter Haven is within 9 minutes or 4.5 miles from Northeast Lakeview College. It is also near Univ. of the Incarnate Word and Trinity University.
Getting Around
 What do Walkability, Transit, Drivability, and Bikeability mean?
Walkability measures the walking distance to day-to-day needs.
Transit measures access to public transportation.
Drivability measures congestion, parking availability, and access to major roads.
Bikeability measures the suitability for cycling.
How It Works
What do Walkability, Transit, Drivability, and Bikeability mean?
Walkability measures the walking distance to day-to-day needs.
Transit measures access to public transportation.
Drivability measures congestion, parking availability, and access to major roads.
Bikeability measures the suitability for cycling.
How It Works
Somewhat Walkable
Walkability
30
/ 100
Exceptionally Drivable
Drivability
90
/ 100
Fairly Bikeable
Bikeability
40
/ 100
Scores provided by
What do Walkability, Transit, Drivability, and Bikeability mean?
Walkability measures the walking distance to day-to-day needs.
Transit measures access to public transportation.
Drivability measures congestion, parking availability, and access to major roads.
Bikeability measures the suitability for cycling.
How It Works
Active
Soundscore™
78
/ 100
Traffic
ActiveAirport
CalmBusinesses
CalmScores provided by
HowLoud What is a Sound Score Rating? A Sound Score Rating aggregates noise caused by vehicle traffic, airplane traffic and local sources. How It Works
Amenities
- Washer/Dryer Hookup
- Air Conditioning
- Heating
- Ceiling Fans
- Smoke Free
- Tub/Shower
- Dishwasher
- Disposal
- Granite Countertops
- Stainless Steel Appliances
- Kitchen
- Microwave
- Oven
- Range
- Refrigerator
- Carpet
- Tile Floors
- Family Room
- Crown Molding
- Walk-In Closets
- Double Pane Windows
- Window Coverings
- Storage Space
- Patio
- Yard
- Lawn
16715 Jupiter Haven Photos
-
-
Unit #2 is middle right unit in the photo. Building is a 4 plex w/ off street and garage parking
-
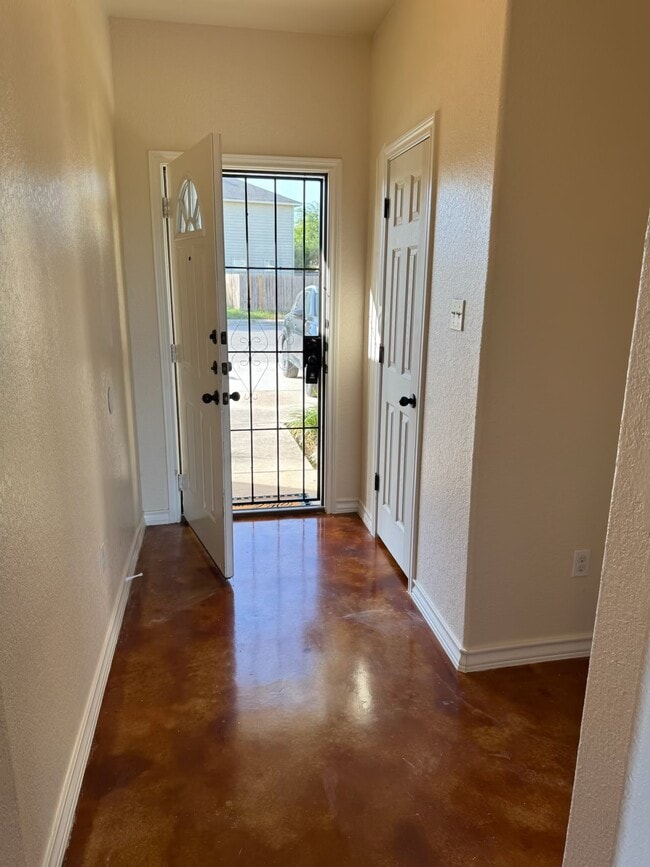
Entry way with 1/2 bath to the left as you enter
-
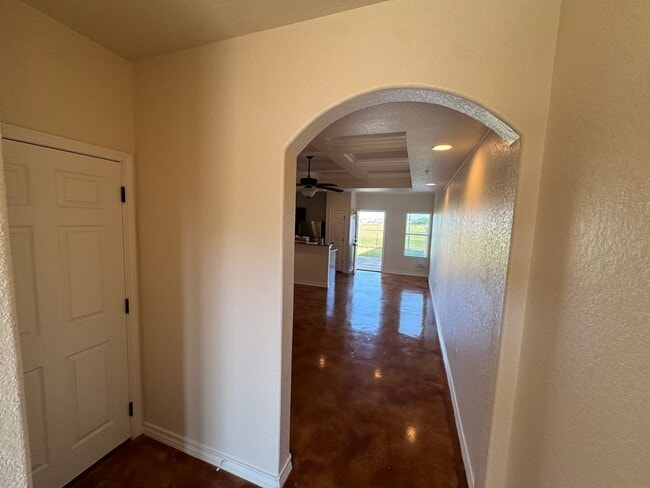
View from the front door. Clear view through to the backyard
-
Family dining and kitchen area. S
-
Kitchen with Stainless Steel appliances
-
Master Bedroom w/ walk in closet and private full bathroom
-
Master Bedroom with open view of field behind the townhouse
-
Master Bathroom
16715 Jupiter Haven
Selma, TX 78154