About This Home
$4,495 deposit,
Available Aug 25
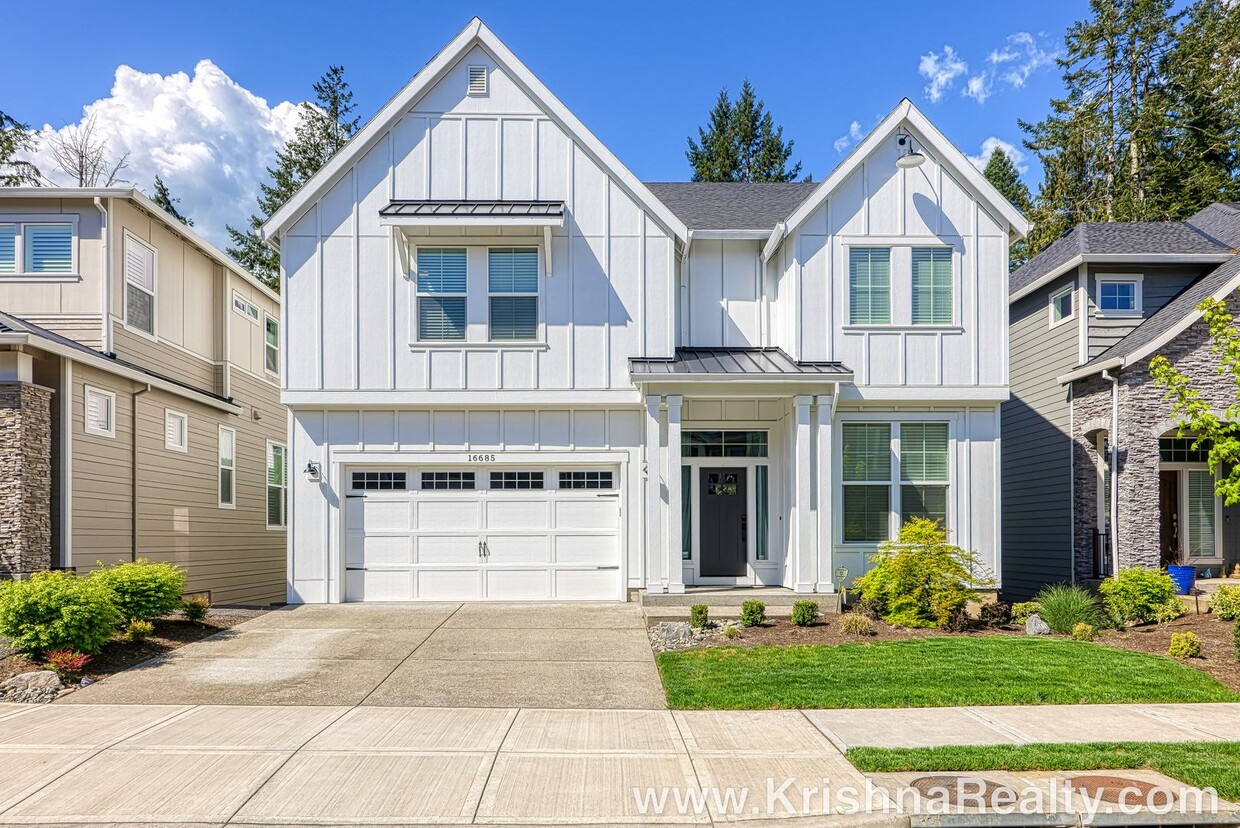
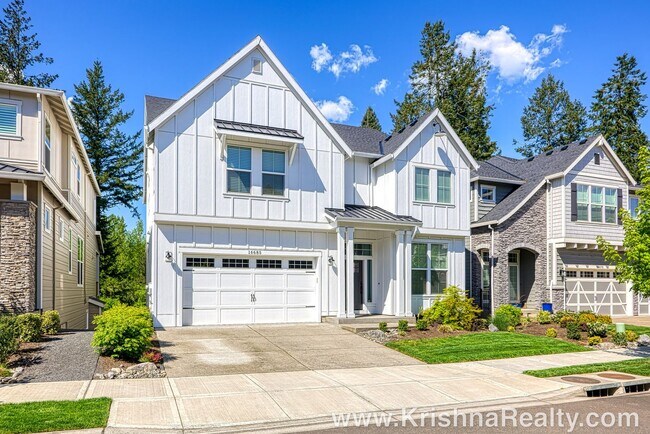
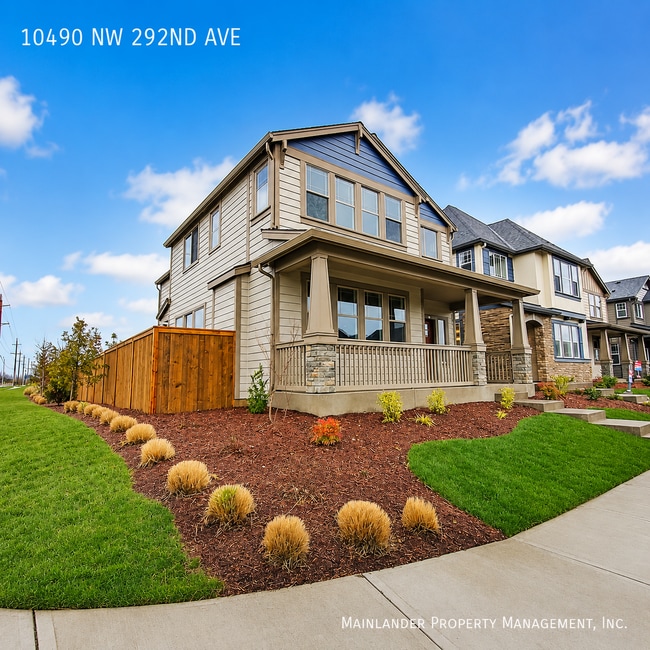
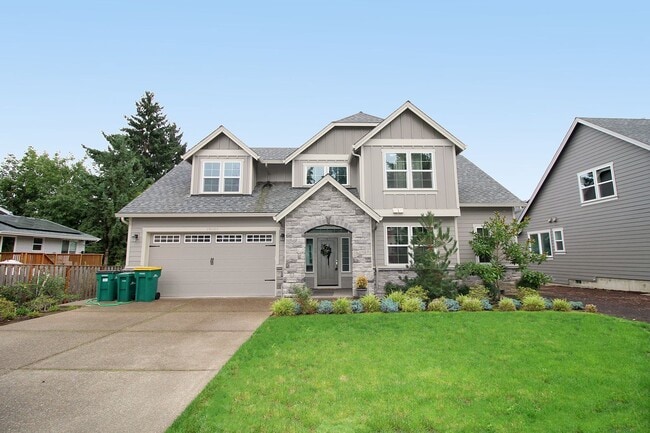
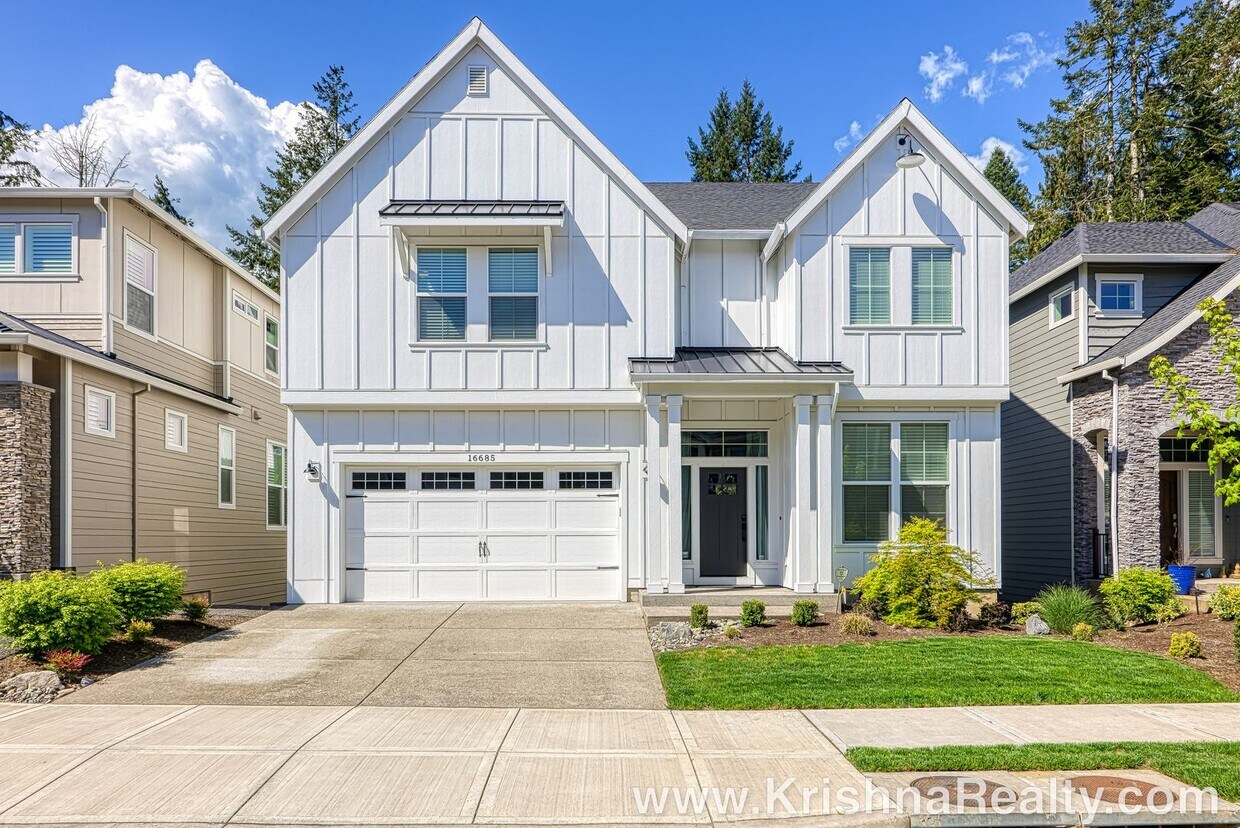
* A perfect single family home with lots of natural light throughout the home, gorgeous views & high-end finishes!
* Covered entry welcomes you into the home
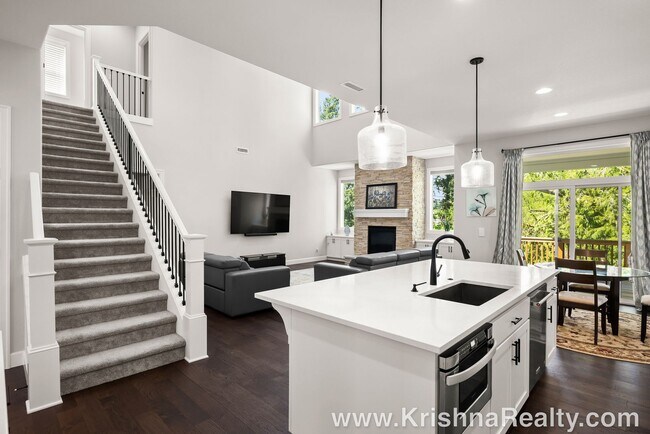
* Gorgeous engineered wood floors & high ceilings throughout the main level of the home. Soft carpet is on the basement level & second level of the home
* This home has a spectacular layout! Each level of the home has a *FULL BEDROOM & FULL BATHROOM!* On the main level of the home, the bedroom is great for an office/den or guest bedroom which has a gorgeous cove tray ceiling, a wood wrapped window & beautiful views of green space & german town road!
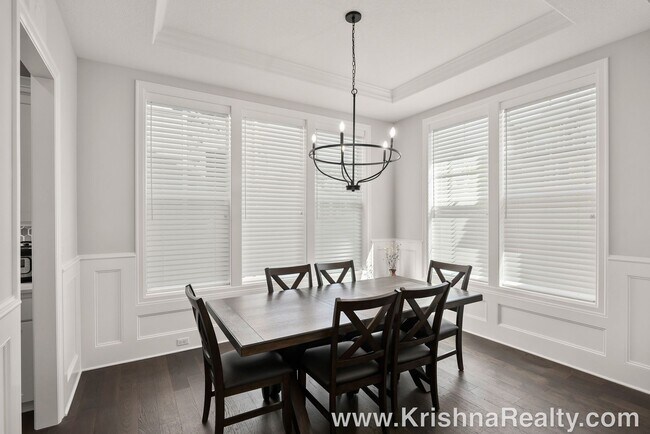
* Off the entry and kitchen you have a formal dining room the wainscotting, cove tray ceiling & upgraded chandelier give this room a traditional look
* The home features an open concept living room/kitchen
* Gourmet kitchen features upgraded quartz countertops, a large kitchen island/ eating bar, stainless steel kitchen appliances, 2 built-in ovens, a gas range and lots of cabinet storage space!
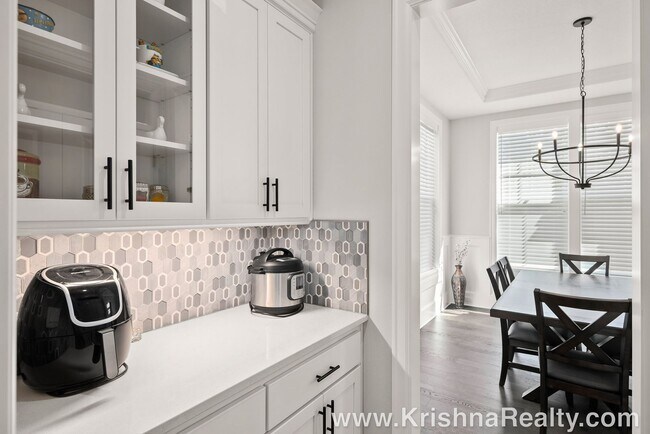
* Located off the kitchen is a butler room featuring plenty of additional cabinet space, a quartz countertop and a walk-in pantry!
* Living room features a vaulted ceiling, a gas fireplace which is surrounded by built-ins, and outstandingly beautiful floor to ceiling wood wrapped windows overlooking green space as well as a sliding door to a patio w/ views that will take your breath away
* Off the kitchen/living room area is a glass sliding door that takes you to the extended balcony overlooking the backyard, making it feel like a private oasis!
* HUGE primary bedroom features french doors, a trey high ceiling, lots of natural light, and a beautiful view overlooking green space
* HUGE ensuite primary bath features french doors, a dual sink vanity, quartz countertops, a *LARGE* glass shower, a soaking tub, and a *LARGE* walk-in closet!
* Guest bedrooms upstairs are extremely spacious & have large closets!
* Guest bathroom features upgraded quartz countertops, a dual sink vanity & a shower/tub
* Laundry room is located on the 2nd level of the home which features a full-size washer & dryer, built in washing sink, and lots of cabinet space for product storage!
* Open daylight basement boast 2 story great room! The basement features high ceilings, tons of natural light, a cozy gas fireplace and private access to the backyard/patio & built in surround sound speaker system!
* Open daylight basement has 1 full guest bedroom & 1 full bathroom off the bonus/media space!
* Central Gas-forced air heating & air-conditioning
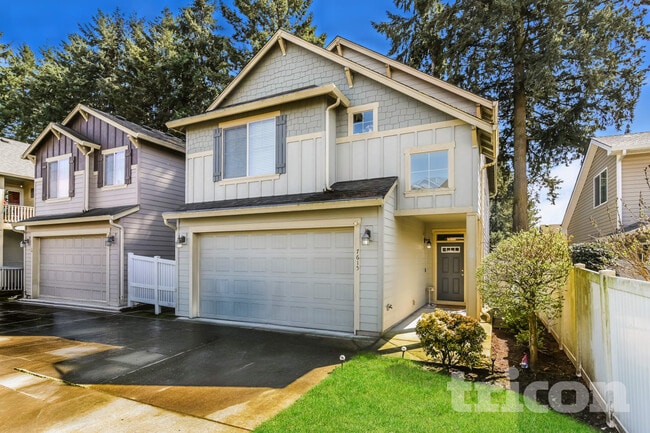
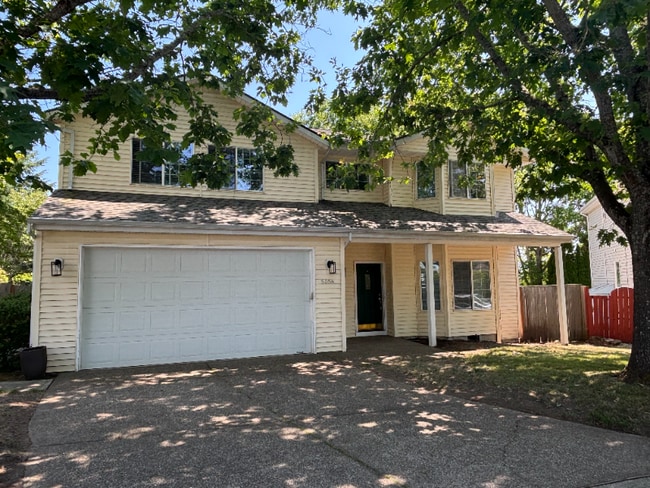
* Attached 2 Car Garage, tenants receive 2 garage remote openers to use.
* Private fenced backyard features a large covered patio, beautiful paver patio and raised garden bed area!
* Minutes from the new Parivar Community Park!
* Close to QFC and Albertsons, Prime location for shopping & restaurants
* Only Minutes to Intel, Nike & Downtown!!!
* Tenants are responsible for utilities: Water/Sewer, Gas, Electric, Trash
* Renters Insurance is required with coverage no less than $100,000 must be provided prior to signing the lease agreement.
**No Pets Allowed**
**No Smoking Property/ No Smoking Allowed**
Schools:
Springville K-8, Stoller Middle, and Westview High School
**Tenants to confirm schools**
FOR INFO FILL OUT A GUEST CARD USING THE "Contact Us" BUTTON.
1. Go to our website:
2. Click on "For Rent Homes" section
3. Click "view details" for the property you are interested
4. Click the "Contact Us" button and fill out the info
APPLICATION SCREENING CRITERIA:
***** How To Apply/ Application Process *****
1. Go to and select the property you are interested in, once you have clicked the property click the “Contact Us” button (located on the right) Fill in the Contact Us From- all interested parties over the age of 18 must fill this form in (each applicant must have their own unique email ID)
2. Request the application link after confirming you qualify per Krishna Realty’s screening criteria (this information will be provided in the initial email that will email you, as well as this information, can be found on our listing page.)
3. Submit the application- Apply first to set up showing. (We do not schedule property tours until an application is received). Krishna Realty will cancel and refund the application fee if the applicant does not like the property after viewing it.
4. If the applicant confirms they want to proceed with the next steps of renting the property, We will only process applications that are complete (see the application page for more details)
5. Once the application is processed, Application fees are non-refundable
*** In-person tour/facetime tour of the property is required prior to signing a lease ***
Disclaimer: All information, regardless of source, is not guaranteed and should be independently verified. All properties are as is, any property modifications must be agreed and included in the lease prior to signing the lease agreement.
-
4 Parking Spaces
-
Gas Forced Heating
16685 Nw Crossvine St is a house located in Washington County and the 97229 ZIP Code.
* Price shown is base rent. Excludes user-selected optional fees and variable or usage-based fees and required charges due at or prior to move-in or at move-out. Price, availability, fees, and any applicable rent special are subject to change without notice.
* Square footage definitions vary. Displayed square footage is approximate.