About This Home
$2,200 deposit,
Available Now
This 3-Bedroom/2-Bedroom is nestled in Philadelphia’s desirable West Oak Lane neighborhood. Enjoy a peaceful residential setting with tree-lined streets while staying close to everyday conveniences along Ogontz Avenue, including local shops, eateries, and businesses. Nearby Germantown adds historic charm, cafés, and green spaces to explore. For outdoor enthusiasts, Wissahickon Valley Park and Awbury Arboretum are just a short drive away, offering scenic trails and beautiful natural surroundings. With convenient access to surrounding neighborhoods and Philadelphia attractions, this location offers comfort, convenience, and community. This charming home is available NOW, and we are accepting applications today!
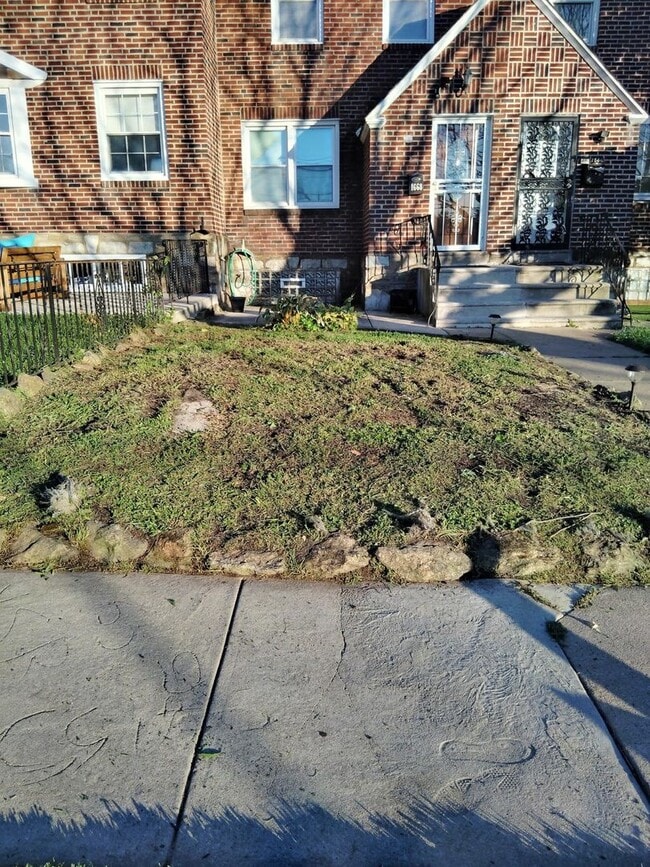
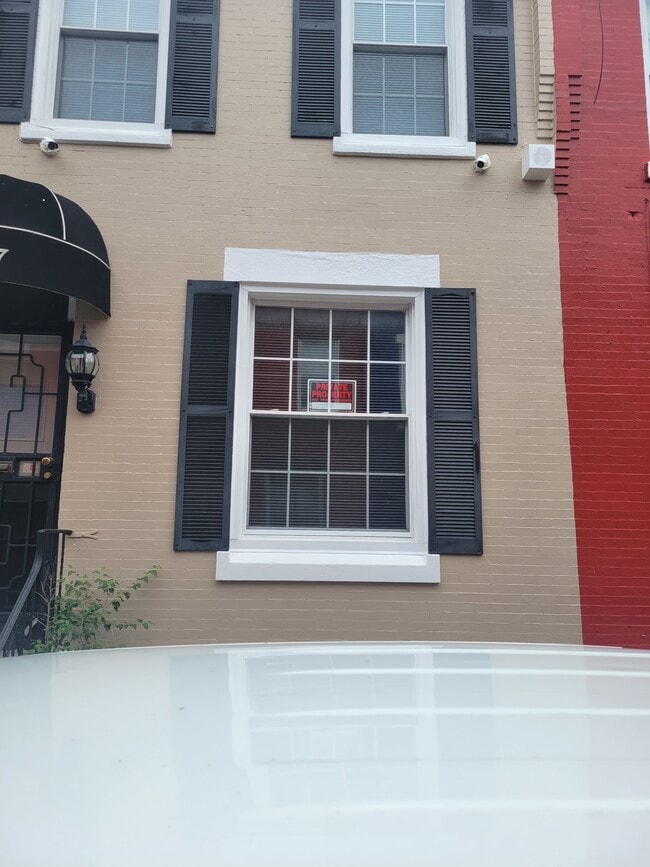
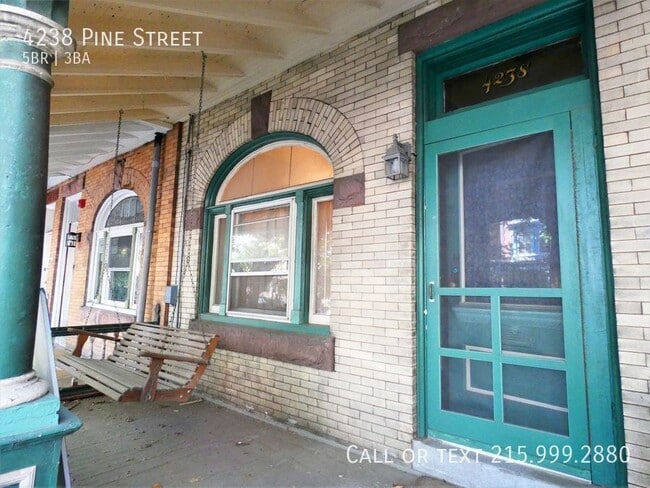
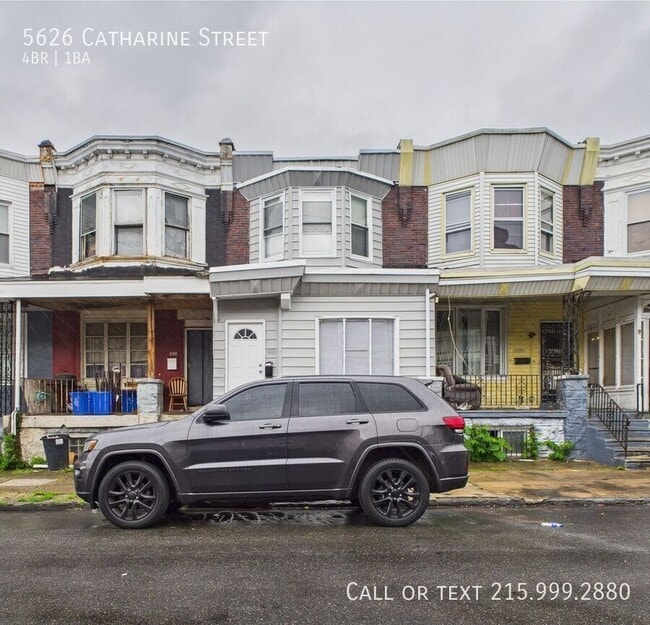
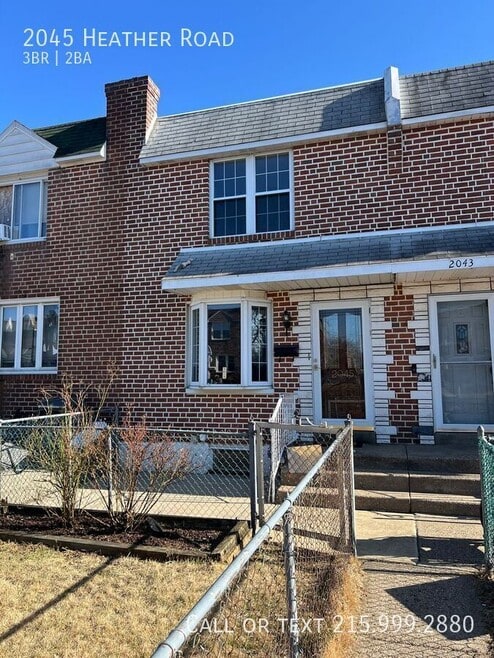
Step inside this charming red-brick row home and be welcomed by a classic exterior featuring a slightly elevated front lawn framed by a rustic natural-stone retaining border. A concrete sidewalk leads to the raised front steps and covered porch, where decorative black iron handrails, a white front door, and glass storm door create an inviting entrance. The timeless brick facade is complemented by white window trim, multi-pane windows, and a pointed gabled roofline.
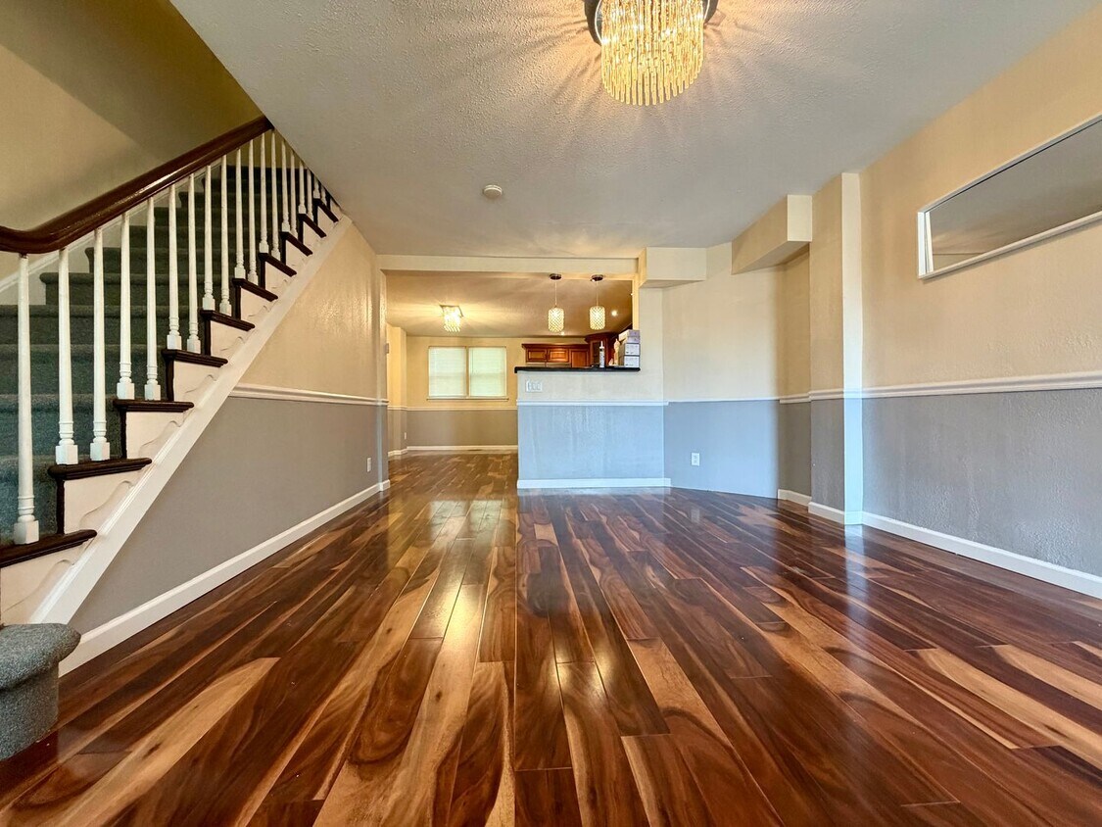
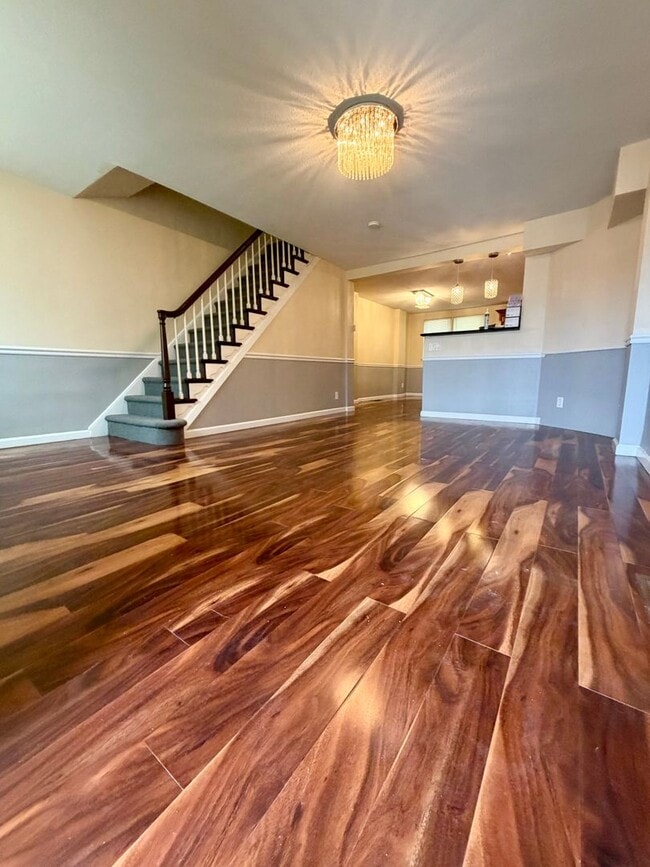
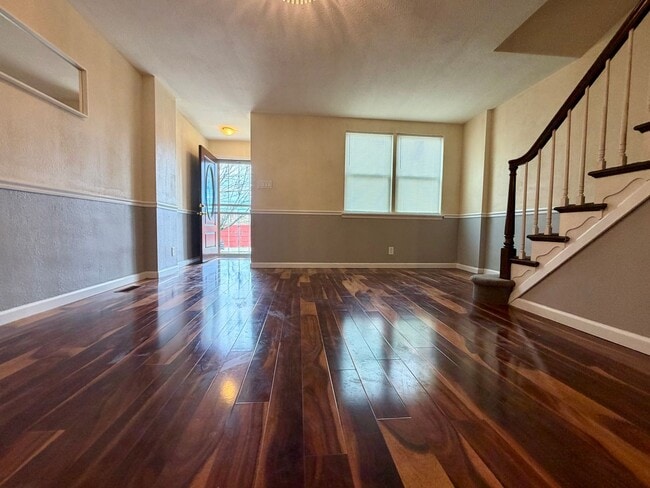
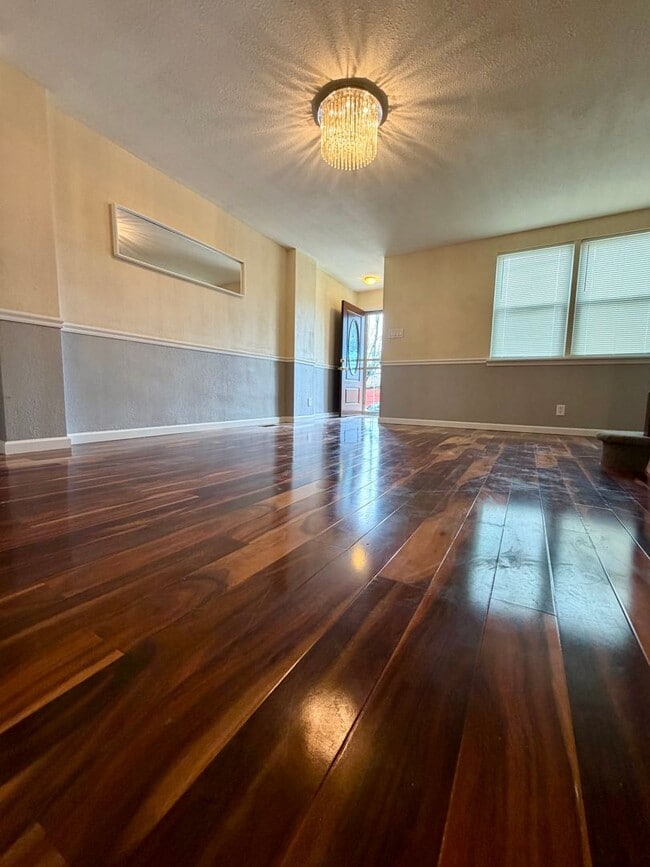
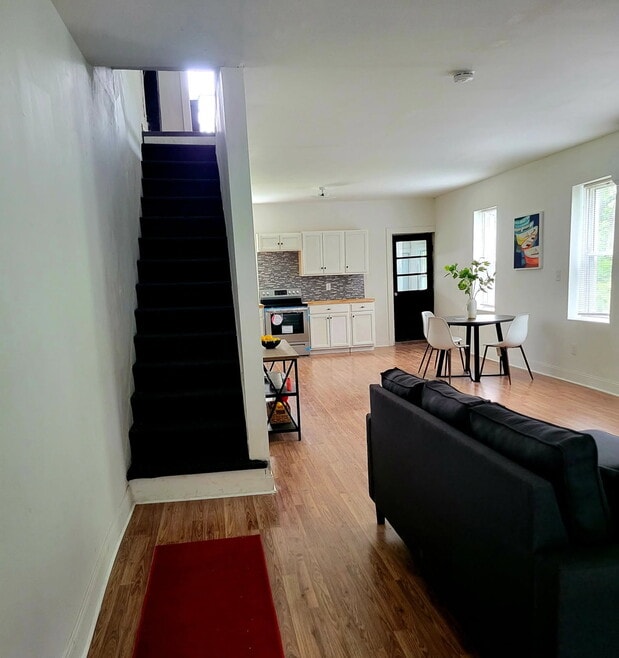
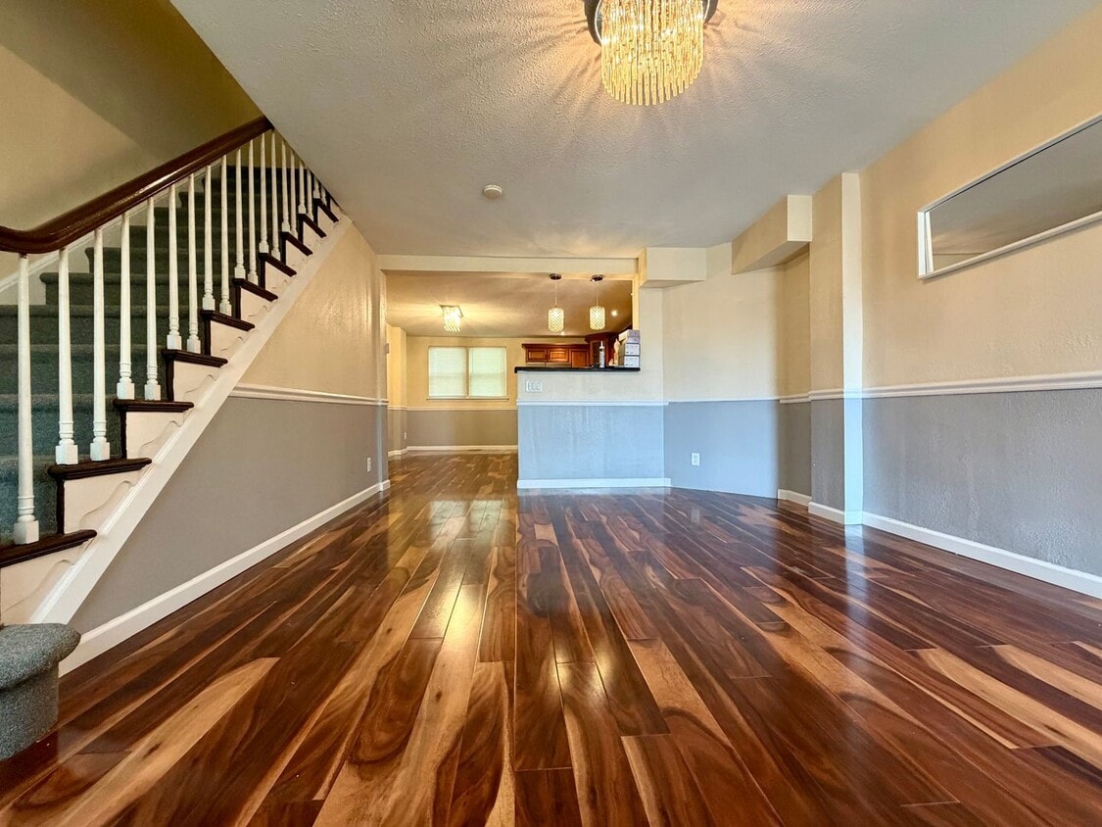
Inside, the expansive open-concept living area features rich, high-gloss hardwood flooring, warm neutral walls, decorative chair rail trim, and stylish overhead lighting that creates a comfortable and welcoming atmosphere for everyday living and entertaining.
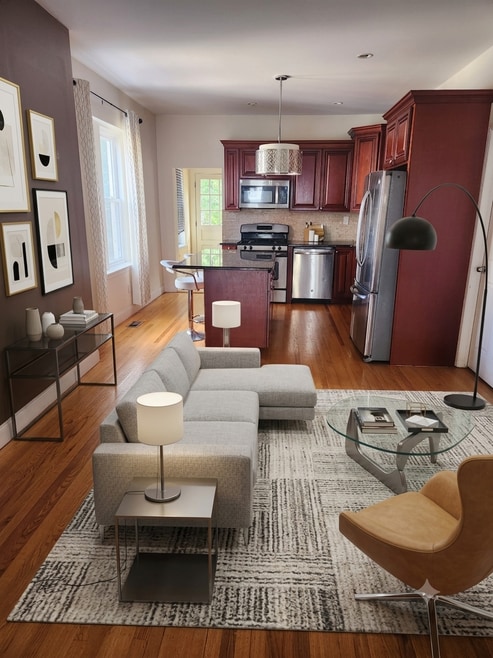
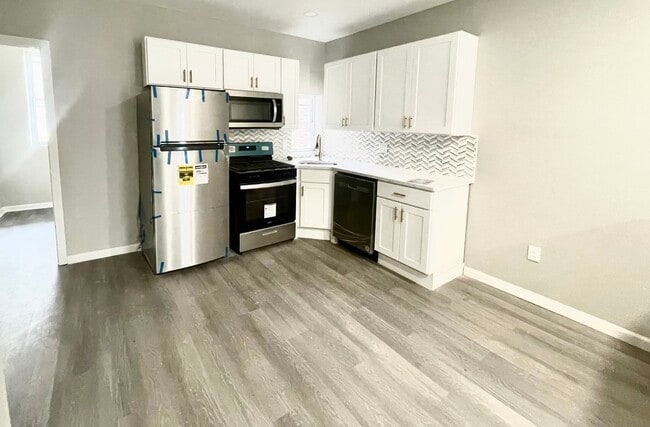
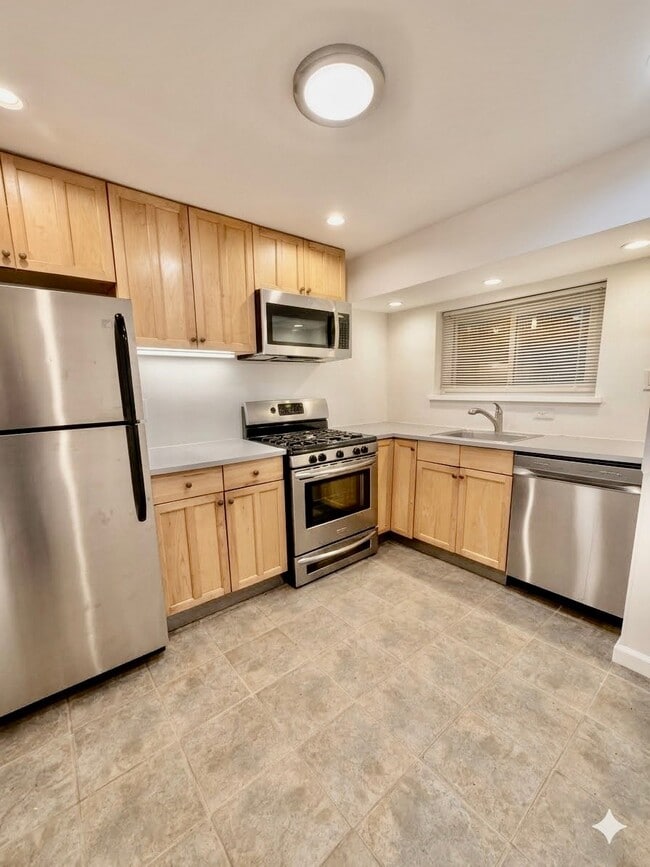
The kitchen is designed to impress with custom wood cabinetry, glass-front display accents, granite-style countertops, a mosaic tile backsplash, and custom patterned flooring. Stainless steel appliances, including a gas range, microwave, dishwasher, and side-by-side refrigerator, provide everyday convenience. A raised counter bar overlooking the living area creates a seamless connection between cooking, dining, and entertaining.
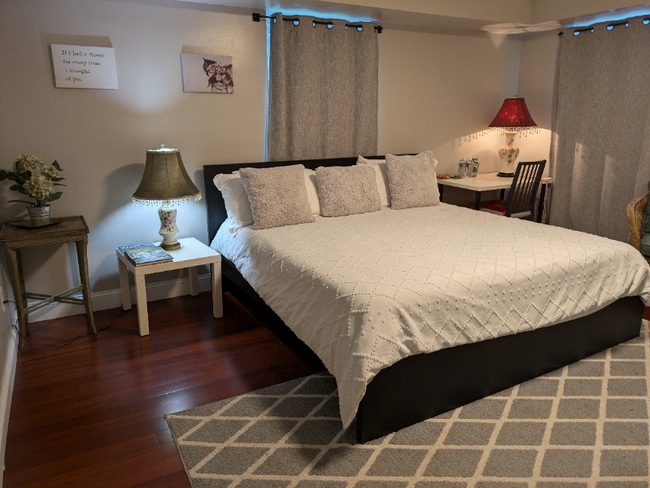
Upstairs, the spacious bedrooms offer a comfortable retreat with soft carpeting, neutral finishes, ceiling fans, and generous double-door closets for convenient storage. The primary bathroom features a luxurious marble-look tiled surround, a multi-jet shower panel, and a deep whirlpool jet tub, complemented by a modern vanity and updated lighting.
The additional full bathroom offers a walk-in tiled shower, pedestal sink, and contemporary fixtures. Downstairs, the finished basement provides valuable additional living space that can be used as a family lounge, media room, home office, or flex space, with direct access to a full bathroom.
The lower level also includes a dedicated laundry and utility area with a full-size washer and dryer, laundry sink, tiled flooring, and convenient exterior access. An attached garage provides off-street parking along with additional space for vehicle storage, a workshop, or household storage needs.
Tenants are responsible for electric, gas, water, and cable/internet in addition to rent each month. This home allows one (1) cat to join you. Fish are also welcome when kept in a proper fish tank. Please note that dogs of any kind, including service animals, are not permitted, and other reptiles or small animals are not allowed.
All Bay Management Group Philadelphia residents are automatically enrolled in the Resident Benefits Package (RBP) for $39.95/month, which includes renters insurance, credit building to help boost your credit score with timely rent payments, $1M Identity Protection, HVAC air filter delivery (for applicable properties), move-in concierge service making utility connection and home service setup a breeze during your move-in, our best-in-class resident rewards program, and much more! The Resident Benefits Package is a voluntary program and may be terminated at any time, for any reason, upon thirty (30) days’ written notice. Tenants that do not upload their own renters insurance to the Tenant portal 5 days prior to move in will be automatically included in the RBP and the renters insurance program. More details upon application.
Application Qualifications: Minimum monthly income 3 times the tenant’s portion of the monthly rent, acceptable rental history, acceptable credit history and acceptable criminal history. More specific information provided with the application.
To set up a showing of this property, please call/text Nicole with Bay Property Management Group at or email .
You can apply for this home or get more information on our website
-
Cat Friendly
-
crystal chandelier fixture
-
deep jet-soaking tub
-
Front Entry
-
high-gloss hardwood floors
-
Large Windows
-
Laundry Area
-
Mosaic Tile Backsplash
-
Natural Air
-
Natural Light
-
No Dogs
-
Parking
-
red-brick masonry facade
-
Spacious Bedrooms
-
stainless steel multi-jet rainfall shower towe
-
Stainless Steel Refrigerator
1668 E Walnut Ln is a house located in Philadelphia County and the 19138 ZIP Code. This area is served by the The School District of Philadelphia attendance zone.
* Price shown is base rent. Excludes user-selected optional fees and variable or usage-based fees and required charges due at or prior to move-in or at move-out. Price, availability, fees, and any applicable rent special are subject to change without notice.
* Square footage definitions vary. Displayed square footage is approximate.