$2,850
Total Monthly Price
12 Month Lease
1654 Westin Dr
Erie, CO 80516
Favorites
-
Bedrooms
4
-
Bathrooms
3
-
Square Feet
2,350 sq ft
-
Available
Available Sep 19
Highlights
- Balcony
- Patio
- Walk-In Closets
- Yard
- Basement
- Playground
1654 Westin Dr

Favorites
About This Home
12 Month Lease,
$4,275 deposit,
Available Sep 19
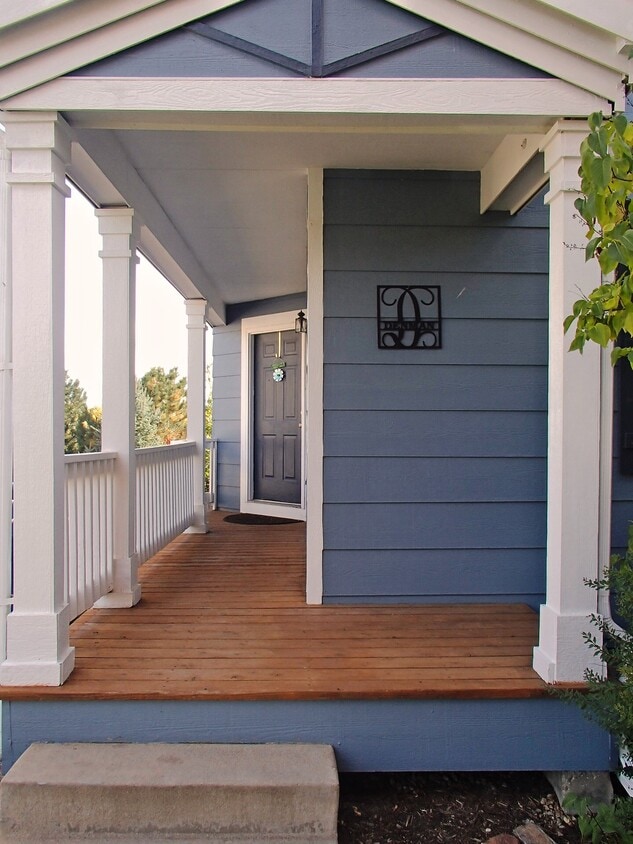
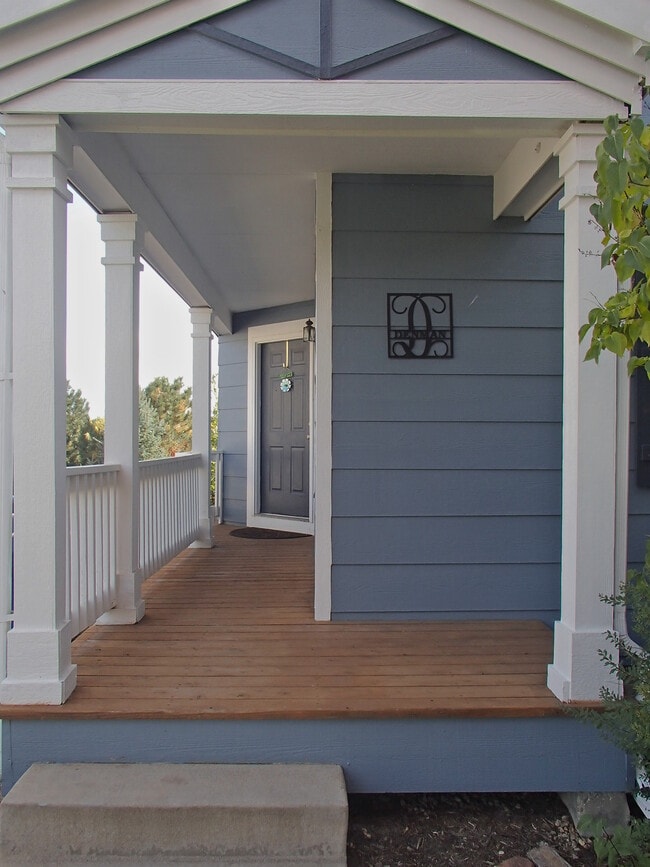
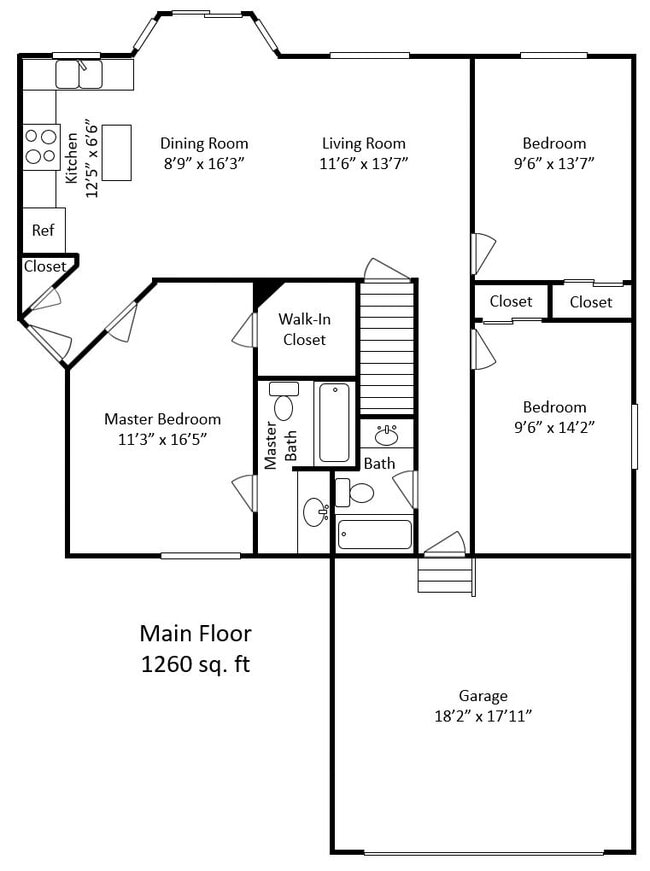
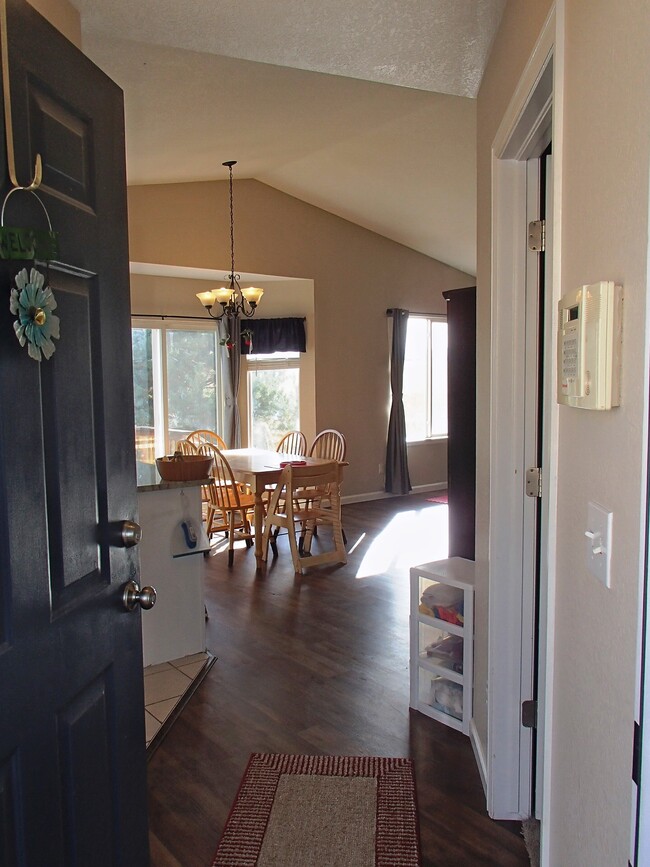
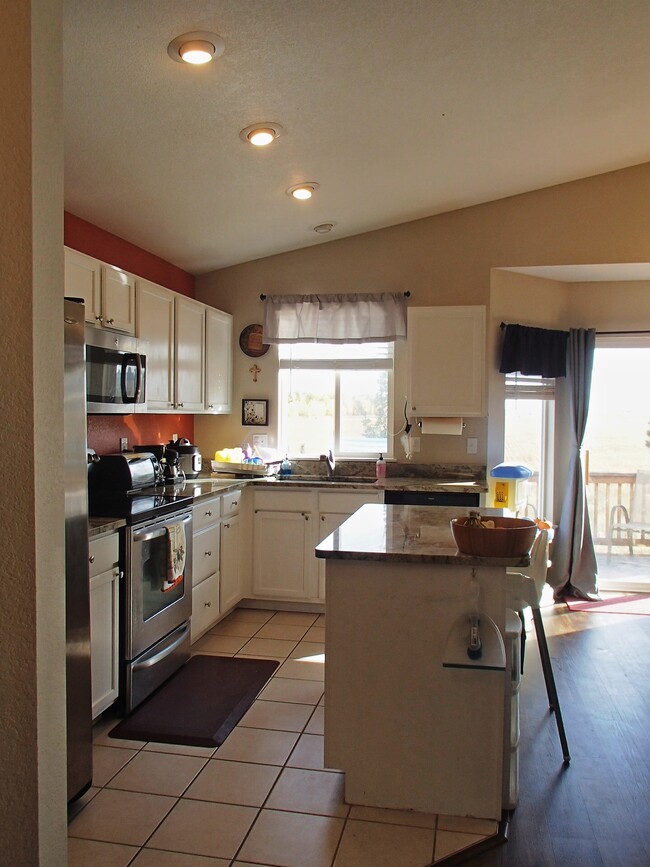
4-bedroom 3 bath ranch home with a fully finished basement. House has central heating and cooling with a Nest smart thermostat to keep you comfortable. 2 car attached garage with 220-volt outlet. The kitchen has granite countertops and stainless appliances with an open floorplan into the living room. There is lots of natural lighting in the kitchen and living rooms and vinyl plank flooring throughout the living area! Master has a walk-in closet and a skylight which allows for plentiful daytime light. Nice deck off the kitchen and large concrete patio below. 2 additional bedrooms on main floor have plenty of space to spread out. The 2nd full bathroom is just across the hall from the bedrooms. The basement has a large living room area with a kitchenette and a full-sized refrigerator. The open layout leads to a very spacious bedroom and a bath. It is a garden level basement with lots of sunlight and a separate entryway. The large laundry room has cabinets and attaches to a storage room with built in shelving. Tile in the laundry area and vinyl plank flooring throughout the basement. Beautiful views of the open fields behind the house where hot air balloons are frequently spotted in the mornings. Lovely neighborhood with multiple pocket playgrounds within just a short distance away. 1 mile away lies the Erie Community Center and library. Boulder is a 20 minute commute and 30 minutes takes you to downtown Denver. Available Sep 19th. Acceptance criteria: no smoking/vaping, no prior evictions, credit score 620+, must pass criminal background check, combined income of 2x monthly rent, animals negotiable.
1654 Westin Dr is a house located in Boulder County and the 80516 ZIP Code.
* Price shown is total price based on community-supplied monthly required fees. Excludes user-selected optional fees and variable or usage-based fees and required charges due at or prior to move-in or at move-out. Price, availability, fees, and any applicable rent special are subject to change without notice.
* Square footage definitions vary. Displayed square footage is approximate.
House Features
Air Conditioning
Dishwasher
Washer/Dryer Hookup
Walk-In Closets
Island Kitchen
Granite Countertops
Microwave
Refrigerator
Indoor Features
- Washer/Dryer Hookup
- Air Conditioning
- Heating
- Smoke Free
- Cable Ready
- Tub/Shower
- Sprinkler System
Kitchen Features & Appliances
- Dishwasher
- Disposal
- Granite Countertops
- Stainless Steel Appliances
- Pantry
- Island Kitchen
- Kitchen
- Microwave
- Oven
- Range
- Refrigerator
- Freezer
Model Details
- Carpet
- Vinyl Flooring
- Family Room
- Basement
- Built-In Bookshelves
- Views
- Skylights
- Walk-In Closets
- Mother-in-law Unit
- Large Bedrooms
Fees and Policies
The fees listed below are community-provided and may exclude utilities or add-ons. All payments are made directly to the property and are non-refundable unless otherwise specified.
- Parking
-
Other--
Contact
- Listed by Ryan Denman
- Contact
Location
Get Directions
Erie, Colorado sits at the base of the Front Range, where mountain views stretch across the horizon on most days and the open prairie still feels present at the edge of town. Located about 14 miles east of Boulder and roughly 30 miles north of Denver, Erie gives residents quick access to two major metro areas without the congestion that usually comes with them. Everyday life here tends to revolve around outdoor routines, tight-knit neighborhoods, and the walkable stretch of shops and restaurants along Briggs Street downtown. The surrounding open space, multiple parks, and over 1,500 acres of town-maintained land make it easy to stay active without driving far.
Erie sits neatly between Boulder and Broomfield, with neighborhoods like the established areas near downtown and newer developments spreading out toward the prairie. Front Range Community College has a campus within about 20 minutes, and the University of Colorado Boulder is roughly a 23-minute drive.
Learn more about living in Erie
Education
| Colleges & Universities | Distance | ||
|---|---|---|---|
| Colleges & Universities | Distance | ||
| Drive: | 17 min | 9.5 mi | |
| Drive: | 19 min | 11.2 mi | |
| Drive: | 22 min | 12.1 mi | |
| Drive: | 25 min | 12.8 mi |
1654 Westin Dr is within 17 minutes or 9.5 miles from Naropa University. It is also near Front Range C.C., Boulder Co. and CU Boulder, East Campus.
Getting Around
 What do Walkability, Transit, Drivability, and Bikeability mean?
Walkability measures the walking distance to day-to-day needs.
Transit measures access to public transportation.
Drivability measures congestion, parking availability, and access to major roads.
Bikeability measures the suitability for cycling.
How It Works
What do Walkability, Transit, Drivability, and Bikeability mean?
Walkability measures the walking distance to day-to-day needs.
Transit measures access to public transportation.
Drivability measures congestion, parking availability, and access to major roads.
Bikeability measures the suitability for cycling.
How It Works
Somewhat Walkable
Walkability
20
/ 100
Minimal Public Transit
Transit
10
/ 100
Very Drivable
Drivability
80
/ 100
Fairly Bikeable
Bikeability
50
/ 100
Scores provided by
What do Walkability, Transit, Drivability, and Bikeability mean?
Walkability measures the walking distance to day-to-day needs.
Transit measures access to public transportation.
Drivability measures congestion, parking availability, and access to major roads.
Bikeability measures the suitability for cycling.
How It Works
Calm
Soundscore™
86
/ 100
Traffic
ActiveAirport
CalmBusinesses
CalmScores provided by
HowLoud What is a Sound Score Rating? A Sound Score Rating aggregates noise caused by vehicle traffic, airplane traffic and local sources. How It Works
Amenities
- Washer/Dryer Hookup
- Air Conditioning
- Heating
- Smoke Free
- Cable Ready
- Tub/Shower
- Sprinkler System
- Dishwasher
- Disposal
- Granite Countertops
- Stainless Steel Appliances
- Pantry
- Island Kitchen
- Kitchen
- Microwave
- Oven
- Range
- Refrigerator
- Freezer
- Carpet
- Vinyl Flooring
- Family Room
- Basement
- Built-In Bookshelves
- Views
- Skylights
- Walk-In Closets
- Mother-in-law Unit
- Large Bedrooms
- Laundry Facilities
- Balcony
- Patio
- Porch
- Deck
- Yard
- Lawn
- Garden
- Playground
1654 Westin Dr Photos
Can I submit a Portable Tenant Screening Report when I apply?
Applicant has the right to provide the property manager or owner with a Portable Tenant Screening Report (PTSR) that is not more than 30 days old, as defined in § 38-12-902(2.5), Colorado Revised Statutes; and 2) if Applicant provides the property manager or owner with a PTSR, the property manager or owner is prohibited from: a) charging Applicant a rental application fee; or b) charging Applicant a fee for the property manager or owner to access or use the PTSR.
1654 Westin Dr
Erie, CO 80516