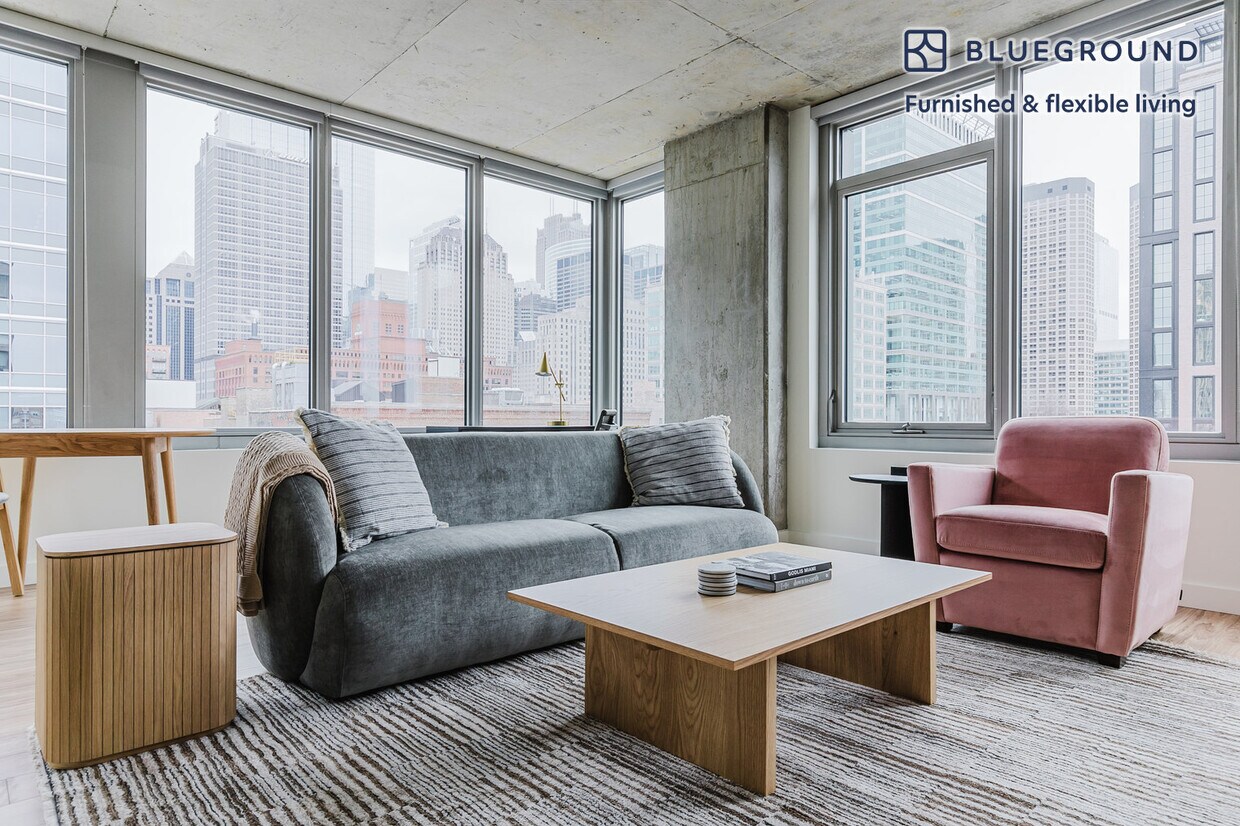
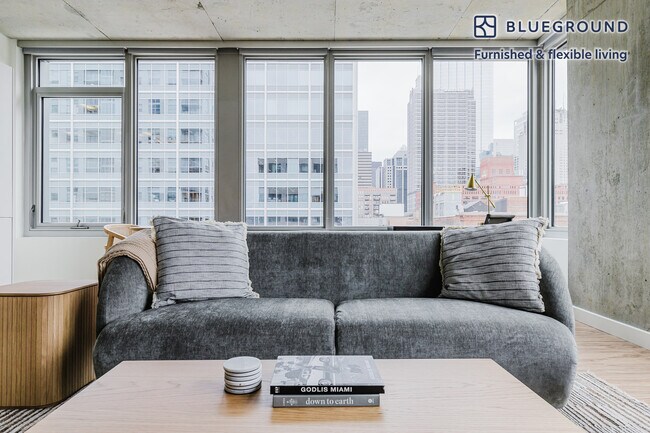
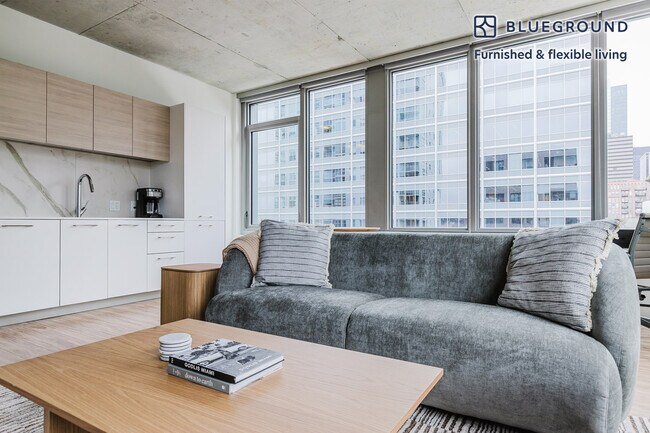
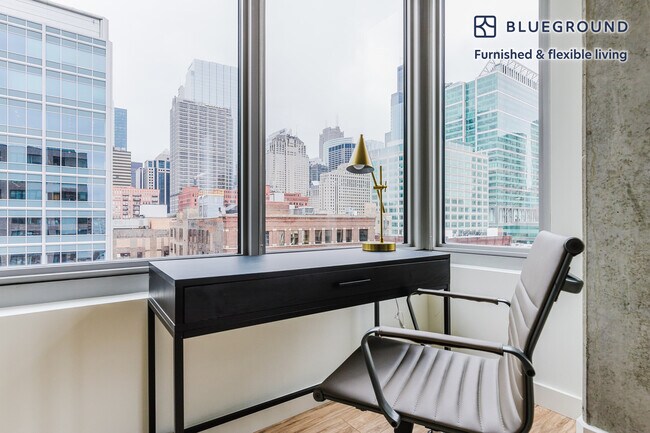
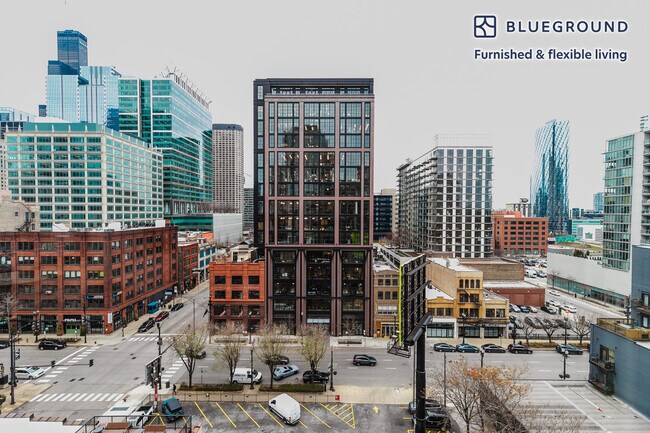
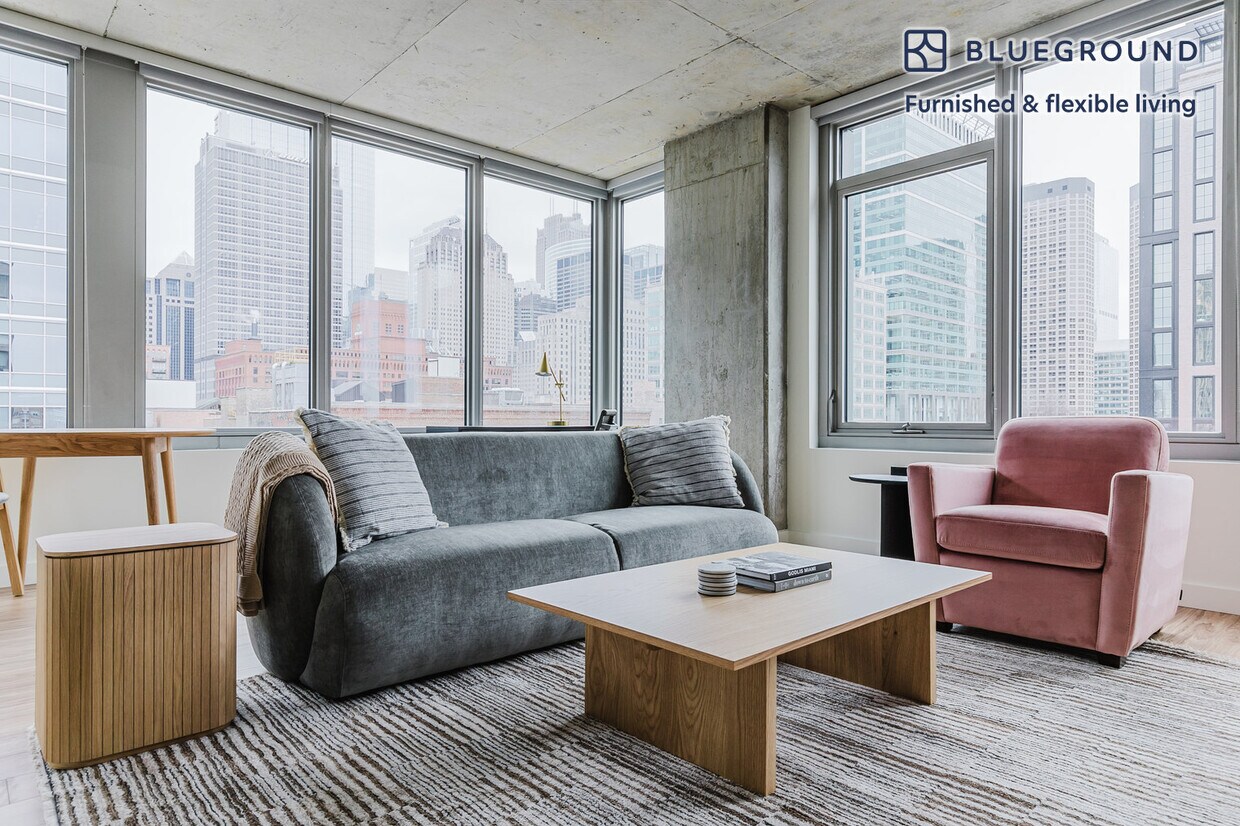
This sleek urban apartment offers 810 square feet of thoughtfully designed living space across a single floor. The heart of the home is an open-concept living area, bathed in natural light from expansive floor-to-ceiling windows that frame stunning city views. The living room features a comfortable seating arrangement with a gray sofa and coral accent chair, complemented by modern wooden furniture and a large flat-screen TV. The apartment boasts three bedrooms, including a primary bedroom of 140 square feet. Each bedroom is furnished with a plush bed, crisp white linens, and ample storage space. Hardwood floors run throughout, lending warmth to the contemporary aesthetic. Two well-appointed bathrooms showcase modern fixtures, including a glass-enclosed shower, floating vanity, and stylish pendant lighting. The kitchen, while not pictured, likely continues the apartment's modern design ethos. Industrial-inspired elements such as exposed concrete ceilings add character to the space, while the neutral color palette creates a calming atmosphere. The apartment's layout, visible in the 3D floor plan, reveals an efficient use of space that balances private and communal areas. Located in a high-rise building, this apartment offers not just a living space but a lifestyle, with its urban setting and panoramic views of the surrounding cityscape. The combination of location, views, and modern design makes this apartment an ideal urban retreat.
165 N Desplaines St Unit SI FL10-ID1139
Chicago, IL 60661
-
Bedrooms
2
-
Bathrooms
2
-
Square Feet
962 sq ft
-
Available
Available Jan 1, 2027
Highlights
- Pets Allowed
- Pool
- Furnished
- Doorman
- Roof Terrace
- Fitness Center

Matterport 3D Tour
About This Home
Show up and start living from day one in Chicago with this charming two bedroom Blueground apartment. You’ll love coming home to this thoughtfully furnished, beautifully designed, and fully equipped West Loop Gate home with stunning views over the city. (ID #CHI1139) The advertised rate of $3,000/month is the lowest available price, based on a 1 month(s) and 18 day(s) stay with a move-in date of January 1, 2027. If you’re looking for a 1-year stay, the rate is $5,330/month. Rates vary depending on the duration of stay, season, and other parameters. For exact pricing and additional pricing components, please visit our website and enter your desired move-in and move-out dates. The rate is applicable when billed upfront; it can be higher if billed in multiple payments. Brokers are welcome to reach out. Were you looking for an unfurnished lease? Try Blueground instead and upgrade from unfurnished to furnished living: - Furnished at rates comparable to unfurnished - No setup or furniture costs - save thousands - Move-in ready - save time, just bring your suitcase Designed with you in mind Thoughtfully designed with bespoke finishes, modern furnishings, and a fully equipped kitchen, you’ll enjoy that “I’m home” feeling with this Blueground apartment. Whether you’re lounging in your cozy living room streaming the latest and greatest entertainment on the smart TV or premium wireless speaker, or getting some well-earned rest on the superior quality mattress with fully stocked linens, you’ll fall in love with everything this West Loop Gate apartment has to offer. This apartment also offers in-apartment laundry. Sleeping arrangements King Bed, 70.8in/180cm King Bed, 70.8in/180cm Amenities Building amenities unique to this two bedroom apartment include an on-site: - BBQ Area - Doorman - Dryer - Elevator - Swimming pool - Washing machine - Lounge - Parking - Pets allowed Arrival and ongoing support The entire apartment is yours to enjoy! Throughout your stay, you’ll have access to our Client Experience team through the Blueground App. You can schedule additional cleanings, submit maintenance requests, and view our neighborhood recommendations with just a few taps. We’ll share all details upon confirmation of your stay. Other things to note Building amenities may have an extra cost. This Blueground apartment has flexible lease options, allowing you to book it for one month, a year, or more. Pets are welcome, though weight limits and breed restrictions apply and may incur fees. Parking is offered based on availability and is subject to a fee. We take great pride in ensuring every photo displayed is shot in our own units with our actual furnishings. That said, we regularly refresh our decor and furniture arrangement, which may differ from what’s pictured. By submitting this inquiry, you agree to receive updates and marketing from Blueground about this and similar listings. You can unsubscribe anytime. [SI]
Unique Features
- OutdoorArea
165 N Desplaines St is an apartment community located in Cook County and the 60661 ZIP Code.
Fees and Policies
The fees listed below are community-provided and may exclude utilities or add-ons. All payments are made directly to the property and are non-refundable unless otherwise specified.
-
Dogs
-
Allowed
-
-
Cats
-
Allowed
-
-
Covered
Property Fee Disclaimer: Based on community-supplied data and independent market research. Subject to change without notice. May exclude fees for mandatory or optional services and usage-based utilities.
Details
Lease Options
-
1 - 12 Month Leases
-
Short term lease
Property Information
-
Furnished Units Available
Features
Washer/Dryer
Air Conditioning
Dishwasher
Microwave
- Wi-Fi
- Washer/Dryer
- Air Conditioning
- Heating
- Dishwasher
- Kitchen
- Microwave
- Oven
- Refrigerator
- Freezer
- Furnished
- Doorman
- Pet Care
- Elevator
- Lounge
- Corporate Suites
- Fitness Center
- Pool
- Roof Terrace
- Grill
Contact
- Phone Number
- Website View Property Website
- Contact
-
Source

Chicago’s West Loop has earned a reputation as one of the most exciting areas to eat, drink, and experience the city's best, so it’s no wonder locals are envious of anyone who gets to call this neighborhood home. Where industrial warehouses once stood, swanky high-rise apartments and condos now provide unbeatable views of the river and the city skyline. West Loop's convenient central location puts renters within walking distance of Downtown, Little Italy, and the Medical District. Numerous bus and rail lines passing through make it easy to commute anywhere in the city.
West Loop locals enjoy a mind-boggling selection of restaurants, bars, specialty grocery stores, art galleries, and performance venues. The mix of modern and classical architecture combined with the various public art installations reflects the neighborhood’s unique historic and creative influences, and a distinctive European flair permeates the whole environment.
Learn more about living in West Loop- Wi-Fi
- Washer/Dryer
- Air Conditioning
- Heating
- Dishwasher
- Kitchen
- Microwave
- Oven
- Refrigerator
- Freezer
- Furnished
- Doorman
- Pet Care
- Elevator
- Lounge
- Corporate Suites
- Roof Terrace
- Grill
- Fitness Center
- Pool
- OutdoorArea
| Colleges & Universities | Distance | ||
|---|---|---|---|
| Colleges & Universities | Distance | ||
| Drive: | 3 min | 1.1 mi | |
| Drive: | 3 min | 1.2 mi | |
| Drive: | 4 min | 1.2 mi | |
| Drive: | 4 min | 1.4 mi |
Transportation options available in Chicago include Clinton Station (Blue Line), located 0.4 mile from 165 N Desplaines St Unit SI FL10-ID1139. 165 N Desplaines St Unit SI FL10-ID1139 is near Chicago Midway International, located 10.2 miles or 17 minutes away, and Chicago O'Hare International, located 17.3 miles or 26 minutes away.
| Transit / Subway | Distance | ||
|---|---|---|---|
| Transit / Subway | Distance | ||
|
|
Walk: | 7 min | 0.4 mi |
| Walk: | 10 min | 0.5 mi | |
|
|
Walk: | 11 min | 0.6 mi |
|
|
Walk: | 11 min | 0.6 mi |
|
|
Drive: | 4 min | 2.4 mi |
| Commuter Rail | Distance | ||
|---|---|---|---|
| Commuter Rail | Distance | ||
|
|
Walk: | 5 min | 0.3 mi |
| Walk: | 7 min | 0.4 mi | |
| Walk: | 14 min | 0.8 mi | |
| Drive: | 4 min | 1.4 mi | |
| Drive: | 4 min | 1.6 mi |
| Airports | Distance | ||
|---|---|---|---|
| Airports | Distance | ||
|
Chicago Midway International
|
Drive: | 17 min | 10.2 mi |
|
Chicago O'Hare International
|
Drive: | 26 min | 17.3 mi |
Scores provided by
 What do Walkability, Transit, Drivability, and Bikeability mean?
Walkability measures the walking distance to day-to-day needs.
Transit measures access to public transportation.
Drivability measures congestion, parking availability, and access to major roads.
Bikeability measures the suitability for cycling.
How It Works
What do Walkability, Transit, Drivability, and Bikeability mean?
Walkability measures the walking distance to day-to-day needs.
Transit measures access to public transportation.
Drivability measures congestion, parking availability, and access to major roads.
Bikeability measures the suitability for cycling.
How It Works
Traffic
BusyAirport
CalmBusinesses
BusyScores provided by
HowLoud What is a Sound Score Rating? A Sound Score Rating aggregates noise caused by vehicle traffic, airplane traffic and local sources. How It WorksTime and distance from 165 N Desplaines St Unit SI FL10-ID1139.
| Shopping Centers | Distance | ||
|---|---|---|---|
| Shopping Centers | Distance | ||
| Walk: | 5 min | 0.3 mi | |
| Walk: | 10 min | 0.5 mi | |
| Walk: | 12 min | 0.7 mi |
| Parks and Recreation | Distance | ||
|---|---|---|---|
| Parks and Recreation | Distance | ||
|
Alliance for the Great Lakes
|
Drive: | 3 min | 1.3 mi |
|
Openlands
|
Drive: | 3 min | 1.3 mi |
|
Grant Park
|
Drive: | 3 min | 1.4 mi |
|
Millennium Park
|
Drive: | 3 min | 1.4 mi |
|
Field Museum of Natural History
|
Drive: | 6 min | 2.6 mi |
| Hospitals | Distance | ||
|---|---|---|---|
| Hospitals | Distance | ||
| Drive: | 3 min | 1.6 mi | |
| Drive: | 3 min | 1.8 mi | |
| Drive: | 4 min | 2.1 mi |
| Military Bases | Distance | ||
|---|---|---|---|
| Military Bases | Distance | ||
| Drive: | 35 min | 24.9 mi | |
| Drive: | 41 min | 29.0 mi | |
| Drive: | 52 min | 34.0 mi |
165 N Desplaines St Unit SI FL10-ID1139 Photos
Nearby Apartments
Within 50 Miles of 165 N Desplaines St Chicago, IL 60661
-
Presidential Towers
555 W Madison St
Chicago, IL 60661
$3,344 - $3,555
2 Br 0.2 mi
-
180 North Jefferson
180 N Jefferson St
Chicago, IL 60661
$3,505 - $5,435
2-3 Br 0.5 mi
-
The Belden Stratford
2300 N Lincoln Park
Chicago, IL 60614
$8,795
2 Br 3.1 mi
-
Ovaltine
1-113 S Ovaltine Ct
Villa Park, IL 60181
$2,565 - $3,320
2 Br 16.7 mi
-
TGM Willowbrook
6060 Laurel Ln
Willowbrook, IL 60527
$1,979 - $2,720
2 Br 17.1 mi
-
City View at the Highlands
2720 S Highland Ave
Lombard, IL 60148
$2,531 - $2,713
2-3 Br 19.3 mi
165 N Desplaines St
Chicago, IL 60661