$3,200
/ Month
1632 Angus Ct
Crofton, MD 21114
Favorites
410-303-6333
-
Bedrooms
3
-
Bathrooms
3
-
Square Feet
2,066 sq ft
-
Available
Available Now
Highlights
- Gourmet Galley Kitchen
- Colonial Architecture
- Deck
- Traditional Floor Plan
- Wood Flooring
- Attic
1632 Angus Ct

Favorites
About This Home
Available Now
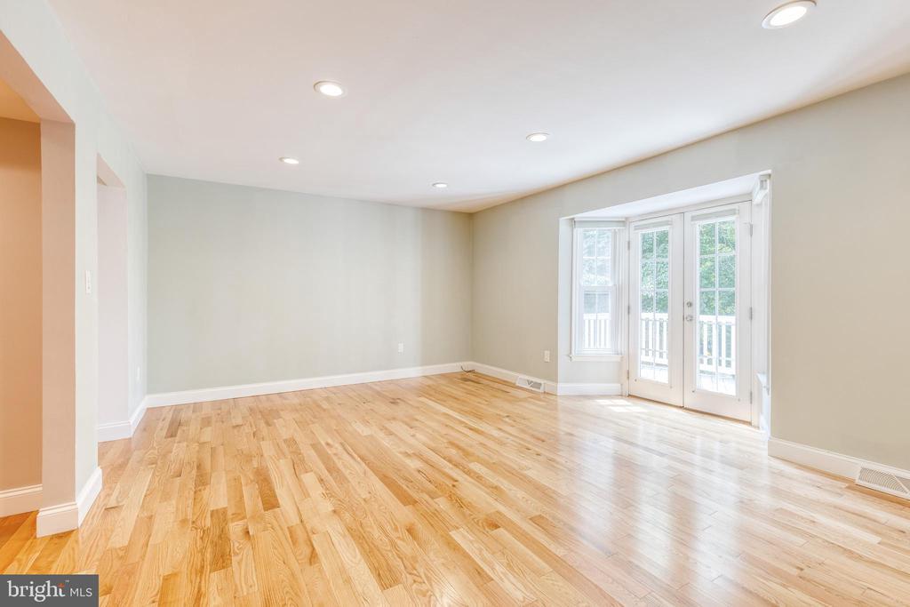
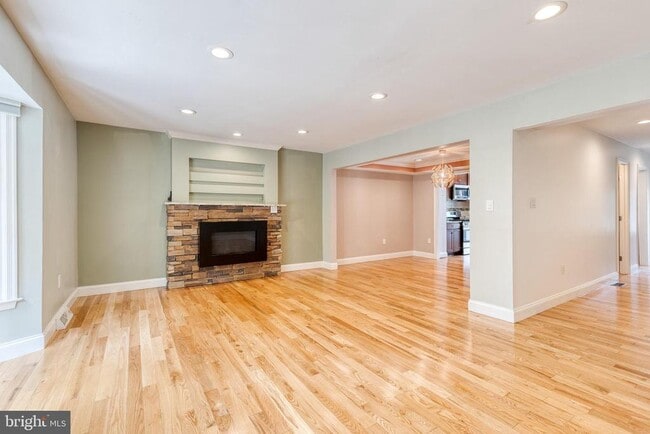
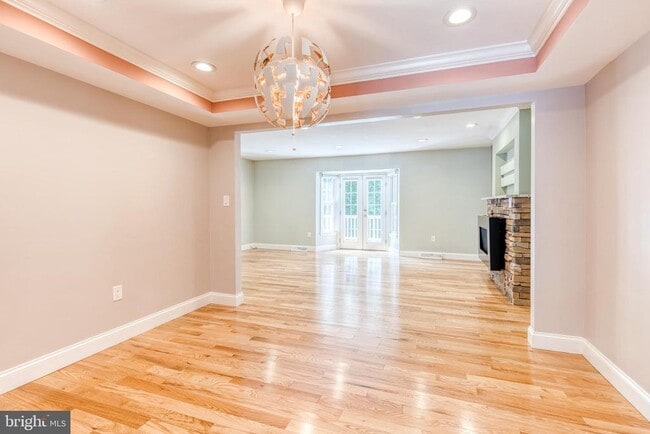
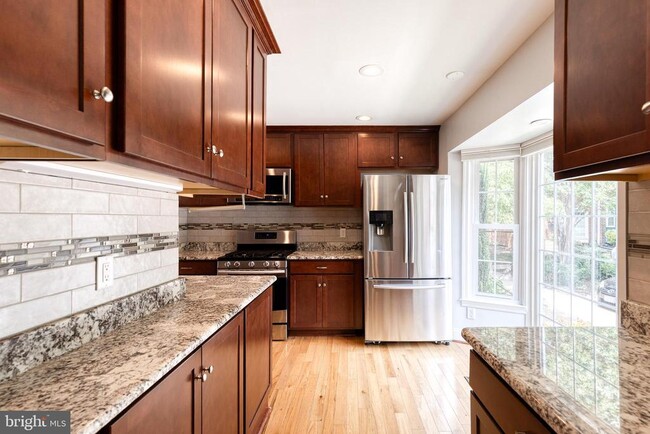
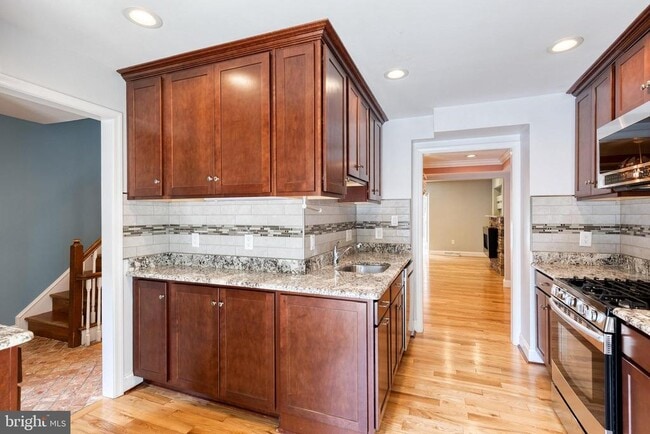
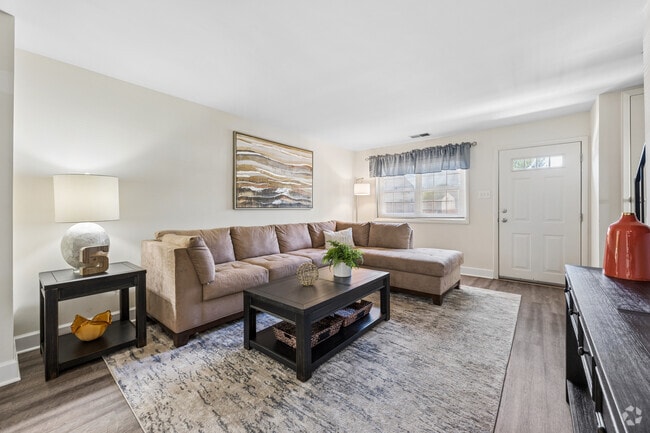
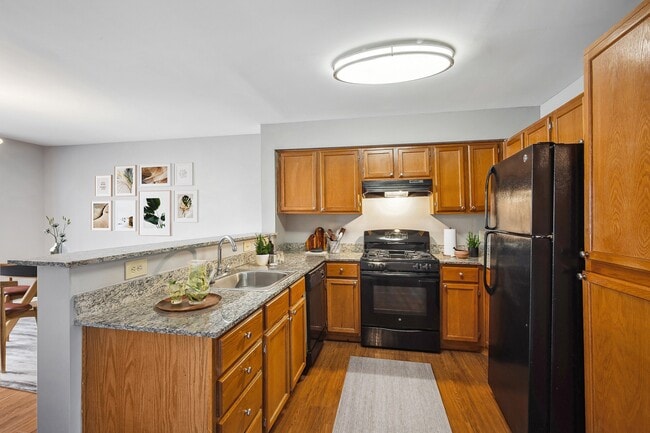
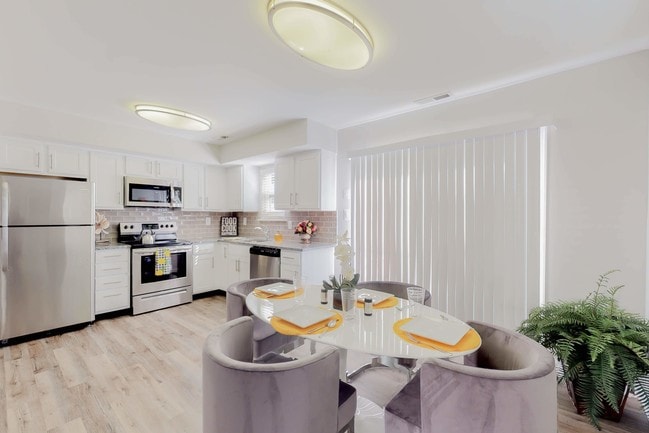
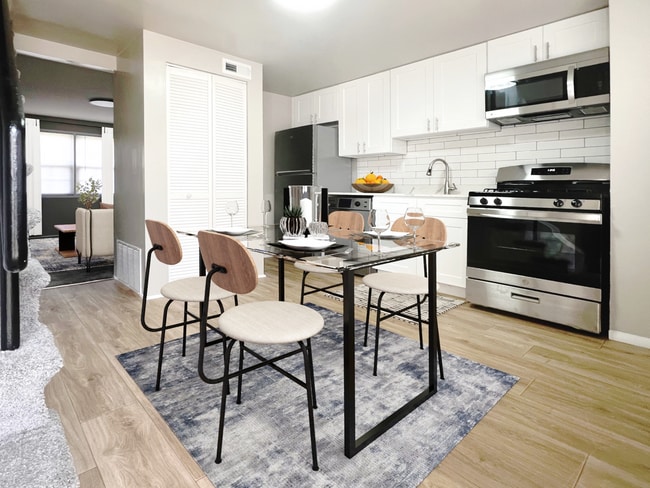
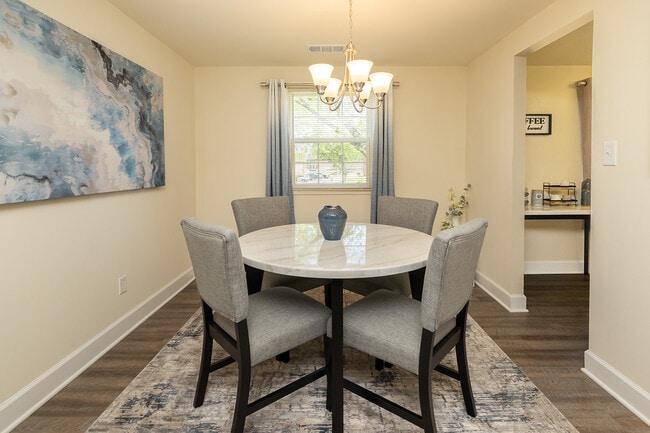
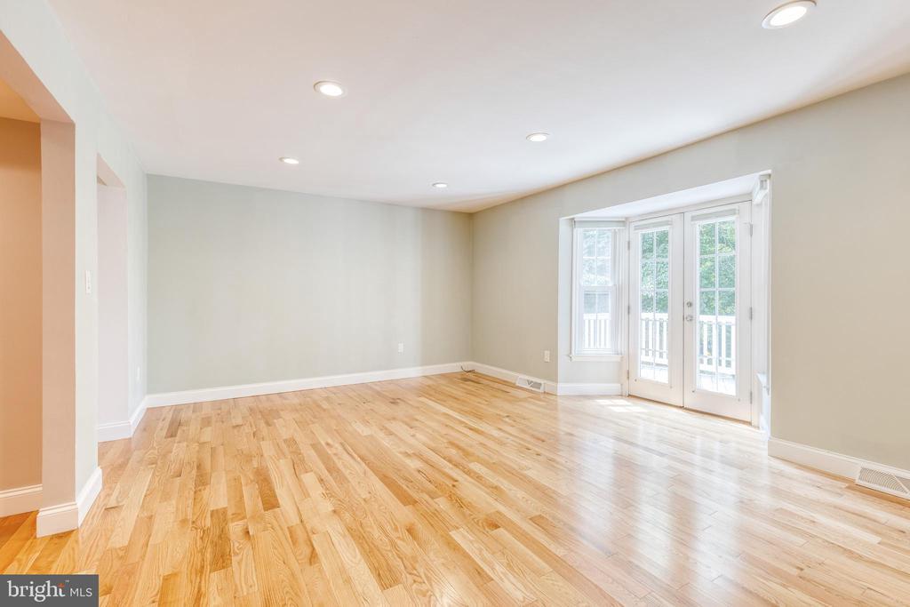
Welcome to this beautifully renovated 3-bedroom, 2-full and 2-half-bath home, ideally located in Crofton’s sought-after Triangle, just off Crofton Parkway in the Lake Louise community. Enjoy peaceful walks and nature while remaining conveniently close to shopping, dining, and major commuter routes. The main level features a fully renovated kitchen with granite countertops, stainless steel appliances, tile backsplash, gas cooking, and a convenient table-space area. The separate dining room opens to the spacious living room, highlighted by a cozy fireplace with stone surround and new french doors leading to a brand new trex deck. Beautiful hardwood flooring extends throughout the main and upper levels. Upstairs, the spacious primary bedroom includes an updated bath, along with two generously sized additional bedrooms and an updated hallway full bath. The lower level offers a comfortable family room with luxury vinyl flooring and a second gas fireplace along with a 2nd kitchen/bar area with granite counters, refrigerator, microwave, dishwasher-perfect for entertaining. Outside, enjoy the privacy of a fenced backyard featuring both a patio and access to the new deck, creating the perfect setting for outdoor dining, entertaining, or simply unwinding. With thoughtful updates, inviting living spaces, two fireplaces, and an unbeatable Crofton location, this home is move-in ready and waiting for you to make it your own!
1632 Angus Ct is a townhome located in Anne Arundel County and the 21114 ZIP Code. This area is served by the Anne Arundel County Public Schools attendance zone.
* Price shown is base rent. Excludes user-selected optional fees and variable or usage-based fees and required charges due at or prior to move-in or at move-out. Price, availability, fees, and any applicable rent special are subject to change without notice.
* Square footage definitions vary. Displayed square footage is approximate.
Home Details
Home Type
Interior Unit Townhome
Year Built
Built in 1972
Bedrooms and Bathrooms
4 Bathrooms
En-Suite Bathroom
3 Bedrooms
Flooring
Wood
Ceramic Tile
Home Design
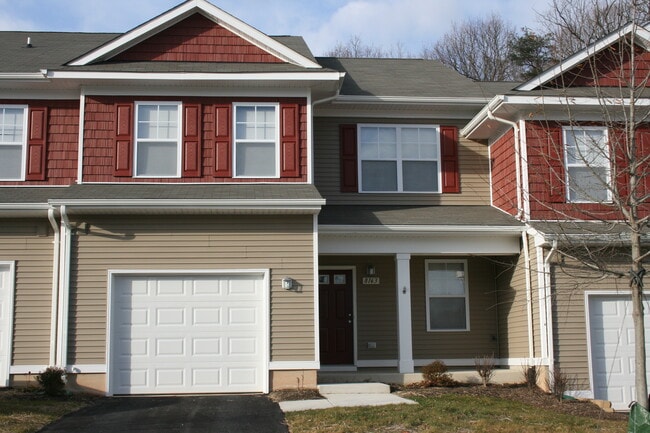
Colonial Architecture
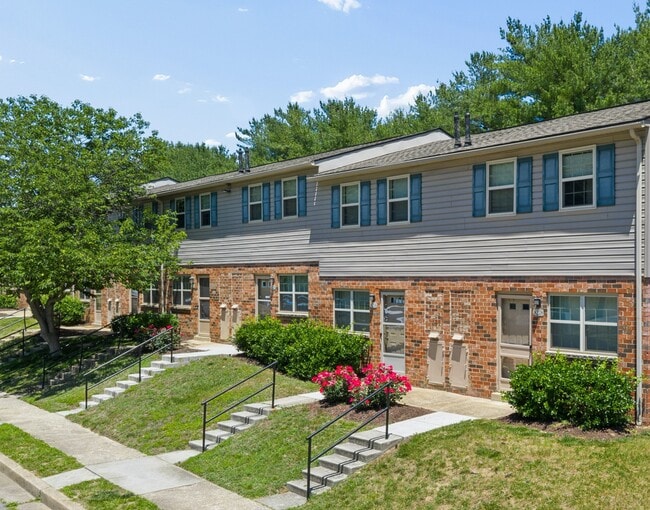
Brick Exterior Construction
Block Foundation
Home Security
Carbon Monoxide Detectors
Fire and Smoke Detector
Interior Spaces
Traditional Floor Plan
Recessed Lighting
Combination Dining and Living Room
Ceiling Fan
2,066 Sq Ft Home
Property has 3 Levels
Kitchen
Gourmet Galley Kitchen
Upgraded Countertops
Stainless Steel Appliances
Gas Oven or Range
Built-In Microwave
Dishwasher
Disposal
Laundry
Dryer
Laundry on lower level
Washer
Listing and Financial Details
Security Deposit $3,200
12-Month Min and 36-Month Max Lease Term
Available 8/21/26
$50 Application Fee
Assessor Parcel Number 020245401834528
Tenant pays for exterior maintenance, frozen waterpipe damage, HVAC maintenance, insurance, light bulbs/filters/fuses/alarm care, minor interior maintenance, lawn/tree/shrub care, all utilities, water
Rent includes hoa/condo fee
No Smoking Allowed
Residential Lease
Lot Details
Back Yard Fenced
Outdoor Features
Deck
Patio
Exterior Lighting
Parking
On-Street Parking
Utilities
Cooling Available
Forced Air Heating System
Heating System Uses Natural Gas
Natural Gas Water Heater
Community Details
Overview
No Home Owners Association
Lake Louise Subdivision
Pet Policy
Breed Restrictions
Pet Deposit Required
$50 Monthly Pet Rent
Contact
- Listed by Mary A Towle | Yaffe Real Estate
- Phone Number
- Contact
-
Source
 Bright MLS, Inc.
Copyright © 2026 Bright MLS, Inc.
Location
Get Directions
Built from the ground up as a planned community in 1964, Crofton has grown into one of Anne Arundel County's most established suburban addresses, sitting roughly midway between Washington, D.C. and Annapolis. That central position draws people who work in either city but prefer a quieter place to come home to each evening. The community was originally anchored by what is now the Crofton Country Club, and that intentional, well-organized character still shapes the feel of the area today. Crofton covers just seven square miles, yet it packs in a respectable range of everyday conveniences, including shopping, dining, and green space along and around Crain Highway.
The rental market here leans toward apartment communities, townhomes, and garden-style units spread across well-kept residential corridors. Options range from studios to spacious three-bedroom layouts, giving a broad range of renters something to consider.
Learn more about living in Crofton
Amenities
- Dishwasher
- Basement
Education
| Colleges & Universities | Distance | ||
|---|---|---|---|
| Colleges & Universities | Distance | ||
| Drive: | 15 min | 6.9 mi | |
| Drive: | 25 min | 14.6 mi | |
| Drive: | 23 min | 14.9 mi | |
| Drive: | 23 min | 15.3 mi |
1632 Angus Ct is within 15 minutes or 6.9 miles from Bowie State University. It is also near Anne Arundel Community College and Prince George's Comm. Coll..
Schools


Public Elementary School
Grades PK-5
653 Students
Attendance Zone
Public Middle School
Grades 6-8
1,345 Students
Attendance Zone
Public High School
Grades 9-12
1,805 Students
Attendance Zone
Private Elementary, Middle & High School
Grades K-12
54 Students
Nearby
Private Elementary & Middle School
Grades K-8
309 Students
Nearby
Private Elementary School
Grades PK-5
150 Students
Nearby
School data provided by
 The GreatSchools Rating helps parents compare schools within a state based on a variety of school quality indicators and provides a helpful picture of how effectively each school serves all of its students. Ratings are on a scale of 1 (below average) to 10 (above average) and can include test scores, college readiness, academic progress, advanced courses, equity, discipline and attendance data. We also advise parents to visit schools, consider other information on school performance and programs, and consider family needs as part of the school selection process.
View GreatSchools Rating Methodology
Data provided by GreatSchools.org © 2026. All rights reserved.
The GreatSchools Rating helps parents compare schools within a state based on a variety of school quality indicators and provides a helpful picture of how effectively each school serves all of its students. Ratings are on a scale of 1 (below average) to 10 (above average) and can include test scores, college readiness, academic progress, advanced courses, equity, discipline and attendance data. We also advise parents to visit schools, consider other information on school performance and programs, and consider family needs as part of the school selection process.
View GreatSchools Rating Methodology
Data provided by GreatSchools.org © 2026. All rights reserved.
Getting Around
 What do Walkability, Transit, Drivability, and Bikeability mean?
Walkability measures the walking distance to day-to-day needs.
Transit measures access to public transportation.
Drivability measures congestion, parking availability, and access to major roads.
Bikeability measures the suitability for cycling.
How It Works
What do Walkability, Transit, Drivability, and Bikeability mean?
Walkability measures the walking distance to day-to-day needs.
Transit measures access to public transportation.
Drivability measures congestion, parking availability, and access to major roads.
Bikeability measures the suitability for cycling.
How It Works
Fairly Walkable
Walkability
40
/ 100
Limited Public Transit
Transit
30
/ 100
Exceptionally Drivable
Drivability
90
/ 100
Somewhat Bikeable
Bikeability
30
/ 100
Scores provided by
What do Walkability, Transit, Drivability, and Bikeability mean?
Walkability measures the walking distance to day-to-day needs.
Transit measures access to public transportation.
Drivability measures congestion, parking availability, and access to major roads.
Bikeability measures the suitability for cycling.
How It Works
Active
Soundscore™
72
/ 100
Traffic
BusyAirport
CalmBusinesses
CalmScores provided by
HowLoud What is a Sound Score Rating? A Sound Score Rating aggregates noise caused by vehicle traffic, airplane traffic and local sources. How It WorksYou May Also Like
Similar Rentals Nearby
-
-
-
-
3 Beds$3,188+Total Monthly PriceTotal Monthly Price NewPrices include base rent and required monthly fees of $14. Variable costs based on usage may apply.Base Rent:3 Beds$3,173+
Dogs Allowed Fitness Center Pool Dishwasher Refrigerator Kitchen
-
-
-
-
-
-
1632 Angus Ct
Crofton, MD 21114