


$2,900 / Month

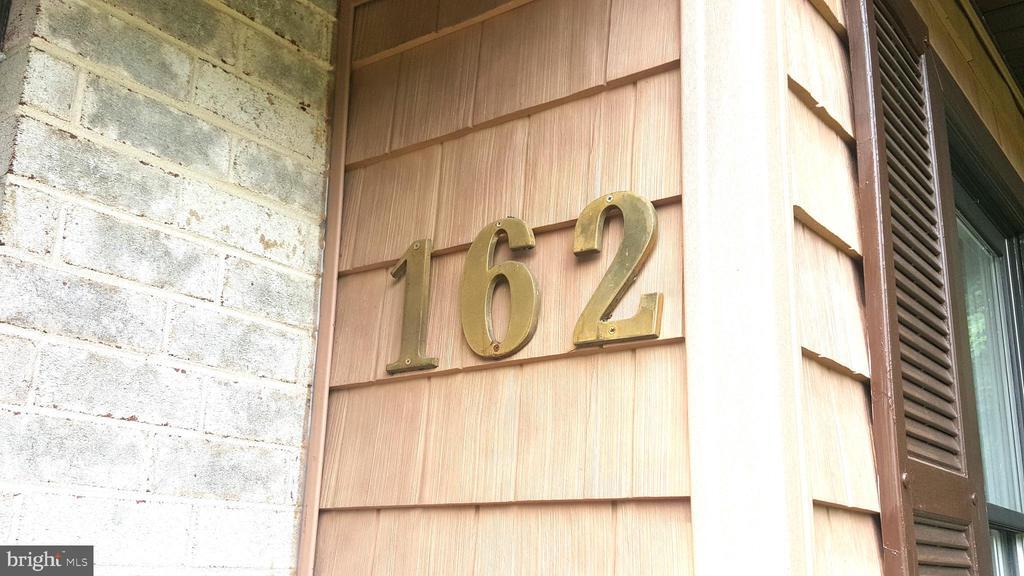
162 Bishop Dr

,

Chester Heights, PA 19014

Share Listing
Favorites
610-730-5112
  • Bedrooms

    3

  • Bathrooms

    1.5

  • Square Feet

    --

  • Available

    Available Now

Highlights

  • Colonial Architecture
  • Clubhouse
  • Backs to Trees or Woods
  • Wood Flooring
  • Attic
  • Corner Lot
162 Bishop Dr
Share Listing
Favorites

About This Home

Available Now

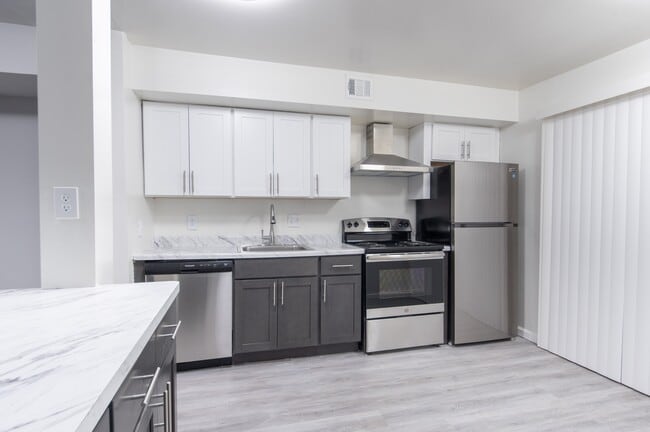

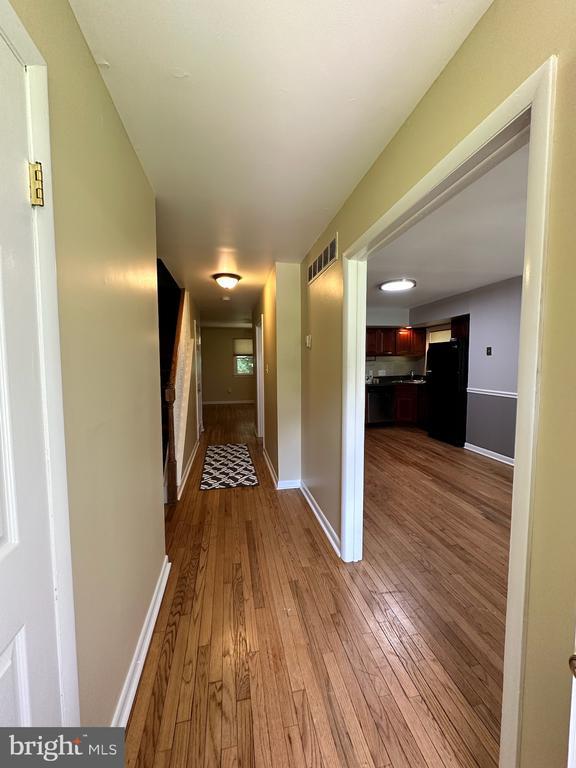
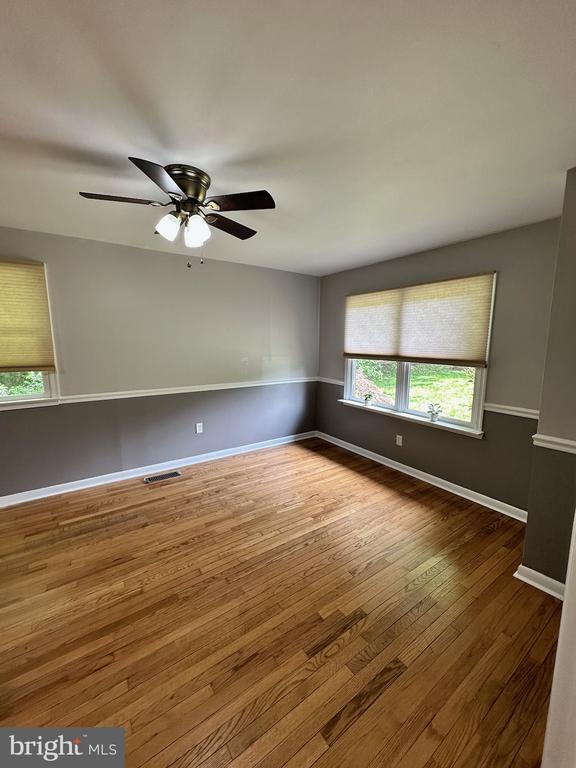
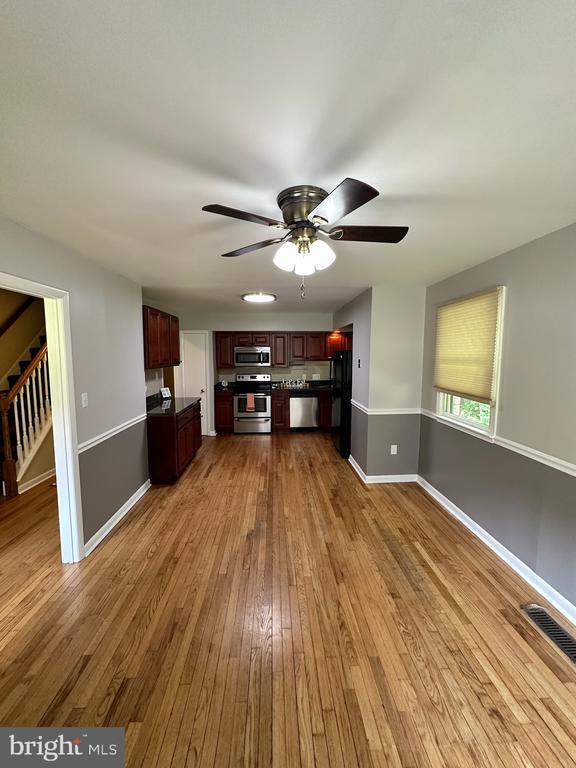
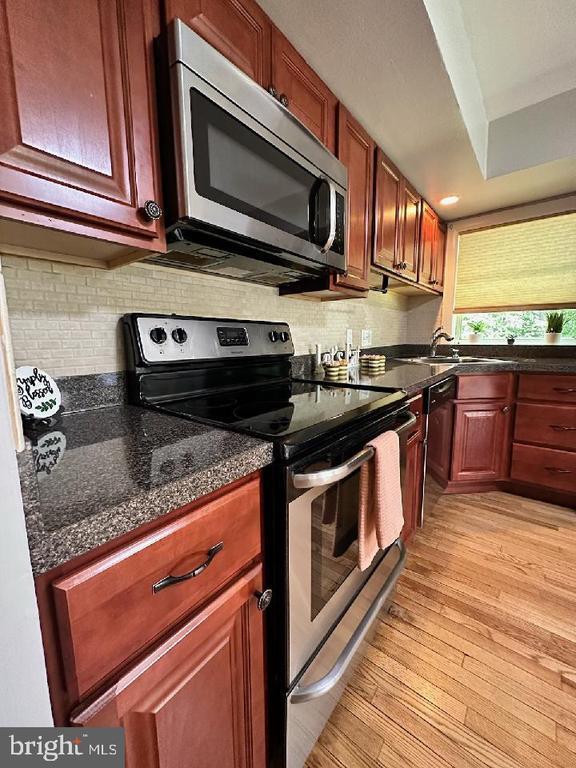
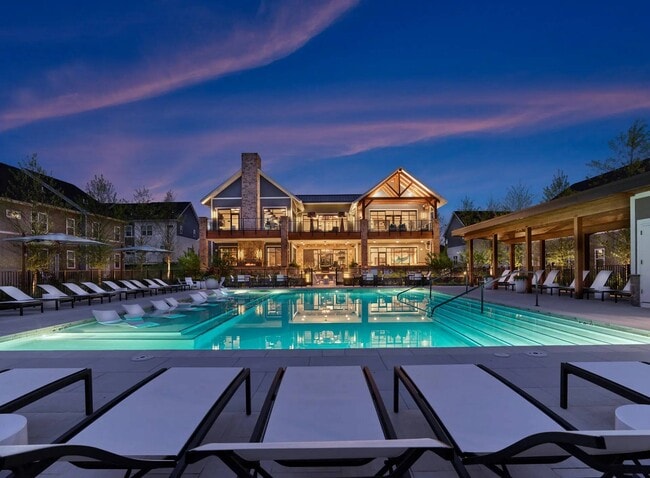
Desirable 3 bedroom, 1.5 bath townhouse now ready for a new tenant. Located in the Village of Valleybrook Community of townhomes in Chester Heights borough (Garnet Valley Schools) it includes community in-ground pool, community center, basketball court, and tot lot. This END unit is updated with beautiful cabinetry and counter tops, open kitchen/dining area floor plan, living room, and powder room all on the first floor. On the 2nd level you will find 3 bedrooms, a full hall bath with access from Primary and secondary bedrooms, 2nd bedroom includes access to balcony, walk in hall closet, and access to attic space. The lower levels features updated full finished walkout basement along with washer/dryer for your use as a courtesy of Landlord. Any repair, if necessary, will be Tenant's responsibility after notifying Landlord first. Tenant responsible for utilities including heat (oil heat), snow removal. NO PETS/NO SMOKING. Lots of outdoor space as this end unit backs to the woods with a generous side yard. All this and Garnet Valley Schools too. Great location for the commuter to DE or NJ, close to Brinton Lake Shoppes, Concordville Center, Wawa, Costco, Christiana and Mainline Medical facilities, Riddle hospital, Granite Run Promenade, restaurants, historic Chadds Ford, Media - Everyone's Home Town and so much more. SEPTA train station close by too!

162 Bishop Dr is a townhome located in Delaware County and the 19014 ZIP Code. This area is served by the Garnet Valley School District attendance zone.

* Price shown is base rent. Excludes user-selected optional fees and variable or usage-based fees and required charges due at or prior to move-in or at move-out. Price, availability, fees, and any applicable rent special are subject to change without notice.
* Square footage definitions vary. Displayed square footage is approximate.

Home Details

Home Type

End Unit Townhome

Year Built

Built in 1977

Bedrooms and Bathrooms

Walk-In Closet Bathtub with Shower 1.5 Bathrooms 3 Bedrooms

Finished Basement

Walk-Out Basement Natural lighting in basement Laundry in Basement Rear Basement Entry

Flooring

Wood Carpet

Home Design

Colonial Architecture Shingle Roof Brick Exterior Construction Shake Siding

Interior Spaces

Living Room Combination Kitchen and Dining Room Ceiling Fan 1,260 Sq Ft Home Property has 2 Levels

Kitchen

Upgraded Countertops Electric Oven or Range Built-In Microwave Dishwasher Disposal

Laundry

Electric Dryer Washer

Listing and Financial Details

Security Deposit $5,200 Requires 1 Month of Rent Paid Up Front 12-Month Lease Term Available 8/1/26 Assessor Parcel Number 06-00-00019-62 Tenant pays for cable TV, electricity, frozen waterpipe damage, heat, hot water, light bulbs/filters/fuses/alarm care, minor interior maintenance, pest control, snow removal, all utilities, water, insurance, cooking fuel The owner pays for association fees, common area maintenance, real estate taxes Rent includes common area maintenance, community center, hoa/condo fee No Smoking Allowed Coming Soon on 7/22/26 Residential Lease

Lot Details

4,356 Sq Ft Lot Backs to Trees or Woods Corner Lot Back, Front, and Side Yard Property is in very good condition Lot Dimensions are 40.00 x 110.00

Outdoor Features

Exterior Lighting

Parking

Parking Lot

Schools

Garnet Valley Middle School Garnet Valley High School

Utilities

Forced Air Heating and Cooling System Heating System Uses Oil Electric Water Heater Community Sewer or Septic

Community Details

Amenities

Clubhouse

Overview

No Home Owners Association Property Manager Valleybrook Subdivision Association fees include common area maintenance, pool(s), recreation facility, road maintenance, trash

Pet Policy

No Pets Allowed

Recreation

Community Pool Community Basketball Court Community Playground

Contact

  • Listed by Pamela M Gabriel | BHHS Fox & Roach-Media
  • Phone Number
  • Contact
  • Source
    Bright MLS, Inc.
Copyright © 2026 Bright MLS, Inc.
| Edit

Under 30 minutes

Commute Time is calculated at rush hour.
Amenities
  • Dishwasher
  • Basement
Education
Colleges & Universities Distance
Drive: 5 min 2.0 mi
Drive: 17 min 7.8 mi
Drive: 20 min 8.8 mi
Drive: 21 min 9.8 mi
162 Bishop Dr is within 5 minutes or 2.0 miles from Neumann University. It is also near Widener University and Swarthmore College.
Schools
Public Elementary School
Grades PK-5
340 Students
Nearby
Public Elementary School
Grades K-5
700 Students
Attendance Zone
Public Elementary School
Grades K-5
617 Students
Attendance Zone
Public Middle School
Grades 6-8
1,086 Students
Attendance Zone
Public High School
Grades 9-12
1,485 Students
Attendance Zone
Private Elementary & Middle School
Grades PK-8
322 Students
Nearby
Private Elementary, Middle & High School
Grades K-12
Nearby
Transportation

Transportation options available in Chester Heights include Orange St/Media, located 5.7 miles from 162 Bishop Dr. 162 Bishop Dr is near Philadelphia International, located 14.8 miles or 26 minutes away, and Wilmington Airport, located 17.3 miles or 30 minutes away.

Transit / Subway Distance
Drive: 13 min 5.7 mi
Drive: 14 min 5.9 mi
Drive: 14 min 6.0 mi
Drive: 15 min 6.2 mi
Commuter Rail Distance
Drive: 6 min 3.3 mi
Drive: 11 min 4.2 mi
Drive: 13 min 5.7 mi
Drive: 14 min 5.7 mi
Drive: 15 min 6.3 mi
Airports Distance
Airports Distance
Philadelphia International
Drive: 26 min 14.8 mi
Wilmington Airport
Drive: 30 min 17.3 mi
Getting Around
Somewhat Walkable
Walkability
20 / 100
Minimal Public Transit
Transit
0 / 100
Exceptionally Drivable
Drivability
90 / 100
Somewhat Bikeable
Bikeability
30 / 100

Scores provided by

What do Walkability, Transit, Drivability, and Bikeability mean? Walkability measures the walking distance to day-to-day needs. Transit measures access to public transportation. Drivability measures congestion, parking availability, and access to major roads. Bikeability measures the suitability for cycling. How It Works
-
Soundscore
- / 100

Traffic

-

Airport

-

Businesses

-

Scores provided by

HowLoud What is a Sound Score Rating? A Sound Score Rating aggregates noise caused by vehicle traffic, airplane traffic and local sources. How It Works
Points of Interest

Time and distance from 162 Bishop Dr.

Shopping Centers Distance
Drive: 5 min 2.5 mi
Drive: 5 min 2.5 mi
Drive: 6 min 2.7 mi
162 Bishop Dr has 3 shopping centers within 2.7 miles, which is about a 6-minute drive. The miles and minutes will be for the farthest away property.
Parks and Recreation Distance
Clayton Park
Drive: 8 min 2.9 mi
Tyler Arboretum
Drive: 11 min 4.9 mi
Upland Park
Drive: 13 min 5.5 mi
Smedley Park
Drive: 14 min 5.8 mi
Delaware County Institute of Science
Drive: 14 min 5.9 mi
162 Bishop Dr has 5 parks within 5.9 miles, including Clayton Park, Tyler Arboretum, and Upland Park.
Hospitals Distance
Hospitals Distance
Drive: 8 min 3.7 mi
Drive: 16 min 9.0 mi
Drive: 24 min 13.2 mi
162 Bishop Dr has 3 hospitals within 13.2 miles, the nearest is Riddle Memorial Hospital which is 3.7 miles away and a 8 minute drive.
Military Bases Distance
Drive: 34 min 20.5 mi
Drive: 37 min 22.3 mi
Drive: 56 min 36.3 mi
162 Bishop Dr has 3 military bases within 36.3 miles, the nearest is Philadelphia Naval Busi Center which is 20.5 miles away and a 34 minute drive.

You May Also Like

Similar Rentals Nearby