

$2,950 / Month

1605 E Central Rd Unit 322C

,

Arlington Heights, IL 60005

Share Listing
Favorites
847-495-5000
  • Bedrooms

    3

  • Bathrooms

    2

  • Square Feet

    1,700 sq ft

  • Available

    Available Jul 15

Highlights

  • Fitness Center
  • Open Floorplan
  • Clubhouse
  • Community Pool
  • Balcony
  • 1 Car Attached Garage
1605 E Central Rd Unit 322C
Share Listing
Favorites

About This Home

12 Month Lease , Available Jul 15



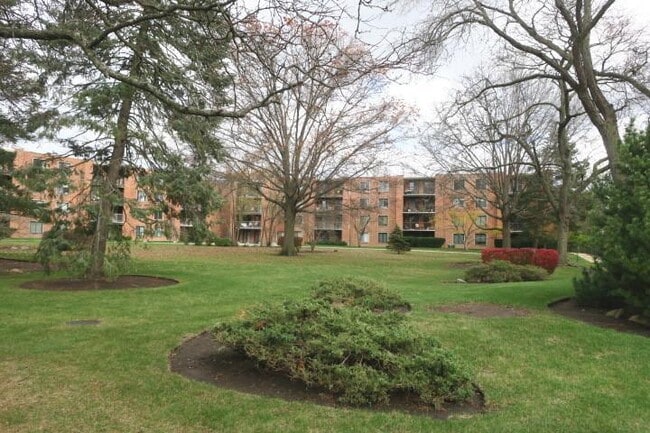
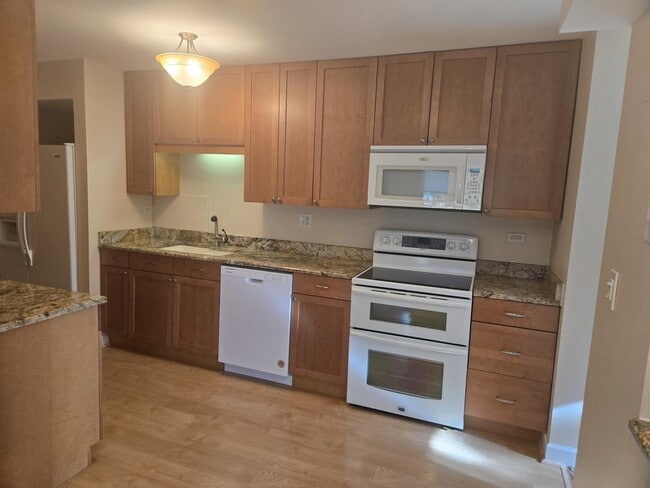

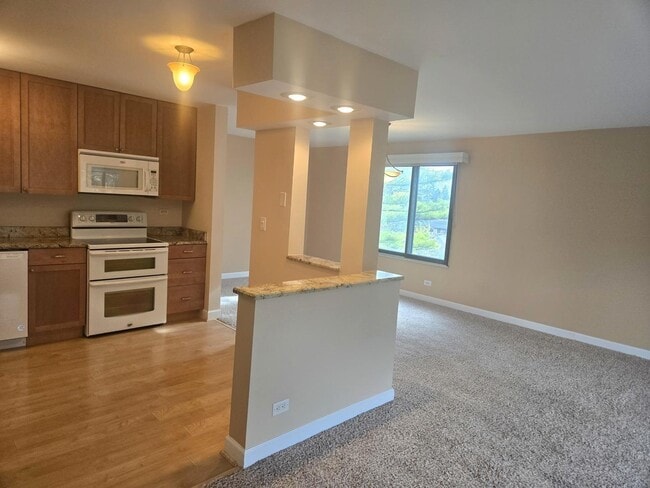
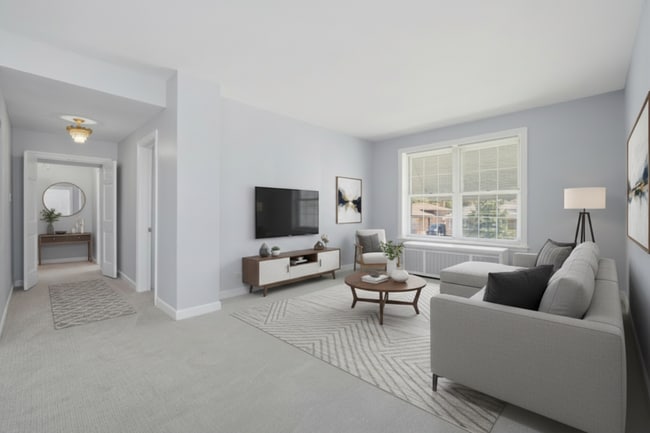
Spacious and beautifully updated 3BR/2BA unit in a desirable Dana Point community. Located on the 3rd floor with park-like views from 2 balconies! Master Bedroom with private bath & walk-in closet. Stunning kitchen with ample cabinet space and newer appliances. Smart home lighting is set up throughout. Enjoy the good life with amenities like an exercise facility,pool,and clubhouse. One underground parking spot,unlimited outside parking,and storage space. Great location! Easy access to public transportation,expressway,shopping,and entertainment. MLS# MRD12697417 Based on information submitted to the MLS GRID as of [see last changed date above]. All data is obtained from various sources and may not have been verified by broker or MLS GRID. Supplied Open House Information is subject to change without notice. All information should be independently reviewed and verified for accuracy. Properties may or may not be listed by the office/agent presenting the information. Some IDX listings have been excluded from this website. Prices displayed on all Sold listings are the Last Known Listing Price and may not be the actual selling price.

1605 E Central Rd is a condo located in Cook County and the 60005 ZIP Code.

* Price shown is base rent. Excludes user-selected optional fees and variable or usage-based fees and required charges due at or prior to move-in or at move-out. Price, availability, fees, and any applicable rent special are subject to change without notice.
* Square footage definitions vary. Displayed square footage is approximate.

Home Details

Home Type

Condominium

Year Built

Built in 1970

Bedrooms and Bathrooms

Walk-In Closet 2 Full Bathrooms 3 Bedrooms 3 Potential Bedrooms

Flooring

Carpet Laminate

Home Design

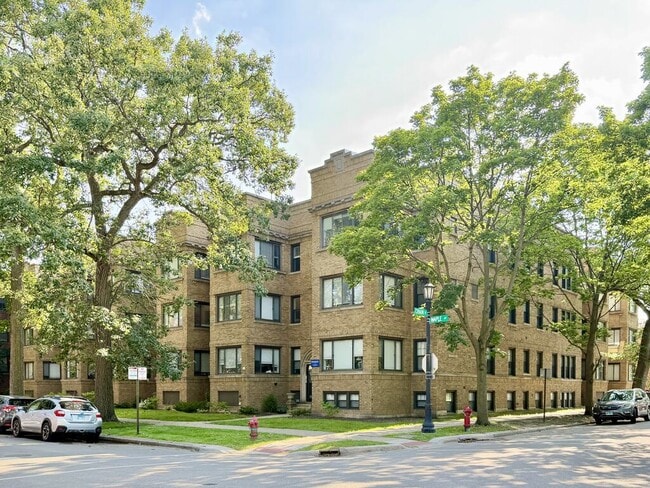
Brick Exterior Construction Entry on the 3rd floor

Home Security

Intercom

Interior Spaces

Open Floorplan Living Room Dining Room Family Room 1,700 Sq Ft Home 1-Story Property

Kitchen

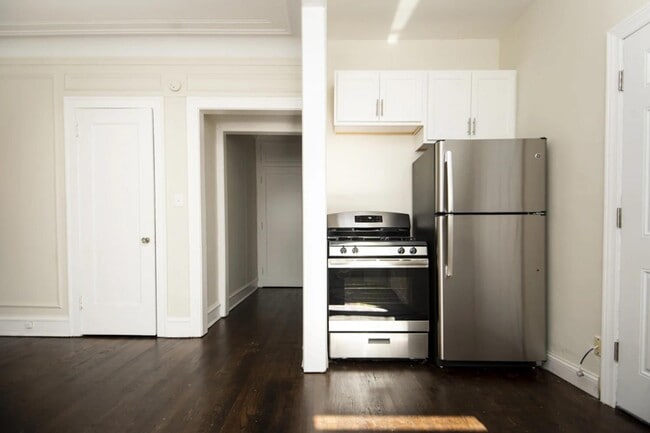
Electric Oven Range Microwave Dishwasher

Laundry

Laundry Room

Listing and Financial Details

Security Deposit $2,950 Property Available on 7/15/26 12 Month Lease Term Rent includes water, parking, pool, scavenger, exterior maintenance, lawn care, snow removal

Outdoor Features

Balcony

Parking

1 Car Attached Garage Heated Garage Parking Available Garage Door Opener Parking Included in Price

Schools

Fairview Elementary School Lincoln Junior High School Prospect High School

Utilities

Central Air Heating Available Lake Michigan Water

Community Details

Amenities

Clubhouse Party Room Coin Laundry Community Storage Space

Overview

88 Units Office Association, Phone Number (847) 228-5176 Property managed by First Service Residential Dana Point Subdivision

Pet Policy

No Pets Allowed

Recreation

Fitness Center Community Pool

Security

Resident Manager or Management On Site

Fees and Policies

The fees listed below are community-provided and may exclude utilities or add-ons. All payments are made directly to the property and are non-refundable unless otherwise specified.

  • Garage Lot

Property Fee Disclaimer: Based on community-supplied data and independent market research. Subject to change without notice. May exclude fees for mandatory or optional services and usage-based utilities.

Details

Lease Options

  • 12 Months

Contact

  • Listed by Barbara Augustyn Rago | Homesmart Connect LLC
  • Phone Number
  • Contact
  • Source
    Midwest Real Estate Data LLC
Copyright © 2026 Midwest Real Estate Data, LLC. All rights reserved. All information provided by the listing agent/broker is deemed reliable but is not guaranteed and should be independently verified.
| Edit

Under 30 minutes

Commute Time is calculated at rush hour.
Neighborhood

The Des Plaines/Arlington Hts. Corridor, situated just 25.5 miles from downtown Chicago, offers an ideal haven for renters seeking a peaceful suburban experience. Nestled to the northwest of the city, it provides a convenient balance between city access and a tranquil hometown environment.

This picturesque neighborhood is embellished with a profusion of flowers, plants, and trees, enhancing its overall charm. Boasting top-notch schools that attract families and a plethora of local businesses offering employment opportunities beyond the bustling city center, this area is a magnet for both renters and visitors.

Learn more about living in Des Plaines/Arlington Hts Corridor 
Amenities
  • Air Conditioning
  • Dishwasher
  • Microwave
  • Oven
  • Refrigerator
Education
Colleges & Universities Distance
Drive: 12 min 5.3 mi
Drive: 12 min 5.6 mi
Drive: 15 min 7.3 mi
Drive: 23 min 12.8 mi
1605 E Central Rd Unit 322C is within 12 minutes or 5.6 miles from Roosevelt Univ., Schaumburg. It is also near Oakton C.C., Des Plaines and Harper College.
Transportation

Transportation options available in Arlington Heights include Cumberland Station, located 10.4 miles from 1605 E Central Rd Unit 322C. 1605 E Central Rd Unit 322C is near Chicago O'Hare International, located 10.8 miles or 19 minutes away, and Chicago Midway International, located 28.3 miles or 46 minutes away.

Transit / Subway Distance
Drive: 17 min 10.4 mi
Drive: 17 min 10.5 mi
Drive: 21 min 11.3 mi
Drive: 19 min 12.0 mi
Commuter Rail Distance
Drive: 4 min 1.9 mi
Drive: 6 min 2.6 mi
Drive: 9 min 3.9 mi
Drive: 8 min 4.1 mi
Drive: 10 min 5.0 mi
Airports Distance
Airports Distance
Chicago O'Hare International
Drive: 19 min 10.8 mi
Chicago Midway International
Drive: 46 min 28.3 mi
Getting Around
Fairly Walkable
Walkability
50 / 100
Limited Public Transit
Transit
20 / 100
Exceptionally Drivable
Drivability
90 / 100
Moderately Bikeable
Bikeability
70 / 100

Scores provided by

What do Walkability, Transit, Drivability, and Bikeability mean? Walkability measures the walking distance to day-to-day needs. Transit measures access to public transportation. Drivability measures congestion, parking availability, and access to major roads. Bikeability measures the suitability for cycling. How It Works
Active
Soundscore
78 / 100

Traffic

Busy

Airport

Calm

Businesses

Calm

Scores provided by

HowLoud What is a Sound Score Rating? A Sound Score Rating aggregates noise caused by vehicle traffic, airplane traffic and local sources. How It Works
Points of Interest

Time and distance from 1605 E Central Rd Unit 322C.

Shopping Centers Distance
Walk: 9 min 0.5 mi
Walk: 9 min 0.5 mi
Walk: 14 min 0.7 mi
1605 E Central Rd Unit 322C has 3 shopping centers within 0.7 mile, which is about a 14-minute walk. The miles and minutes will be for the farthest away property.
Parks and Recreation Distance
Dam No. 2 Woods
Drive: 10 min 5.3 mi
Busse Lake / Busse Woods South
Drive: 16 min 5.3 mi
Ned Brown / Busse Woods Preserve
Drive: 14 min 5.4 mi
Big Bend Lake
Drive: 11 min 5.6 mi
River Trail Nature Center
Drive: 13 min 7.1 mi
1605 E Central Rd Unit 322C has 5 parks within 7.1 miles, including Ned Brown / Busse Woods Preserve, Busse Lake / Busse Woods South, and Dam No. 2 Woods.
Hospitals Distance
Hospitals Distance
Drive: 4 min 1.9 mi
Drive: 9 min 5.1 mi
Drive: 13 min 6.6 mi
1605 E Central Rd Unit 322C has 3 hospitals within 6.6 miles, the nearest is Northwest Community Hospital which is 1.9 miles away and a 4 minute drive.
Military Bases Distance
Drive: 6 min 2.3 mi
Drive: 38 min 25.5 mi
Drive: 43 min 26.3 mi
1605 E Central Rd Unit 322C has 3 military bases within 26.3 miles, the nearest is US Military Reservation Elk Grove which is 2.3 miles away and a 6 minute drive.

You May Also Like

Similar Rentals Nearby