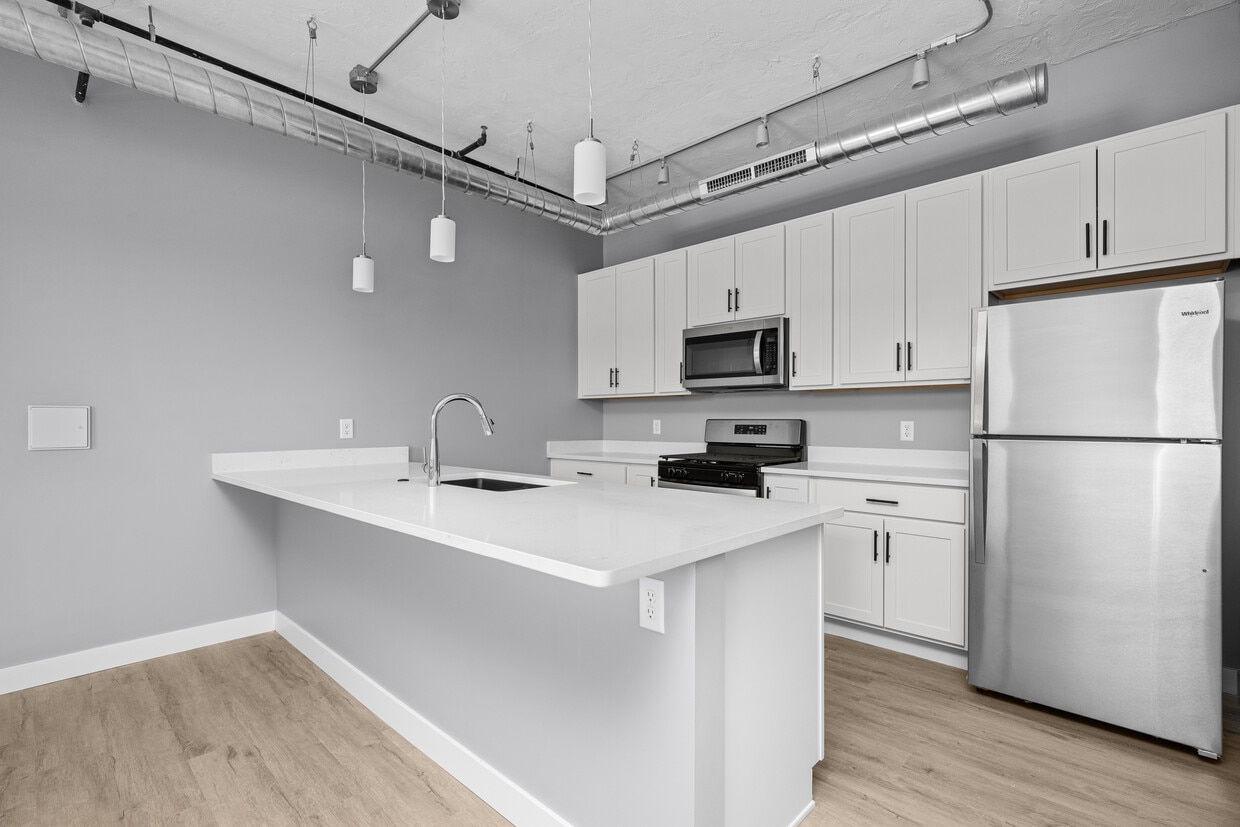
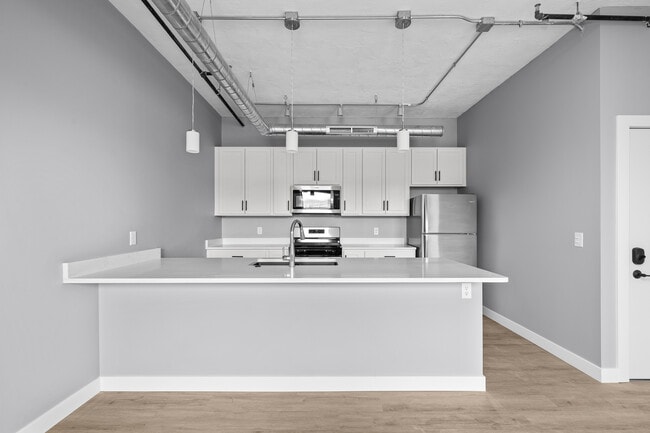
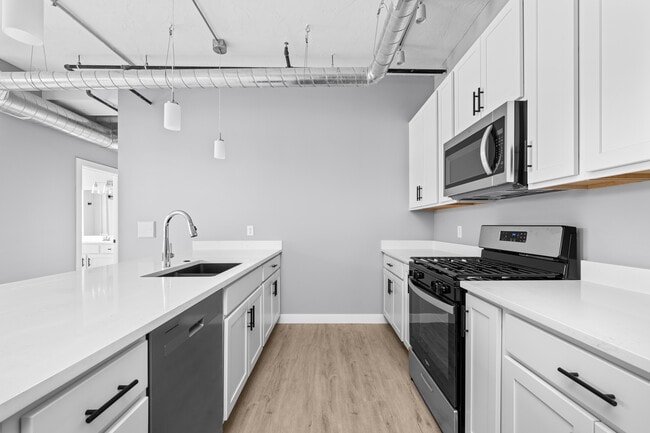
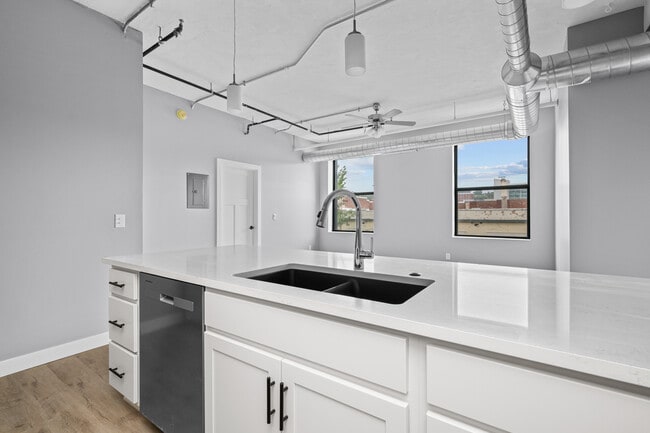
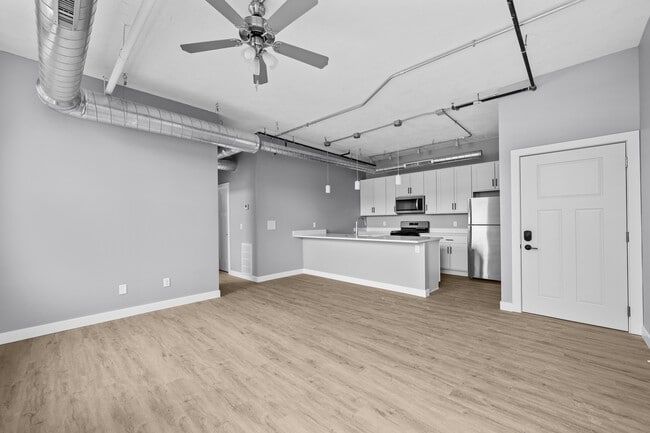
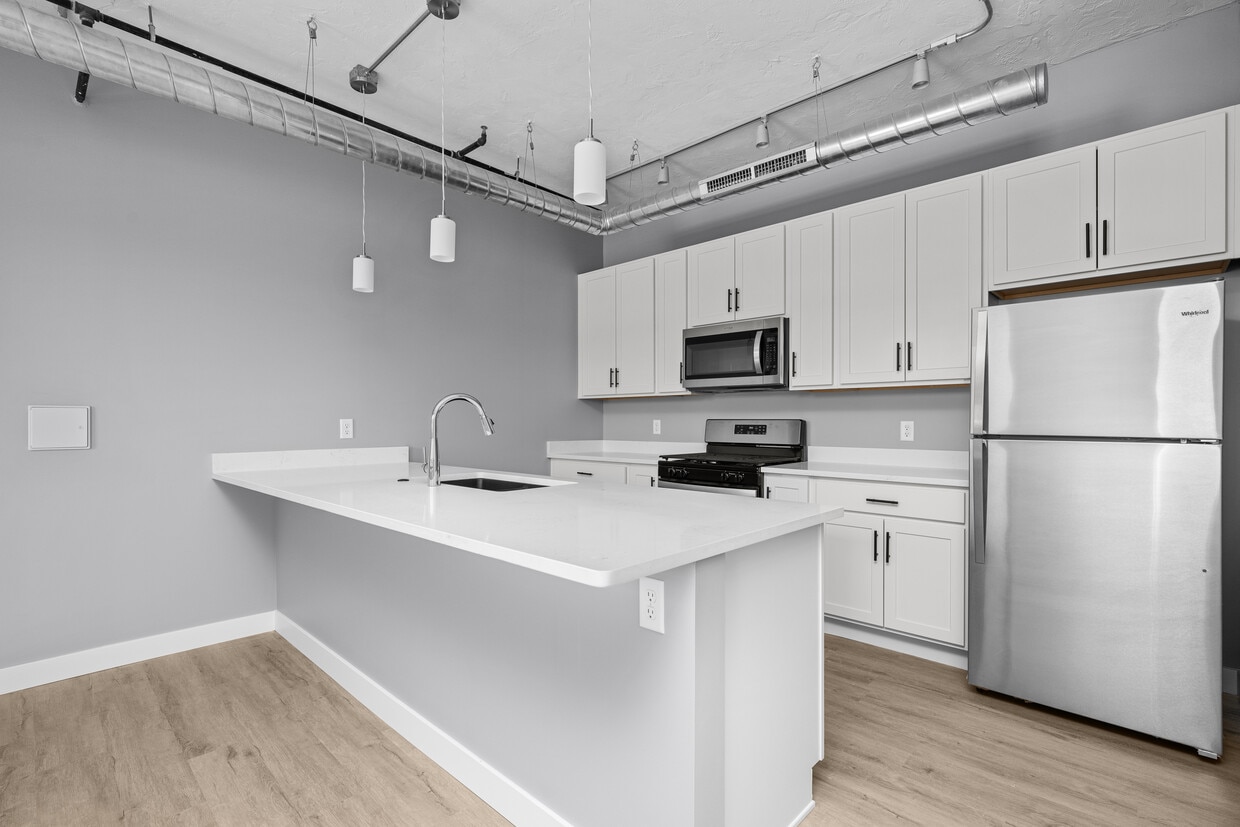
Located at 1601 Fifth Ave in Moline, IL, this two-bedroom, two-bathroom unit blends industrial character with modern finishes. The open-concept kitchen and living area serves as the heart of the space, featuring light hardwood-style flooring, exposed silver ductwork, and a ceiling fan. The kitchen is well-appointed with white shaker cabinetry, white quartz countertops, stainless steel appliances including a gas range, dishwasher, microwave, and refrigerator, all accented by matte black hardware. Large windows throughout invite natural light and offer views of the surrounding neighborhood. Both bedrooms are carpeted and generously sized, each with ample wall space and access to closets. The primary bedroom features multiple windows, while the second bedroom includes a double-door closet. Two full bathrooms mirror each other in design, offering wood-look flooring, white vanities with black hardware, and tub-shower combinations. An in-unit laundry area with a stacked washer and dryer adds everyday convenience. Neutral gray walls and clean white trim create a cohesive, contemporary aesthetic throughout the entire unit.
-
Monthly Rent
$1,399
-
Bedrooms
2 bd
-
Bathrooms
1 ba
-
Square Feet
819 sq ft

Welcome to Sohrbeck Lofts, a freshly renovated building in downtown Moline. These brand-new two-bedroom apartments offer a spacious open concept with a well-equipped kitchen, nice sized closets, stainless steel appliances, lots of natural light, and modern finishes. We are in central downtown, close to many restaurants, bars, coffee shops, candy shops, cafes, pizzerias, etc. We are also walking distance to Vibrant Arena for all the local shows. Call to set up your tour of this brand-new building! All utilities included in the rent!
Highlights
- Loft Layout
- High Ceilings
- Walk-In Closets
- Controlled Access
- Individual Locking Bedrooms
- Island Kitchen
- Views
Pricing & Floor Plans
-
Unit 1price $1,399square feet 819availibility Call for Availability
-
Unit 1price $1,399square feet 819availibility Call for Availability
Fees and Policies
The fees listed below are community-provided and may exclude utilities or add-ons. All payments are made directly to the property and are non-refundable unless otherwise specified.
-
One-Time Basics
-
Application Fee Per Applicant$35
-
Property Fee Disclaimer: Based on community-supplied data and independent market research. Subject to change without notice. May exclude fees for mandatory or optional services and usage-based utilities.
Details
Utilities Included
-
Gas
-
Water
-
Heat
-
Trash Removal
-
Sewer
-
Air Conditioning
-
Internet
Lease Options
-
12 mo
Property Information
-
Built in 1913
-
6 units/3 stories
Matterport 3D Tour
About 1601 5th Ave Moline, IL 61265
Welcome to Sohrbeck Lofts, a freshly renovated building in downtown Moline. These brand-new two-bedroom apartments offer a spacious open concept with a well-equipped kitchen, nice sized closets, stainless steel appliances, lots of natural light, and modern finishes. We are in central downtown, close to many restaurants, bars, coffee shops, candy shops, cafes, pizzerias, etc. We are also walking distance to Vibrant Arena for all the local shows. Call to set up your tour of this brand-new building! All utilities included in the rent!
1601 5th Ave is an apartment community located in Rock Island County and the 61265 ZIP Code. This area is served by the Moline Usd 40 attendance zone.
Contact
Community Amenities
Laundry Facilities
Controlled Access
24 Hour Access
Trash Pickup - Curbside
- Package Service
- Wi-Fi
- Laundry Facilities
- Controlled Access
- 24 Hour Access
- Trash Pickup - Curbside
- Public Transportation
- Vintage Building
- Individual Locking Bedrooms
- Private Bathroom
Apartment Features
Washer/Dryer
Air Conditioning
Dishwasher
Loft Layout
High Speed Internet Access
Walk-In Closets
Island Kitchen
Microwave
Indoor Features
- High Speed Internet Access
- Wi-Fi
- Washer/Dryer
- Air Conditioning
- Heating
- Ceiling Fans
- Tub/Shower
- Sprinkler System
Kitchen Features & Appliances
- Dishwasher
- Disposal
- Stainless Steel Appliances
- Island Kitchen
- Eat-in Kitchen
- Kitchen
- Microwave
- Oven
- Range
- Refrigerator
- Freezer
- Quartz Countertops
- Gas Range
Model Details
- Carpet
- Vinyl Flooring
- High Ceilings
- Family Room
- Views
- Walk-In Closets
- Loft Layout
- Double Pane Windows
Nestled along the Mississippi River near the Iowa state line, Downtown Moline blends historic charm with modern conveniences. The TaxSlayer Center hosts concerts, live performances, conferences, and sporting events throughout the year. Across the street, get to know one of the most iconic American brands at the John Deere Pavilion, which features a large interior space that shows off more than 175 years of farm equipment.
Local restaurants, cafes, and shops are top-notch in Downtown Moline. Residents and visitors alike flock to Barrel House for its specialty beers, cocktails, and extensive selection of hamburgers, particularly the fried pickle wasabi burger. Cup a Jo caters to people on the go with light salads, sandwiches, and breakfast finger foods, in addition to several flavors of specialty house coffee.
Learn more about living in Downtown MolineCompare neighborhood and city base rent averages by bedroom.
| Downtown Moline | Moline, IL | |
|---|---|---|
| Studio | - | $612 |
| 1 Bedroom | $921 | $876 |
| 2 Bedrooms | $1,126 | $1,049 |
| 3 Bedrooms | $1,389 | $1,466 |
- Package Service
- Wi-Fi
- Laundry Facilities
- Controlled Access
- 24 Hour Access
- Trash Pickup - Curbside
- Public Transportation
- Vintage Building
- Individual Locking Bedrooms
- Private Bathroom
- High Speed Internet Access
- Wi-Fi
- Washer/Dryer
- Air Conditioning
- Heating
- Ceiling Fans
- Tub/Shower
- Sprinkler System
- Dishwasher
- Disposal
- Stainless Steel Appliances
- Island Kitchen
- Eat-in Kitchen
- Kitchen
- Microwave
- Oven
- Range
- Refrigerator
- Freezer
- Quartz Countertops
- Gas Range
- Carpet
- Vinyl Flooring
- High Ceilings
- Family Room
- Views
- Walk-In Closets
- Loft Layout
- Double Pane Windows
| Monday | 9am - 5pm |
|---|---|
| Tuesday | 9am - 5pm |
| Wednesday | 9am - 5pm |
| Thursday | 9am - 5pm |
| Friday | 9am - 5pm |
| Saturday | By Appointment |
| Sunday | By Appointment |
| Colleges & Universities | Distance | ||
|---|---|---|---|
| Colleges & Universities | Distance | ||
| Drive: | 6 min | 2.4 mi | |
| Drive: | 9 min | 5.3 mi | |
| Drive: | 11 min | 5.7 mi | |
| Drive: | 13 min | 6.5 mi |

 The GreatSchools Rating helps parents compare schools within a state based on a variety of school quality indicators and provides a helpful picture of how effectively each school serves all of its students. Ratings are on a scale of 1 (below average) to 10 (above average) and can include test scores, college readiness, academic progress, advanced courses, equity, discipline and attendance data. We also advise parents to visit schools, consider other information on school performance and programs, and consider family needs as part of the school selection process.
View GreatSchools Rating Methodology
Data provided by GreatSchools.org © 2026. All rights reserved.
Scores provided by
 What do Walkability, Transit, Drivability, and Bikeability mean?
Walkability measures the walking distance to day-to-day needs.
Transit measures access to public transportation.
Drivability measures congestion, parking availability, and access to major roads.
Bikeability measures the suitability for cycling.
How It Works
What do Walkability, Transit, Drivability, and Bikeability mean?
Walkability measures the walking distance to day-to-day needs.
Transit measures access to public transportation.
Drivability measures congestion, parking availability, and access to major roads.
Bikeability measures the suitability for cycling.
How It Works
Traffic
BusyAirport
CalmBusinesses
ActiveScores provided by
HowLoud What is a Sound Score Rating? A Sound Score Rating aggregates noise caused by vehicle traffic, airplane traffic and local sources. How It Works1601 5th Ave Unit 1 Photos
-
-
2BR, 2BA - 857-879SF
-
-
-
-
-
-
-
Models
-
2BR, 2BA - 857-879SF
1601 5th Ave Unit 1 has units with in‑unit washers and dryers, making laundry day simple for residents.
Select utilities are included in rent at 1601 5th Ave Unit 1, including gas, water, heat, trash removal, sewer, air conditioning, and internet. Residents are responsible for any other utilities not listed.
Contact this property for parking details.
1601 5th Ave Unit 1 does not allow pets, though service animals are always welcome in accordance with applicable laws.
A good rule of thumb is to spend no more than 30% of your gross income on rent. Based on the lowest available rent of $1,399 for a two-bedrooms, you would need to earn about $55,960 per year to qualify. Want to double-check your budget? Calculate how much rent you can afford with our Rent Affordability Calculator.
1601 5th Ave Unit 1 is not currently offering any rent specials. Check back soon, as promotions change frequently.
Yes! 1601 5th Ave Unit 1 offers 1 Matterport 3D Tours. Explore different floor plans and see unit level details, all without leaving home.
1601 5th Ave
Moline, IL 61265
Property Manager Responded