

1582 NW Erin Ct
Bend, OR 97703
-
Bedrooms
3
-
Bathrooms
2
-
Square Feet
1,580 sq ft
-
Available
Available Jun 16
About This Home
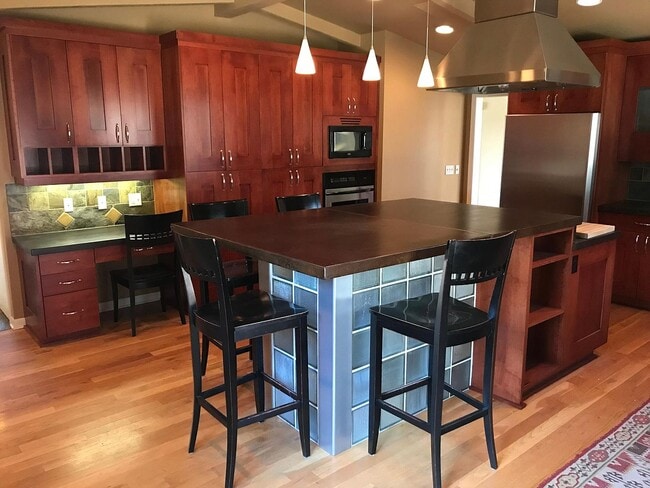
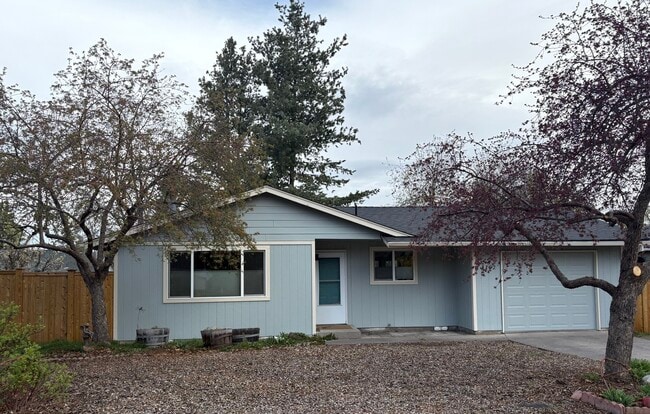
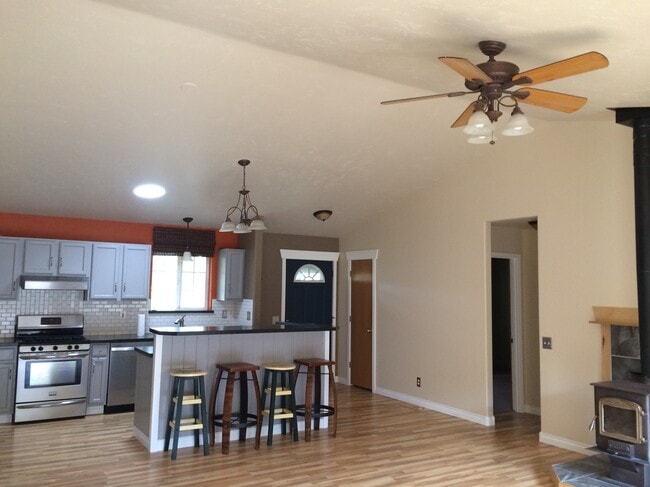
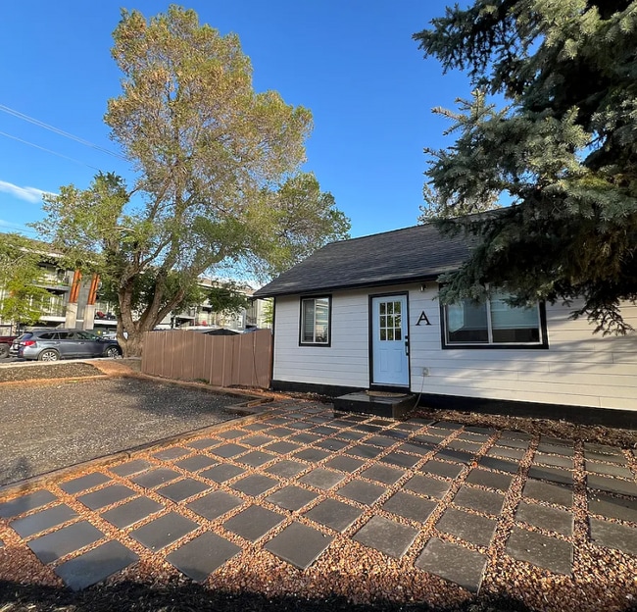
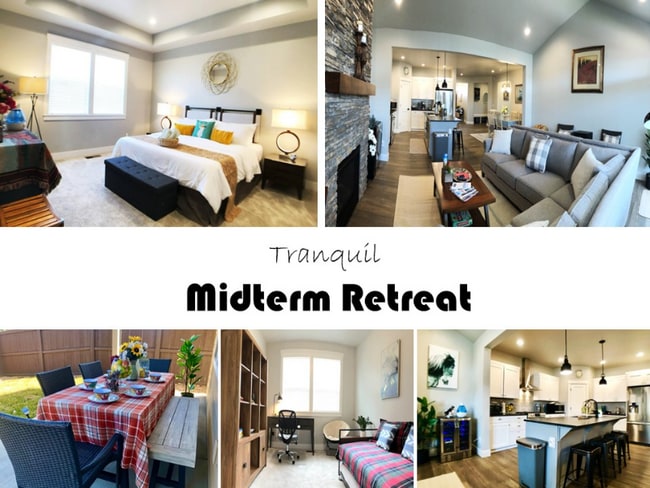
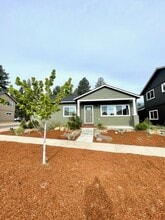
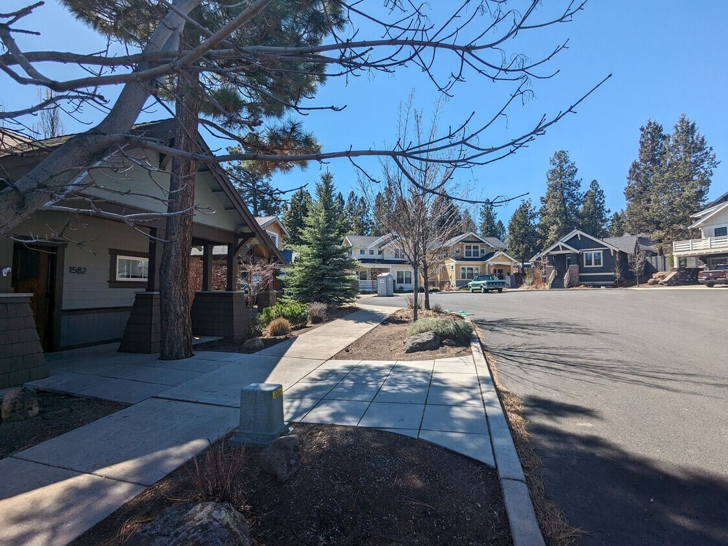
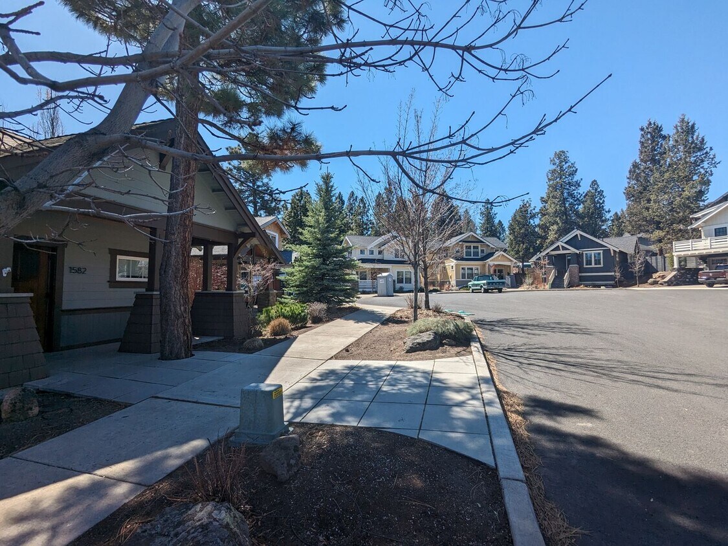
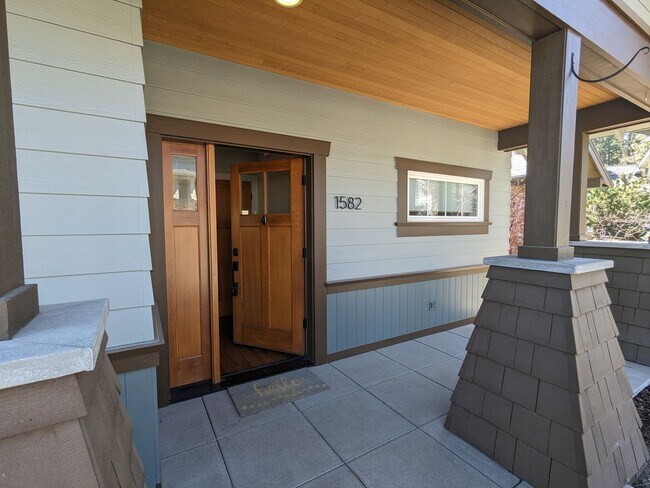
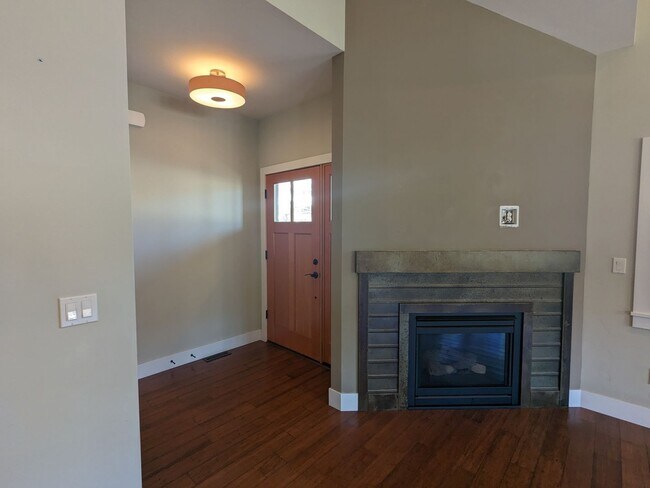
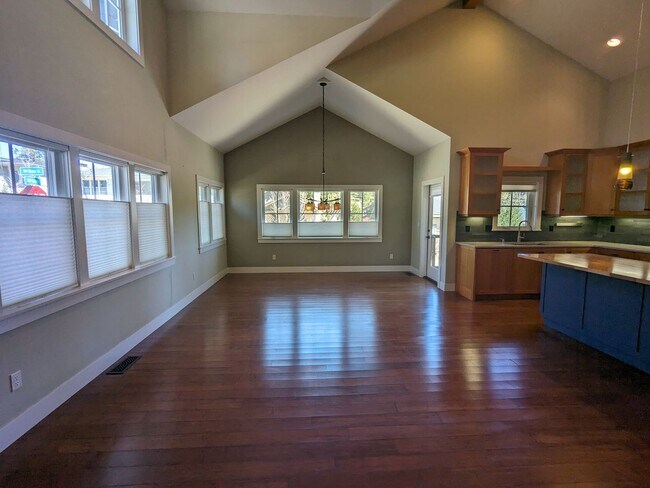
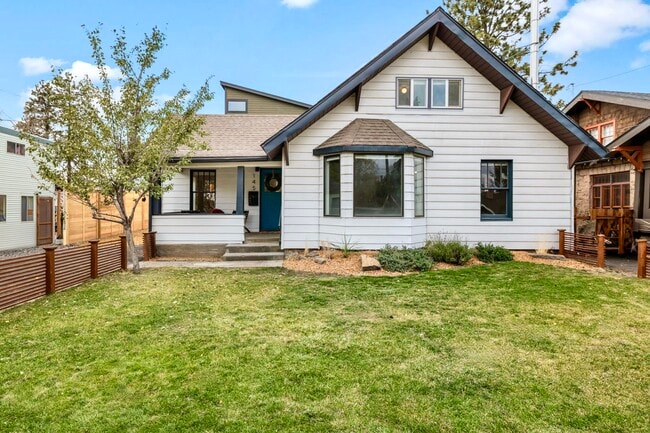
Introducing this charming 3-bedroom, 2-bathroom home located in desirable NW Bend, OR. This cozy house features a double-car garage with epoxy flooring, perfect for storing vehicles and outdoor equipment. The gas fireplace in the living room creates a warm and inviting atmosphere, ideal for relaxing or entertaining guests. The kitchen boasts a butcher block island and smoked glass cabinets, adding a touch of elegance to the space. Enjoy the convenience of plank flooring in the common areas, making maintenance a breeze. Step outside onto the patio, accessible from two bedrooms and the living room, to soak up the beautiful surroundings. With carpeted bedrooms for added comfort, this home is the perfect blend of style and functionality. Don't miss out on the opportunity to make this house your new home. View the 3D Tour: Application Fee and Process: We require that you apply to the property you're interested in before scheduling a tour to ensure that everyone intending to live at the property cumulatively meets the income requirement of 3x the advertised monthly rent. Applying is FREE. You do not need to provide your credit/debit card information to submit the application. To submit the application for FREE, press the "SKIP FEES" button at the bottom of the payment screen on your application, and it will let you continue to review and submit your application. You will only be charged a $50 application fee via Venmo, if you choose to move forward with renting the property AFTER you tour it in person or via a virtual tour with one of our leasing agents. If you would like to know if there are applications ahead of you before taking the time to apply, please text that question along with the property address you're interested in to the number below, and we'll get back to you promptly with an answer. Please visit the High Country PM website to review our full application process before applying. You can find the information under the "Rentals' tab. Screening Criteria and Application Process: -5 years of verifiable rental history is required for each applicant -All collection accounts must be paid at least 3-months before applying -Please visit the High Country PM website to review our application process and full screening criteria before applying. You can find the information under the 'Rentals' tab. Available: 6/16/26 Lease Terms: 11-month initial lease with the potential to renew for 12 months afterwards. Pet Policy: No pets allowed Smoking Policy: No smoking or vaping Air Conditioning: Yes Washer and Dryer: Negotiable Yard Care: The tenant is responsible for maintaining the xeriscaped front and side yards. There is no grass, but trimming plants and raking pine needles/cones is required. Snow removal during snowy conditions is also required on the sidewalks surrounding the house. Utilities: Tenants are responsible for all utilities. Electric: Pacific Power Gas: Cascade Natural Gas Garbage: Cascade Disposal Water: City of Bend Sewer: City of Bend Internet: TDS or Century Link High Country Property Management, LLC in Bend, Oregon Kelly Dyer Licensed Property Manager The rental listing and availability are subject to change without notification. The information posted is deemed reliable but not guaranteed.
Unique Features
- Butcher block island
- Carpet in bedrooms
- Double-Car Garage
- Epoxy garage floors
- Gas fireplace in living room
- Gas Oven/Range
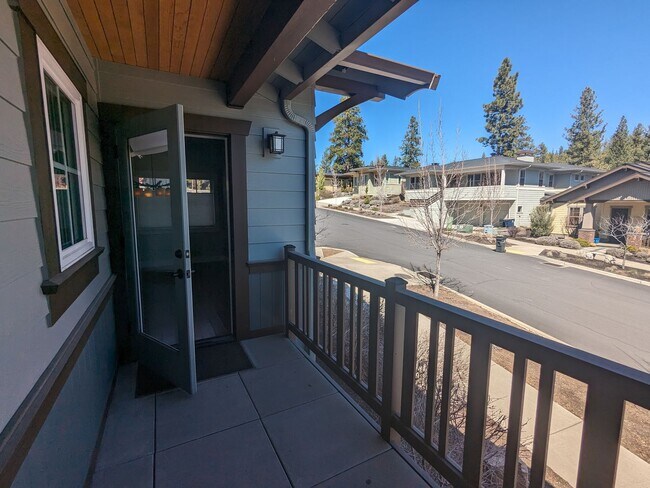
- Patio off of two bedrooms and living room
- Plank flooring in common areas
- Refrigarator
- Smoked glass cabinets
1582 Nw Erin Ct is a house located in Deschutes County and the 97703 ZIP Code. This area is served by the Bend-La Pine Schools attendance zone.
Fees and Policies
The fees listed below are community-provided and may exclude utilities or add-ons. All payments are made directly to the property and are non-refundable unless otherwise specified. Use the Cost Calculator to determine costs based on your needs.
-
One-Time Basics
-
Due at Move-In
-
Security Deposit - RefundableCharged per unit.$3,000
-
-
Due at Move-In
Property Fee Disclaimer: Based on community-supplied data and independent market research. Subject to change without notice. May exclude fees for mandatory or optional services and usage-based utilities.
House Features
- Dishwasher
- Microwave
Contact
- Listed by High | High Country Property Management
- Phone Number
- Contact
Nestled between the Cascade Mountains and Downtown Bend, Summit West offers residents the best of both worlds, with quick access to stunning natural beauty and downtown amenities. Summit West itself exudes a suburban atmosphere, providing convenient shopping and dining options along Northwest Crossing Drive in addition to a variety of houses and apartments for rent on peaceful residential streets.
Summit West boasts great opportunities for outdoor recreation at Compass Park, Sunset View Park, and Overturf Park. The neighborhood is also within easy driving distance of Deschutes National Forest and Willamette National Forest.
Summit West contains excellent schools, from elementary school to Central Oregon Community College, drawing many families, students, and educators to the community. River West, Old Mill District, and Downtown Bend are all just a short drive away as well.
Learn more about living in Summit West- Dishwasher
- Microwave
- Butcher block island
- Carpet in bedrooms
- Double-Car Garage
- Epoxy garage floors
- Gas fireplace in living room
- Gas Oven/Range
- Patio off of two bedrooms and living room
- Plank flooring in common areas
- Refrigarator
- Smoked glass cabinets
The GreatSchools Rating helps parents compare schools within a state based on a variety of school quality indicators and provides a helpful picture of how effectively each school serves all of its students. Ratings are on a scale of 1 (below average) to 10 (above average) and can include test scores, college readiness, academic progress, advanced courses, equity, discipline and attendance data. We also advise parents to visit schools, consider other information on school performance and programs, and consider family needs as part of the school selection process.
View GreatSchools Rating Methodology
Data provided by GreatSchools.org © 2026. All rights reserved.
You May Also Like
Similar Rentals Nearby
-
4 Beds, 1 Bath, 1,650 sq ft$3,950Total Monthly Price12 Month LeaseTotal Monthly Price NewPrices include all required monthly fees.145 NW Jefferson Pl
-
3 Beds, 3 Baths, 2,626 sq ft$4,100Total Monthly Price9 Month LeaseTotal Monthly Price NewPrices include all required monthly fees.1208 NE 12th St.
-
3 Beds, 1 Bath, 1,084 sq ft$2,200Total Monthly Price12 Month LeaseTotal Monthly Price NewPrices include all required monthly fees.1152 NE Viking Ct
-
3 Beds, 2.5 Baths, 1,428 sq ft$2,800Total Monthly Price12 Month LeaseTotal Monthly Price NewPrices include all required monthly fees.63121 De Haviland Ct
-
3 Beds, 2 Baths, 1,200 sq ft$2,400Total Monthly Price12 Month LeaseTotal Monthly Price NewPrices include all required monthly fees.1425 NE Mable Ct
-
-
-
-
-
What Are Walk Score®, Transit Score®, and Bike Score® Ratings?
Walk Score® measures the walkability of any address. Transit Score® measures access to public transit. Bike Score® measures the bikeability of any address.
What is a Sound Score Rating?
A Sound Score Rating aggregates noise caused by vehicle traffic, airplane traffic and local sources.