$10,000
/ Month
1576 Bay Head Rd
Annapolis, MD 21409
Favorites
301-641-0809
-
Bedrooms
4
-
Bathrooms
5.5
-
Square Feet
6,732 sq ft
-
Available
Available Now
Highlights
- 600 Feet of Waterfront
- Primary bedroom faces the bay
- 2 Dock Slips
- Access to Tidal Water
- Media Room
- Fishing Allowed
1576 Bay Head Rd

Favorites
About This Home
Available Now
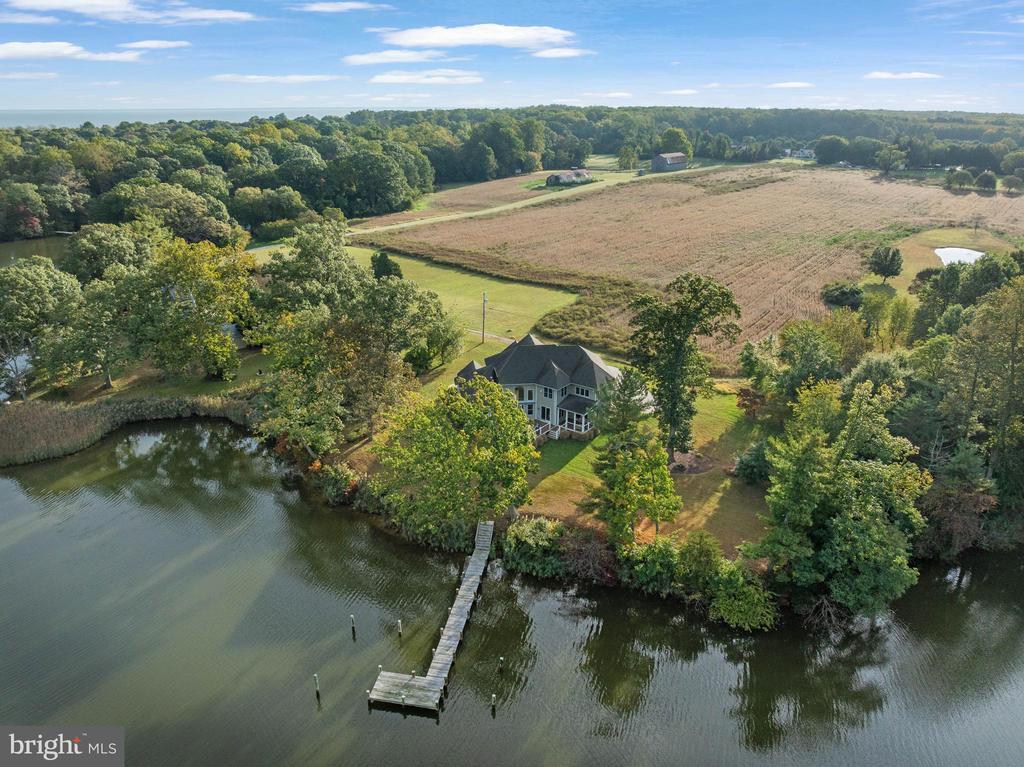
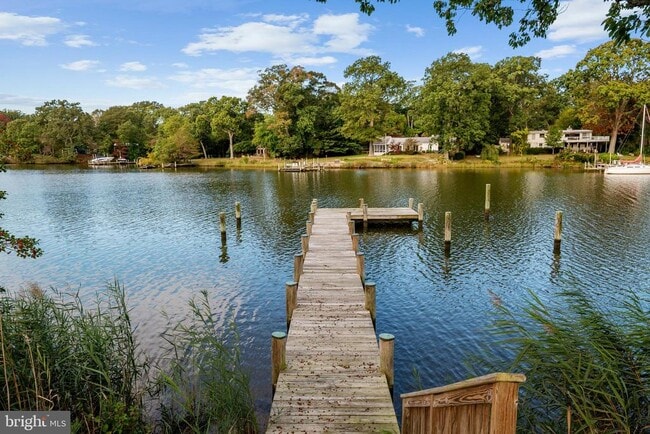
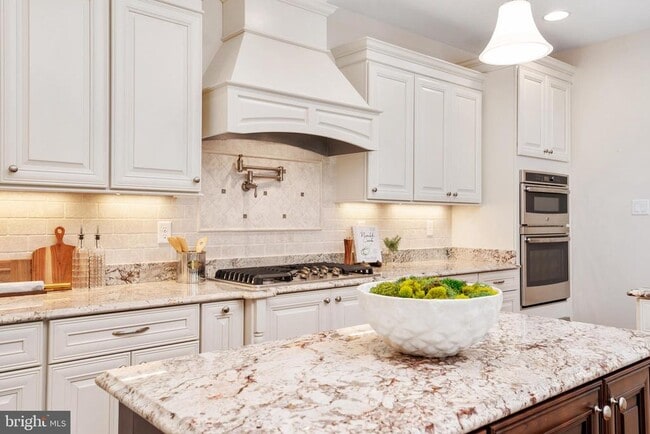
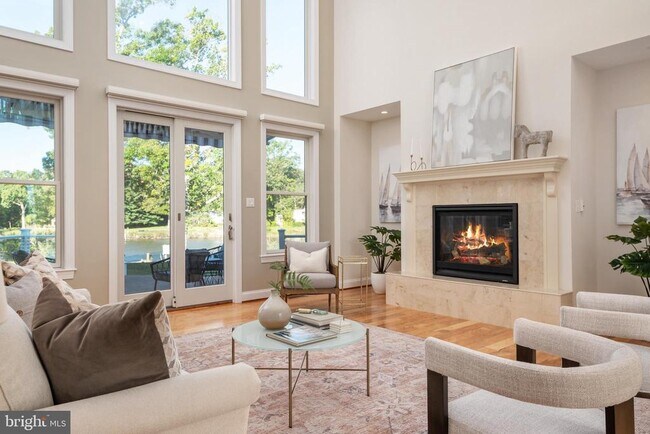
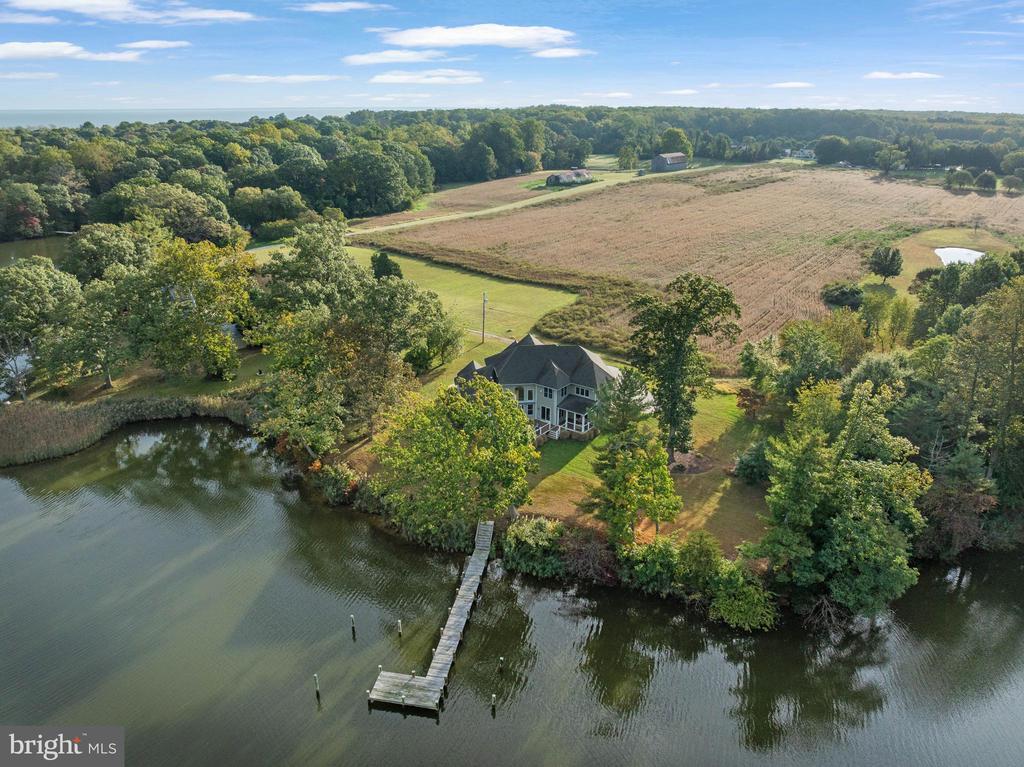
Set along the serene shores of the Little Magothy River, 1576 Bay Head Road presents a rare opportunity to experience true waterfront luxury in one of Annapolis’ most private and picturesque settings. Constructed in 2017 and thoughtfully designed to embrace both elegance and everyday comfort, this extraordinary estate spans more than 6,700 square feet on over an acre of beautifully positioned waterfront land with immediate access to the Chesapeake Bay in minutes and no bridge restrictions. The home features a main-level primary bedroom suite, offering effortless single-level living with tranquil water views, along with an optional 5th bedroom in the lower level. From the moment you arrive, the property offers a sense of quiet sophistication. Mature trees, expansive water views, and an uncommon level lot create a setting that feels both secluded and effortlessly connected to the surrounding beauty of the Chesapeake. Designed for those who appreciate exceptional entertaining as much as peaceful retreat, the home seamlessly blends grand-scale living with warm, inviting spaces throughout. Inside, dramatic walls of glass flood the residence with natural light while showcasing panoramic river views from nearly every vantage point. The main living area features soaring ceilings, refined architectural detailing, and a striking fireplace that anchors the space with warmth and character. At the center of the home, the gourmet kitchen was curated for both culinary enthusiasts and effortless hosting, complete with premium appliances, quartz surfaces, an oversized island, and generous gathering space that flows naturally into the dining and living areas. Outdoor living was designed to be equally unforgettable. Multiple waterfront terraces and covered entertaining spaces create the perfect backdrop for sunset dinners, summer celebrations, or quiet mornings overlooking the water. A retractable awning enhances comfort year-round, while the private 60-foot pier—equipped with electric, water, and two deep-water slips—offers immediate enjoyment for boating enthusiasts, paddleboards, kayaks, and waterfront recreation alike. The main-level owner’s suite serves as a private sanctuary with sweeping river views, direct outdoor access, and a luxurious spa-inspired bath designed for relaxation and retreat. Additional upper-level bedrooms offer spacious accommodations for family and guests, while the fully finished lower level expands the home’s versatility with thoughtfully designed recreation and lifestyle spaces including a theater room, fitness area, wet bar, private office, and walk-out access to the backyard and waterfront. Additional features such as dual staircases, wide-plank hardwood flooring, and multiple fireplaces reflect the quality craftsmanship and intentional design carried throughout the residence. Perfectly positioned just moments from downtown Annapolis, marinas, fine dining, and commuter routes to Washington, D.C. and Baltimore, this exceptional waterfront estate delivers an unmatched combination of privacy, luxury, and convenience. Whether envisioned as a year-round residence, an elegant waterfront retreat, or a home designed for unforgettable gatherings, 1576 Bay Head Road offers a lifestyle defined by comfort, beauty, and timeless Chesapeake living.
1576 Bay Head Rd is a house located in Anne Arundel County and the 21409 ZIP Code. This area is served by the Anne Arundel County Public Schools attendance zone.
* Price shown is base rent. Excludes user-selected optional fees and variable or usage-based fees and required charges due at or prior to move-in or at move-out. Price, availability, fees, and any applicable rent special are subject to change without notice.
* Square footage definitions vary. Displayed square footage is approximate.
Home Details
Home Type
Single Family Detached Home
Year Built
Built in 2017
Bedrooms and Bathrooms
Primary bedroom faces the bay
Soaking Tub
Walk-In Closet
Bathtub with Shower
Walk-in Shower
4 Bedrooms | 1 Main Level Bedroom
5.5 Bathrooms
En-Suite Bathroom
Eco-Friendly Details
Energy-Efficient Windows with Low Emissivity
Finished Basement
Heated Basement
Walk-Out Basement
Basement with some natural light
Connecting Stairway
Interior and Exterior Basement Entry
Sump Pump
Flooring
Wood
Ceramic Tile
Luxury Vinyl Plank Tile
Carpet
Home Design
Colonial Architecture
Craftsman Architecture
Coastal Architecture
Architectural Shingle Roof
Plywood Siding Panel T1-11
Stone Siding
Metal Roof
Concrete Perimeter Foundation
HardiePlank Type
Stick Built Home
Bump-Outs
Advanced Framing
Blown-In Insulation
Poured Concrete
Interior Spaces
Media Room
Open Floorplan
Curved or Spiral Staircase
Dual Staircase
Recreation Room
Two Story Ceilings
Loft
2 Fireplaces
Great Room
Mud Room
Game Room
Home Office
Home Gym
Palladian Windows
Formal Dining Room
Wood Frame Window
Family Room Off Kitchen
Tray Ceiling
Chair Railings
Built-In Features
Wet Bar
Crown Molding
Wainscoting
Living Room
Recessed Lighting
Entrance Foyer
Atrium Windows
Atrium Doors
Ceiling Fan
Utility Room
Insulated Doors
Gas Fireplace
6,732 Sq Ft Home
Fireplace With Glass Doors
Stone Fireplace
Fireplace Mantel
Property has 3 Levels
Insulated Windows
Window Treatments
Kitchen
Gourmet Country Kitchen
Upgraded Countertops
Breakfast Room
Six Burner Stove
Stainless Steel Appliances
Built-In Self-Cleaning Oven
Extra Refrigerator or Freezer
Kitchen Island
Gas Oven or Range
Built-In Microwave
Dishwasher
Range Hood
Laundry
Laundry Room
Dryer
Laundry on main level
Washer
Laundry Chute
Listing and Financial Details
Security Deposit $14,000
12-Month Lease Term
Available 7/1/26
$50 Application Fee
Assessor Parcel Number 020300022985200
Tenant pays for cable TV, electricity, water, internet
The owner pays for lawn/shrub care, management, snow removal, water
Rent includes common area maintenance, lawn service
No Smoking Allowed
Residential Lease
Lot Details
600 Feet of Waterfront
Home fronts navigable water
1 Acre Lot
Premium Lot
Back, Front, and Side Yard
Open Space
Landscaped
Property is in excellent condition
Southeast Facing Home
No Through Street
Property is zoned OS
Cleared Lot
Outdoor Features
2 Dock Slips
Physical Dock Slip Conveys
Access to Tidal Water
Canoe or Kayak Water Access
Private Water Access
River Nearby
Deck
Stream or River on Lot
Porch
Awning
Playground
Powered Boats Permitted
Personal Watercraft
Sail
Exterior Lighting
Swimming Allowed
Parking
3 Car Direct Access Garage
Parking Storage or Cabinetry
Side Facing Garage
Garage Door Opener
Driveway
Schools
Broadneck High School
Utilities
Forced Air Zoned Heating and Cooling System
Programmable Thermostat
Water Conditioner is Owned
Heating System Powered By Owned Propane
Electric Water Heater
Underground Utilities
Well
200+ Amp Service
Septic Tank
Vented Exhaust Fan
Views
Panoramic
River
Community Details
Overview
No Home Owners Association
Annapolis Subdivision
Pet Policy
Dogs Allowed
Limit on the number of pets
Pet Deposit Required
Recreation
Fishing Allowed
Contact
- Listed by Travis Gray | Engel & Volkers Annapolis
- Phone Number
- Contact
-
Source
 Bright MLS, Inc.
Copyright © 2026 Bright MLS, Inc.
Location
Get Directions
The residential Pendennis Mount/Sandy Point neighborhood, which lies west of Annapolis and south of central Baltimore, features house rentals close to Chesapeake Bay. This waterside community’s convenient location ensures residents have easy access to amenities.
Locals like to visit Sandy Point Park, a 786-acre waterside spread featuring swimming beaches, boat rentals, and hiking trails. Additional recreational activities include picnicking and wildlife viewing. Residents make the two-mile drive west to Annapolis to dine at highly-rated spots such as Harbour Café, a laid-back bayside restaurant popular for its soups, salads, and sandwiches. Café Normandie, a whimsical eatery, serves French fare and wines.
Learn more about living in Pendennis Mount/Sandy Point
Amenities
- Fireplace
- Dishwasher
- Basement
- Waterfront
Education
| Colleges & Universities | Distance | ||
|---|---|---|---|
| Colleges & Universities | Distance | ||
| Drive: | 13 min | 6.9 mi | |
| Drive: | 16 min | 7.4 mi | |
| Drive: | 37 min | 24.7 mi | |
| Drive: | 47 min | 25.5 mi |
1576 Bay Head Rd is within 13 minutes or 6.9 miles from Anne Arundel Community College. It is also near United States Naval Academy and Bowie State University.
Schools


Public Elementary School
Grades PK-5
660 Students
Attendance Zone
Public Middle School
Grades 6-8
683 Students
Attendance Zone
Public High School
Grades 9-12
2,174 Students
Attendance Zone
Private Elementary, Middle & High School
Grades K-12
184 Students
Nearby
Private Elementary School
Grades PK-5
143 Students
Nearby
School data provided by
 The GreatSchools Rating helps parents compare schools within a state based on a variety of school quality indicators and provides a helpful picture of how effectively each school serves all of its students. Ratings are on a scale of 1 (below average) to 10 (above average) and can include test scores, college readiness, academic progress, advanced courses, equity, discipline and attendance data. We also advise parents to visit schools, consider other information on school performance and programs, and consider family needs as part of the school selection process.
View GreatSchools Rating Methodology
Data provided by GreatSchools.org © 2026. All rights reserved.
The GreatSchools Rating helps parents compare schools within a state based on a variety of school quality indicators and provides a helpful picture of how effectively each school serves all of its students. Ratings are on a scale of 1 (below average) to 10 (above average) and can include test scores, college readiness, academic progress, advanced courses, equity, discipline and attendance data. We also advise parents to visit schools, consider other information on school performance and programs, and consider family needs as part of the school selection process.
View GreatSchools Rating Methodology
Data provided by GreatSchools.org © 2026. All rights reserved.
Getting Around
 What do Walkability, Transit, Drivability, and Bikeability mean?
Walkability measures the walking distance to day-to-day needs.
Transit measures access to public transportation.
Drivability measures congestion, parking availability, and access to major roads.
Bikeability measures the suitability for cycling.
How It Works
What do Walkability, Transit, Drivability, and Bikeability mean?
Walkability measures the walking distance to day-to-day needs.
Transit measures access to public transportation.
Drivability measures congestion, parking availability, and access to major roads.
Bikeability measures the suitability for cycling.
How It Works
Not Walkable
Walkability
10
/ 100
Exceptionally Drivable
Drivability
90
/ 100
Fairly Bikeable
Bikeability
40
/ 100
Scores provided by
What do Walkability, Transit, Drivability, and Bikeability mean?
Walkability measures the walking distance to day-to-day needs.
Transit measures access to public transportation.
Drivability measures congestion, parking availability, and access to major roads.
Bikeability measures the suitability for cycling.
How It Works
Calm
Soundscore™
83
/ 100
Traffic
ActiveAirport
CalmBusinesses
CalmScores provided by
HowLoud What is a Sound Score Rating? A Sound Score Rating aggregates noise caused by vehicle traffic, airplane traffic and local sources. How It WorksYou May Also Like
Similar Rentals Nearby
1576 Bay Head Rd
Annapolis, MD 21409