


5 Beds, 5 Baths, 4,373 sq ft
15555 Gwinnett Dr
Winter Garden, FL 34787
-
Bedrooms
3
-
Bathrooms
3.5
-
Square Feet
2,096 sq ft
-
Available
Available Now
Highlights
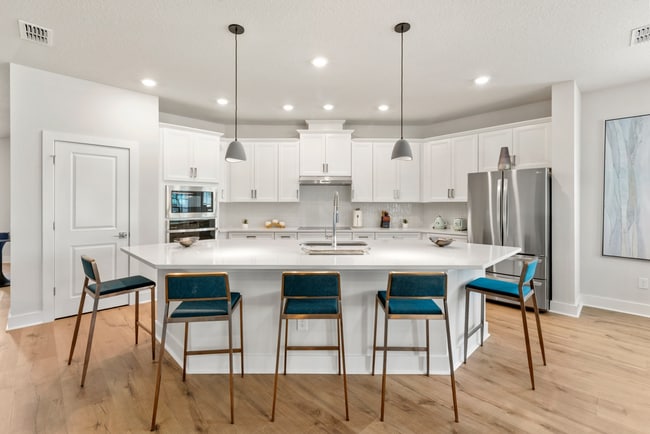
- Open Floorplan
- High Ceiling
- Stone Countertops
- Family Room Off Kitchen
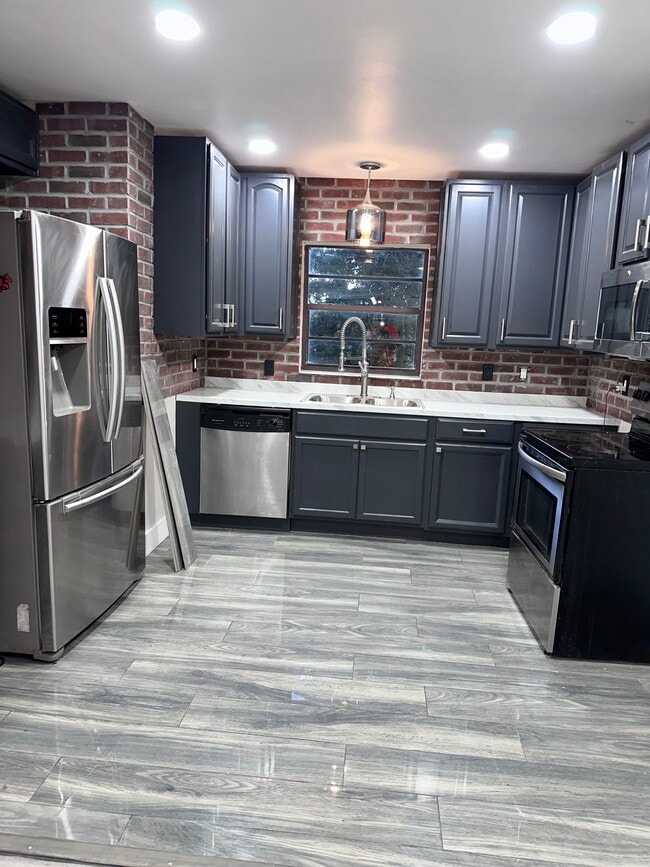
- Eat-In Kitchen
- Built-In Features
About This Home
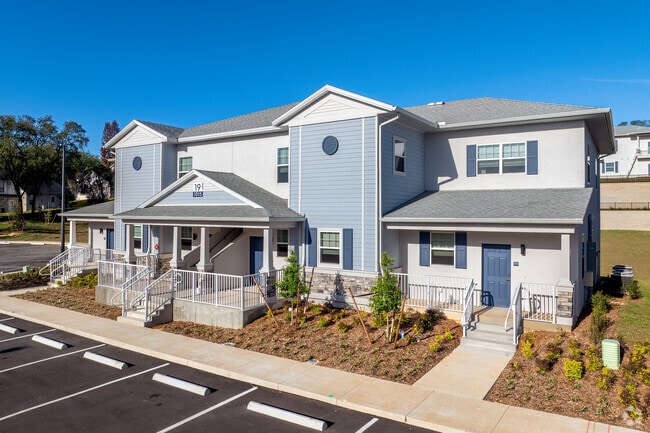
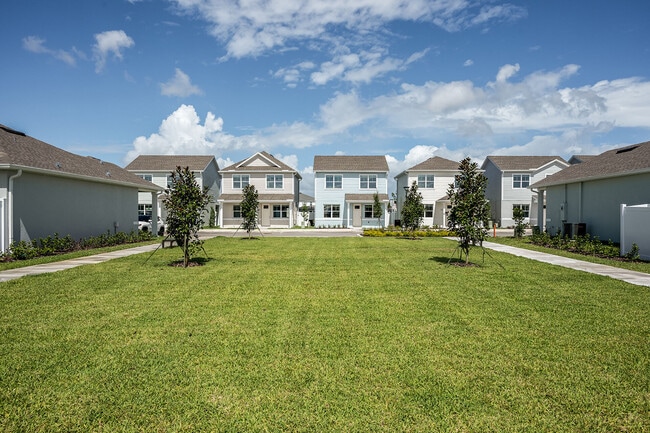
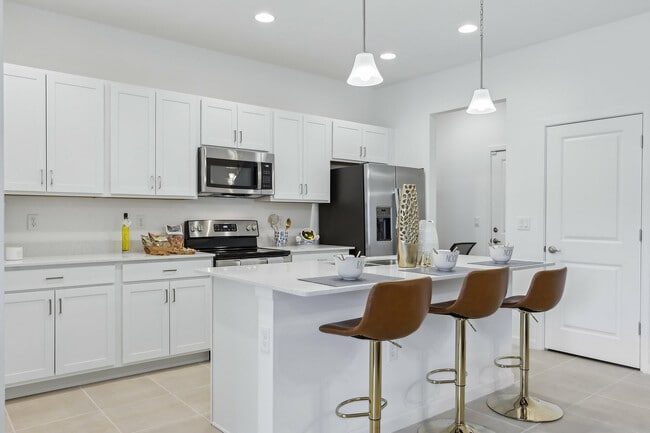
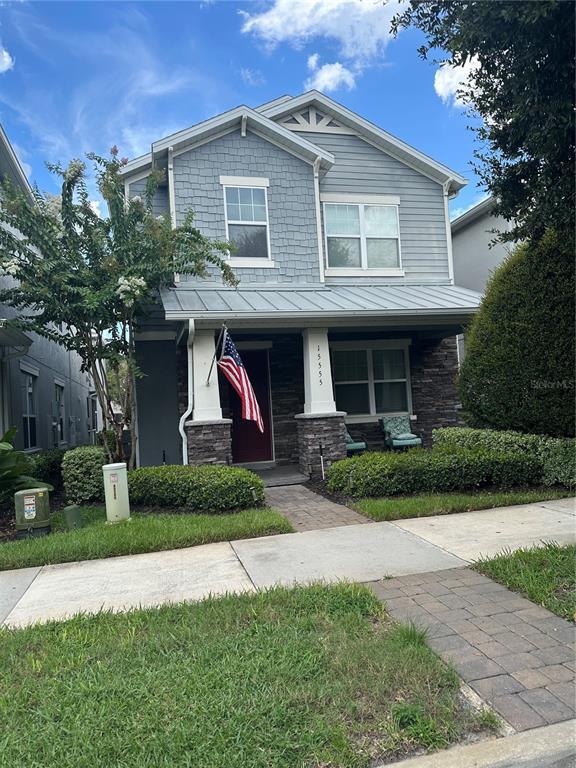
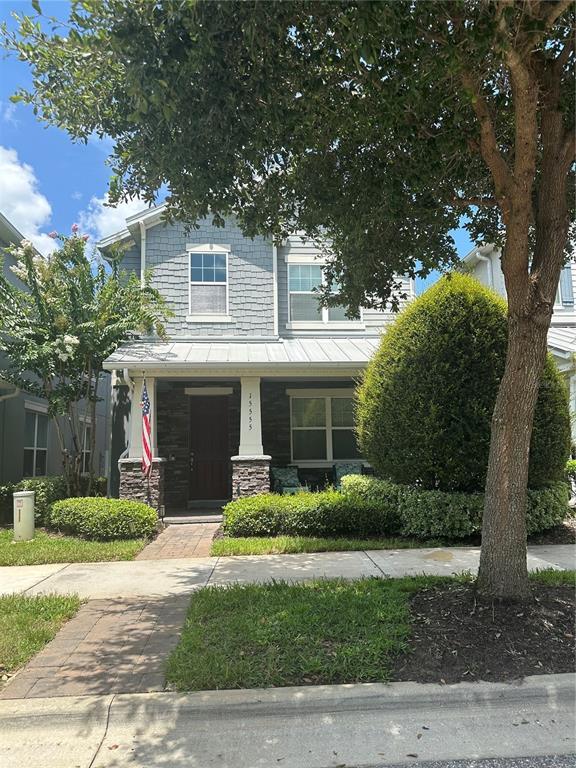
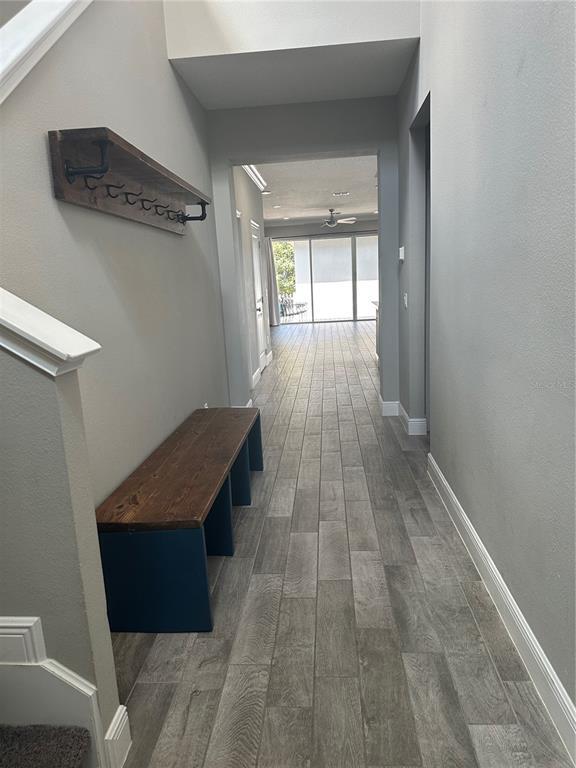
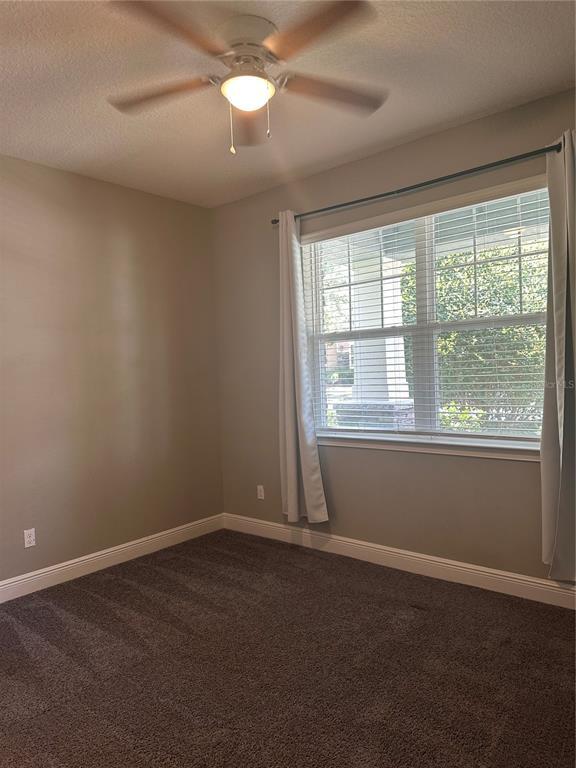
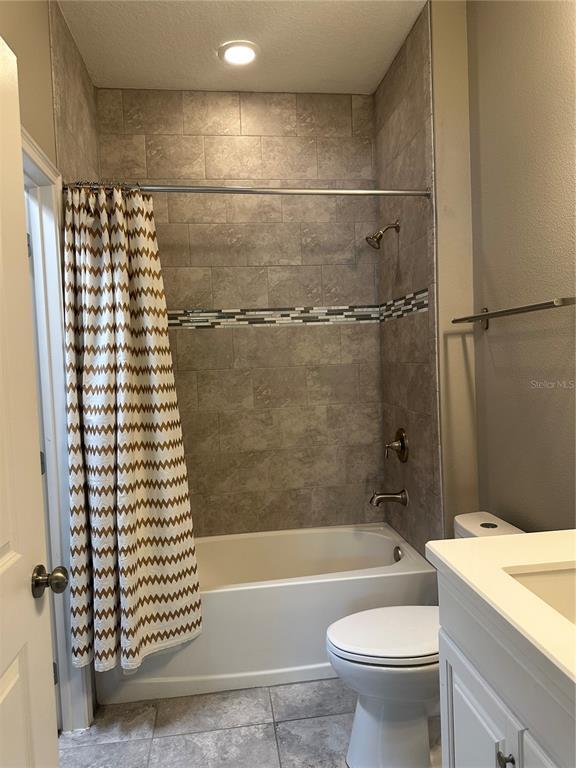
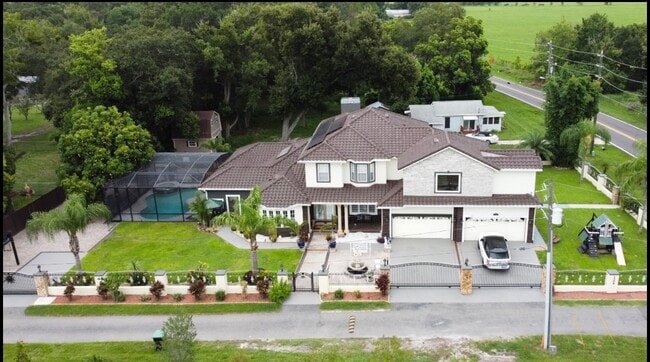
Welcome home to this spacious two-story 3-bedroom,3-bathroom townhome perfectly located near Orlando's newest shopping,dining,and entertainment destinations. Designed with comfort and convenience in mind,this home features an open-concept floor plan,a modern kitchen with ample cabinet space,and generously sized bedrooms,each offering privacy and comfort. The primary suite provides a relaxing retreat with an en-suite bath and spacious closet. Enjoy low-maintenance living in a vibrant community with easy access to major highways,top-rated schools,medical facilities,and Orlando's world-famous attractions. Whether you're commuting to work or enjoying a night out,everything you need is just minutes away. Orlando continues to see growth in mixed-use communities with expanding retail,dining,and recreation options,making amenity-rich neighborhoods especially desirable. MLS# O6426770
15555 Gwinnett Dr is a house located in Orange County and the 34787 ZIP Code. This area is served by the Orange County Public Schools attendance zone.
Home Details
Home Type
Year Built
Bedrooms and Bathrooms
Eco-Friendly Details
Flooring
Interior Spaces
Kitchen
Laundry
Listing and Financial Details
Lot Details
Parking
Schools
Utilities
Community Details
Overview
Pet Policy
Fees and Policies
The fees listed below are community-provided and may exclude utilities or add-ons. All payments are made directly to the property and are non-refundable unless otherwise specified. Use the Cost Calculator to determine costs based on your needs.
-
One-Time Basics
-
Due at Application
-
Application Fee Per ApplicantCharged per applicant.$40
-
-
Due at Move-In
-
Security Deposit - RefundableCharged per unit.$3,200
-
-
Due at Application
-
Garage Lot
Property Fee Disclaimer: Based on community-supplied data and independent market research. Subject to change without notice. May exclude fees for mandatory or optional services and usage-based utilities.
Contact
- Listed by Miriam Ferran | KELLER WILLIAMS ADVANTAGE REALTY
- Phone Number
- Contact
-
Source
Stellar MLS
Summerlake is a highly sought after neighborhood in the Windermere and Winter Garden areas. Just a few miles from Walt Disney World, Summerlake is a prime residential location if you aspire to be close to all of Disney’s major attractions. With its beautiful scenic views, the Orange County National Golf Center and Lodge is a local attraction to Summerlake. Summerlake houses Huckleberry Lake, Saw Grass Lake, Lake Hancock, Panther Lake, and many more. There’s always potential for lake views in the residential area of Summerlake. Public parks are conveniently located throughout the area, as well as public schools. Find your apartment in Summerlake so you can take in all of the perks of living lakeside near Disney.
Learn more about living in Summerlake| Colleges & Universities | Distance | ||
|---|---|---|---|
| Colleges & Universities | Distance | ||
| Drive: | 25 min | 16.7 mi | |
| Drive: | 29 min | 20.0 mi | |
| Drive: | 30 min | 22.3 mi | |
| Drive: | 30 min | 23.0 mi |
The GreatSchools Rating helps parents compare schools within a state based on a variety of school quality indicators and provides a helpful picture of how effectively each school serves all of its students. Ratings are on a scale of 1 (below average) to 10 (above average) and can include test scores, college readiness, academic progress, advanced courses, equity, discipline and attendance data. We also advise parents to visit schools, consider other information on school performance and programs, and consider family needs as part of the school selection process.
View GreatSchools Rating Methodology
Data provided by GreatSchools.org © 2026. All rights reserved.
You May Also Like
Similar Rentals Nearby
-
$8,800Total Monthly PriceTotal Monthly Price NewPrices include all required monthly fees.12 Month LeaseHouse for Rent
-
$2,400Total Monthly PriceTotal Monthly Price NewPrices include all required monthly fees.12 Month LeaseHouse for Rent
3 Beds, 2 Baths, 1,456 sq ft
-
$2,600Total Monthly PriceTotal Monthly Price NewPrices include all required monthly fees.12 Month LeaseHouse for Rent
4 Beds, 2 Baths, 1,450 sq ft
-
$3,200Total Monthly PriceTotal Monthly Price NewPrices include all required monthly fees.12 Month LeaseHouse for Rent
3 Beds, 2 Baths, 1,510 sq ft
-
$2,500Total Monthly PriceTotal Monthly Price NewPrices include all required monthly fees.12 Month LeaseRoom for Rent
3 Beds, 3 Baths, 2,700 sq ft
-
3 Beds$2,313Total Monthly PriceTotal Monthly Price NewPrices include base rent and required monthly fees of $114. Variable costs based on usage may apply.Base Rent:3 Beds$2,1992 Months Free
Pets Allowed Fitness Center Pool Kitchen Clubhouse Balcony
-
3 Beds$2,250+Total Monthly PriceTotal Monthly Price NewPrices include base rent and required monthly fees of $144. Variable costs based on usage may apply.Base Rent:3 Beds$2,105+2 Months Free
Pets Allowed Dishwasher In Unit Washer & Dryer Clubhouse Ceiling Fans Hardwood Floors
-
-
3 Beds$2,320+4 Beds$2,496+Total Monthly PriceTotal Monthly Price NewPrices include base rent and required monthly fees of $120. Variable costs based on usage may apply.Base Rent:3 Beds$2,199+4 Beds$2,375+
-