


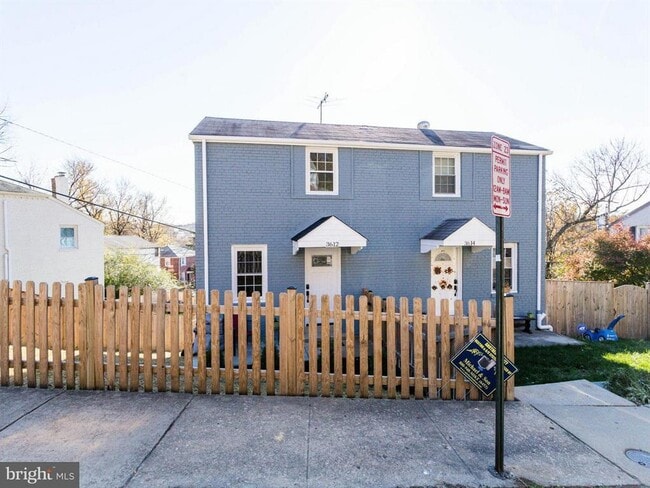
3 Beds, 2 Baths, 1,326 sq ft
15518 Kennett Square Way
Brandywine, MD 20613
-
Bedrooms
3
-
Bathrooms
3.5
-
Square Feet
--
-
Available
Available Sep 11
Highlights
- Fireplace
- Basement
About This Home
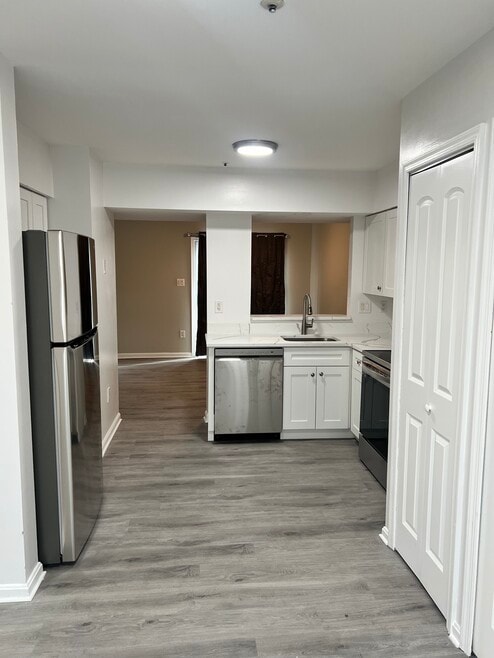
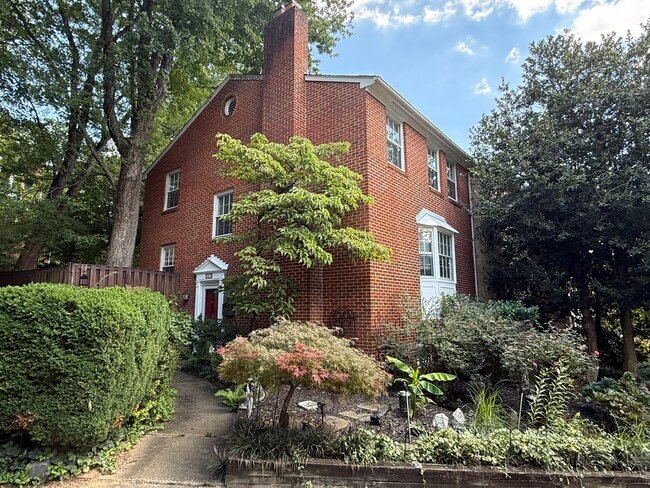
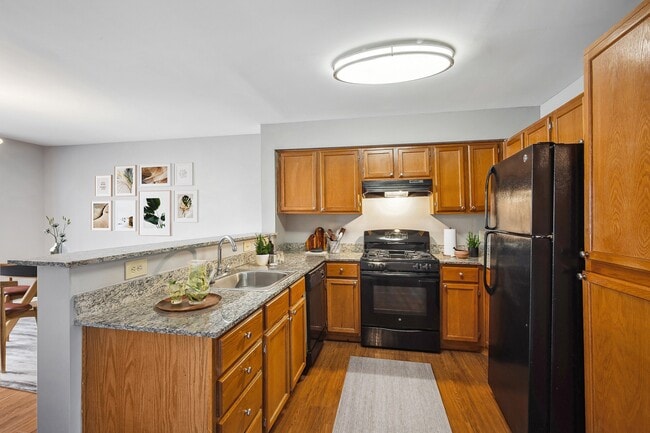
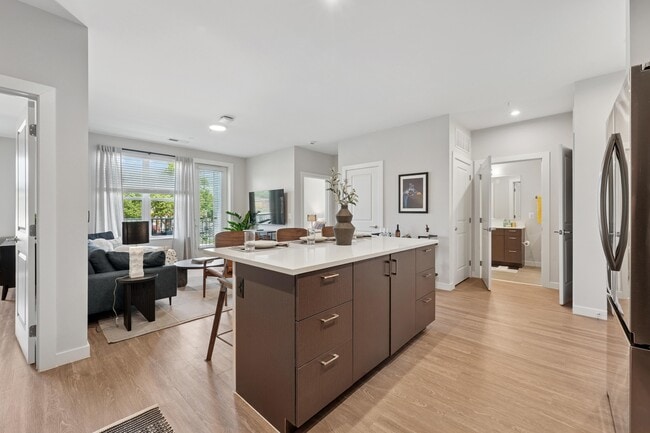
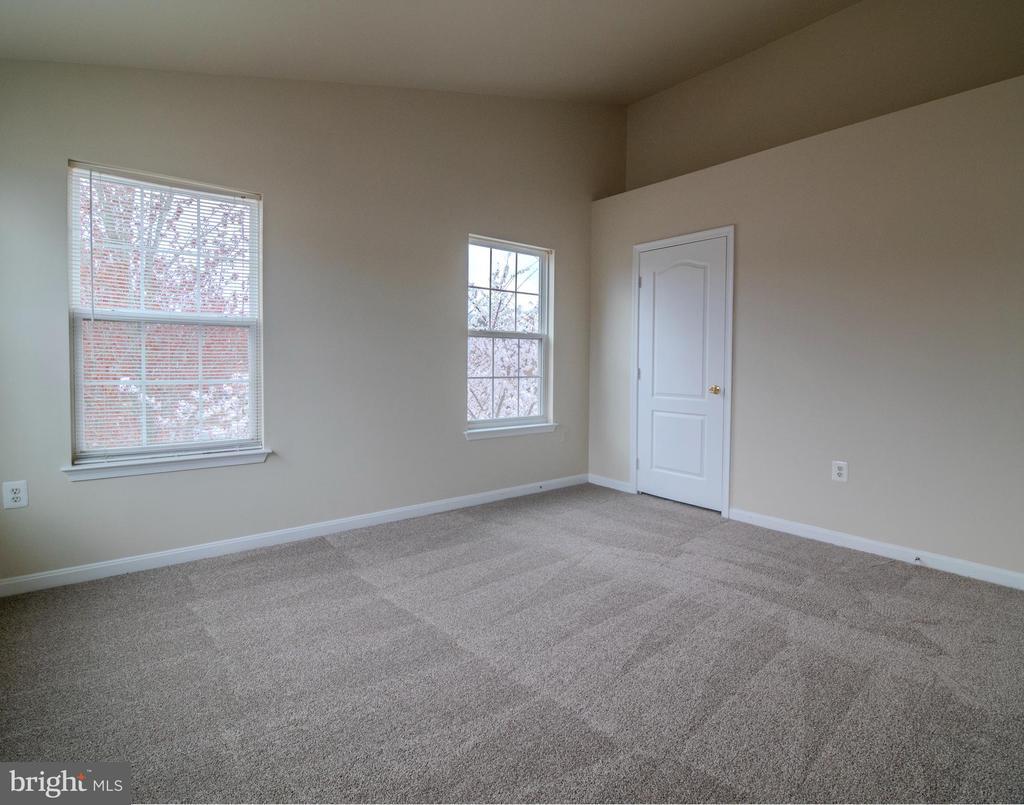
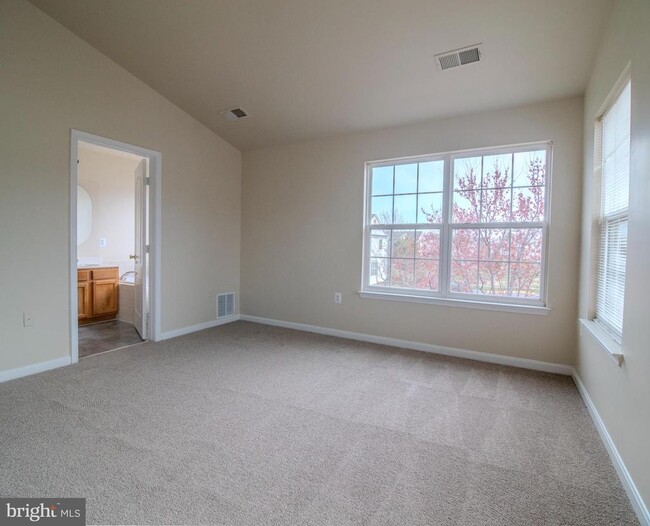
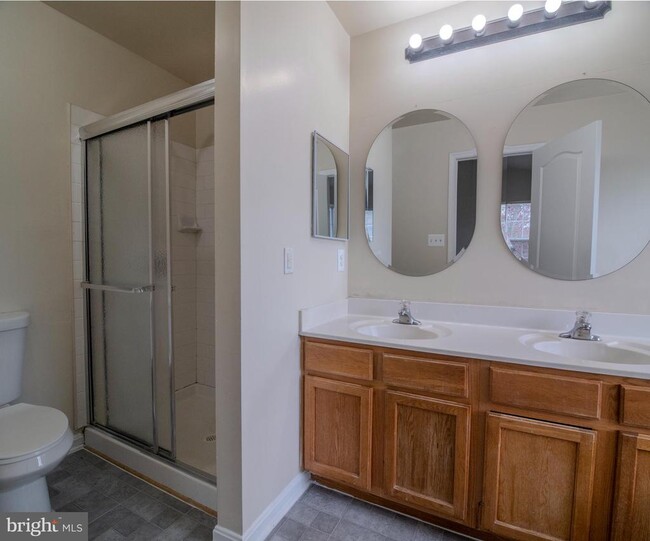
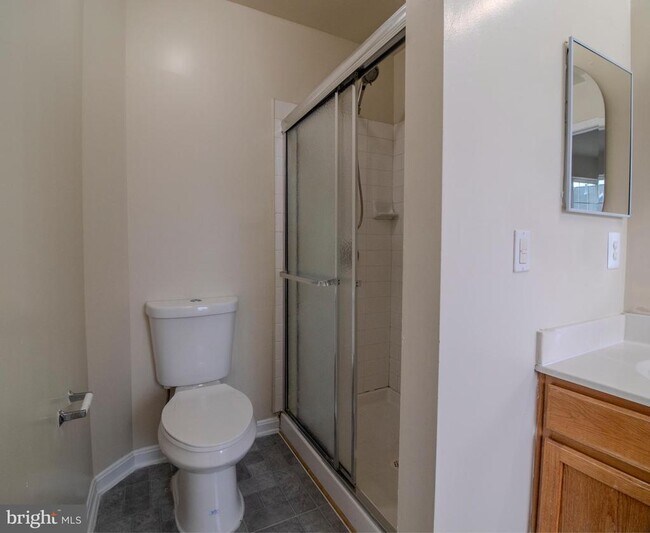
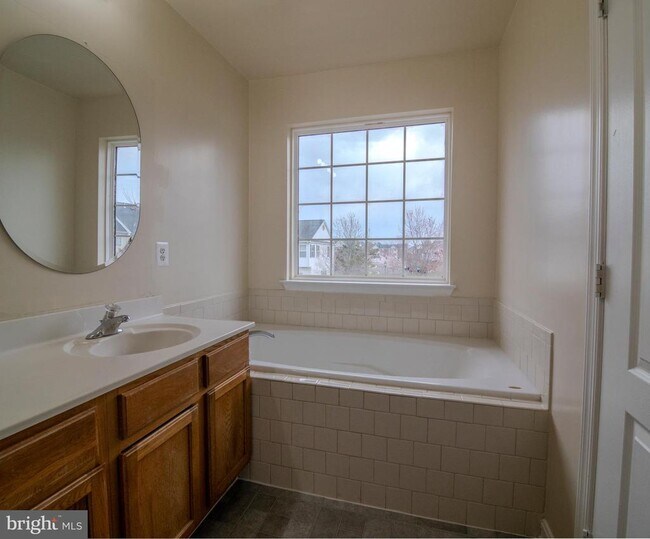
Discover the perfect blend of comfort and convenience in this freshly painted spacious end-unit townhome, nestled in a prime location just off Route 5/RT 301. Featuring three well-appointed bedrooms and 3.5 bathrooms, this property is ideal for all seeking quality living spaces. The main level bathes in natural light, enhancing the open kitchen layout that flows seamlessly into the eat-in kitchen area and living room, providing a welcoming space for gatherings and entertainment. Enjoy the privacy of a fenced-in backyard, perfect for outdoor relaxation or hosting gatherings. Convenience is key with two assigned parking spaces located directly at the rear of the home. Upstairs, the townhome continues to impress with three comfortable bedrooms, including a primary bedroom complete with an ensuite bathroom for added privacy. A full hallway bathroom serves the additional bedrooms, ensuring ample space for everyone. The fully finished basement expands your living space further, featuring a full bathroom, a recreational area, and a bonus room that can be adapted to suit various needs, such as a home office, gym, or an additional family room. Positioned conveniently near shopping centers, banks, and a variety of food stores, this townhome offers easy access to essential amenities and major roadways, making commuting and daily errands effortless. Don’t miss out on this opportunity to make this stylish and practical townhome your new home. Schedule a visit today!
15518 Kennett Square Way is a townhome located in Prince George's County and the 20613 ZIP Code. This area is served by the Prince George's County Public Schools attendance zone.
Townhome Features
- Fireplace
- Dishwasher
- Basement
Contact
- Listed by Joy A. Johnson | Haven Firm
- Phone Number
- Contact
-
Source
Bright MLS, Inc.
Situated in the southeastern portion of Prince George’s County, Brandywine is a laidback community brimming with natural beauty. Brandywine offers residents a combination of rural tranquility and suburban convenience. Brandywine’s residential streets are lined with dense stretches of trees, obscuring many rental homes from view and contributing a secluded feel to the community.
Brandywine also provides quick access to suburban delights like national retailers and chain restaurants along U.S. 301, the community’s main commercial thoroughfare. Opportunities for outdoor adventure abound near Brandywine, with convenience to destinations like Cedarville State Forest, Piscataway Creek Stream Valley Park, and Louise F. Cosca Regional Park. Although Brandywine may feel secluded, the community is within easy driving distance of Joint Base Andrews as well as numerous employers in the Washington, D.C. area.
Learn more about living in Brandywine- Fireplace
- Dishwasher
- Basement
| Colleges & Universities | Distance | ||
|---|---|---|---|
| Colleges & Universities | Distance | ||
| Drive: | 10 min | 5.2 mi | |
| Drive: | 23 min | 12.8 mi | |
| Drive: | 30 min | 20.4 mi | |
| Drive: | 30 min | 20.9 mi |
The GreatSchools Rating helps parents compare schools within a state based on a variety of school quality indicators and provides a helpful picture of how effectively each school serves all of its students. Ratings are on a scale of 1 (below average) to 10 (above average) and can include test scores, college readiness, academic progress, advanced courses, equity, discipline and attendance data. We also advise parents to visit schools, consider other information on school performance and programs, and consider family needs as part of the school selection process.
View GreatSchools Rating Methodology
Data provided by GreatSchools.org © 2026. All rights reserved.
You May Also Like
-
Avalon Falls Church
6600 Colton Crawford Cir
Falls Church, VA 22042
$2,581 - $4,341 Total Monthly Price
3 Br 20.4 mi
-
Kingsley Commons Townhouses
7308 Arlington Blvd
Falls Church, VA 22042
$3,140 - $3,165 Total Monthly Price
3 Br 12 Month Lease 21.3 mi
-
Residences at Mazza
5300 Wisconsin Ave NW
Washington, DC 20015
$7,936 Total Monthly Price
3 Br 22.3 mi
Similar Rentals Nearby
-
$3,450Total Monthly PriceTotal Monthly Price NewPrices include all required monthly fees.12 Month LeaseTownhome for Rent
-
$2,695Total Monthly PriceTotal Monthly Price NewPrices include all required monthly fees.12 Month LeaseTownhome for Rent
3 Beds, 2 Baths, 1,180 sq ft
-
$3,600Total Monthly PriceTotal Monthly Price NewPrices include all required monthly fees.12 Month LeaseTownhome for Rent
3 Beds, 3.5 Baths, 1,800 sq ft
-
3 Beds$3,118+4 Beds$3,532+Total Monthly PriceTotal Monthly Price NewPrices include base rent and required monthly fees of $26. Variable costs based on usage may apply.Base Rent:3 Beds$3,091+4 Beds$3,505+2 Months Free
Fitness Center Dishwasher Refrigerator Kitchen In Unit Washer & Dryer Walk-In Closets
-
3 Beds$7,097+Total Monthly PriceTotal Monthly Price NewPrices include required monthly fees of $172.Base Rent:3 Beds$6,925+2 Months Free
Pets Allowed Fitness Center Pool Dishwasher Refrigerator Kitchen
-
-
-
3 Beds$3,437+Total Monthly PriceTotal Monthly Price NewPrices include required monthly fees of $92.Base Rent:3 Beds$3,345+2 Months Free
Pets Allowed Fitness Center Pool Dishwasher Refrigerator Kitchen
-
3 Beds$2,535+Total Monthly Price12 Month LeaseTotal Monthly Price NewPrices include all required monthly fees.Specials
Pets Allowed In Unit Washer & Dryer Walk-In Closets Microwave Stainless Steel Appliances Hardwood Floors
-
3 Beds$3,978+Total Monthly PriceTotal Monthly Price NewPrices include base rent and required monthly fees of $101. Variable costs based on usage may apply.Base Rent:3 Beds$3,876+2 Months Free
Pets Allowed Fitness Center Pool Dishwasher In Unit Washer & Dryer Clubhouse Business Center