


$3,300 / Month

154 Hannock St

,

Havre de Grace, MD 21078

Share Listing
Favorites
202-710-6594
  • Bedrooms

    4

  • Bathrooms

    2.5

  • Square Feet

    --

  • Available

    Available Now

Highlights

  • Open Floorplan
  • Contemporary Architecture
  • Garden View
  • Attic
  • Great Room
  • Upgraded Countertops
154 Hannock St
Share Listing
Favorites

About This Home

Available Now

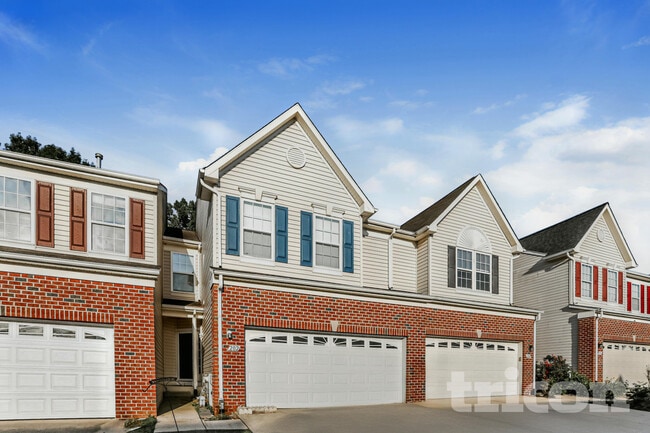
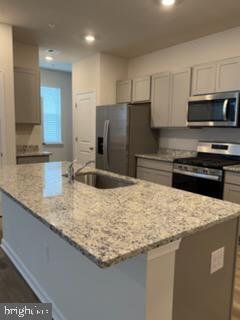
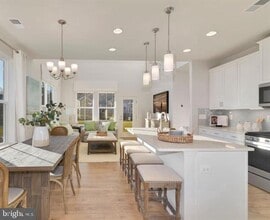
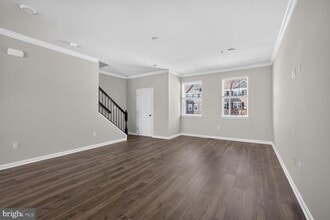
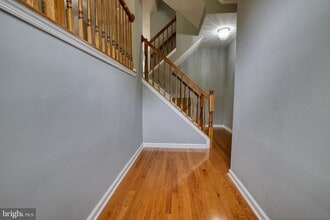
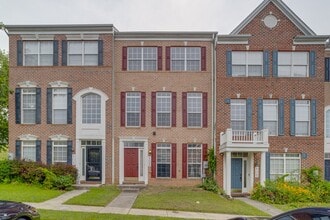
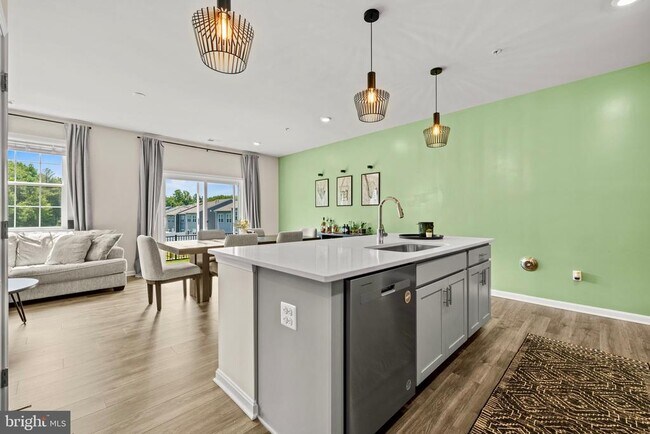
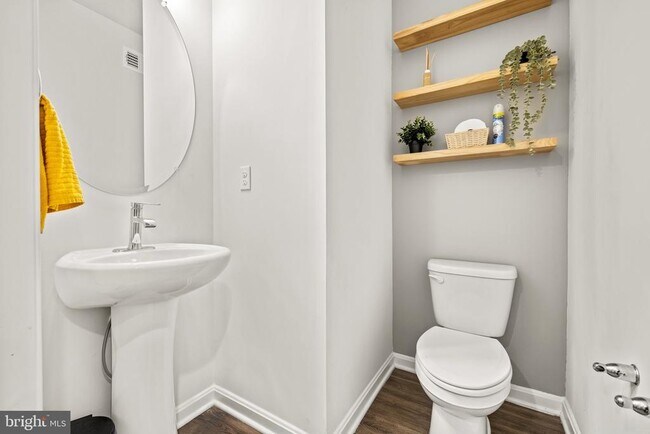
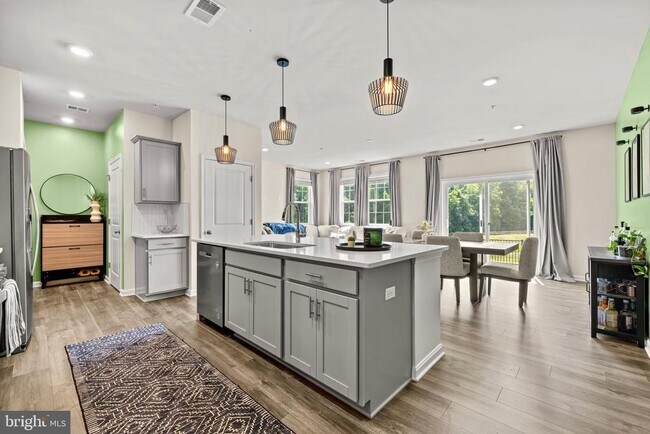
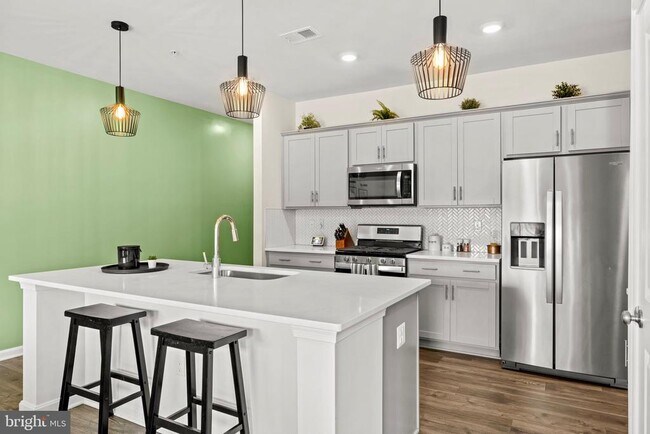
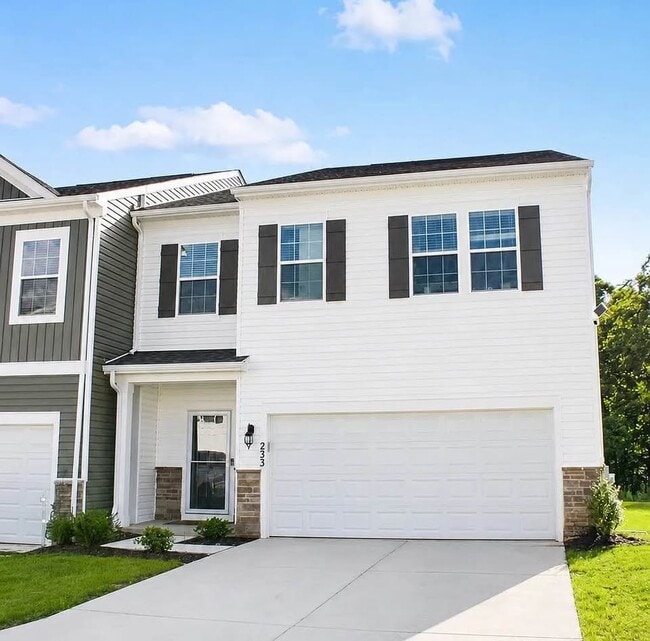
Welcome home to this stunning newly constructed 2024 home offering the perfect blend of modern style, comfort, and convenience! This spacious 4-bedroom, 2.5-bath, two-level home features an open-concept floor plan designed for today's lifestyle, complete with a 2-car garage and thoughtfully designed living spaces throughout. The main level welcomes you with abundant natural light, soaring ceilings, and a seamless flow between the living, dining, and kitchen areas—perfect for both everyday living and entertaining. Upstairs, retreat to the expansive owner's suite featuring a generous walk-in closet and a beautifully appointed en-suite bath with dual vanities and contemporary finishes. Three additional spacious bedrooms, a full hall bath, and an upper-level laundry room provide comfort and convenience for everyone. Located in a desirable newer community, you'll enjoy modern construction, energy-efficient features, and easy access to shopping, dining, parks, schools, commuter routes, and I-95. This owner-occupied home will be available for move-in beginning September 1, 2026. Don't miss your opportunity to make this beautiful home your next address—schedule your tour and secure it before it's gone!

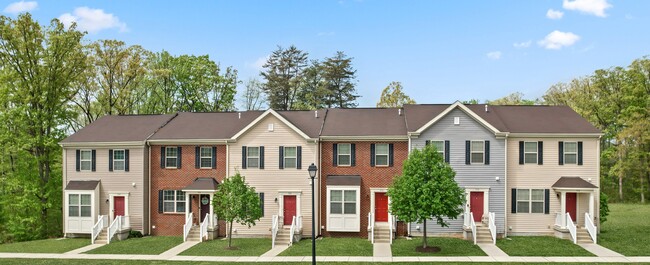
154 Hannock St is a townhome located in Harford County and the 21078 ZIP Code. This area is served by the Harford County Public Schools attendance zone.

* Price shown is base rent. Excludes user-selected optional fees and variable or usage-based fees and required charges due at or prior to move-in or at move-out. Price, availability, fees, and any applicable rent special are subject to change without notice.
* Square footage definitions vary. Displayed square footage is approximate.

Home Details

Home Type

End Unit Townhome

Year Built

Built in 2024

Bedrooms and Bathrooms

Walk-In Closet 2.5 Bathrooms En-Suite Bathroom 4 Bedrooms

Eco-Friendly Details

Energy-Efficient Appliances

Flooring

Carpet Laminate

Home Design

Contemporary Architecture Architectural Shingle Roof Side-by-Side Shake Siding Vinyl Siding Slab Foundation Advanced Framing Frame Construction Blown-In Insulation

Interior Spaces

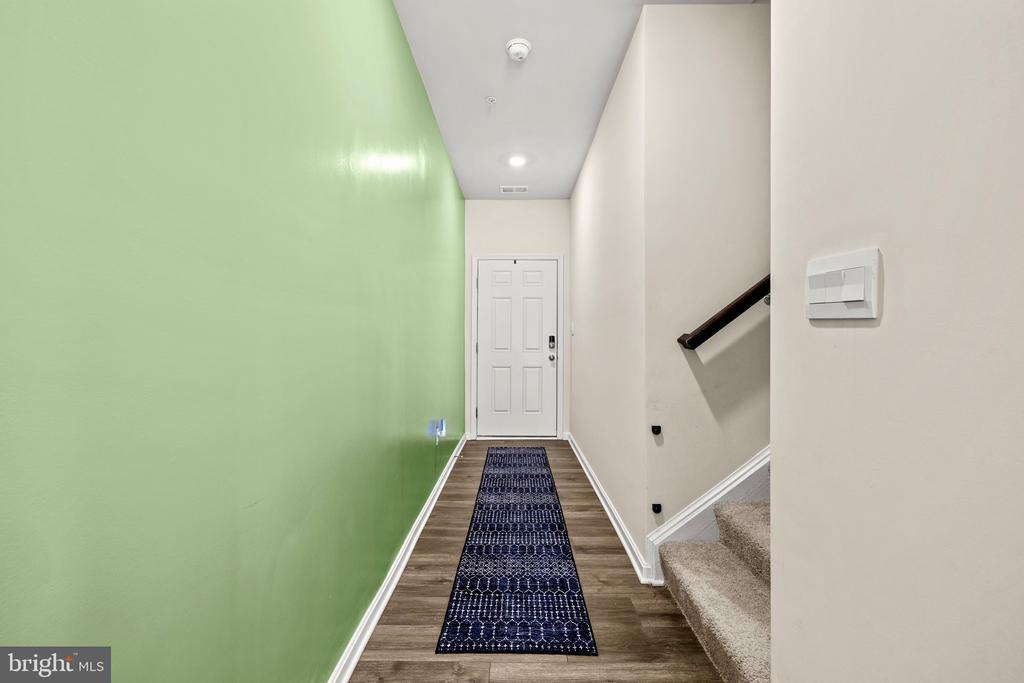
Open Floorplan Great Room Efficiency Studio Family Room Off Kitchen Double Pane Windows Recessed Lighting Entrance Foyer Sliding Doors Ceiling height of 9 feet or more Window Screens 1,962 Sq Ft Home Property has 2 Levels Low Emissivity Windows

Kitchen

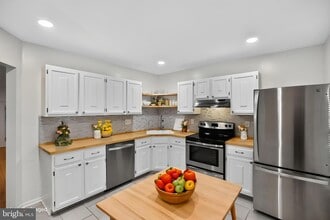
Upgraded Countertops Stainless Steel Appliances Kitchen Island Gas Oven or Range Ice Maker Built-In Microwave Dishwasher Disposal

Laundry

Laundry Room Washer and Dryer Hookup

Listing and Financial Details

Security Deposit $3,400 12-Month Min and 48-Month Max Lease Term Available 9/1/26 Assessor Parcel Number 1306401750 Tenant pays for exterior maintenance, all utilities No Smoking Allowed Coming Soon on 7/18/26 Residential Lease

Lot Details

3,900 Sq Ft Lot Landscaped Property is in excellent condition Level Lot Back and Front Yard Backs To Open Common Area Sprinkler System

Outdoor Features

Playground Exterior Lighting Play Equipment

Parking

2 Car Attached Garage Front Facing Garage

Schools

Havre De Grace Elementary And Middle School Havre De Grace High School

Utilities

Forced Air Heating and Cooling System Heating System Uses Natural Gas Cable TV Available Phone Available Underground Utilities Natural Gas Water Heater 200+ Amp Service Vented Exhaust Fan

Views

Garden Views

Community Details

Overview

$168 Monthly HOA Fees Built by D.R. Horton homes Greenway Farms Subdivision, Andrews Floorplan Property Manager

Pet Policy

No Pets Allowed

Contact

  • Listed by Jerelyne Thomas | RLAH @Properties
  • Phone Number
  • Contact
  • Source
    Bright MLS, Inc.
Copyright © 2026 Bright MLS, Inc.
| Edit

Under 30 minutes

Commute Time is calculated at rush hour.
City - Havre De Grace

Perched at the point where the Susquehanna River meets the upper reaches of Chesapeake Bay, Havre de Grace carries a sense of history that runs as deep as the water surrounding it. General Lafayette reportedly compared the area to a French harbor town during the Revolutionary War, and the name stuck: Havre de Grace, or “Harbor of Grace.” That storied past is woven into every block of this small but spirited Harford County city.

Life here moves at a measured pace, anchored by a walkable Downtown district near the waterfront where locally owned shops, art galleries, and coffeehouses give the area its distinct character. Nearby Aberdeen Proving Ground is a significant economic presence in the region, and the city’s position just minutes from the Pennsylvania and Delaware borders makes it a practical home base for those who commute across state lines. Baltimore and Philadelphia are both within easy driving distance, putting major employment and cultural centers well within reach.

Learn more about living in Havre De Grace 
Amenities
  • Dishwasher
Education
Colleges & Universities Distance
Drive: 20 min 11.4 mi
Drive: 36 min 25.3 mi
Drive: 43 min 26.4 mi
Drive: 80 min 52.6 mi
154 Hannock St is within 20 minutes or 11.4 miles from Harford Community College. It is also near University of Delaware and Lincoln University.
Schools
Public Elementary School
Grades PK-5
566 Students
Attendance Zone
Public Middle School
Grades 6-8
589 Students
Attendance Zone
Public High School
Grades 9-12
809 Students
Attendance Zone
Private Elementary & Middle School
Grades PK-8
17 Students
Nearby
Private Elementary, Middle & High School
Grades PK-12
42 Students
Nearby
Transportation

154 Hannock St is near Wilmington Airport, located 33.5 miles or 46 minutes away.

Commuter Rail Distance
Drive: 7 min 3.4 mi
Drive: 9 min 4.9 mi
Drive: 9 min 4.9 mi
Drive: 25 min 14.2 mi
Drive: 26 min 14.4 mi
Airports Distance
Airports Distance
Wilmington Airport
Drive: 46 min 33.5 mi
Getting Around
Somewhat Walkable
Walkability
30 / 100
Minimal Public Transit
Transit
10 / 100
Exceptionally Drivable
Drivability
100 / 100
Fairly Bikeable
Bikeability
40 / 100

Scores provided by

What do Walkability, Transit, Drivability, and Bikeability mean? Walkability measures the walking distance to day-to-day needs. Transit measures access to public transportation. Drivability measures congestion, parking availability, and access to major roads. Bikeability measures the suitability for cycling. How It Works
Calm
Soundscore
83 / 100

Traffic

Active

Airport

Calm

Businesses

Calm

Scores provided by

HowLoud What is a Sound Score Rating? A Sound Score Rating aggregates noise caused by vehicle traffic, airplane traffic and local sources. How It Works
Points of Interest

Time and distance from 154 Hannock St.

Shopping Centers Distance
Walk: 21 min 1.1 mi
Drive: 3 min 1.4 mi
Drive: 3 min 1.7 mi
154 Hannock St has 3 shopping centers within 1.7 miles, which is about a 3-minute drive. The miles and minutes will be for the farthest away property.
Parks and Recreation Distance
Havre de Grace Maritime Museum
Drive: 6 min 2.6 mi
Susquehanna State Park
Drive: 18 min 8.0 mi
Anita C. Leight Estuary Center
Drive: 19 min 10.5 mi
Elk Neck State Park
Drive: 31 min 21.1 mi
154 Hannock St has 4 parks within 21.1 miles, including Havre de Grace Maritime Museum, Susquehanna State Park, and Anita C. Leight Estuary Center.
Hospitals Distance
Hospitals Distance
Drive: 4 min 2.0 mi
154 Hannock St is 2.0 miles and a 4 minute drive from University of Maryland Harford Memorial Hospital.
Military Bases Distance
Drive: 47 min 35.3 mi
Drive: 73 min 51.5 mi
Drive: 83 min 59.3 mi
154 Hannock St has 3 military bases within 59.3 miles, the nearest is Ommelanden Range which is 35.3 miles away and a 47 minute drive.

You May Also Like

Similar Rentals Nearby