$2,200
Total Monthly Price
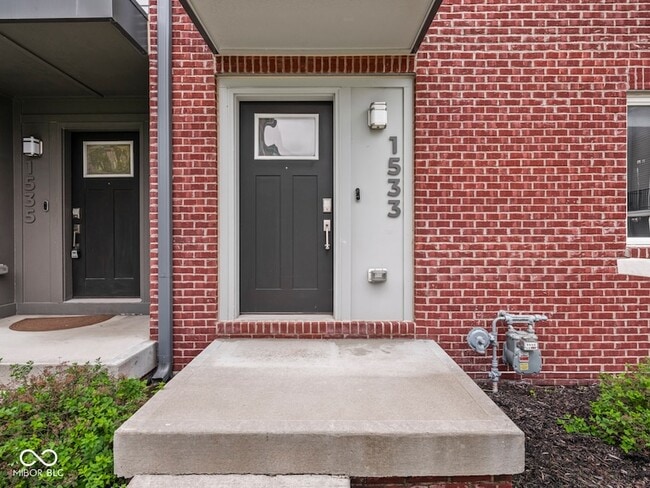
1533 Tannery Way
Indianapolis, IN 46202
Favorites
463-403-0983
-
Bedrooms
2
-
Bathrooms
3
-
Square Feet
1,326 sq ft
-
Available
Available Now
Highlights
- Pool
- Security System
1533 Tannery Way
Favorites
About This Home
Available Now
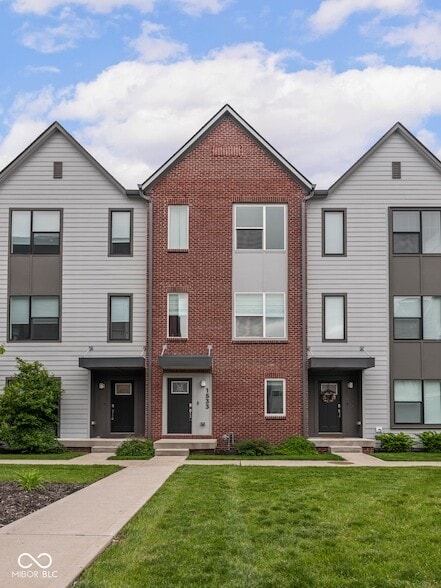
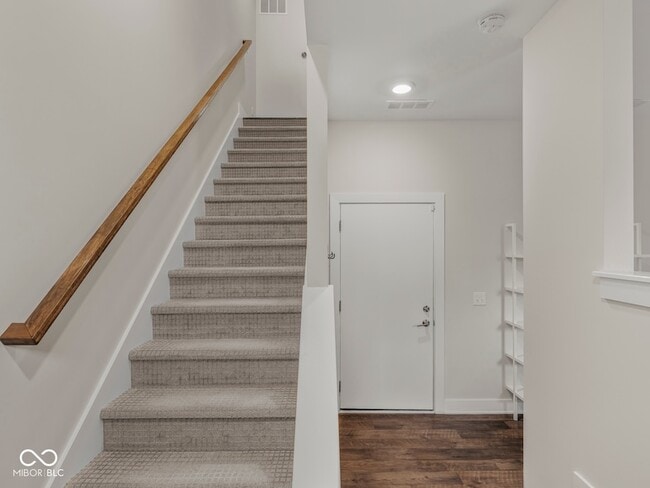
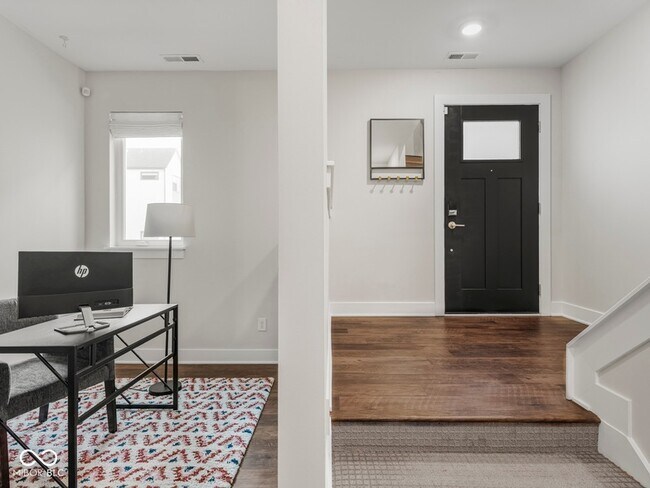
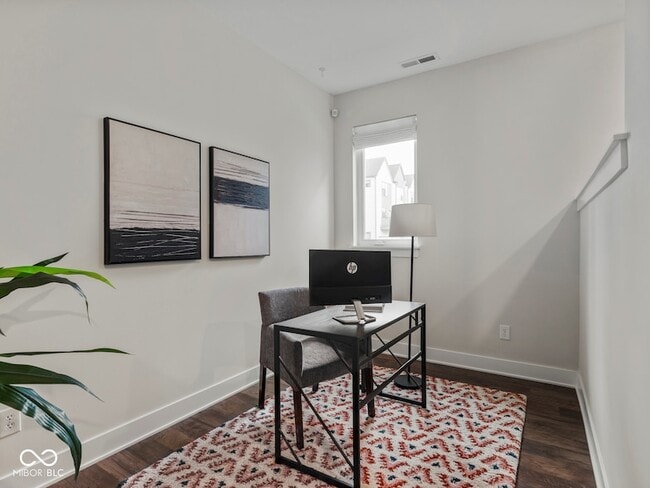
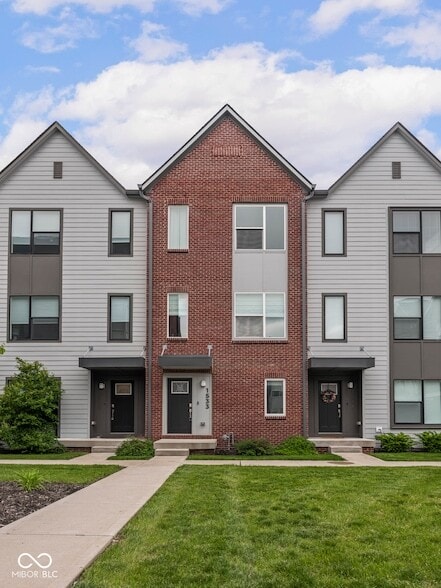
Welcome home to 1533 Tannery Way - a stunning modern townhome in one of Indianapolis's most walkable and vibrant neighborhoods. This beautifully designed 2-bed, 2.5-bath rental offers 1,299 sq ft of thoughtfully curated living space, including a bonus office/flex room on the entry level - perfect for working from home or a creative studio. The open-concept main floor wows with a beautifully appointed kitchen featuring two-tone cabinetry, quartz countertops, herringbone tile backsplash, stainless steel appliances, and a large island with seating. The bright living and dining areas flow seamlessly together, anchored by designer lighting and a stunning board-and-batten accent wall. Step out onto your private balcony to enjoy the outdoors. Head upstairs to find two spacious bedrooms, including a primary suite that is a true retreat - complete with a spa-like en suite bath and gorgeous natural light. Located steps from the Monon Trail and O'Bannon Park, with a community dog park on-site, this is the perfect blend of neighborhood charm and low-maintenance living. 12 or 18 month leases available. Pets welcome with approval.
1533 Tannery Way is a house located in Marion County and the 46202 ZIP Code.
* Price shown is total price based on community-supplied monthly required fees. Excludes user-selected optional fees and variable or usage-based fees and required charges due at or prior to move-in or at move-out. Price, availability, fees, and any applicable rent special are subject to change without notice.
* Square footage definitions vary. Displayed square footage is approximate.
Fees and Policies
The fees listed below are community-provided and may exclude utilities or add-ons. All payments are made directly to the property and are non-refundable unless otherwise specified.
-
Garage - Attached
-
Garage Lot
Property Fee Disclaimer: Based on community-supplied data and independent market research. Subject to change without notice. May exclude fees for mandatory or optional services and usage-based utilities.
House Features
Washer/Dryer
Air Conditioning
Dishwasher
Microwave
- Washer/Dryer
- Air Conditioning
- Heating
- Security System
- Dishwasher
- Disposal
- Kitchen
- Microwave
- Oven
- Refrigerator
- Carpet
- Vinyl Flooring
- Dining Room
- Views
- Pool
Location
Get Directions
First settled in the 1870s as two small independent towns, Martindale and Brightwood share a history of change. Combined to form a single Indianapolis neighborhood, Martindale-Brightwood sits in the northeast quadrant of greater Indy just four miles from the downtown core. You can find houses and apartments for rent at scattered locations throughout this tree-covered neighborhood.
This district takes a proactive approach to community betterment. Local volunteers and neighborhood associations join forces with the Martindale-Brightwood Community Development Corporation to beautify the neighborhood and improve life for its residents.
Follow the locals for grab-and-go eats from one of the neighborhood's hidden gems. It doesn't get more out-of-the-way and one-of-a-kind than Jamaican Style Jerk. This little hole-in-the-wall serves up barbecue pork ribs and chicken curry patties that make your taste buds sing.
Learn more about living in Martindale-Brightwood
Amenities
- Washer/Dryer
- Air Conditioning
- Heating
- Security System
- Dishwasher
- Disposal
- Kitchen
- Microwave
- Oven
- Refrigerator
- Carpet
- Vinyl Flooring
- Dining Room
- Views
- Pool
Education
| Colleges & Universities | Distance | ||
|---|---|---|---|
| Colleges & Universities | Distance | ||
| Drive: | 4 min | 1.6 mi | |
| Drive: | 5 min | 2.4 mi | |
| Drive: | 8 min | 3.4 mi | |
| Drive: | 12 min | 5.5 mi |
1533 Tannery Way is within 4 minutes or 1.6 miles from IU - School of Medicine. It is also near Ivy Tech Community College and IU - Indianapolis.
Getting Around
 What do Walkability, Transit, Drivability, and Bikeability mean?
Walkability measures the walking distance to day-to-day needs.
Transit measures access to public transportation.
Drivability measures congestion, parking availability, and access to major roads.
Bikeability measures the suitability for cycling.
How It Works
What do Walkability, Transit, Drivability, and Bikeability mean?
Walkability measures the walking distance to day-to-day needs.
Transit measures access to public transportation.
Drivability measures congestion, parking availability, and access to major roads.
Bikeability measures the suitability for cycling.
How It Works
Moderately Walkable
Walkability
60
/ 100
Limited Public Transit
Transit
30
/ 100
Very Drivable
Drivability
80
/ 100
Moderately Bikeable
Bikeability
60
/ 100
Scores provided by
What do Walkability, Transit, Drivability, and Bikeability mean?
Walkability measures the walking distance to day-to-day needs.
Transit measures access to public transportation.
Drivability measures congestion, parking availability, and access to major roads.
Bikeability measures the suitability for cycling.
How It Works
Busy
Soundscore™
64
/ 100
Traffic
BusyAirport
CalmBusinesses
CalmScores provided by
HowLoud What is a Sound Score Rating? A Sound Score Rating aggregates noise caused by vehicle traffic, airplane traffic and local sources. How It Works1533 Tannery Way Photos
About the Listing Agent

Jess Martin
Maywright Property Co.
As an agent who's an expert in the Central Indy, including Mid-Town, Meridian Kessler, Broad Ripple, Fall Creek and the downtown area, I bring a wealth of knowledge and over 13 years of Real Estate expertise in buying and selling real estate here in Indianapolis. It's not the same in every neighborhood, so you need someone you can trust for up-to-date information. I promise to provide the service you deserve while on this journey. I know that this is a big decision and often the largest investment that you will have. Please contact me today about buying or selling a home.
1533 Tannery Way
Indianapolis, IN 46202