$2,900
Total Monthly Price
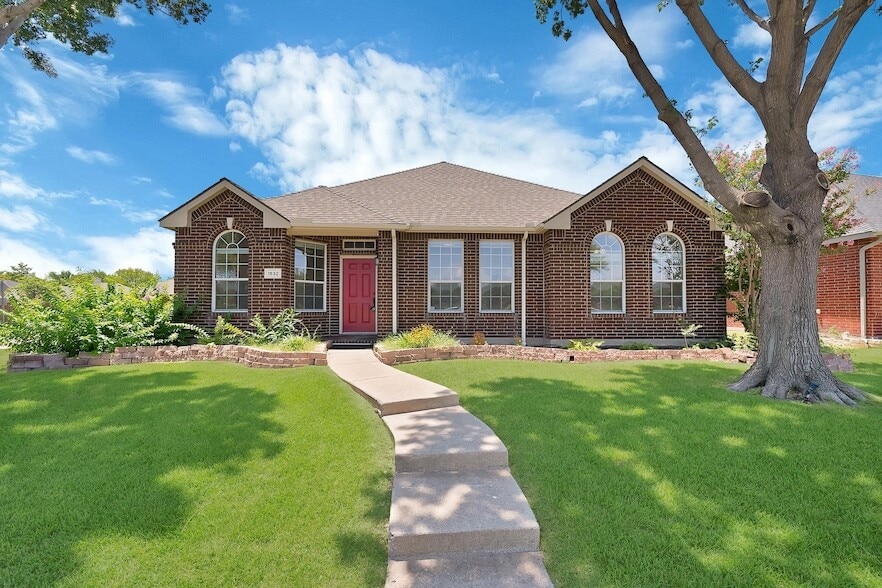
1532 Brandywine Dr
Allen, TX 75002
Favorites
214-367-6285
-
Bedrooms
3
-
Bathrooms
2
-
Square Feet
2,337 sq ft
-
Available
Available Now
Highlights
- Pool
- Patio
- Fireplace
- Waterfront
- Security System
1532 Brandywine Dr
Favorites
About This Home
Available Now
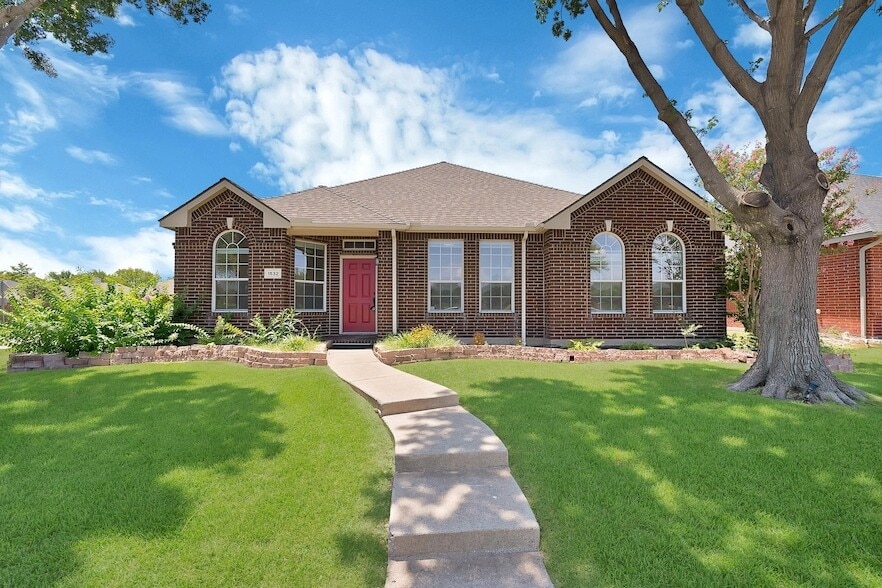
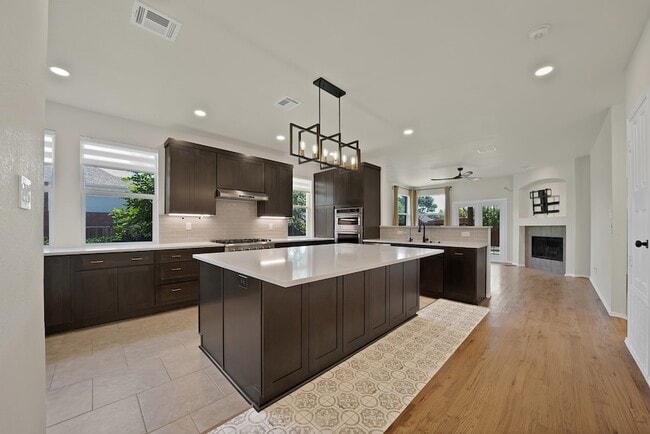
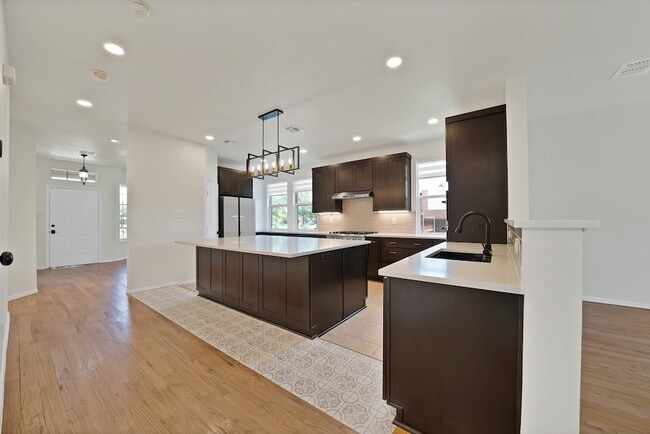
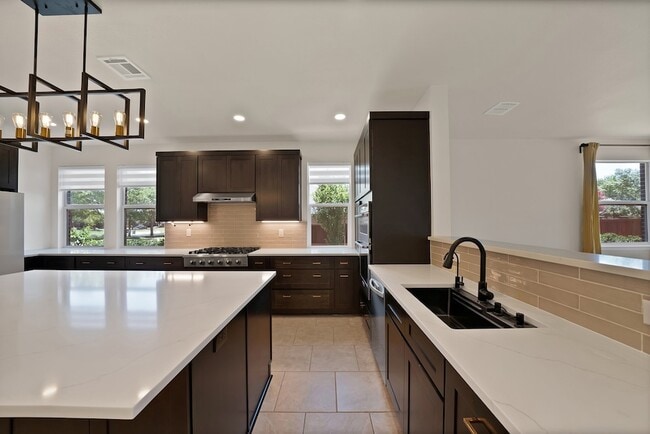
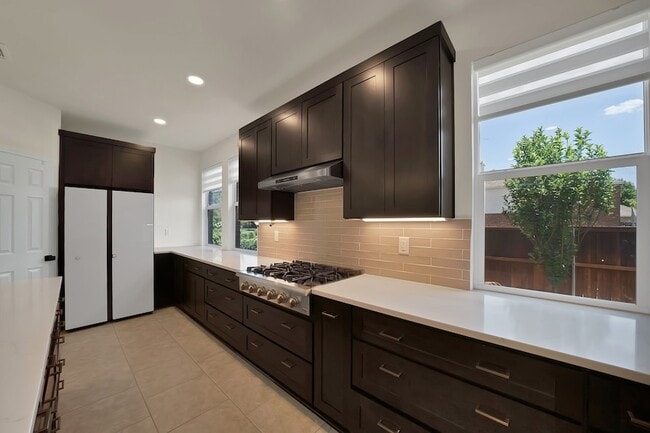
Welcome to this stunning, move-in-ready gem located in the heart of Allen, Texas! Boasting 2,337 sqft of beautifully designed living space, this 3-bedroom, 2-bathroom home offers the perfect blend of modern elegance and everyday comfort.The true showstopper of this property is the magnificent gourmet kitchen. Updated and flooded with natural light, it serves as the ultimate centerpiece for both daily living and upscale entertaining. Features premium granite countertops and a classic tile backsplash. An abundance of custom cabinetry offering exceptional storage, even complete with a beautiful refrigerator. A spacious center island, high-end stainless steel appliances that make cooking a dream. The kitchen flows seamlessly into a bright, open-concept living area, accented by large windows and cozy architectural details.Primary suite is a private retreat featuring a generous walk-in closet and an en-suite bath complete with a soaking tub and separate shower.Secondary Bedrooms: Two additional well-sized bedrooms offer great flexibility for family or guests, and has a dedicated home office with double doors.Outdoor Living & Location: Step outside to your own private oasis. The extended covered back patio provides the perfect shaded setting for al fresco dining, weekend barbecues, or simply unwinding while looking out over the manicured, fully fenced backyard. A kid's dream come true with the wooden fort and spiral slide, hours of outdoor fun! Yard care IS included, you're welcome!Situated in Lost Creek Ranch, highly desirable Allen neighborhood, with amenities that include pool, walking trails, softball field, 3 huge parks and this home is in a GREAT location being directly across the street from the 3 ponds to watch the ducks and their babies, or the kids and adults fishing. 1532 Brandywine places you just minutes from top-rated Allen ISD schools, premier shopping at Watters Creek, and diverse dining options. This Allen beauty won t last long!
1532 Brandywine Dr is a house located in Collin County and the 75002 ZIP Code.
* Price shown is total price based on community-supplied monthly required fees. Excludes user-selected optional fees and variable or usage-based fees and required charges due at or prior to move-in or at move-out. Price, availability, fees, and any applicable rent special are subject to change without notice.
* Square footage definitions vary. Displayed square footage is approximate.
Fees and Policies
The fees listed below are community-provided and may exclude utilities or add-ons. All payments are made directly to the property and are non-refundable unless otherwise specified.
-
Garage - Attached
-
Garage Lot
Property Fee Disclaimer: Based on community-supplied data and independent market research. Subject to change without notice. May exclude fees for mandatory or optional services and usage-based utilities.
House Features
Air Conditioning
Dishwasher
Washer/Dryer Hookup
High Speed Internet Access
- High Speed Internet Access
- Washer/Dryer Hookup
- Air Conditioning
- Heating
- Cable Ready
- Security System
- Fireplace
- Sprinkler System
- Dishwasher
- Disposal
- Kitchen
- Microwave
- Refrigerator
- Views
- Pool
- Waterfront
- Patio
- Porch
Location
Get Directions
Allen/McKinney, a suburb in the Dallas-Fort Worth Metroplex, is an area fit for commuters and families. The Highway 75 and Route 399 junction is located in town, making travel in all directions accessible. Allen/McKinney is family-friendly as well due to outdoor recreation opportunities provided by parks like Allen Station Park and Connemara Meadow Nature Preserve, and Lavon Lake, situated on the southeastern border of Allen/McKinney. Other great amenities include large shopping plazas and malls like the Allen Premium Outlets and the Fairview Town Center that provide residents with big-box stores and a variety of eateries. Renters will find that the rental market is made up of apartments, houses, condos, and townhomes ranging from luxury mid-rise apartments to spacious brick-front ranch-style homes.
Learn more about living in Allen/McKinney
Amenities
- High Speed Internet Access
- Washer/Dryer Hookup
- Air Conditioning
- Heating
- Cable Ready
- Security System
- Fireplace
- Sprinkler System
- Dishwasher
- Disposal
- Kitchen
- Microwave
- Refrigerator
- Views
- Waterfront
- Patio
- Porch
- Pool
Getting Around
 What do Walkability, Transit, Drivability, and Bikeability mean?
Walkability measures the walking distance to day-to-day needs.
Transit measures access to public transportation.
Drivability measures congestion, parking availability, and access to major roads.
Bikeability measures the suitability for cycling.
How It Works
What do Walkability, Transit, Drivability, and Bikeability mean?
Walkability measures the walking distance to day-to-day needs.
Transit measures access to public transportation.
Drivability measures congestion, parking availability, and access to major roads.
Bikeability measures the suitability for cycling.
How It Works
Fairly Walkable
Walkability
40
/ 100
Very Drivable
Drivability
80
/ 100
Fairly Bikeable
Bikeability
50
/ 100
Scores provided by
What do Walkability, Transit, Drivability, and Bikeability mean?
Walkability measures the walking distance to day-to-day needs.
Transit measures access to public transportation.
Drivability measures congestion, parking availability, and access to major roads.
Bikeability measures the suitability for cycling.
How It Works
Active
Soundscore™
77
/ 100
Traffic
BusyAirport
CalmBusinesses
CalmScores provided by
HowLoud What is a Sound Score Rating? A Sound Score Rating aggregates noise caused by vehicle traffic, airplane traffic and local sources. How It Works1532 Brandywine Dr Photos
About the Listing Agent

Sondra Fisher
Monument Realty
Sondra Fisher is a distinguished real estate professional with Monument Realty bringing over 7 years of dedicated experience to the Dallas-Fort Worth Metroplex market. With a proven track record of over $75 million in career sales volume, Sondra Fisher has established herself as a top-tier producer & trusted advisor to families throughout North Texas. As a 4-time consecutive Top Producer (2022-2025) and prestigious Dak's Diamond Club Agent honoree, Sondra Fisher has earned recognition among Monument Realty's elite performers. Her achievements have been featured in D Magazine, Real Producer, and Local Profile, highlighting her impact in the competitive DFW real estate landscape. Sondra's unique personal brand, "I Find Dogs Backyards ????," reflects her specialized focus on helping families-especially pet owners-discover homes with the perfect outdoor spaces for their lifestyle. This thoughtful approach to niche marketing has resonated with clients seeking family-friendly properties with ample yard space in communities like Frisco, Allen, Prosper, McKinney, Lucas, Parker, Plano, Anna, Melissa, Fairview, Sunnyvale, Highland Park, Uptown & beyond. With particular expertise in serving out-of-state buyers, Sondra Fisher has developed streamlined systems to guide relocation clients through the DFW market with confidence & ease. Her comprehensive knowledge spans single-family homes, new construction, & suburban properties, consistently delivering exceptional results across diverse price points. Operating from Monument Realty's flagship office, Sondra combines the resources of one of Texas's largest & most innovative brokerages with personalized, client-centered service. Her commitment to professional development & staying ahead of industry trends ensures her clients receive cutting-edge tools & strategies throughout their real estate journey. Sondra Fisher delivers results with dedication, expertise, & genuine care for every client's unique needs.
1532 Brandywine Dr
Allen, TX 75002