
$3,750 / Month

1529 Alabama St Unit F

,

Indianapolis, IN 46202

Share Listing
Favorites
317-871-1185
  • Bedrooms

    2

  • Bathrooms

    3.5

  • Square Feet

    2,673 sq ft

  • Available

    Available Now

Highlights

  • Updated Kitchen
  • Contemporary Architecture
  • Wood Flooring
  • Corner Lot
  • High Ceiling
  • 1 Car Detached Garage
1529 Alabama St Unit F
Share Listing
Favorites

About This Home

Available Now

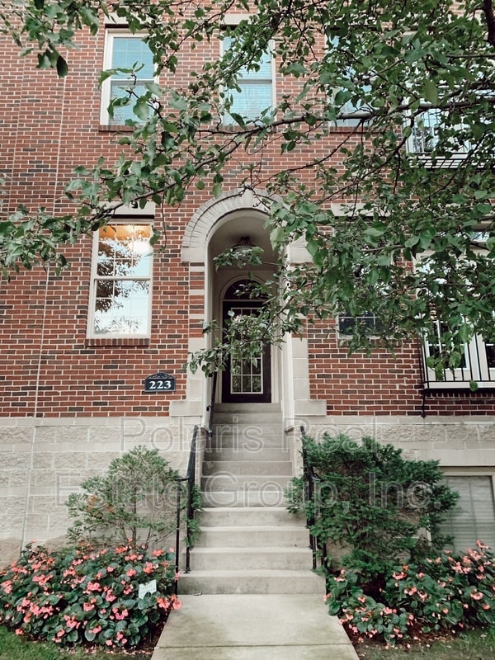
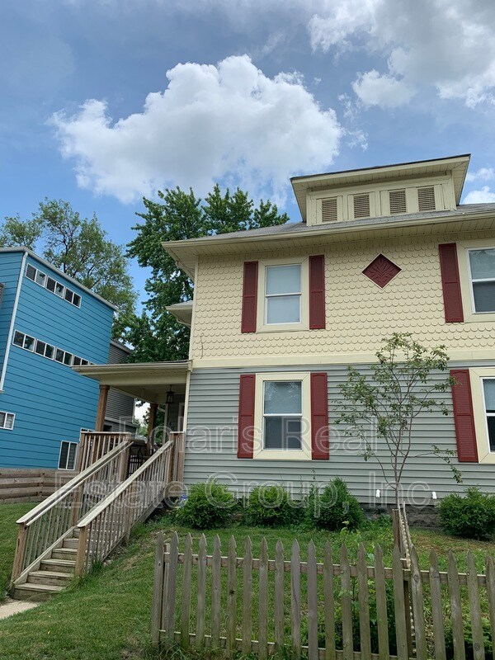
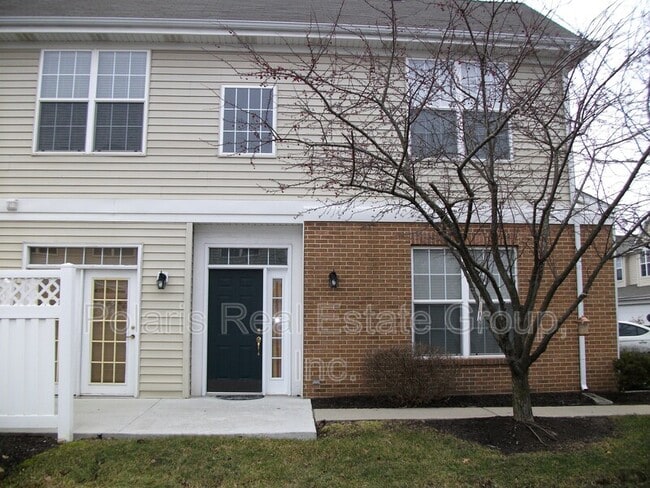
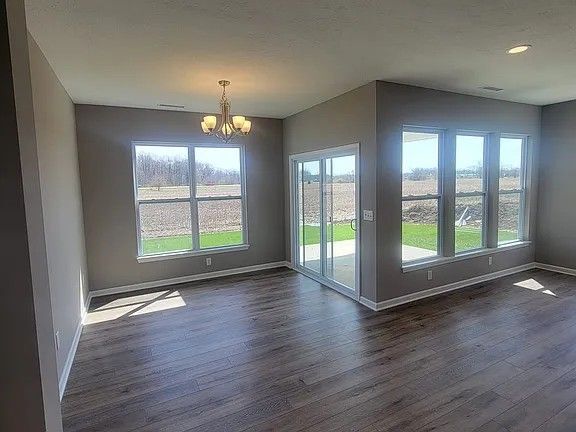
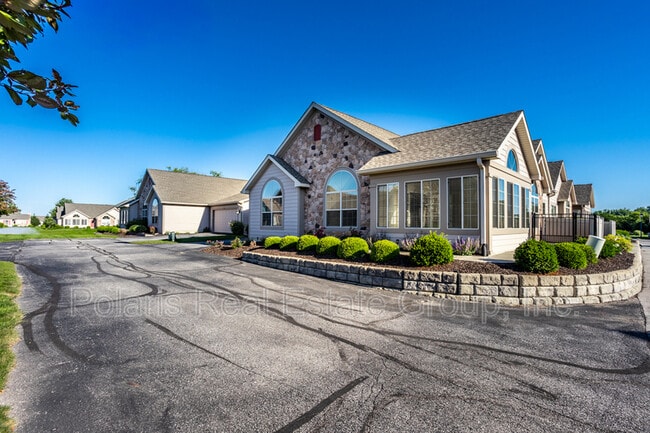
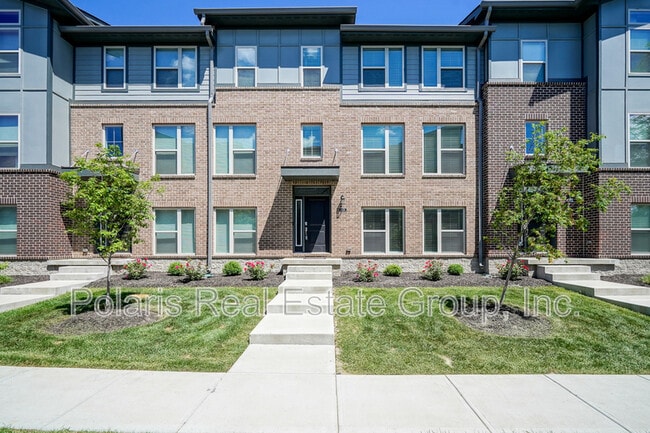
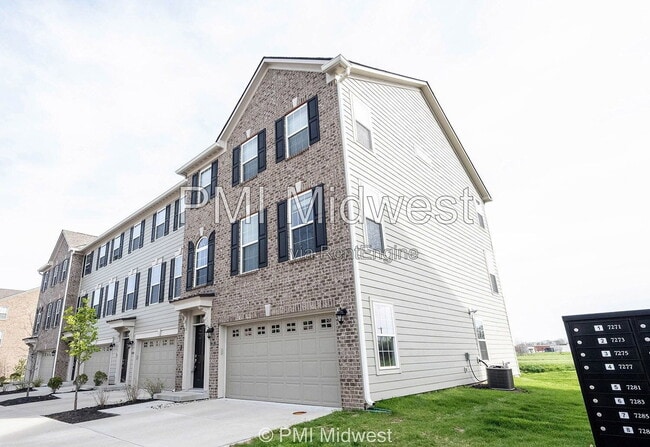
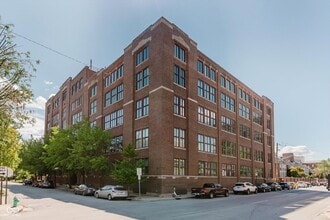
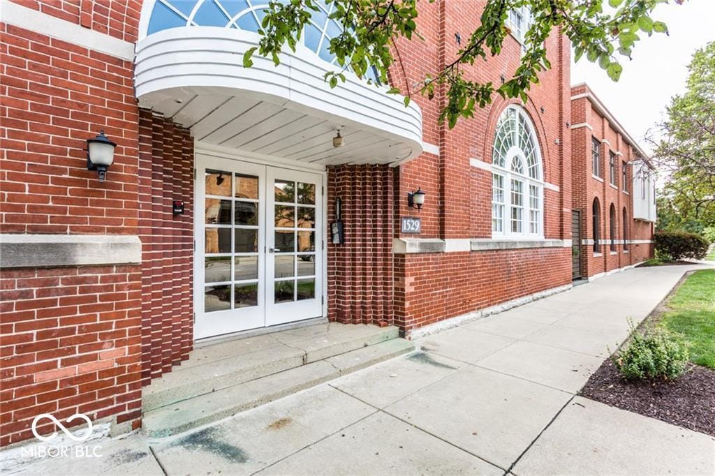
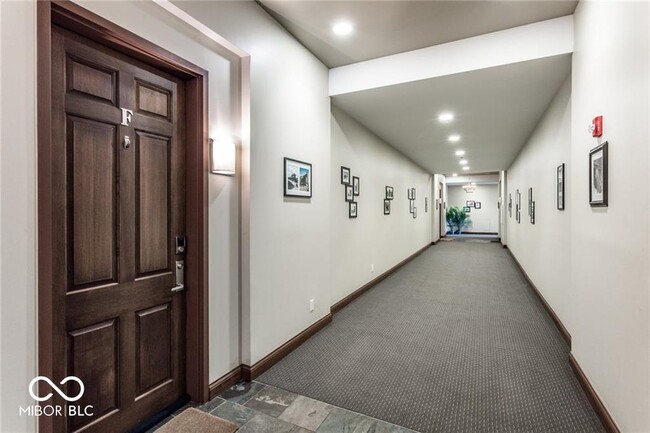
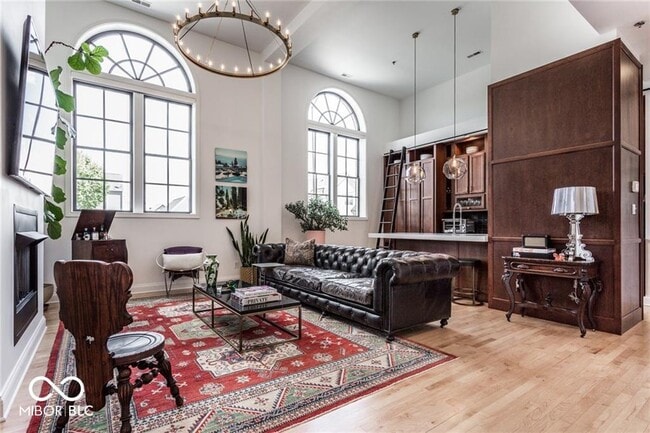
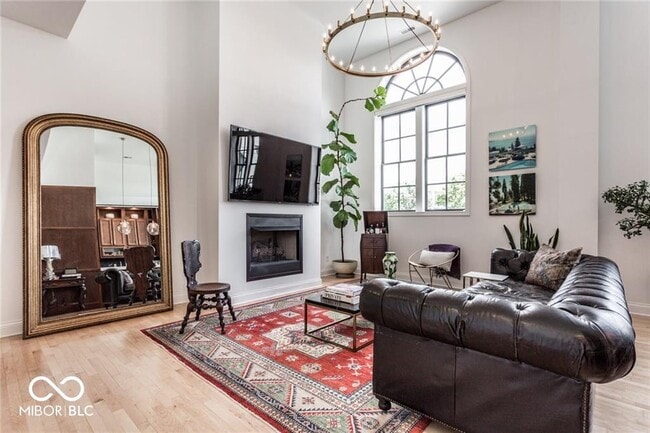
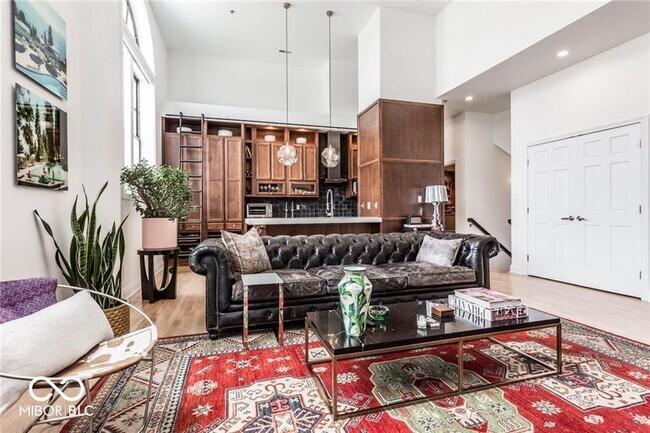
Positioned within the historic Old Northside,this distinctive four-level residence offers a rare blend of architectural character and modern livability. Expansive windows fill the main level with natural light,highlighting the open layout,hardwood floors,and thoughtfully updated kitchen with center island and adjoining flex space ideal for additional prep,pantry,or casual dining. Upstairs,each bedroom features unique architectural detail,including dramatic round windows,while the primary suite is complemented by a spa-inspired bath. The top level is designed for entertaining or quiet retreat,complete with a wet bar and access to a private rooftop deck with skyline views. A finished lower level provides exceptional versatility with built-ins,a full bath,and space for guests or media. Gated garage parking and a highly connected location complete the offering-an uncommon opportunity with both presence and flexibility. Based on information submitted to the MLS GRID as of [see last changed date above]. All data is obtained from various sources and may not have been verified by broker or MLS GRID. Supplied Open House Information is subject to change without notice. All information should be independently reviewed and verified for accuracy. Properties may or may not be listed by the office/agent presenting the information. Some IDX listings have been excluded from this website. Prices displayed on all Sold listings are the Last Known Listing Price and may not be the actual selling price.

1529 Alabama St is a condo located in Marion County and the 46202 ZIP Code.

* Price shown is base rent. Excludes user-selected optional fees and variable or usage-based fees and required charges due at or prior to move-in or at move-out. Price, availability, fees, and any applicable rent special are subject to change without notice.
* Square footage definitions vary. Displayed square footage is approximate.

Home Details

Home Type

Condominium

Year Built

Built in 1901

Bedrooms and Bathrooms

Walk-In Closet 3.5 Bathrooms 2 Bedrooms

Finished Basement

Basement Fills Entire Space Under The House

Flooring

Wood Carpet

Home Design

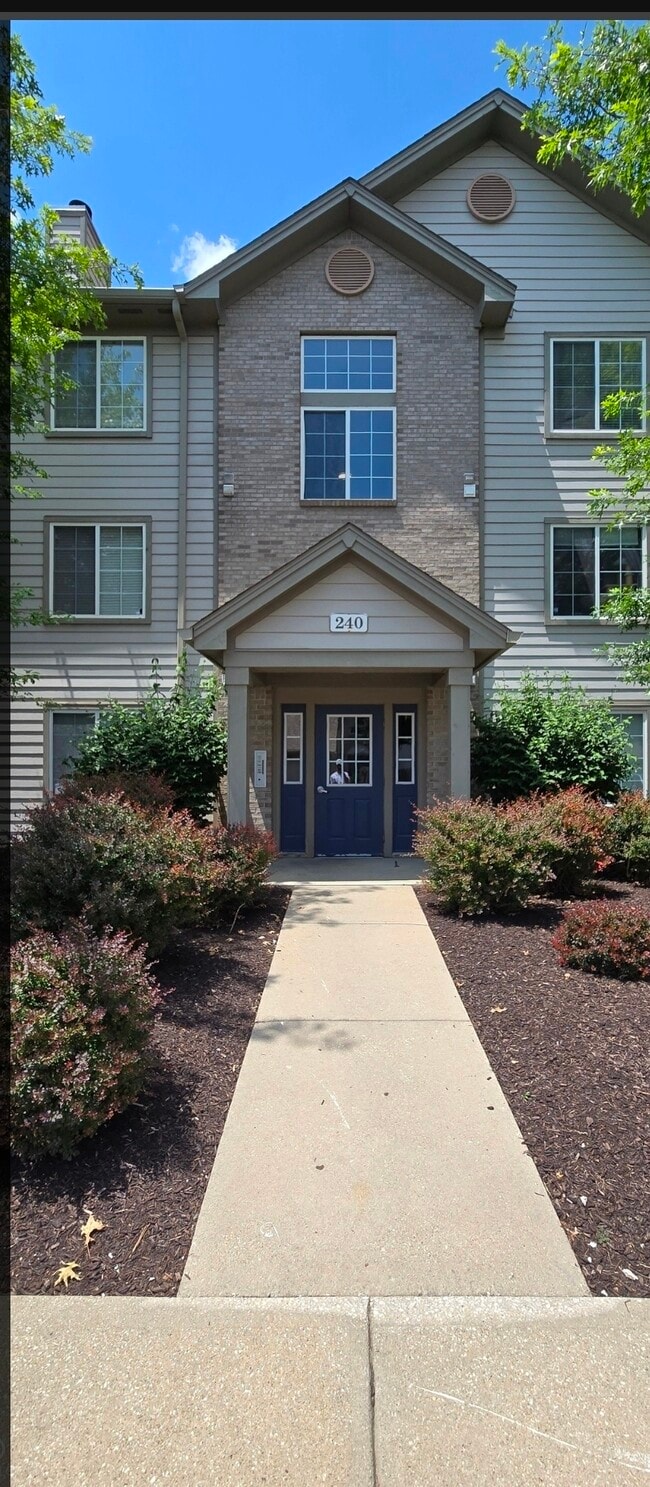
Contemporary Architecture Brick Exterior Construction Concrete Perimeter Foundation Entry on the 1st floor

Home Security

Fire and Smoke Detector

Interior Spaces

Great Room with Fireplace High Ceiling Built-In Features Wet Bar Woodwork 2,673 Sq Ft Home Multi-Level Property Gas Log Fireplace

Kitchen

Updated Kitchen Breakfast Bar Gas Oven Microwave Dishwasher Disposal

Laundry

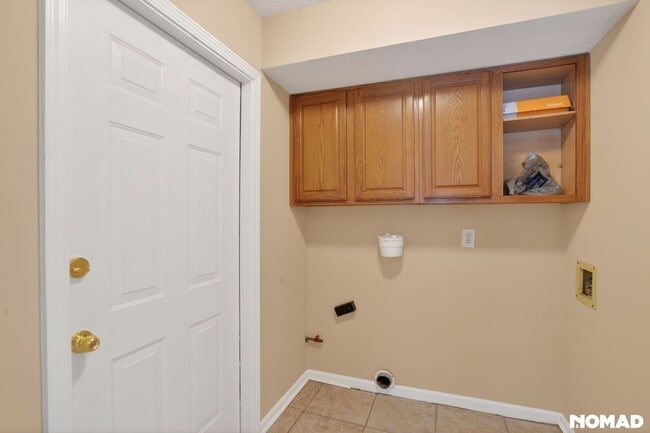
Dryer Laundry on upper level Washer

Listing and Financial Details

Security Deposit $3,750 Property Available on 7/31/26 Application Fee: 0 $10,296 Total Annual Tax in 2025 Assessor Parcel Number 490636180042000101 Tenant pays for all utilities, electricity, insurance The owner pays for alarm sec, association fees

Lot Details

3,718 Sq Ft Lot Corner Lot 1 Common Wall

Outdoor Features

Rooftop Access

Parking

1 Car Detached Garage Garage Door Opener

Utilities

Forced Air Heating and Cooling System Electric Water Heater

Community Details

Overview

$450 Monthly HOA Fees Mid-Rise Community Old Northside Lofts Subdivision Association fees include home owners, insurance, ground maintenance, maintenance structure, maintenance

Pet Policy

Pets allowed on a case-by-case basis Pet Deposit $1,000

Fees and Policies

The fees listed below are community-provided and may exclude utilities or add-ons. All payments are made directly to the property and are non-refundable unless otherwise specified.

  • One-Time Basics
    • Due at Application
      • Application Fee Per Applicant
        $0

Property Fee Disclaimer: Based on community-supplied data and independent market research. Subject to change without notice. May exclude fees for mandatory or optional services and usage-based utilities.

Contact

  • Listed by Stevee Clifton | Compass Indiana,LLC
  • Phone Number
  • Contact
  • Source
    MIBOR REALTOR® Association
The information is being provided by MIBOR Association of REALTORS®. Information deemed reliable but not guaranteed.
| Edit

Under 30 minutes

Commute Time is calculated at rush hour.
Neighborhood

With its elegant Victorians along tree-lined streets, Old Northside provides a beautiful setting just minutes from downtown. The first house in the neighborhood was built by Ovid Butler in 1848. Butler, a successful attorney and an abolitionist, opened a school open to everyone, regardless of gender or race, which eventually became Butler University. In 1868, Benjamin Harrison moved to the neighborhood. Harrison, a Civil War veteran, became the nation's 23rd president.

Today, the Old Northside Historic District contains several notable landmarks, including the Morris-Butler House (built in 1864), the Benjamin Harrison Home (built in 1874), and the Indianapolis Propylaeum (built in 1888). Old Northside is located south of East 16th Street, extending to I-65. It is between Pennsylvania Street and Lewis Street. In addition to its historic homes, the neighborhood features several pocket parks and the Frank & Judy O'Bannon Soccer Park.

Learn more about living in Old Northside 
Amenities
  • Washer/Dryer
  • Air Conditioning
  • Heating
  • Fireplace
  • Dishwasher
  • Disposal
  • Microwave
  • Oven
  • Refrigerator
  • Hardwood Floors
  • Wet Bar
Education
Colleges & Universities Distance
Walk: 14 min 0.8 mi
Drive: 3 min 1.5 mi
Drive: 6 min 2.5 mi
Drive: 10 min 4.6 mi
1529 Alabama St Unit F is within 14 minutes or 0.8 mile from IU - School of Medicine. It is also near Ivy Tech Community College and IU - Indianapolis.
Transportation

1529 Alabama St Unit F is near Indianapolis International, located 15.3 miles or 28 minutes away.

Commuter Rail Distance
Drive: 5 min 2.2 mi
Airports Distance
Airports Distance
Indianapolis International
Drive: 28 min 15.3 mi
Getting Around
Very Walkable
Walkability
80 / 100
Some Public Transit
Transit
50 / 100
Moderately Drivable
Drivability
60 / 100
Moderately Bikeable
Bikeability
70 / 100

Scores provided by

What do Walkability, Transit, Drivability, and Bikeability mean? Walkability measures the walking distance to day-to-day needs. Transit measures access to public transportation. Drivability measures congestion, parking availability, and access to major roads. Bikeability measures the suitability for cycling. How It Works
-
Soundscore
- / 100

Traffic

-

Airport

-

Businesses

-

Scores provided by

HowLoud What is a Sound Score Rating? A Sound Score Rating aggregates noise caused by vehicle traffic, airplane traffic and local sources. How It Works
Points of Interest

Time and distance from 1529 Alabama St Unit F.

Shopping Centers Distance
Walk: 13 min 0.7 mi
Walk: 13 min 0.7 mi
Walk: 17 min 0.9 mi
1529 Alabama St Unit F has 3 shopping centers within 0.9 mile, which is about a 17-minute walk. The miles and minutes will be for the farthest away property.
Parks and Recreation Distance
JTV Hill Park
Drive: 2 min 1.2 mi
University Park
Drive: 3 min 1.3 mi
Watkins Park
Drive: 3 min 1.7 mi
Douglass Park
Drive: 3 min 2.1 mi
The Children's Museum of Indianapolis
Drive: 5 min 2.3 mi
1529 Alabama St Unit F has 5 parks within 2.3 miles, including JTV Hill Park, University Park, and Watkins Park.
Hospitals Distance
Hospitals Distance
Walk: 17 min 0.9 mi
Drive: 5 min 2.0 mi
Drive: 5 min 2.1 mi
1529 Alabama St Unit F has 3 hospitals within 2.1 miles, the nearest is Indiana University Health which is 0.9 mile away and a 17 minute walk.

You May Also Like

Similar Rentals Nearby