


$2,550 / Month

1525 S Sangamon St

,

Chicago, IL 60608

Share Listing
Favorites
312-735-3124
  • Bedrooms

    1

  • Bathrooms

    1

  • Square Feet

    850 sq ft

  • Available

    Available Now

Highlights

  • Doorman
  • Fitness Center
  • Elevator
  • Open Floorplan
  • Lock-and-Leave Community
  • Engineered Wood Flooring
1525 S Sangamon St
Share Listing
Favorites

About This Home

Available Now

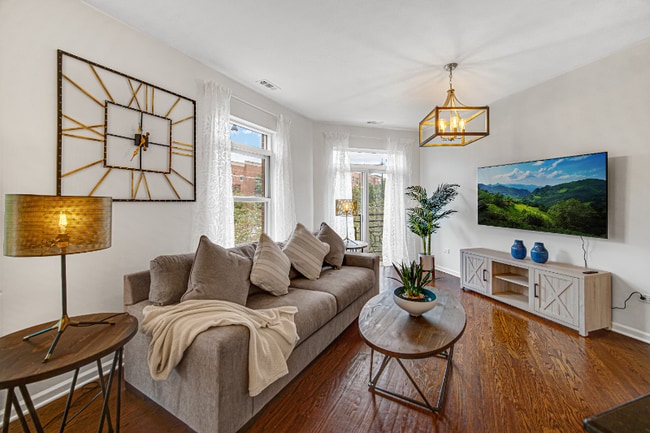
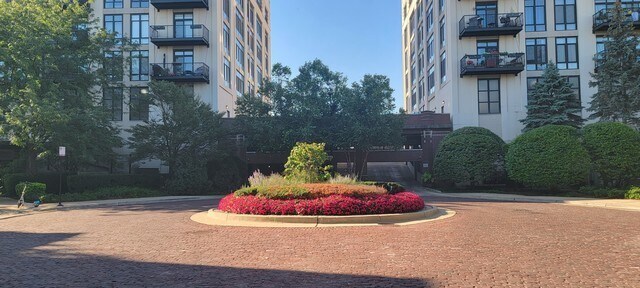
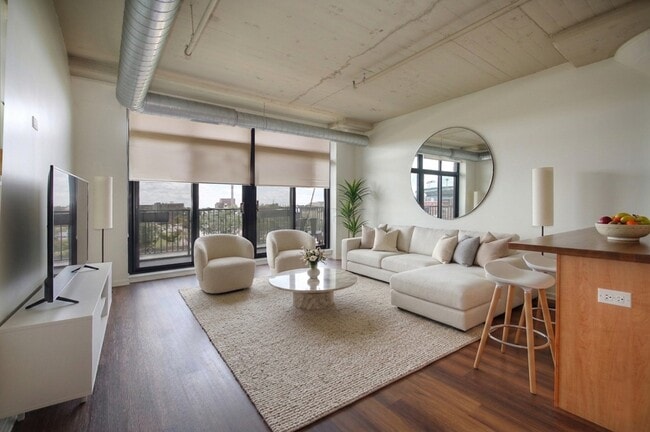
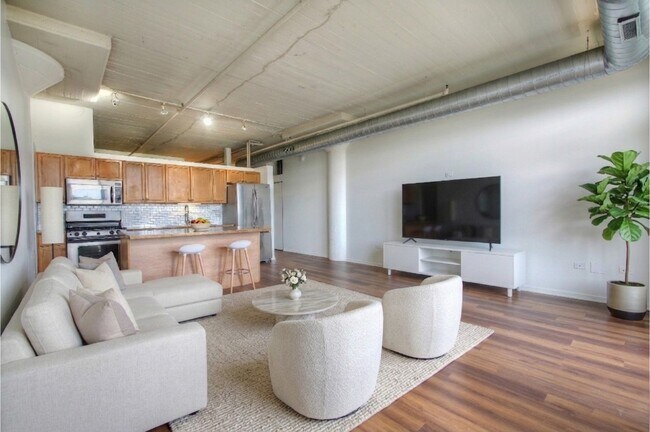
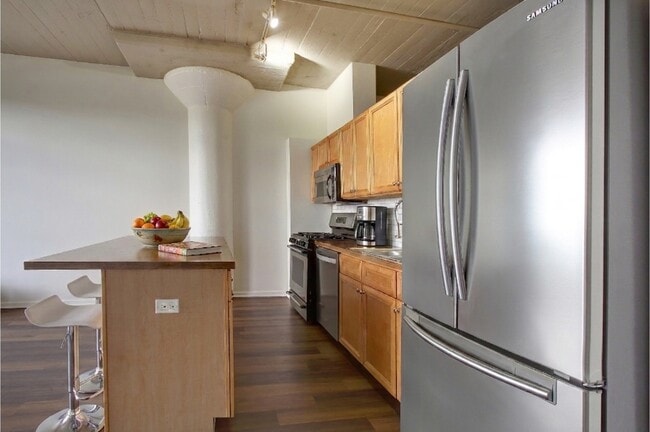
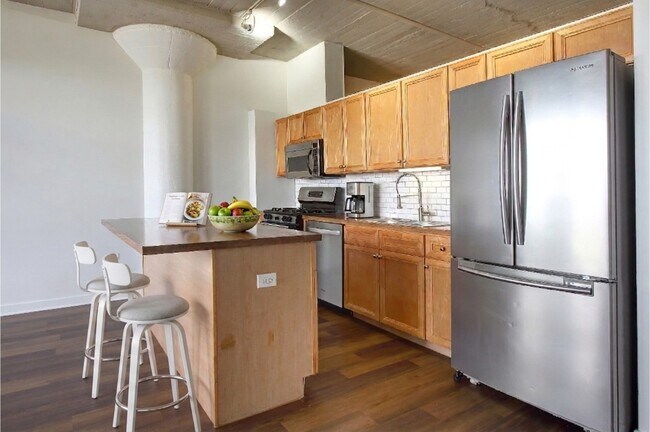
Beautifully renovated in August 2026. Enjoy this loft-style one-bedroom,one-bath condominium featuring soaring 16-foot concrete ceilings,distinctive architectural concrete columns,dramatic floor-to-ceiling glass doors,and new wide-plank flooring. The open floor plan is filled with natural light and authentic industrial loft character. The spacious bedroom features a sliding rail entry door that provides greater privacy than the typical open loft-style bedroom,while preserving the architectural character of the home. It also offers wall-to-wall closets and the convenience of direct access to the oversized bathroom from within the bedroom. The bathroom is also separately accessible from the hallway for guests and everyday use. The bright south-facing living area opens to a large private balcony. The kitchen features a butcher-block island,stainless steel appliances,French-door refrigerator,dishwasher,microwave,and abundant cabinetry. Additional features include an in-home washer/dryer,new furnace,private storage bin,and garage parking space #32 included in the rent. Residents enjoy an on-site property manager,doorman service from 3:00 p.m. to 11:00 p.m. seven days a week,secure fob entry,elevators,fitness center,and quiet all-concrete construction. Freshly painted,professionally cleaned,and move-in ready. Exceptional location near UIC,the Illinois Medical District,CTA transportation,restaurants,and convenient access to I-90/94. MLS# MRD12740128

1525 S Sangamon St is a house located in Cook County and the 60608 ZIP Code. This area is served by the Chicago Public Schools attendance zone.

* Price shown is base rent. Excludes user-selected optional fees and variable or usage-based fees and required charges due at or prior to move-in or at move-out. Price, availability, fees, and any applicable rent special are subject to change without notice.
* Square footage definitions vary. Displayed square footage is approximate.

Home Details

Home Type

Remodeled in 2000

Home Type

Condominium

Bedrooms and Bathrooms

Bathroom on Main Level 1 Full Bathroom 1 Bedroom 1 Potential Bedroom

Home Design

Brick Exterior Construction Concrete Block And Stucco Construction Entry on the 4th floor

Home Security

Intercom

Interior Spaces

Elevator Open Floorplan Engineered Wood Flooring High Ceiling Home Gym Living Room Storage Sliding Doors Dining Room Window Screens 850 Sq Ft Home 8-Story Property Blinds Drapes & Rods

Kitchen

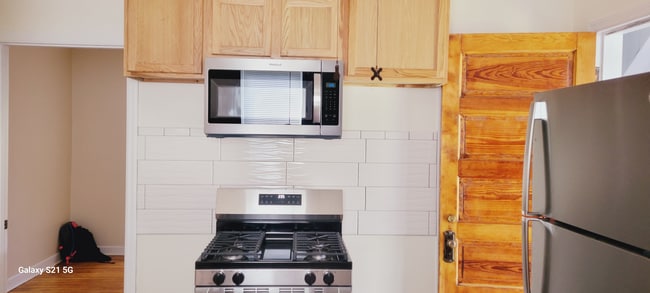
Stainless Steel Appliances Gas Oven Range Microwave Dishwasher

Laundry

Laundry Room Dryer Laundry on main level Washer

Listing and Financial Details

Property Available on 8/22/26 Rent includes water, parking, scavenger, doorman, exterior maintenance, lawn care, storage lockers, snow removal, air conditioning

Parking

1 Car Attached Garage Heated Garage Parking Available Garage Door Opener Driveway Parking Included in Price

Utilities

Central Air Lake Michigan Water Heating System Uses Natural Gas

Community Details

Amenities

Doorman Lobby Laundry Facilities Community Storage Space

Overview

Lock-and-Leave Community 93 Units University Village Subdivision

Pet Policy

Dogs and Cats Allowed Pets up to 25 lbs Pet Deposit Required

Recreation

Fitness Center Bike Trail

Security

On-Site Manager or Management

Fees and Policies

The fees listed below are community-provided and may exclude utilities or add-ons. All payments are made directly to the property and are non-refundable unless otherwise specified.

  • Dogs
    • Allowed
  • Cats
    • Allowed

Property Fee Disclaimer: Based on community-supplied data and independent market research. Subject to change without notice. May exclude fees for mandatory or optional services and usage-based utilities.

Contact

  • Listed by William Altier | New West Realty Partners LLC
  • Phone Number
  • Contact
  • Source
    Midwest Real Estate Data LLC
Copyright © 2026 Midwest Real Estate Data, LLC. All rights reserved. All information provided by the listing agent/broker is deemed reliable but is not guaranteed and should be independently verified.
| Edit

Under 30 minutes

Commute Time is calculated at rush hour.
Neighborhood

A college town housing the University of Illinois at Chicago, University Village is a bustling neighborhood just two miles west of downtown Chicago. With a lively student population, there’s a wide range of apartments and condos for rent in the area, varying in expense. University Village is just minutes from everything downtown has to offer: Shedd Aquarium, the Art Institute of Chicago, Grant Park, the Chicago Theater, and so much more.

A National Historic Landmark and a true representation of Chicago’s history, the Jane Addams Hull-House Museum is a must-visit in University Village. This house and museum is a dynamic memorial to social reformer Jane Addams, the first American woman to receive the Nobel Peace Prize, and a hero to the Chicago community.

Vibrant restaurants reside around town, popular with residents and university students alike. Visit the original polish sausage stand, Jim’s Original, for a classic hot dog stand experience, or venture over to Lalo’s on Maxwell.

Learn more about living in University Village 
Amenities
  • Washer/Dryer
  • Air Conditioning
  • Dishwasher
  • Microwave
  • Oven
  • Refrigerator
Education
Colleges & Universities Distance
Drive: 3 min 1.2 mi
Drive: 5 min 1.8 mi
Drive: 5 min 2.2 mi
Drive: 5 min 2.2 mi
1525 S Sangamon St is within 3 minutes or 1.2 miles from Univ. of Ill. at Chicago. It is also near Columbia College Chicago and Rush University.
Schools
Public Elementary & Middle School
Grades PK-8
343 Students
Attendance Zone
Grades 9-12
359 Students
Attendance Zone
Private Elementary, Middle & High School
Grades K-12
296 Students
Nearby
Private Elementary & Middle School
Grades PK-8
157 Students
Nearby
Transportation

Transportation options available in Chicago include Halsted Station (Orange Line), located 1.2 miles from 1525 S Sangamon St. 1525 S Sangamon St is near Chicago Midway International, located 9.1 miles or 15 minutes away, and Chicago O'Hare International, located 18.7 miles or 29 minutes away.

Transit / Subway Distance
Drive: 3 min 1.2 mi
Drive: 4 min 1.3 mi
Walk: 25 min 1.3 mi
Drive: 4 min 1.6 mi
Drive: 6 min 3.0 mi
Commuter Rail Distance
Walk: 3 min 0.2 mi
Drive: 5 min 1.8 mi
Drive: 5 min 2.0 mi
Drive: 4 min 2.0 mi
Drive: 6 min 2.3 mi
Airports Distance
Airports Distance
Chicago Midway International
Drive: 15 min 9.1 mi
Chicago O'Hare International
Drive: 29 min 18.7 mi
Getting Around
Very Walkable
Walkability
80 / 100
Exceptional Public Transit
Transit
90 / 100
Moderately Drivable
Drivability
60 / 100
Moderately Bikeable
Bikeability
70 / 100

Scores provided by

What do Walkability, Transit, Drivability, and Bikeability mean? Walkability measures the walking distance to day-to-day needs. Transit measures access to public transportation. Drivability measures congestion, parking availability, and access to major roads. Bikeability measures the suitability for cycling. How It Works
Active
Soundscore
71 / 100

Traffic

Busy

Airport

Calm

Businesses

Active

Scores provided by

HowLoud What is a Sound Score Rating? A Sound Score Rating aggregates noise caused by vehicle traffic, airplane traffic and local sources. How It Works
Points of Interest

Time and distance from 1525 S Sangamon St.

Shopping Centers Distance
Walk: 8 min 0.5 mi
Walk: 13 min 0.7 mi
Walk: 14 min 0.7 mi
1525 S Sangamon St has 3 shopping centers within 0.7 mile, which is about a 14-minute walk. The miles and minutes will be for the farthest away property.
Parks and Recreation Distance
Women's Park and Gardens
Drive: 5 min 1.9 mi
Field Museum of Natural History
Drive: 6 min 2.3 mi
Burnham Park
Drive: 6 min 2.3 mi
John G. Shedd Aquarium
Drive: 6 min 2.5 mi
Alliance for the Great Lakes
Drive: 7 min 2.7 mi
1525 S Sangamon St has 5 parks within 2.7 miles, including Women's Park and Gardens, Field Museum of Natural History, and Burnham Park.
Hospitals Distance
Hospitals Distance
Drive: 4 min 1.9 mi
Drive: 5 min 2.5 mi
Drive: 6 min 2.5 mi
1525 S Sangamon St has 3 hospitals within 2.5 miles, the nearest is University of Illinois Hospital which is 1.9 miles away and a 4 minute drive.
Military Bases Distance
Drive: 38 min 26.3 mi
Drive: 44 min 30.1 mi
Drive: 54 min 35.1 mi
1525 S Sangamon St has 3 military bases within 35.1 miles, the nearest is US Military Reservation Elk Grove which is 26.3 miles away and a 38 minute drive.

You May Also Like

Similar Rentals Nearby