

$3,800 / Month

1523 N Ashland Ave Unit 3

,

Chicago, IL 60622

Share Listing
Favorites
630-926-8328
  • Bedrooms

    2

  • Bathrooms

    2

  • Square Feet

    1,600 sq ft

  • Available

    Available Now

Highlights

  • Wood Flooring
  • Whirlpool Bathtub
  • Wine Refrigerator
  • Home Office
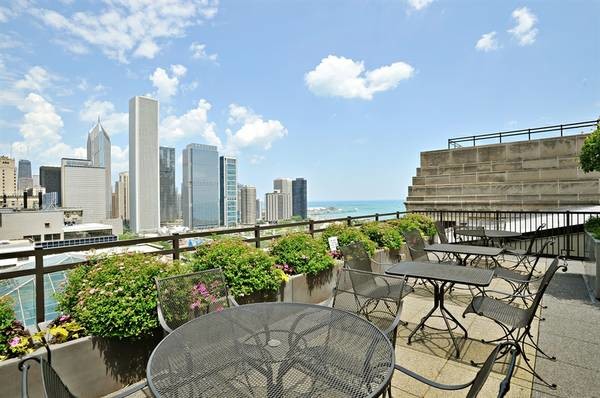
  • Balcony
  • Laundry Room
1523 N Ashland Ave Unit 3
Share Listing
Favorites

About This Home

Available Now

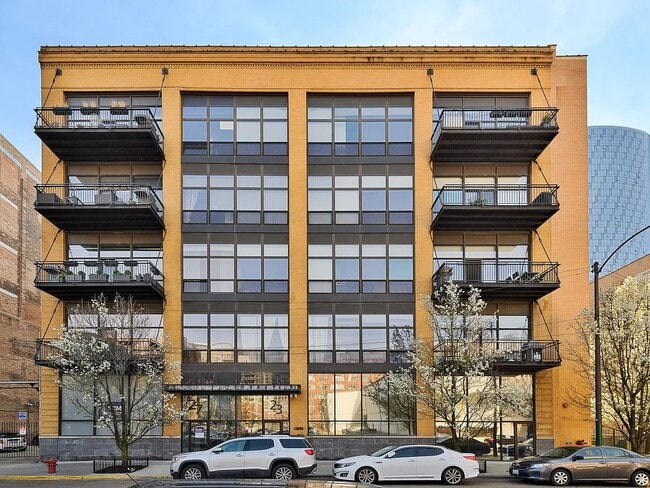
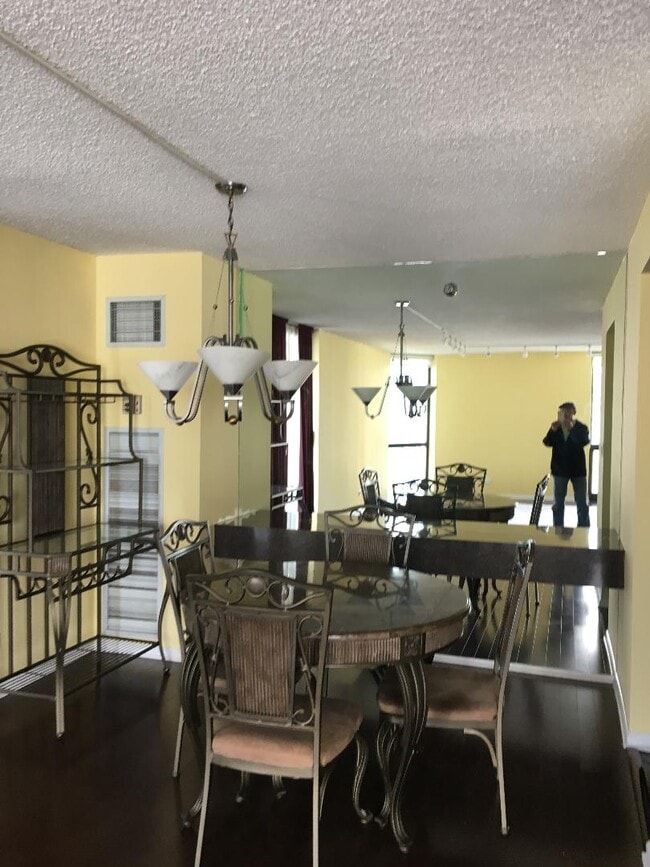
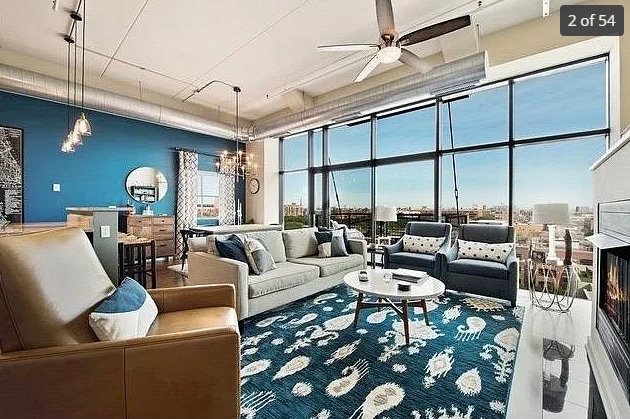
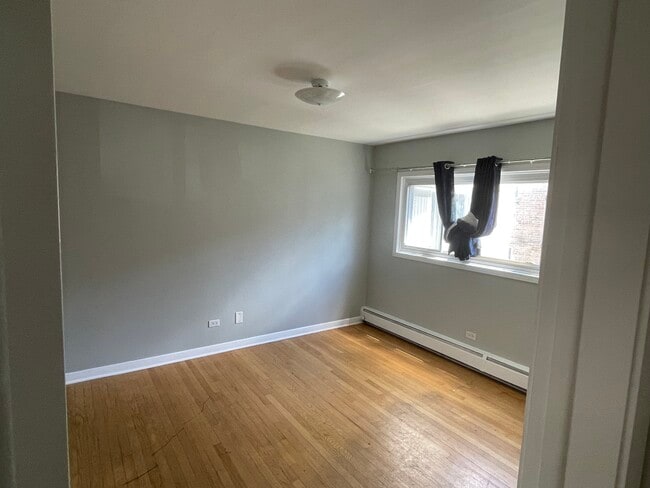
**Showings Wed 5-7pm Sat 12-2pm**Discover your new home in the heart of Noble Square! This stunning 2 Bed/2Bath condo offers a perfect blend of style,convenience and comfort. Cook and entertain in style with sleek countertops,stainless steel appliances,and ample cabinet space. Enjoy your own private patio,perfect for relaxing or hosting guests. In-Unit Laundry,Hardwood Flooring throughout and freshly painted! Say goodbye to parking hassles with your very own designated spot. Located in one of Chicago's most vibrant neighborhoods,you'll be steps away from trendy shops,eclectic dining and easy access to public transportation and major highways! MLS# MRD12694032 Based on information submitted to the MLS GRID as of [see last changed date above]. All data is obtained from various sources and may not have been verified by broker or MLS GRID. Supplied Open House Information is subject to change without notice. All information should be independently reviewed and verified for accuracy. Properties may or may not be listed by the office/agent presenting the information. Some IDX listings have been excluded from this website. Prices displayed on all Sold listings are the Last Known Listing Price and may not be the actual selling price.

1523 N Ashland Ave is a condo located in Cook County and the 60622 ZIP Code.

* Price shown is base rent. Excludes user-selected optional fees and variable or usage-based fees and required charges due at or prior to move-in or at move-out. Price, availability, fees, and any applicable rent special are subject to change without notice.
* Square footage definitions vary. Displayed square footage is approximate.

Home Details

Home Type

Condominium

Year Built

Built in 2003

Bedrooms and Bathrooms

Whirlpool Bathtub Separate Shower Dual Sinks 2 Full Bathrooms 2 Bedrooms 2 Potential Bedrooms

Home Design

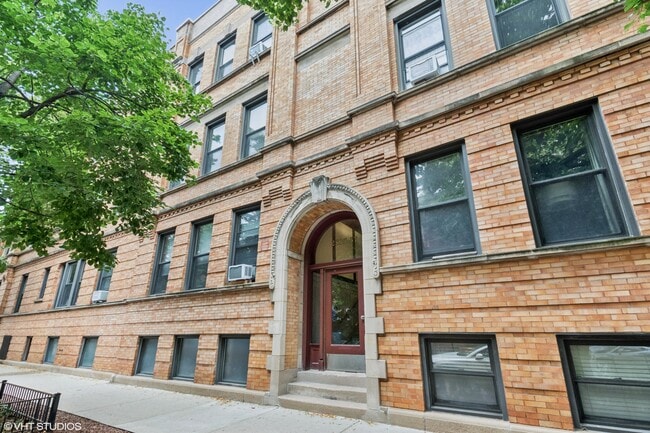
Brick Exterior Construction Concrete Perimeter Foundation Entry on the 3rd floor

Home Security

Carbon Monoxide Detectors Fire Sprinkler System

Interior Spaces

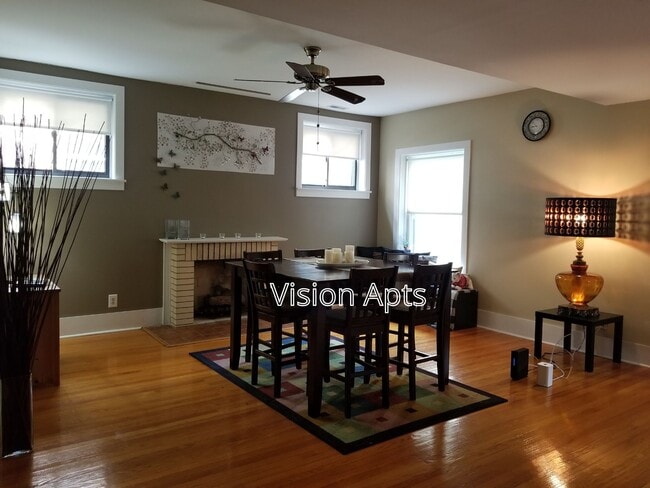
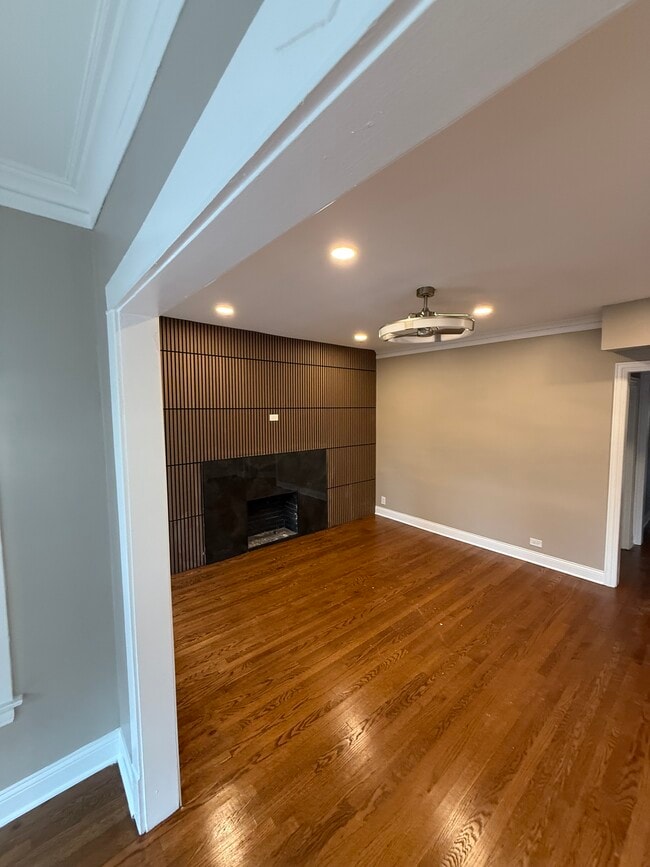
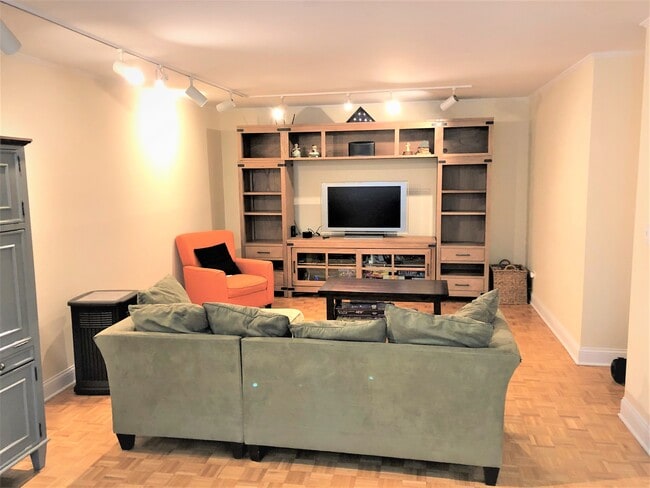
Living Room with Fireplace Wood Flooring Home Office Storage Combination Dining and Living Room Ceiling Fan Family Room Window Screens 1,600 Sq Ft Home 4-Story Property Gas Log Fireplace

Kitchen

Wine Refrigerator Range Freezer Microwave Dishwasher

Laundry

Laundry Room Dryer Washer

Listing and Financial Details

Property Available on 8/1/25 Rent includes parking, scavenger, exterior maintenance, storage lockers

Outdoor Features

Balcony

Parking

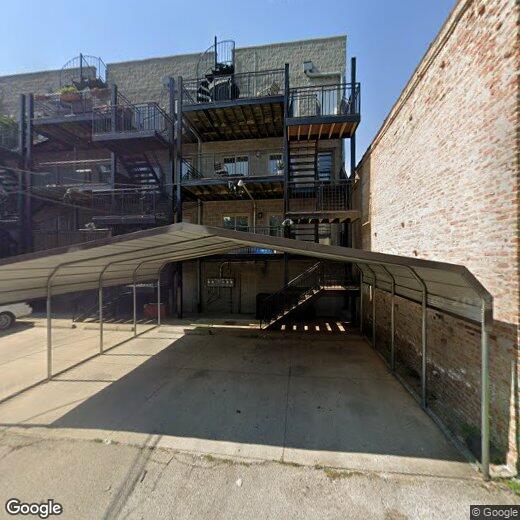
Assigned Parking Parking Available Driveway Parking Included in Price 1 Parking Space

Schools

Lozano Elementary School Bilingu Wells Community Academy Senior H High School

Utilities

Central Air Humidifier Lake Michigan Water Heating System Uses Natural Gas

Community Details

Amenities

Community Storage Space

Overview

3 Units

Pet Policy

No Pets Allowed

Fees and Policies

The fees listed below are community-provided and may exclude utilities or add-ons. All payments are made directly to the property and are non-refundable unless otherwise specified.

  • Other

Property Fee Disclaimer: Based on community-supplied data and independent market research. Subject to change without notice. May exclude fees for mandatory or optional services and usage-based utilities.

Contact

  • Listed by David Gust | Century 21 Circle
  • Phone Number
  • Contact
  • Source
    Midwest Real Estate Data LLC
Copyright © 2026 Midwest Real Estate Data, LLC. All rights reserved. All information provided by the listing agent/broker is deemed reliable but is not guaranteed and should be independently verified.
| Edit

Under 30 minutes

Commute Time is calculated at rush hour.
Neighborhood

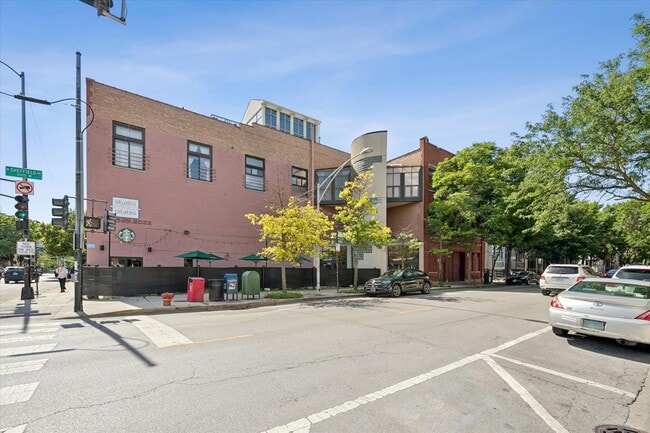
Not far outside of the corporate skyscrapers and tourist attractions of the The Loop, the Wicker Park neighborhood serves up an exciting and distinctly Chicago atmosphere. A thriving artistic community operates here, and both local and national touring acts regularly perform on the neighborhood’s many stages. Wicker Park is home to fun-loving, fast paced residents as well as historic home lovers who prefer tree-shaded strolls over stage lights.

Wicker Park is also home to many of Chicago’s most in-demand restaurants, drawing eager foodies from all across the city. Most of these attractions are clustered together around Milwaukee Avenue, with the rest of the neighborhood largely taken up by historic homes and apartment buildings along tree-lined streets. Several schools in Wicker Park make it easy for local students to walk to class quickly and safely.

Learn more about living in Wicker Park 
Amenities
  • Washer/Dryer
  • Air Conditioning
  • Fireplace
  • Dishwasher
  • Microwave
  • Refrigerator
Education
Colleges & Universities Distance
Drive: 4 min 1.9 mi
Drive: 4 min 2.0 mi
Drive: 4 min 2.3 mi
Drive: 6 min 2.7 mi
1523 N Ashland Ave Unit 3 is within 4 minutes or 1.9 miles from Kendall College. It is also near DePaul Univ., Lincoln Park and Moody Bible Institute.
Transportation

Transportation options available in Chicago include Division Station, located 0.4 mile from 1523 N Ashland Ave Unit 3. 1523 N Ashland Ave Unit 3 is near Chicago Midway International, located 11.1 miles or 20 minutes away, and Chicago O'Hare International, located 14.9 miles or 23 minutes away.

Transit / Subway Distance
Walk: 7 min 0.4 mi
Walk: 12 min 0.7 mi
Walk: 19 min 1.0 mi
Drive: 2 min 1.2 mi
Drive: 3 min 1.3 mi
Commuter Rail Distance
Walk: 10 min 0.5 mi
Drive: 5 min 2.5 mi
Drive: 5 min 2.7 mi
Drive: 6 min 3.0 mi
Drive: 7 min 3.7 mi
Airports Distance
Airports Distance
Chicago Midway International
Drive: 20 min 11.1 mi
Chicago O'Hare International
Drive: 23 min 14.9 mi
Getting Around
Exceptionally Walkable
Walkability
100 / 100
Exceptional Public Transit
Transit
90 / 100
Moderately Drivable
Drivability
70 / 100
Moderately Bikeable
Bikeability
60 / 100

Scores provided by

What do Walkability, Transit, Drivability, and Bikeability mean? Walkability measures the walking distance to day-to-day needs. Transit measures access to public transportation. Drivability measures congestion, parking availability, and access to major roads. Bikeability measures the suitability for cycling. How It Works
Busy
Soundscore
64 / 100

Traffic

Busy

Airport

Calm

Businesses

Busy

Scores provided by

HowLoud What is a Sound Score Rating? A Sound Score Rating aggregates noise caused by vehicle traffic, airplane traffic and local sources. How It Works
Points of Interest

Time and distance from 1523 N Ashland Ave Unit 3.

Shopping Centers Distance
Walk: 5 min 0.3 mi
Walk: 7 min 0.4 mi
Walk: 9 min 0.5 mi
1523 N Ashland Ave Unit 3 has 3 shopping centers within 0.5 mile, which is about a 9-minute walk. The miles and minutes will be for the farthest away property.
Parks and Recreation Distance
Wrightwood Park
Drive: 4 min 1.5 mi
Oz Park
Drive: 3 min 1.7 mi
Humboldt Park
Drive: 4 min 2.3 mi
Lincoln Park Zoo
Drive: 4 min 2.4 mi
Lincoln Park
Drive: 5 min 2.5 mi
1523 N Ashland Ave Unit 3 has 5 parks within 2.5 miles, including Wrightwood Park, Oz Park, and Humboldt Park.
Hospitals Distance
Hospitals Distance
Drive: 2 min 1.3 mi
Drive: 5 min 2.3 mi
Drive: 6 min 2.6 mi
1523 N Ashland Ave Unit 3 has 3 hospitals within 2.6 miles, the nearest is Presence Saints Mary and Elizabeth Medical Center which is 1.3 miles away and a 2 minute drive.
Military Bases Distance
Drive: 31 min 22.5 mi
Drive: 44 min 29.8 mi
Drive: 43 min 33.4 mi
1523 N Ashland Ave Unit 3 has 3 military bases within 33.4 miles, the nearest is US Military Reservation Elk Grove which is 22.5 miles away and a 31 minute drive.

You May Also Like

Similar Rentals Nearby