$1,250
Total Monthly Price
1521 Karen Dr Unit C
Alton, TX 78573
Favorites
956-300-2440
-
Bedrooms
2
-
Bathrooms
2
-
Square Feet
984 sq ft
-
Available
Available Now
Highlights
- Furnished
- Patio
- Vaulted Ceiling
- Double Vanities
1521 Karen Dr

Favorites
About This Home
12 Month Lease,
$550 deposit,
Available Now
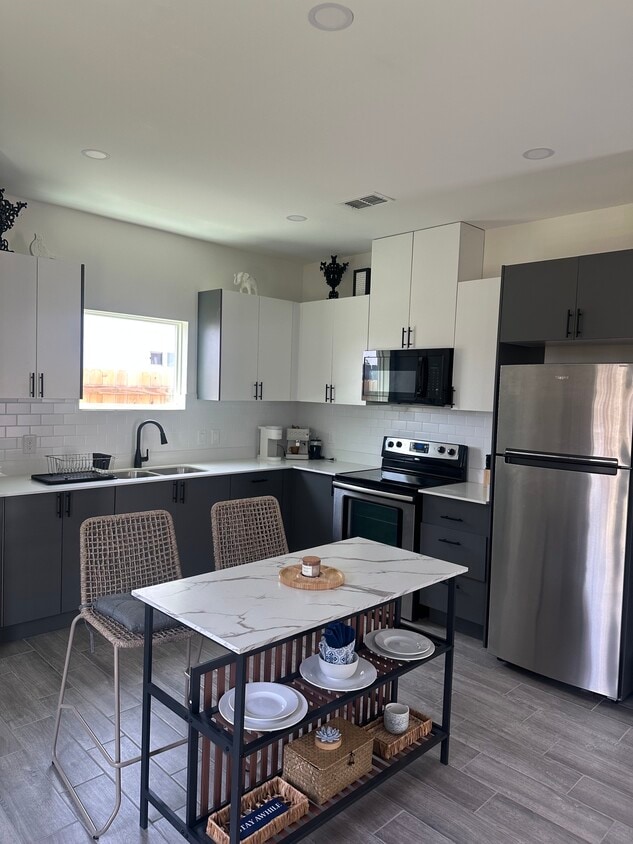
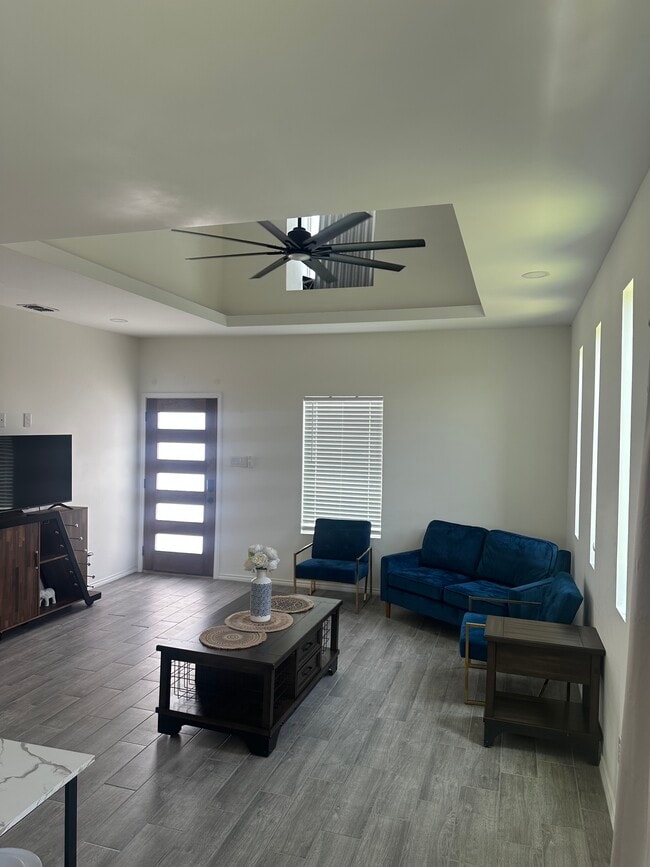
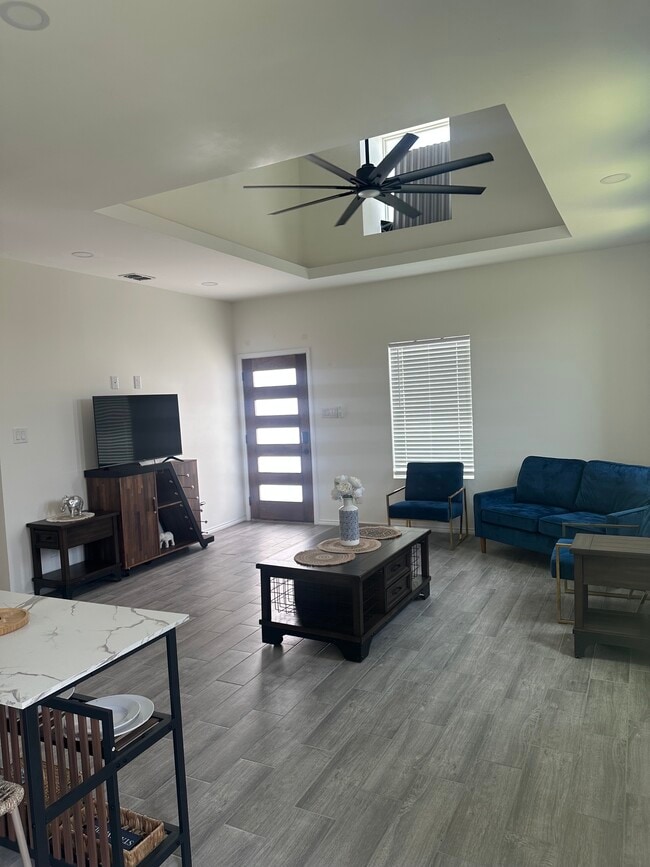
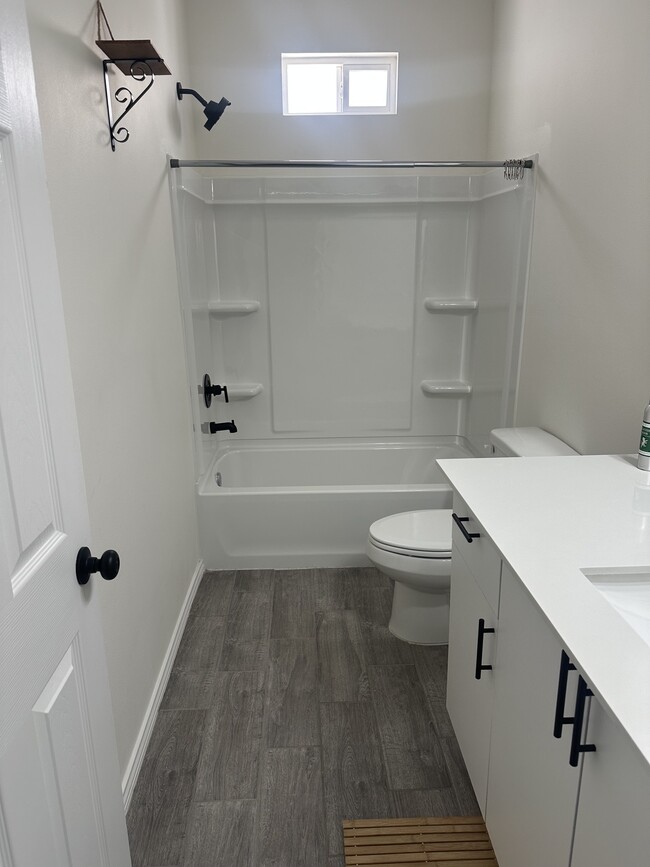
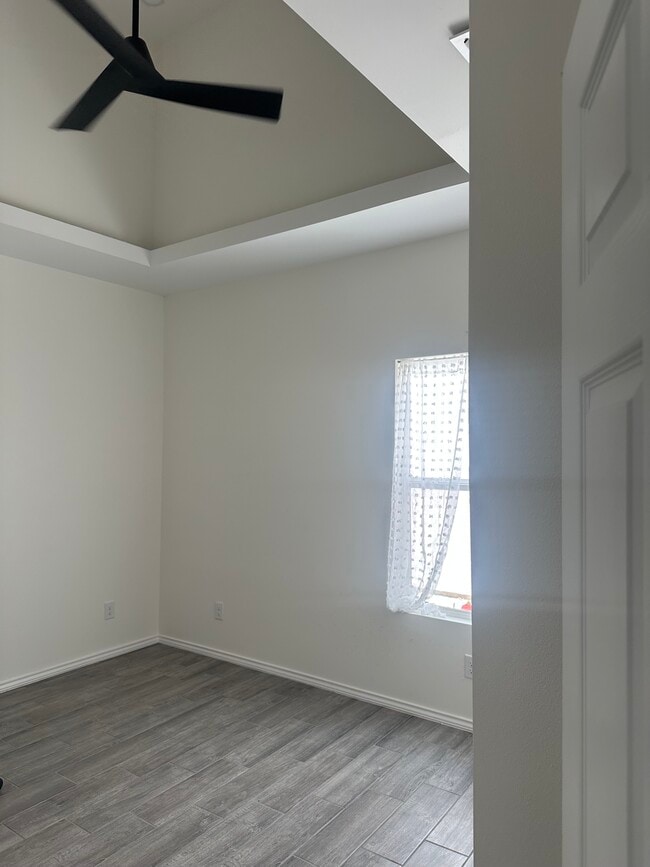
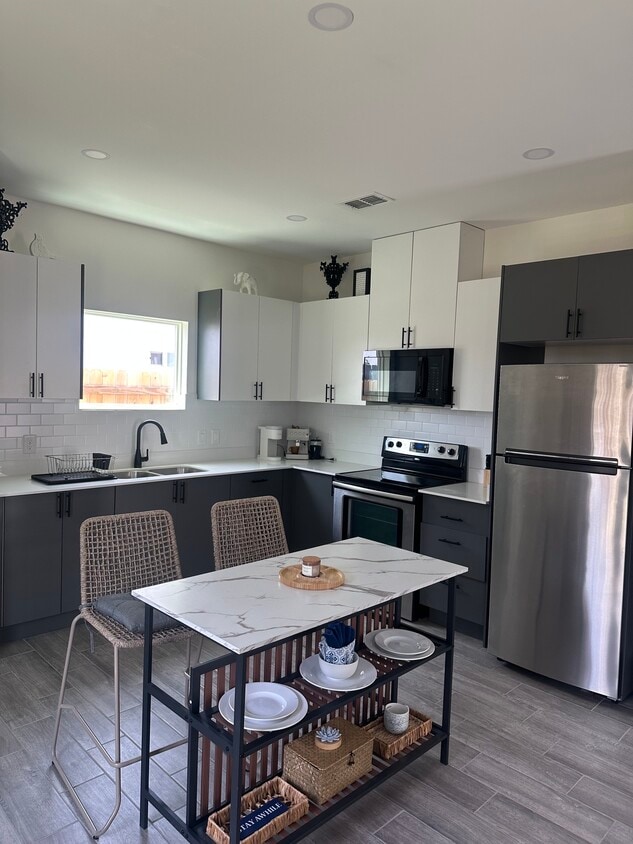
Property Overview Welcome to this beautifully designed, move-in ready 2-bedroom, 2-bathroom townhome tucked among the orange groves off Bryan Road, near E. Saint Jude / Mile 16 in Alton, TX. This home blends elevated finishes with a peaceful grove-side setting — all just minutes from McAllen's best dining and entertainment. Step inside to soaring high vaulted ceilings that fill the open-concept living space with natural light, paired with quartz countertops in the kitchen for a clean, upscale look. The home comes partially furnished — the master bedroom, living room, and kitchen are all furnished and ready for you to settle in from day one. The layout offers comfortable separation between the two bedrooms, each with its own full bath — ideal for working professionals, small families, or anyone wanting extra privacy. Out back, enjoy your own small private backyard, a rare perk for a townhome and a great spot for morning coffee. Parking is covered too, with 2 parking spots under a shaded canopy. Features & Finishes 974 sq. ft. of thoughtfully designed living space High vaulted ceilings throughout main living area Quartz kitchen countertops Open-concept 2BR/2BA floorplan Partially furnished: master bedroom, living room, and kitchen Appliances included: washer & dryer, refrigerator, and electric stove Private backyard space 2 assigned parking spots under a shaded canopy Located along scenic orange groves off Bryan Road Community & HOA Benefits HOA-maintained common areas — no yard-work hassle on shared grounds Community water sprinkler system keeps landscaping green year-round Community lighting installed throughout for improved nighttime visibility and safety. Prime Location This home sits at the corner of convenience and lifestyle: 10 minutes to McAllen's Auburn Entertainment District — spend your evenings at Ambra, Bond Cocktail Lounge, Oak Texas Bar & Grill, Mousai, and Howling Rabbits, all within a short drive. Zoned for Mission CISD Close to major medical care, including: Mission Regional Medical Center (S. Bryan Rd — minutes away) Rio Grande Regional Hospital (McAllen) Doctors Hospital at Renaissance (Edinburg) South Texas Health System McAllen Easy access to University Drive / FM 1015, simplifying commutes across McAllen, Mission, and Edinburg Lease Terms 12-month lease required Security deposit required to reserve move-in special Move in before July 31st ? remainder of July free First rent payment due August 1st Tenant Screening & Application Requirements $150 non-refundable application fee Background check required Employment verification required Credit check required Positive rental history required Stable income of at least 2.5x the monthly rent required Why You'll Love It Here Quiet, grove-side living with the convenience of being minutes from McAllen's top nightlife, quality healthcare, and major roadways — all wrapped in a well-maintained, amenity-rich community. SE RENTA: Townhome Moderno de 2 Recámaras/2 Baños | Ambiente entre Huertas de Naranjas sobre Bryan Road, Alton, TX 974 pies cuadrados | 2 Recámaras | 2 Baños Completos | Parcialmente Amueblado | Listo para Mudarse | Contrato de 12 Meses Promoción de Mudanza Los solicitantes calificados que se muden antes del 31 de julio recibirán el resto de julio GRATIS (con el depósito de seguridad requerido). El primer pago de renta vence el 1 de agosto. ¡No se pierda esta oferta por tiempo limitado! Descripción de la Propiedad Bienvenido a este hermoso townhome de 2 recámaras y 2 baños, listo para mudarse, ubicado entre huertas de naranjos sobre Bryan Road, cerca de E. Saint Jude / Milla 16 en Alton, TX. Esta casa combina acabados de alta calidad con un ambiente tranquilo junto a las huertas, todo a solo minutos de la mejor comida y entretenimiento de McAllen. Al entrar encontrará techos altos abovedados que llenan de luz natural el área principal, junto con cubiertas de cuarzo (quartz) en la cocina para un acabado elegante y moderno. La casa viene parcialmente amueblada — la recámara principal, la sala y la cocina ya están amuebladas y listas para que se instale desde el primer día. El diseño ofrece buena separación entre las dos recámaras, cada una con su propio baño completo. En la parte trasera, disfrute de su propio patio privado, un beneficio poco común en un townhome y un lugar perfecto para tomar café por la mañana. El estacionamiento también está cubierto, con 2 espacios de estacionamiento asignados bajo un techo con sombra. Características y Acabados 974 pies cuadrados de espacio habitable bien diseñado Techos altos abovedados en el área principal Cubiertas de cuarzo (quartz) en la cocina Diseño abierto de 2 recámaras / 2 baños Parcialmente amueblado: recámara principal, sala y cocina Electrodomésticos incluidos: lavadora y secadora, refrigerador y estufa eléctrica Patio trasero privado 2 espacios de estacionamiento asignados bajo techo con sombra Ubicado entre un hermoso paisaje de huertas de naranjos sobre Bryan Road Beneficios de la Comunidad y HOA HOA mantiene las áreas comunes — sin preocupaciones por el mantenimiento de zonas compartidas Sistema de riego comunitario mantiene las áreas verdes todo el año Iluminación comunitaria instalada en toda la propiedad para mayor seguridad y visibilidad durante la noche Ubicación Privilegiada Esta casa se encuentra en el punto perfecto entre comodidad y estilo de vida: A solo 10 minutos del vibrante distrito de entretenimiento Auburn en McAllen — disfrute sus noches en Ambra, Bond Cocktail Lounge, Oak Texas Bar & Grill, Mousai, y Howling Rabbits, todos a corta distancia en carro Zonificado para el Mission CSID Cerca de importantes centros médicos, incluyendo: Mission Regional Medical Center (S. Bryan Rd — a minutos de distancia) Rio Grande Regional Hospital (McAllen) Doctors Hospital at Renaissance (Edinburg) South Texas Health System McAllen Fácil acceso a University Drive / FM 1015, facilitando el traslado hacia McAllen, Mission y Edinburg Términos del Contrato de Renta Se requiere contrato de arrendamiento de 12 meses Se requiere depósito de seguridad para reservar la promoción de mudanza Múdese antes del 31 de julio ? el resto de julio es gratis El primer pago de renta vence el 1 de agosto Requisitos de Verificación del Inquilino Cuota de solicitud no reembolsable de $150 Se requiere verificación de antecedentes (background check) Se requiere verificación de empleo Se requiere verificación de crédito Se requiere historial de renta positivo Se requiere ingreso estable de al menos 2.5 veces el monto de la renta mensual Por Qué Le Encantará Vivir Aquí Vida tranquila entre huertas, con la comodidad de estar a minutos de la mejor vida nocturna, atención médica de calidad, y vías de acceso principales de McAllen — todo dentro de una comunidad bien cuidada y con excelentes amenidades.
1521 Karen Dr is a townhome located in Hidalgo County and the 78573 ZIP Code. This area is served by the Mission Consolidated Independent School District attendance zone.
* Price shown is total price based on community-supplied monthly required fees. Excludes user-selected optional fees and variable or usage-based fees and required charges due at or prior to move-in or at move-out. Price, availability, fees, and any applicable rent special are subject to change without notice.
* Square footage definitions vary. Displayed square footage is approximate.
Townhome Features
Washer/Dryer
Refrigerator
Tub/Shower
Ceiling Fans
- Washer/Dryer
- Ceiling Fans
- Double Vanities
- Tub/Shower
- Sprinkler System
- Kitchen
- Refrigerator
- Quartz Countertops
- Vaulted Ceiling
- Furnished
- Furnished Units Available
- Lounge
- Grill
- Patio
Fees and Policies
The fees listed below are community-provided and may exclude utilities or add-ons. All payments are made directly to the property and are non-refundable unless otherwise specified.
- Parking
-
Covered--
Details
Utilities Included
-
Water
-
Trash Removal
-
Sewer
Property Information
-
Built in 2025
-
Furnished Units Available
Contact
- Phone Number
- Contact
Location
Get Directions
Education
| Colleges & Universities | Distance | ||
|---|---|---|---|
| Colleges & Universities | Distance | ||
| Drive: | 16 min | 8.5 mi | |
| Drive: | 15 min | 8.9 mi | |
| Drive: | 40 min | 25.4 mi |
1521 Karen Dr is within 16 minutes or 8.5 miles from South Texas College, Pecan. It is also near UT Rio Grande Valley and South Texas Coll., Mid-Valley.
Schools

Public Middle School
Grades 6-8
591 Students
Attendance Zone
Public High School
Grades 9-12
1,734 Students
Attendance Zone
Private Elementary, Middle & High School
Grades PK-12
80 Students
Nearby
Private Elementary School
Grades PK-5
28 Students
Nearby
School data provided by
 The GreatSchools Rating helps parents compare schools within a state based on a variety of school quality indicators and provides a helpful picture of how effectively each school serves all of its students. Ratings are on a scale of 1 (below average) to 10 (above average) and can include test scores, college readiness, academic progress, advanced courses, equity, discipline and attendance data. We also advise parents to visit schools, consider other information on school performance and programs, and consider family needs as part of the school selection process.
View GreatSchools Rating Methodology
Data provided by GreatSchools.org © 2026. All rights reserved.
The GreatSchools Rating helps parents compare schools within a state based on a variety of school quality indicators and provides a helpful picture of how effectively each school serves all of its students. Ratings are on a scale of 1 (below average) to 10 (above average) and can include test scores, college readiness, academic progress, advanced courses, equity, discipline and attendance data. We also advise parents to visit schools, consider other information on school performance and programs, and consider family needs as part of the school selection process.
View GreatSchools Rating Methodology
Data provided by GreatSchools.org © 2026. All rights reserved.
Getting Around
 What do Walkability, Transit, Drivability, and Bikeability mean?
Walkability measures the walking distance to day-to-day needs.
Transit measures access to public transportation.
Drivability measures congestion, parking availability, and access to major roads.
Bikeability measures the suitability for cycling.
How It Works
What do Walkability, Transit, Drivability, and Bikeability mean?
Walkability measures the walking distance to day-to-day needs.
Transit measures access to public transportation.
Drivability measures congestion, parking availability, and access to major roads.
Bikeability measures the suitability for cycling.
How It Works
Somewhat Walkable
Walkability
20
/ 100
Exceptionally Drivable
Drivability
100
/ 100
Somewhat Bikeable
Bikeability
30
/ 100
Scores provided by
What do Walkability, Transit, Drivability, and Bikeability mean?
Walkability measures the walking distance to day-to-day needs.
Transit measures access to public transportation.
Drivability measures congestion, parking availability, and access to major roads.
Bikeability measures the suitability for cycling.
How It Works
Active
Soundscore™
78
/ 100
Traffic
ActiveAirport
CalmBusinesses
CalmScores provided by
HowLoud What is a Sound Score Rating? A Sound Score Rating aggregates noise caused by vehicle traffic, airplane traffic and local sources. How It Works
Amenities
- Washer/Dryer
- Ceiling Fans
- Double Vanities
- Tub/Shower
- Sprinkler System
- Kitchen
- Refrigerator
- Quartz Countertops
- Vaulted Ceiling
- Furnished
- Furnished Units Available
- Lounge
- Grill
- Patio
1521 Karen Dr Photos
1521 Karen Dr
Alton, TX 78573