$3,400
Total Monthly Price
1515 Barnett St
Charlottesville, VA 22901
Favorites
434-214-4392
-
Bedrooms
4
-
Bathrooms
3.5
-
Square Feet
2,301 sq ft
-
Available
Available Oct 15
1515 Barnett St

Favorites
About This Home
Available Oct 15
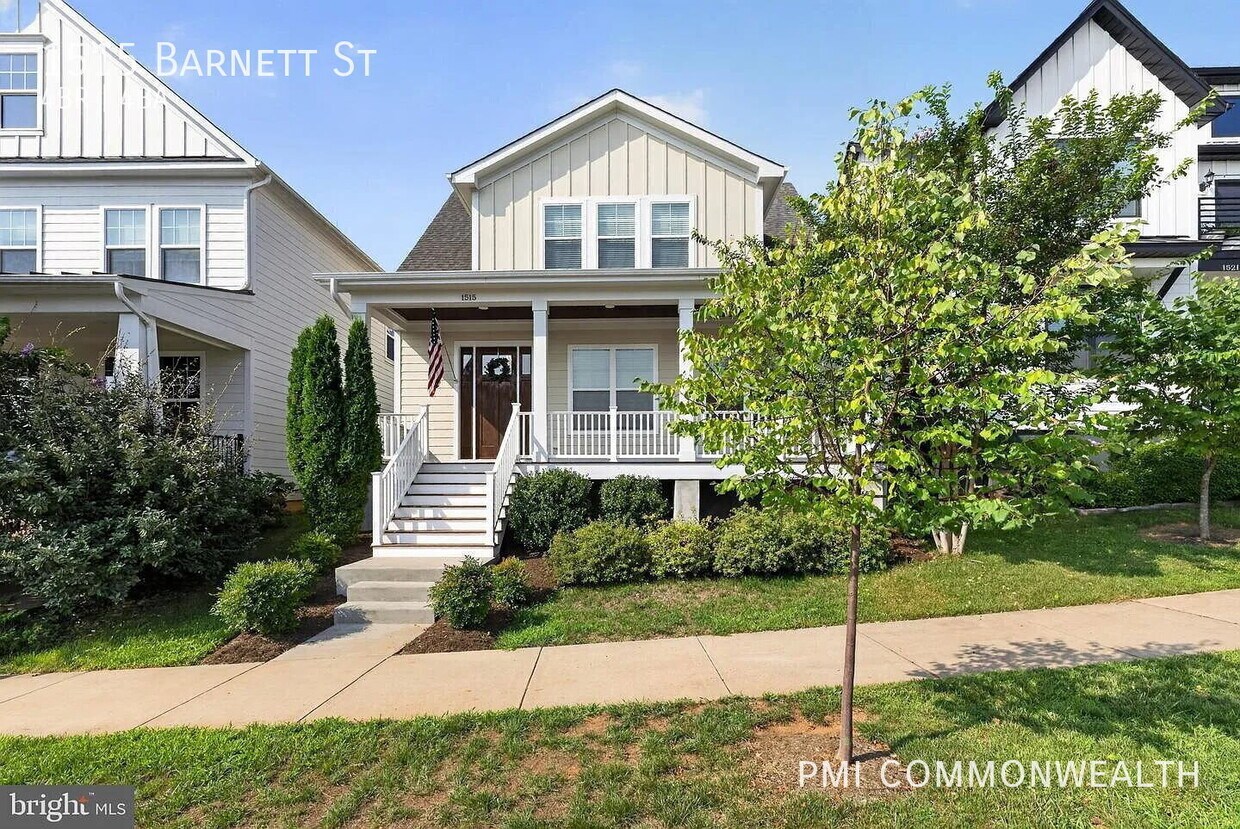
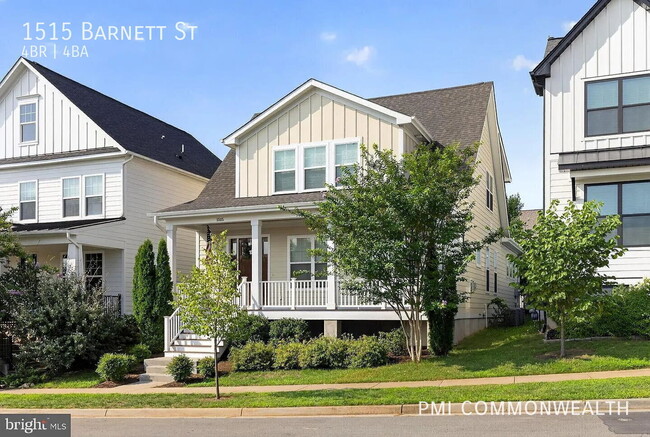
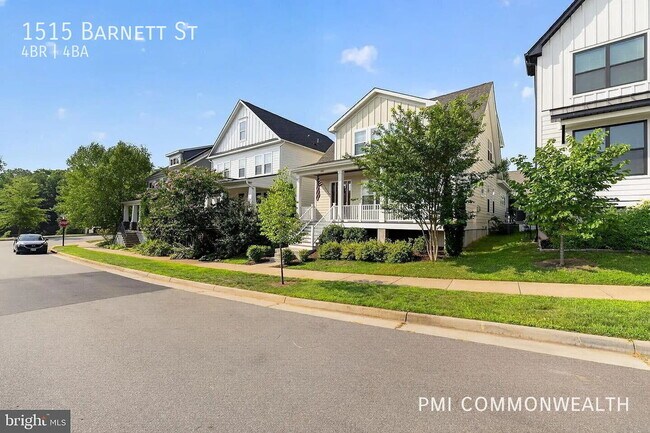
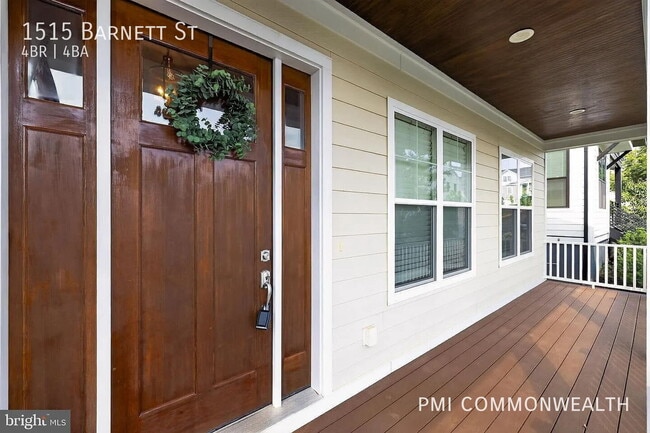
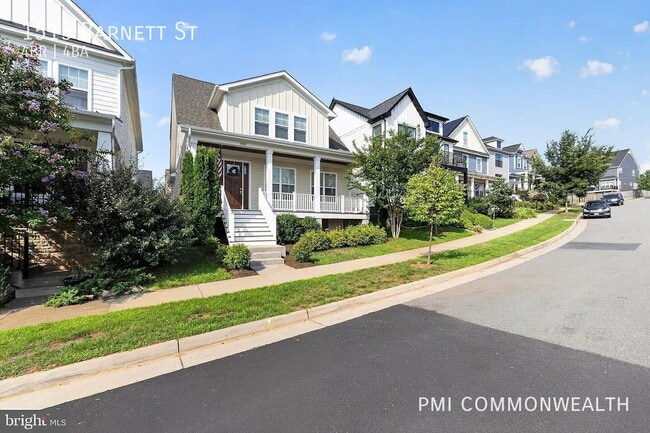
Discover exceptional craftsmanship, thoughtful design, and remarkable versatility in this 2019 Craftsman-style home built by respected local builder Gibson Homes, ideally situated in Belvedere, one of Charlottesville’s premier neighborhoods. Light-filled, spacious, energy-efficient, and beautifully appointed, this quality-built home offers an outstanding combination of privacy, location, and modern livability. An expansive front sitting porch overlooking parkland with distant mountain views sets the tone for this special property. Step inside to find 10-foot ceilings, custom woodwork and cabinetry, timeless hardwood floors, and an inviting open-concept main level designed for both everyday living and effortless entertaining. At the heart of the home is a stunning chef’s kitchen featuring a gas range, pot filler, gorgeous oversized island, tremendous cabinetry and storage, and a separate coffee bar. The kitchen flows seamlessly into the spacious great room, where a gas fireplace creates a warm and welcoming gathering space. The coveted main-level owner’s retreat provides a private escape, complete with a beautifully appointed en-suite bath and two closets, including an impressive walk-in closet. Ceramic tile enhances all full baths and the laundry room, while three additional spacious bedrooms upstairs provide plenty of room for family, guests, home offices, or hobbies. Outdoor living is equally inviting, with both the expansive front porch and a covered rear porch overlooking the fully fenced backyard. A detached two-car garage with alley access provides excellent parking and storage while preserving the home’s attractive streetscape. Adding exceptional versatility and value is the Carriage House with its own separate address, included in the sale. Currently generating $1,250 per month in rental income, this valuable secondary living space offers an opportunity to help offset monthly housing expenses while providing flexibility for rental income, guests, extended family, or other uses. Energy-conscious features further distinguish the property. Fully paid solar panels convey, helping provide minimal electric bills and significant ongoing utility savings, while a tankless hot water heater adds to the home’s efficiency and convenience. Quality built, beautifully maintained, and filled with natural light, this exceptional property delivers the craftsmanship and character of a modern Craftsman home with the benefits today’s buyers value most—income potential, energy efficiency, flexible living space, privacy, and a superior location convenient to all things Charlottesville. Belvedere Neighborhood Association living at its best. Offered by PMI Commonwealth This listing is deemed reliable but not guaranteed. To view the most accurate information, schedule a viewing, or see all available properties, please visit our website. Availability The listed available date is the earliest possible move-in date. Properties cannot be made available before this date or held for more than 30 days past it. Qualification Standards Credit & Income: Minimum 650 credit score. Gross monthly income must be at least 3x the rent amount (or 3x the tenant’s individual portion for housing voucher recipients). Applications: One application per resident 18 and over required ($50 application fee per adult). All applications are subject to verification. Processing takes 2–3 business days depending on reference response times. Security Deposit & Holding Terms Standard Approval: Deposit equals 1 month’s rent. May be increased up to 2x rent for lower credit or income. With Pets: Deposit is raised to 1.5x monthly rent. Holding Policy & Daily Fee: Once approved, the deposit must be paid within 48 hours to hold the property. If an applicant pays the deposit but fails to execute the lease or withdraws, a daily holding fee (prorated daily rent) plus actual administrative costs will be deducted from the deposit before returning any balance within 20 days per Va. Code § 55.1-1203. Approval, Deposit & Move-In Process Standard Applicants: Security deposit is due within 48 hours of approval. The official Lease Agreement must be executed within 48 hours of receipt. First month's rent is due prior to move-in. Housing Voucher Applicants: Upon passing standard screening, applicants receive a Conditional Approval Notice and an unexecuted draft lease. The security deposit (100% tenant responsibility) and completed RTA packet must be submitted within 48 hours. Per Virginia guidelines, housing authority inspections and final approvals must be completed within 15 calendar days of RTA submission. Final lease execution and tenant rent portion payment occur prior to move-in. Prorated Rent: If the lease begins after the 1st of the month, prorated rent will apply. Pet Policy & Screening Pet rent is $25/mo per pet. Security deposit increases to 1.5x monthly rent. Breed and size restrictions may apply per property. Resident Benefits Package (RBP) All residents are enrolled in the RBP for $40.95/month, which includes: Renters insurance ($10k personal coverage + dog bite coverage; tenants may opt to provide their own qualified policy) Utility management and move-in concierge service HVAC air filter delivery (where applicable) Credit building for timely rent payments $1M identity protection Resident rewards programDog Park Fiber Internet
1515 Barnett St is a house located in Albemarle County and the 22901 ZIP Code. This area is served by the Albemarle County Public Schools attendance zone.
* Price shown is total price based on community-supplied monthly required fees. Excludes user-selected optional fees and variable or usage-based fees and required charges due at or prior to move-in or at move-out. Price, availability, fees, and any applicable rent special are subject to change without notice.
* Square footage definitions vary. Displayed square footage is approximate.
House Features
Washer/Dryer
Air Conditioning
Dishwasher
Microwave
- Washer/Dryer
- Air Conditioning
- Dishwasher
- Disposal
- Microwave
- Refrigerator
Fees and Policies
The fees listed below are community-provided and may exclude utilities or add-ons. All payments are made directly to the property and are non-refundable unless otherwise specified.
- Dogs Allowed
-
Fees not specified
- Cats Allowed
-
Fees not specified
Contact
- Listed by Michael Johnson | pmi commonwealth
- Phone Number
- Contact
Location
Get Directions
Located in central Virginia, Charlottesville combines historical significance with contemporary appeal. As home to the University of Virginia, established by Thomas Jefferson, the city centers around the Downtown Mall, an eight-block outdoor pedestrian area lined with shops and restaurants. The rental market offers diverse options, with average rents ranging from $1,182 for studios to $2,548 for four-bedroom homes, reflecting a 4.5% year-over-year increase. Notable areas include the Rugby Road neighborhood near UVA's Grounds, the West Main Street area, and Belmont, each featuring a selection of newer apartment communities and restored historic properties.
The city showcases its heritage through Monticello and the University's Rotunda, both designated UNESCO World Heritage sites. Outdoor enthusiasts appreciate access to Shenandoah National Park and local green spaces like McIntire Park and Riverview Park.
Learn more about living in Charlottesville
Amenities
- Washer/Dryer
- Air Conditioning
- Dishwasher
- Disposal
- Microwave
- Refrigerator
Education
| Colleges & Universities | Distance | ||
|---|---|---|---|
| Colleges & Universities | Distance | ||
| Drive: | 12 min | 5.1 mi | |
| Drive: | 16 min | 6.6 mi | |
| Drive: | 78 min | 63.2 mi |
1515 Barnett St is within 12 minutes or 5.1 miles from University of Virginia. It is also near Piedmont Virginia CC and James Madison University.
Schools


Public Elementary School
Grades PK-5
523 Students
Attendance Zone
Public Middle School
Grades 6-8
535 Students
Attendance Zone
Public High School
Grades 9-12
1,975 Students
Attendance Zone
Private Elementary & Middle School
Grades PK-8
108 Students
Nearby
Private Elementary, Middle & High School
Grades K-12
Nearby
School data provided by
 The GreatSchools Rating helps parents compare schools within a state based on a variety of school quality indicators and provides a helpful picture of how effectively each school serves all of its students. Ratings are on a scale of 1 (below average) to 10 (above average) and can include test scores, college readiness, academic progress, advanced courses, equity, discipline and attendance data. We also advise parents to visit schools, consider other information on school performance and programs, and consider family needs as part of the school selection process.
View GreatSchools Rating Methodology
Data provided by GreatSchools.org © 2026. All rights reserved.
The GreatSchools Rating helps parents compare schools within a state based on a variety of school quality indicators and provides a helpful picture of how effectively each school serves all of its students. Ratings are on a scale of 1 (below average) to 10 (above average) and can include test scores, college readiness, academic progress, advanced courses, equity, discipline and attendance data. We also advise parents to visit schools, consider other information on school performance and programs, and consider family needs as part of the school selection process.
View GreatSchools Rating Methodology
Data provided by GreatSchools.org © 2026. All rights reserved.
Getting Around
 What do Walkability, Transit, Drivability, and Bikeability mean?
Walkability measures the walking distance to day-to-day needs.
Transit measures access to public transportation.
Drivability measures congestion, parking availability, and access to major roads.
Bikeability measures the suitability for cycling.
How It Works
What do Walkability, Transit, Drivability, and Bikeability mean?
Walkability measures the walking distance to day-to-day needs.
Transit measures access to public transportation.
Drivability measures congestion, parking availability, and access to major roads.
Bikeability measures the suitability for cycling.
How It Works
Somewhat Walkable
Walkability
30
/ 100
Minimal Public Transit
Transit
0
/ 100
Very Drivable
Drivability
80
/ 100
Fairly Bikeable
Bikeability
50
/ 100
Scores provided by
What do Walkability, Transit, Drivability, and Bikeability mean?
Walkability measures the walking distance to day-to-day needs.
Transit measures access to public transportation.
Drivability measures congestion, parking availability, and access to major roads.
Bikeability measures the suitability for cycling.
How It Works
-
Soundscore™
-
/ 100
Traffic
-Airport
-Businesses
-Scores provided by
HowLoud What is a Sound Score Rating? A Sound Score Rating aggregates noise caused by vehicle traffic, airplane traffic and local sources. How It WorksYou May Also Like
Similar Rentals Nearby
-
-
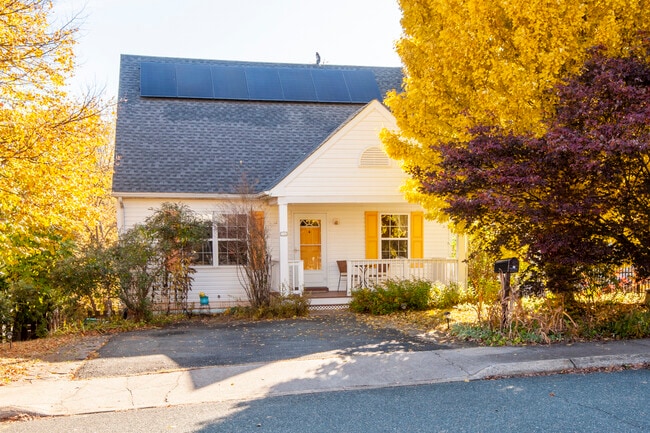
 4 Beds, 3 Baths, 2,560 sq ft$2,900Total Monthly PriceTotal Monthly Price NewPrices include all required monthly fees.308 Eastbrook Dr
 -
 4 Beds, 2 Baths, 2,288 sq ft$3,500Total Monthly PriceTotal Monthly Price NewPrices include all required monthly fees.337 Carrsbrook Dr
 -
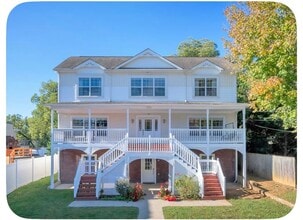
-
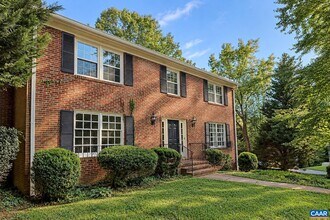 4 Beds, 4 Baths, 2,790 sq ft$3,225Total Monthly PriceTotal Monthly Price NewPrices include all required monthly fees.208 Surrey Rd
 -
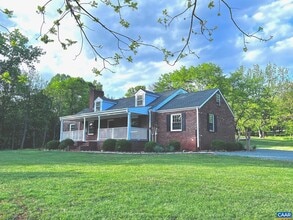 5 Beds, 4 Baths, 3,552 sq ft$3,350Total Monthly PriceTotal Monthly Price NewPrices include all required monthly fees.2278 Hansens Mountain Rd
 -
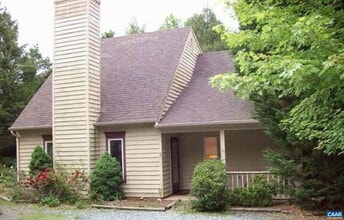 4 Beds, 2 Baths, 1,600 sq ft$2,400Total Monthly PriceTotal Monthly Price NewPrices include all required monthly fees.1279 Timber Meadows
 -
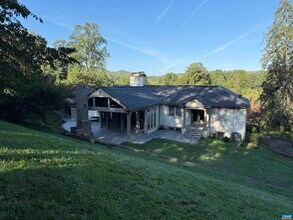 4 Beds, 3 Baths, 3,328 sq ft$6,500Total Monthly PriceTotal Monthly Price NewPrices include all required monthly fees.43 Canterbury Rd
 -
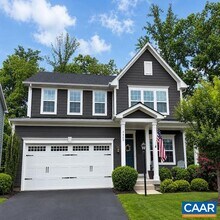 4 Beds, 4 Baths, 3,588 sq ft$3,400Total Monthly PriceTotal Monthly Price NewPrices include all required monthly fees.3402 Steamer Dr
 -
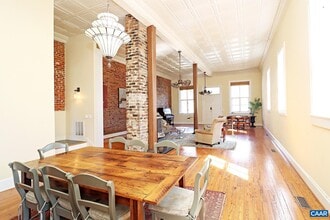 4 Beds, 4 Baths, 5,300 sq ft$5,500Total Monthly PriceTotal Monthly Price NewPrices include all required monthly fees.2874 Ivy Depot Ln
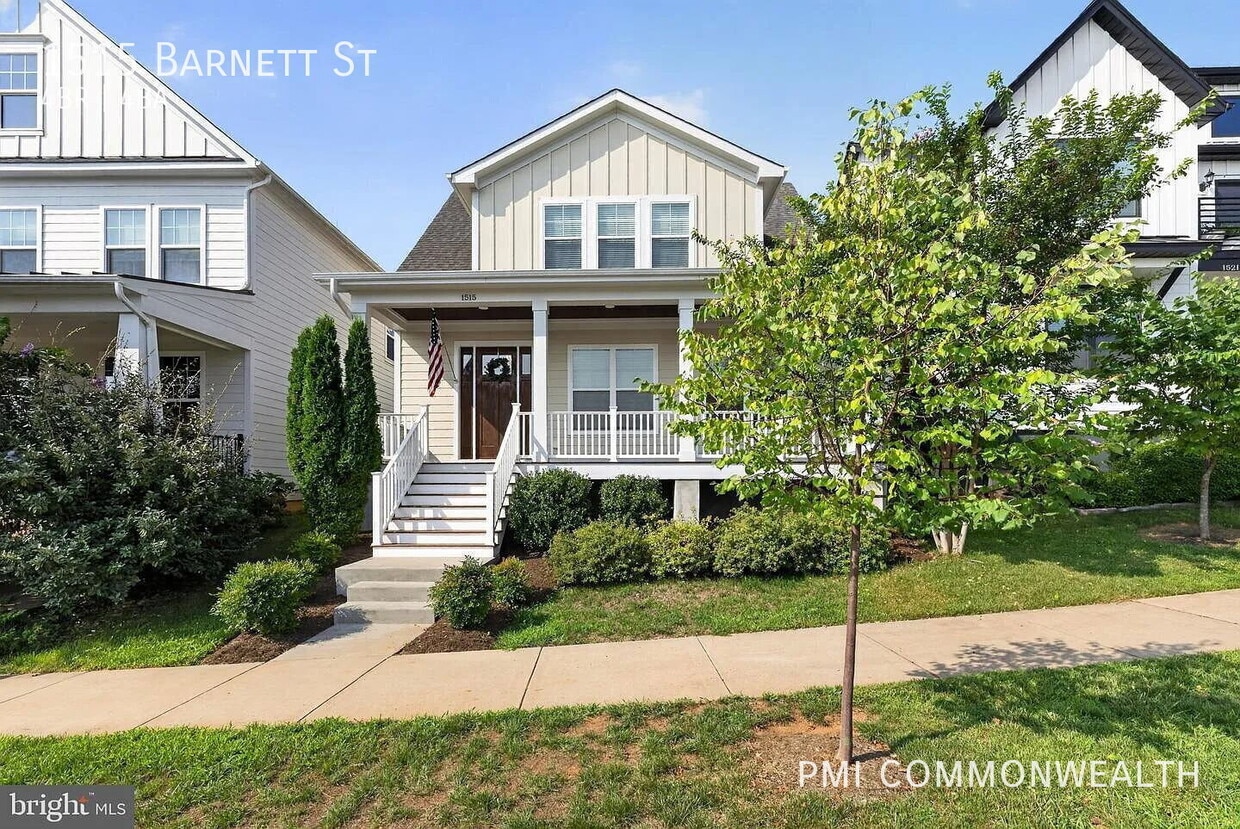
1515 Barnett St
Charlottesville, VA 22901