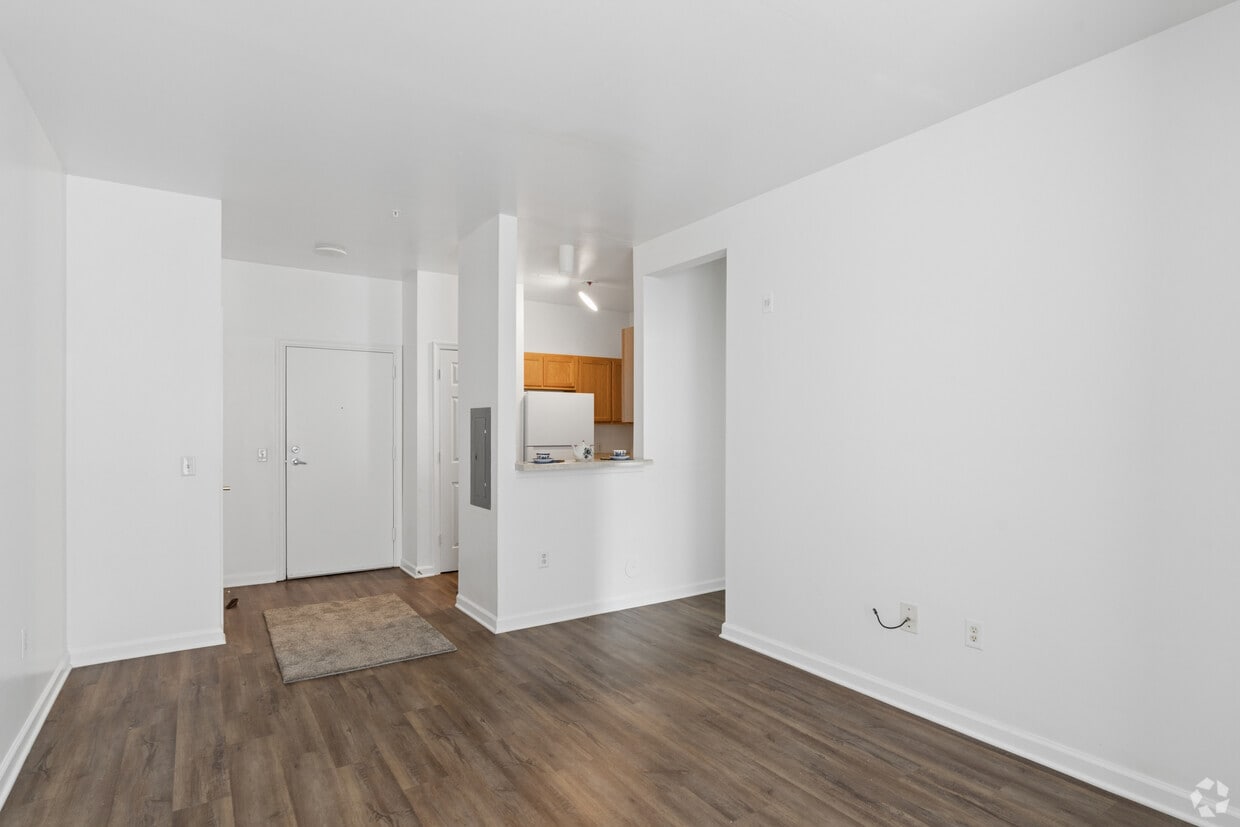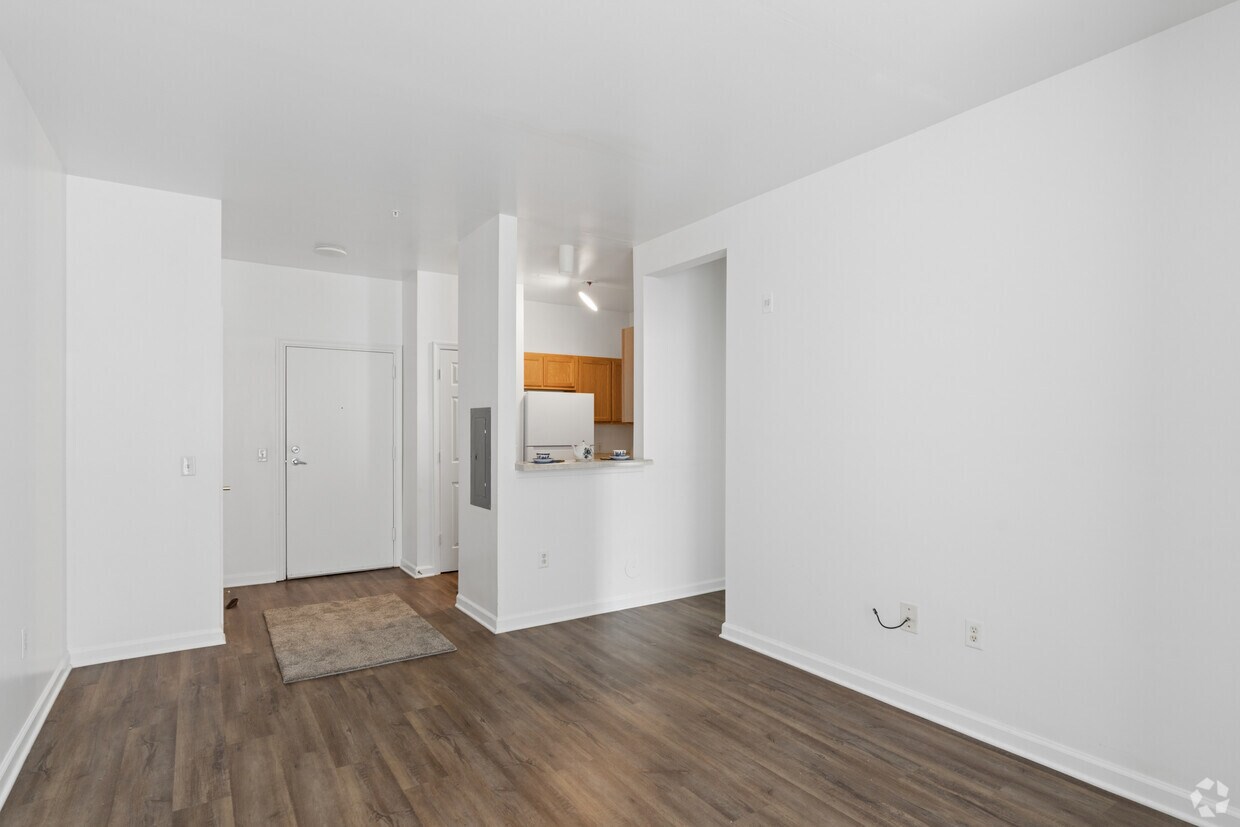
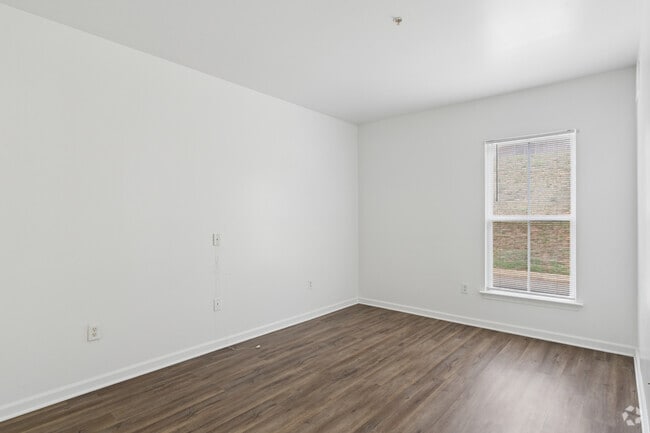
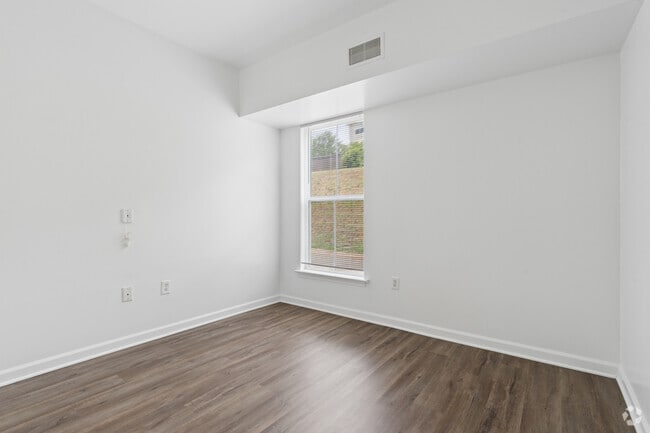


Located at 1645 Rio Hill Dr in Charlottesville, VA, this two-bedroom, two-bathroom residence offers a practical and well-organized single-floor layout. Wood-look flooring runs throughout the entire unit, lending warmth and visual continuity from room to room. The combined kitchen and living area serves as the heart of the home, with the kitchen featuring warm honey-toned cabinetry, ample counter space, and a white electric range with overhead ventilation. The open layout allows for flexible living and dining arrangements. Both bedrooms are comfortably sized, with the primary bedroom offering generous proportions, clean white walls, and a closet with six-panel doors. Natural light enters through blinded windows, and each bedroom benefits from direct access or proximity to a full bathroom. The two bathrooms echo the consistent design language of the space, with wood-toned vanity cabinetry, neutral countertops, and baseboard heating units. A connecting hallway ties the layout together efficiently. The overall aesthetic is clean and neutral, providing a blank canvas adaptable to a variety of interior styles. The unit's single-floor design ensures ease of movement throughout the space.
| 1 | $52,860 |
| 2 | $60,420 |
| 3 | $67,980 |
| 4 | $75,480 |
| 5 | $81,540 |
| 6 | $87,600 |