$1,970
/ Month
1512 Atwick Dr
Fayetteville, NC 28304
Favorites
910-644-8930
-
Bedrooms
3
-
Bathrooms
2
-
Square Feet
--
-
Available
Available Now
Highlights
- Ranch Style House
- Attic
- Covered Patio or Porch
- Eat-In Kitchen
- Brick Veneer
- Home Security System
1512 Atwick Dr

Favorites
About This Home
$1,970 deposit,
Available Now
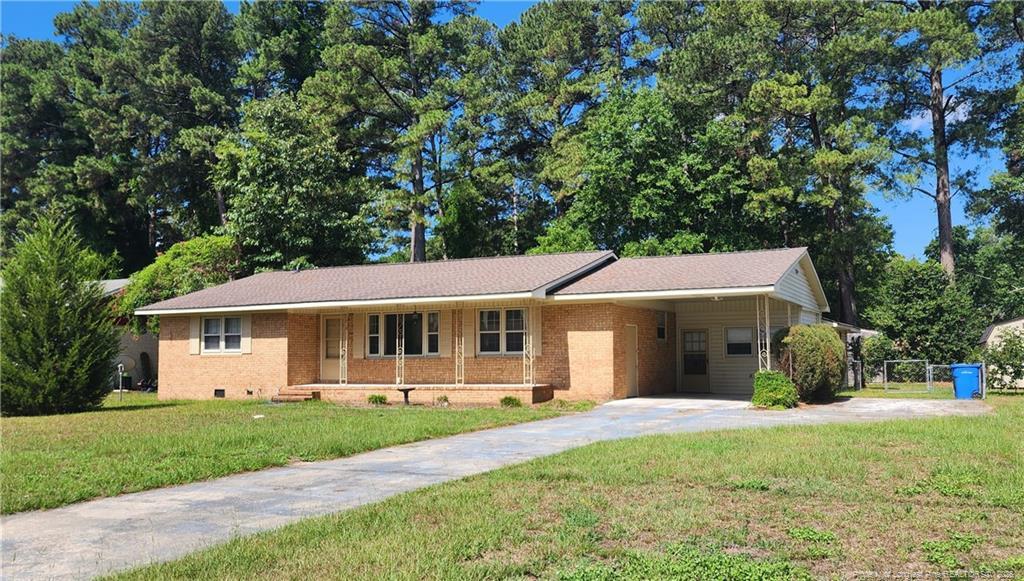
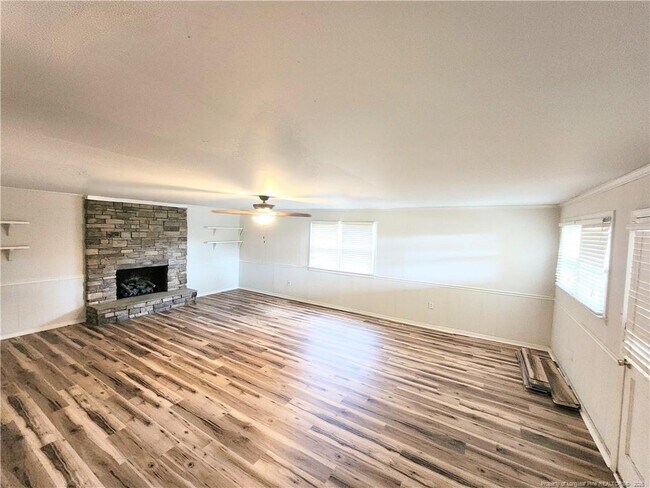
Introducing your next home sanctuary at 1512 Atwick Drive, Fayetteville, NC 28304, where comfort and style effortlessly blend to create an inviting living experience. This charming abode boasts three spacious bedrooms, each designed to offer a serene retreat from the hustle and bustle of daily life. With two full baths, mornings are made easy, providing ample space for everyone to start their day refreshed and ready. The open layout invites you to explore and customize your living space, ensuring that every corner of this property is utilized to its fullest potential. Whether you’re entertaining guests or enjoying a quiet evening in, the flexible and expansive interior welcomes any lifestyle. Nestled in a friendly neighborhood, this home offers an ideal balance of peace and accessibility, making it the perfect spot for all your daily adventures. Picture yourself enjoying warm summer evenings on the patio, or cozy winter nights indoors, all within the comfort of your new home. The property’s location offers convenient access to local amenities, ensuring that everything you need is just a short drive away. Discover the limitless possibilities that 1512 Atwick Drive has to offer, and make this your new address today. Don’t miss the opportunity to experience the best of Fayetteville living in a home that truly has it all. Pets are allowed with a monthly pet rent and non-refundable pet fee. Nest only accepts applications through our website. Nest does not accept applications through third party listing sites. Take advantage of our self-showing tour with our Tenant Turner App. Click the Schedule a Tour or Check Availability button on this page and you'll be able to see this home ASAP. BONUS: Have peace of mind in knowing this property is professionally managed by Nest Managers Real Estate. With a fully staffed 24/7 tenant emergency support hotline, all of your requests will be addressed immediately and all maintenance repairs are performed by licensed and insured vendors. Enrollment in Resident Benefit Package mandatory at cost of $45/month. See Agent for details. BE AWARE: Scams are operating in this region. Nest Managers will never advertise on Craigslist, ask you to wire money, or ask you to keep the key to the home for move in. This property comes in as-is condition. If this property is part of a homeowner's association, additional fees may apply. Property Details
1512 Atwick Dr is a house located in Cumberland County and the 28304 ZIP Code. This area is served by the Cumberland County School District attendance zone.
* Price shown is base rent. Excludes user-selected optional fees and variable or usage-based fees and required charges due at or prior to move-in or at move-out. Price, availability, fees, and any applicable rent special are subject to change without notice.
* Square footage definitions vary. Displayed square footage is approximate.
Home Details
Home Type
Single Family Detached Home
Year Built
Built in 1973
Basement
Crawl Space
Bedrooms and Bathrooms
2 Full Bathrooms
3 Bedrooms
Flooring
Tile
Carpet
Home Design
Ranch Style House
Brick Veneer
Home Security
Home Security System
Storm Doors
Fire and Smoke Detector
Interior Spaces
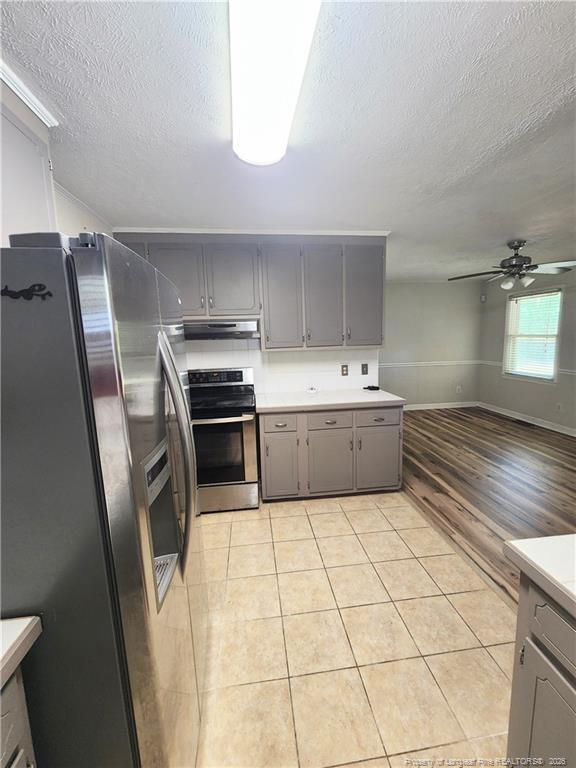
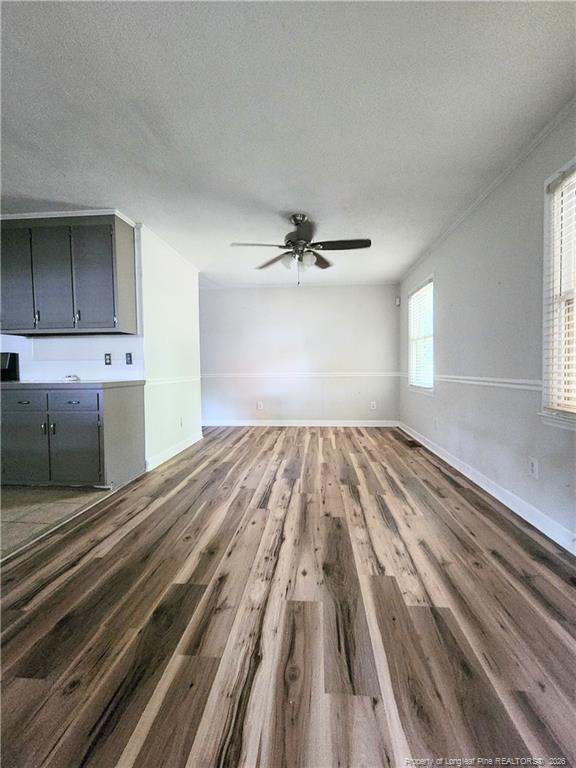
Combination Dining and Living Room
Ceiling Fan
1,901 Sq Ft Home
Blinds
Gas Log Fireplace
Kitchen
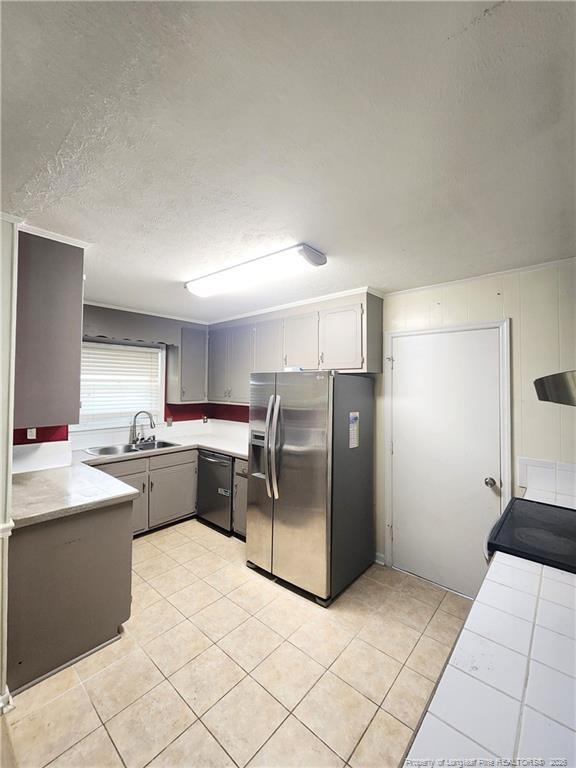
Eat-In Kitchen
Range
Microwave
Dishwasher
Laundry
Dryer
Laundry in unit
Washer
Listing and Financial Details
Security Deposit $1,970
Property Available on 7/15/26
Exclusions: Hot tub, stove, and washer and dryer
Tax Lot 6
Assessor Parcel Number 0406-25-5722
Lot Details
14,375 Sq Ft Lot
Back Yard Fenced
Property is in good condition
Cleared Lot
Outdoor Features
Covered Patio or Porch
Outdoor Storage
Parking
1 Attached Carport Space
Schools
Brentwood Elementary School
Lewis Chapel Middle School
Seventy-First Senior High School
Utilities
Forced Air Heating and Cooling System
Heating System Uses Gas
Heating System Powered By Owned Propane
Community Details
Overview
No Home Owners Association
Arran Hills Subdivision
Fees and Policies
The fees listed below are community-provided and may exclude utilities or add-ons. All payments are made directly to the property and are non-refundable unless otherwise specified. Use the Cost Calculator to determine costs based on your needs.
-
One-Time Basics
-
Due at Move-In
-
Security Deposit - RefundableCharged per unit.$1,970
-
-
Due at Move-In
Property Fee Disclaimer: Based on community-supplied data and independent market research. Subject to change without notice. May exclude fees for mandatory or optional services and usage-based utilities.
Contact
- Listed by NANCY DAY | NEST MANAGERS LLC.
- Phone Number
- Contact
-
Source
 Longleaf Pine REALTORS®
Copyright 2026 Longleaf Pine REALTORS®. All rights reserved. Information is deemed reliable but not guaranteed.
Location
Get Directions
Just 10 miles west of Fayetteville's city center sits the charming suburban community of Seventy-First/Cliffdale. Although housing and apartment complexes occupy most of Seventy-First/Cliffdale's land area, a small commercial area exists in the neighborhood. However, most of the neighborhood's residents commute to other sections of the city to work, entertain themselves and shop. For the most part, descriptors such as quiet, safe and slow-paced are apt to use about life in Seventy-First/Cliffdale. The neighborhood also contains a fair bit of undeveloped land, especially surrounding the numerous small lakes and streams that dot Seventy-First/Cliffdale's landscape.
Learn more about living in Cliffdale
Amenities
- Air Conditioning
- Dishwasher
- Eat-in Kitchen
Education
| Colleges & Universities | Distance | ||
|---|---|---|---|
| Colleges & Universities | Distance | ||
| Drive: | 12 min | 7.1 mi | |
| Drive: | 16 min | 9.6 mi | |
| Drive: | 22 min | 12.5 mi | |
| Drive: | 58 min | 33.4 mi |
1512 Atwick Dr is within 12 minutes or 7.1 miles from Fayetteville Tech. Comm. Coll.. It is also near Fayetteville State University and Methodist University.
Schools


Public Elementary School
Grades PK-5
472 Students
Attendance Zone
Public Middle School
Grades 6-8
563 Students
Attendance Zone
Public High School
Grades 9-12
1,366 Students
Attendance Zone
Private Elementary & Middle School
Grades PK-8
309 Students
Nearby
Private Elementary, Middle & High School
Grades PK-12
123 Students
Nearby
Private Elementary School
Grades K-5
6 Students
Nearby
School data provided by
 The GreatSchools Rating helps parents compare schools within a state based on a variety of school quality indicators and provides a helpful picture of how effectively each school serves all of its students. Ratings are on a scale of 1 (below average) to 10 (above average) and can include test scores, college readiness, academic progress, advanced courses, equity, discipline and attendance data. We also advise parents to visit schools, consider other information on school performance and programs, and consider family needs as part of the school selection process.
View GreatSchools Rating Methodology
Data provided by GreatSchools.org © 2026. All rights reserved.
The GreatSchools Rating helps parents compare schools within a state based on a variety of school quality indicators and provides a helpful picture of how effectively each school serves all of its students. Ratings are on a scale of 1 (below average) to 10 (above average) and can include test scores, college readiness, academic progress, advanced courses, equity, discipline and attendance data. We also advise parents to visit schools, consider other information on school performance and programs, and consider family needs as part of the school selection process.
View GreatSchools Rating Methodology
Data provided by GreatSchools.org © 2026. All rights reserved.
Getting Around
 What do Walkability, Transit, Drivability, and Bikeability mean?
Walkability measures the walking distance to day-to-day needs.
Transit measures access to public transportation.
Drivability measures congestion, parking availability, and access to major roads.
Bikeability measures the suitability for cycling.
How It Works
What do Walkability, Transit, Drivability, and Bikeability mean?
Walkability measures the walking distance to day-to-day needs.
Transit measures access to public transportation.
Drivability measures congestion, parking availability, and access to major roads.
Bikeability measures the suitability for cycling.
How It Works
Somewhat Walkable
Walkability
30
/ 100
Very Drivable
Drivability
80
/ 100
Fairly Bikeable
Bikeability
40
/ 100
Scores provided by
What do Walkability, Transit, Drivability, and Bikeability mean?
Walkability measures the walking distance to day-to-day needs.
Transit measures access to public transportation.
Drivability measures congestion, parking availability, and access to major roads.
Bikeability measures the suitability for cycling.
How It Works
Active
Soundscore™
79
/ 100
Traffic
BusyAirport
CalmBusinesses
CalmScores provided by
HowLoud What is a Sound Score Rating? A Sound Score Rating aggregates noise caused by vehicle traffic, airplane traffic and local sources. How It WorksYou May Also Like
Similar Rentals Nearby
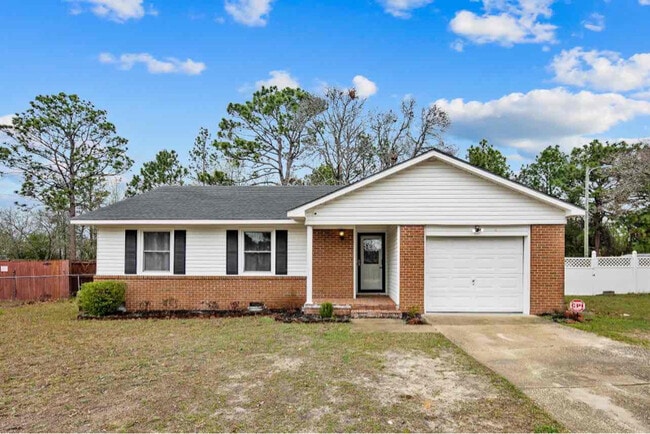
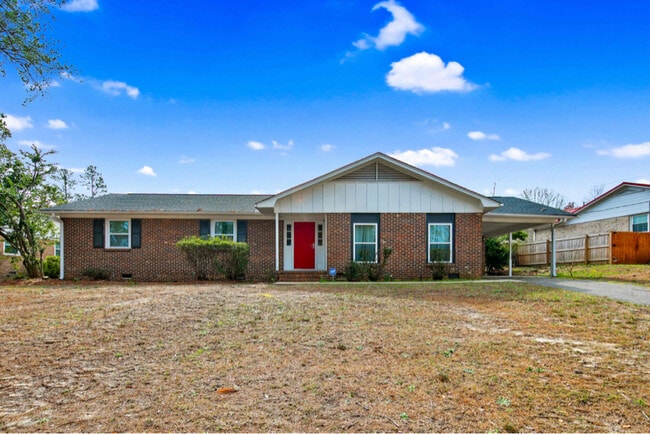
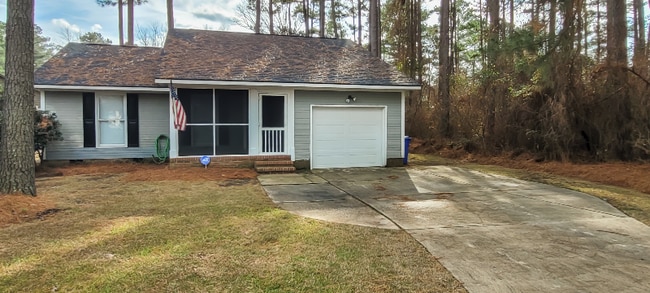
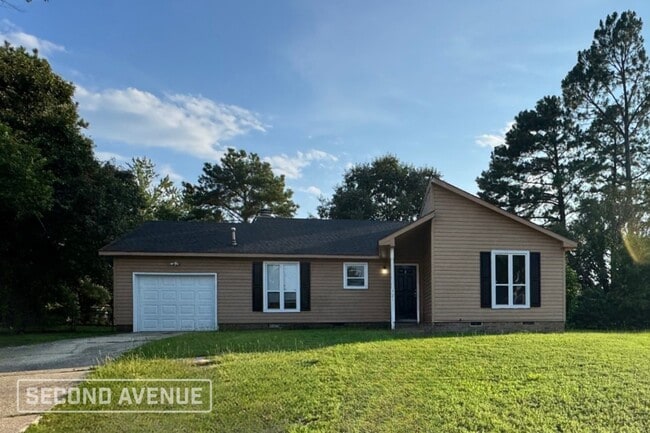
1512 Atwick Dr
Fayetteville, NC 28304