$5,500
/ Month
1511 W Chestnut St
Tampa, FL 33607
Favorites
732-814-6222
-
Bedrooms
3
-
Bathrooms
3.5
-
Square Feet
2,192 sq ft
-
Available
Available Oct 1
Highlight
- Furnished
1511 W Chestnut St

Favorites
About This Home
Available Oct 1
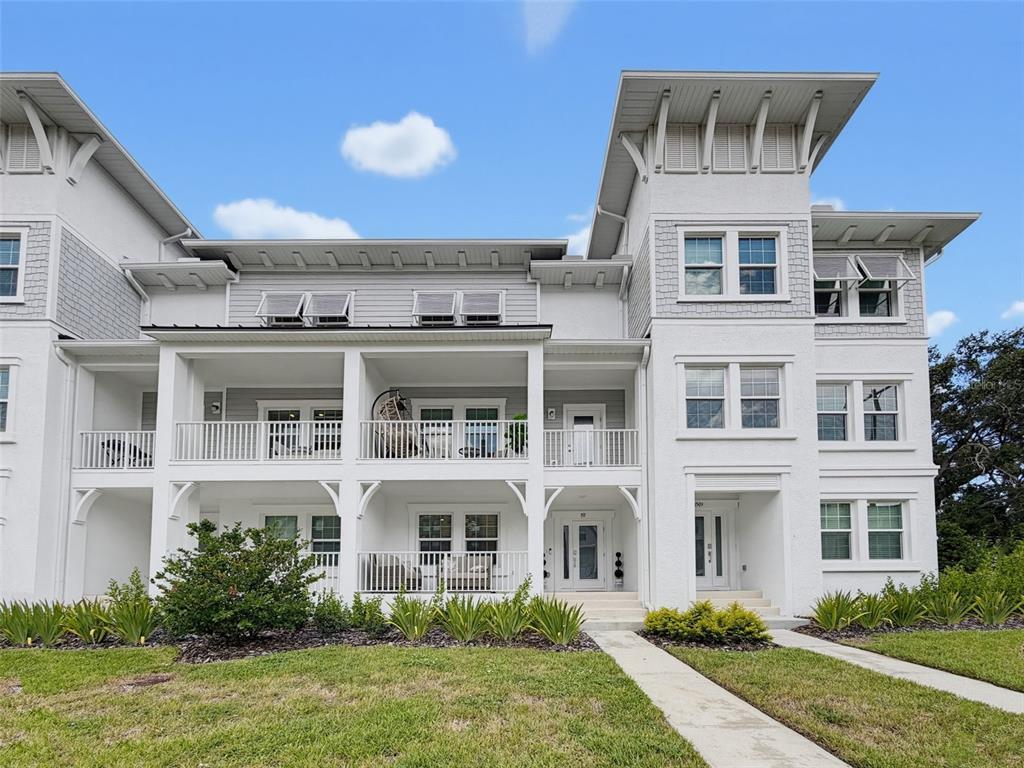
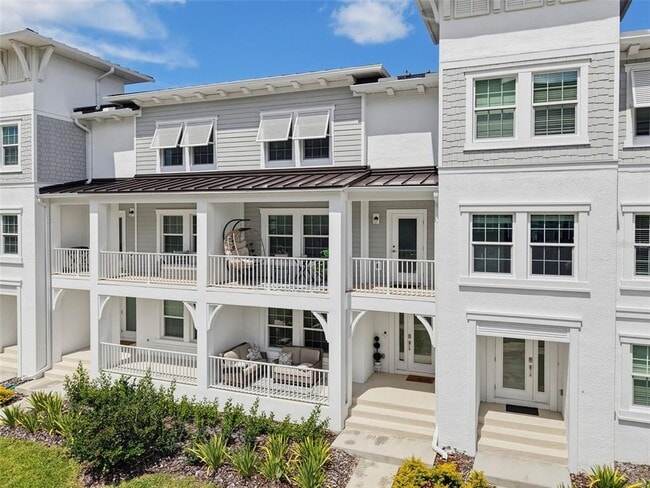
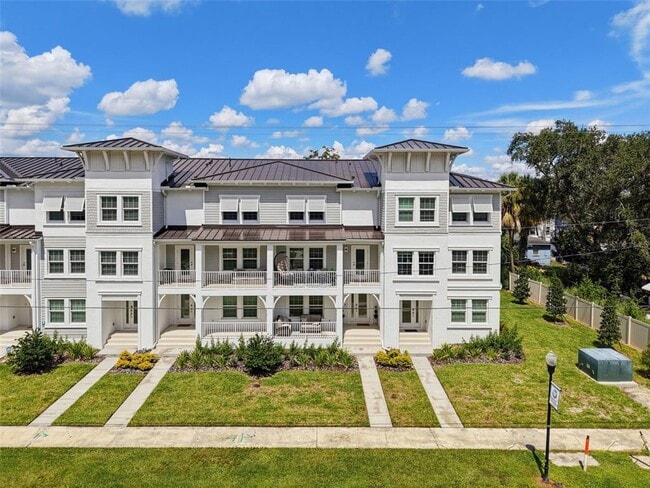
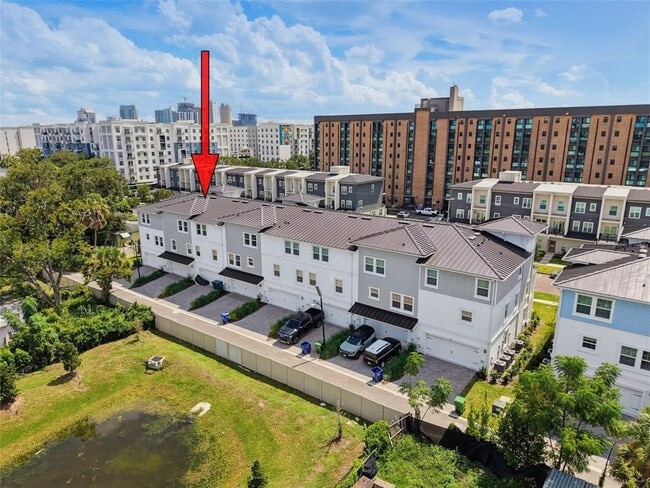
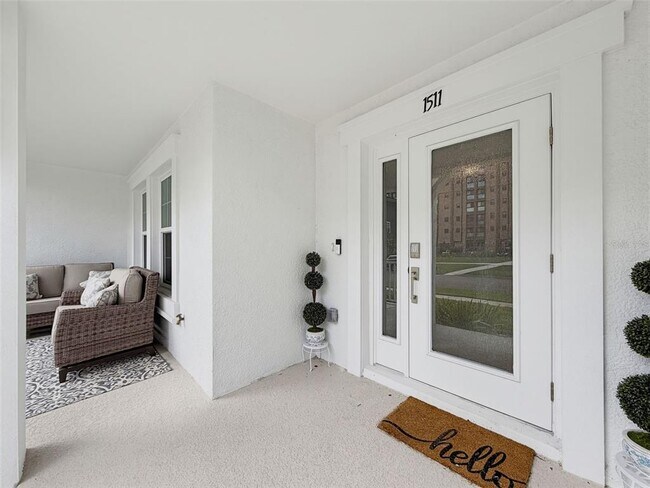
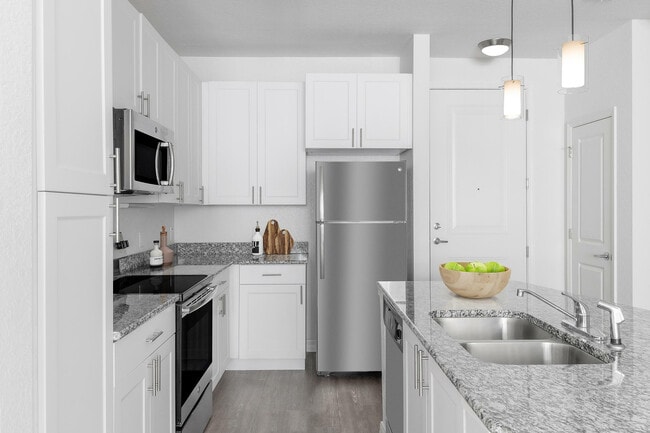

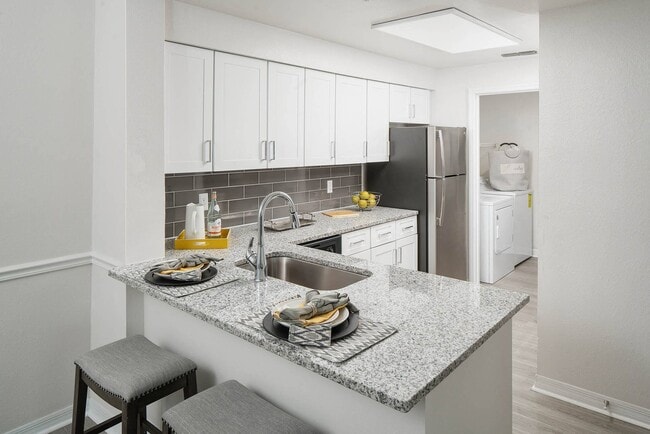
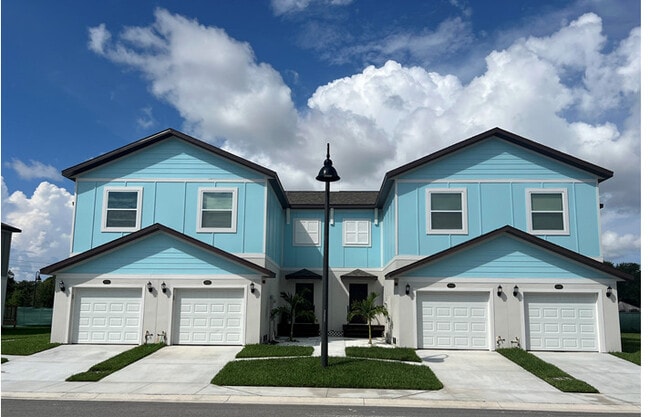
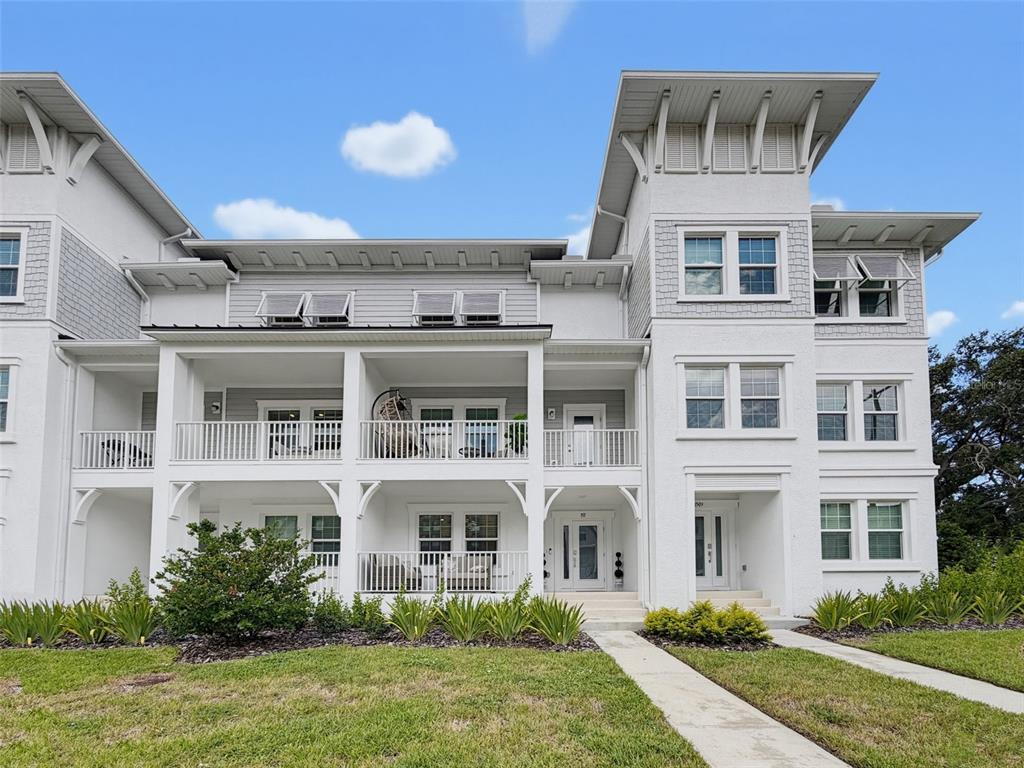
FULLY FURNISHED WITH ALL UTILITIES INCLUDED! Experience modern Tampa living in this beautifully designed,new construction 3-bedroom,3.5-bath townhome located just minutes from Downtown Tampa. Thoughtfully furnished with high-quality interior design and stylish finishes throughout,this spacious residence is completely move-in ready. Each of the three bedrooms features its own private full bathroom. An additional half bath is located on the main living level. The open-concept floor plan offers plenty of space for both everyday living and entertaining. Enjoy multiple outdoor spaces,including a private first-floor patio and a spacious second-floor balcony. Parking is a major bonus with a large 2-car garage plus a private driveway accommodating two additional vehicles. Centrally located in Tampa’s growing West River area,this home offers convenient access to the University of Tampa,Downtown Tampa,Armature Works,Tampa Riverwalk,Julian B. Lane Riverfront Park,and the restaurants and shops along Rome Avenue. Publix is also nearby with quick access to I-275 making it easy to reach Hyde Park,South Tampa,Tampa International Airport,and surrounding areas. Enjoy the convenience of being close to some of Tampa’s best dining,entertainment,and attractions while coming home to a spacious,modern retreat. Fully furnished and all utilities included for easy,hassle-free living! MLS# TB8551828
Unique Features
- NewConstruction
1511 W Chestnut St is a townhome located in Hillsborough County and the 33607 ZIP Code. This area is served by the Hillsborough attendance zone.
* Price shown is base rent. Excludes user-selected optional fees and variable or usage-based fees and required charges due at or prior to move-in or at move-out. Price, availability, fees, and any applicable rent special are subject to change without notice.
* Square footage definitions vary. Displayed square footage is approximate.
Fees and Policies
The fees listed below are community-provided and may exclude utilities or add-ons. All payments are made directly to the property and are non-refundable unless otherwise specified. Use the Cost Calculator to determine costs based on your needs.
-
One-Time Basics
-
Due at Application
-
Application Fee Per Applicant$50
-
-
Due at Application
-
Garage Lot
Property Fee Disclaimer: Based on community-supplied data and independent market research. Subject to change without notice. May exclude fees for mandatory or optional services and usage-based utilities.
Details
Property Information
-
Furnished Units Available
Townhome Features
- Furnished
Contact
- Listed by Alexis Hummel | eXp Realty LLC
- Phone Number
- Contact
-
Source
 Stellar MLS
Information is provided by My Florida Regional MLS DBA Stellar MLS. Information deemed reliable but not guaranteed. All properties are subject to prior sale, change or withdrawal. Listing(s) information is provided exclusively for consumers' personal, non-commercial use and may not be used for any purpose other than to identify prospective properties consumers may be interested in purchasing. Copyright © 2026 My Florida Regional MLS DBA Stellar MLS. All rights reserved.
Location
Get Directions
Nestled along the Hillsborough River, the Riverfront neighborhood in Tampa encompasses modern amenities with a laidback lifestyle. The University of Tampa campus makes up a large chunk of the neighborhood mass. From large, palm tree-laden green spaces to fun and quirky restaurants, Riverfront has everything necessary to enjoy and unwind. Coffee houses, The Outpost Tap & Tavern, and Chick-Fil-A are right down the road from Ferguson Hall, TECO Theater, and the bike-friendly Riverwalk shopping district.
Learn more about living in Riverfront
Amenities
- Furnished
- NewConstruction
Education
| Colleges & Universities | Distance | ||
|---|---|---|---|
| Colleges & Universities | Distance | ||
| Drive: | 4 min | 1.3 mi | |
| Drive: | 6 min | 2.4 mi | |
| Drive: | 8 min | 3.3 mi | |
| Drive: | 16 min | 9.0 mi |
1511 W Chestnut St is within 4 minutes or 1.3 miles from The University of Tampa. It is also near Hillsborough C.C., Ybor City and Hillsborough C.C., Dale Mabry.
Schools


Public Elementary School
Grades PK-5
541 Students
Attendance Zone
Public Middle School
Grades 6-8
726 Students
Attendance Zone
Public High School
Grades 9-12
1,587 Students
Attendance Zone
Private Elementary & Middle School
Grades K-8
388 Students
Nearby
Private Elementary School
Grades PK-5
Nearby
Private Middle & High School
Grades 6-12
705 Students
Nearby
School data provided by
 The GreatSchools Rating helps parents compare schools within a state based on a variety of school quality indicators and provides a helpful picture of how effectively each school serves all of its students. Ratings are on a scale of 1 (below average) to 10 (above average) and can include test scores, college readiness, academic progress, advanced courses, equity, discipline and attendance data. We also advise parents to visit schools, consider other information on school performance and programs, and consider family needs as part of the school selection process.
View GreatSchools Rating Methodology
Data provided by GreatSchools.org © 2026. All rights reserved.
The GreatSchools Rating helps parents compare schools within a state based on a variety of school quality indicators and provides a helpful picture of how effectively each school serves all of its students. Ratings are on a scale of 1 (below average) to 10 (above average) and can include test scores, college readiness, academic progress, advanced courses, equity, discipline and attendance data. We also advise parents to visit schools, consider other information on school performance and programs, and consider family needs as part of the school selection process.
View GreatSchools Rating Methodology
Data provided by GreatSchools.org © 2026. All rights reserved.
Transportation options available in Tampa include Hattricks Station (#11), located 1.9 miles from 1511 W Chestnut St. 1511 W Chestnut St is near Tampa International, located 7.0 miles or 13 minutes away, and St Pete-Clearwater International, located 16.2 miles or 30 minutes away.
| Transit / Subway | Distance | ||
|---|---|---|---|
| Transit / Subway | Distance | ||
| Drive: | 6 min | 1.9 mi | |
| Drive: | 7 min | 2.3 mi | |
| Drive: | 7 min | 2.4 mi | |
| Drive: | 7 min | 2.4 mi | |
| Drive: | 8 min | 2.6 mi |
| Commuter Rail | Distance | ||
|---|---|---|---|
| Commuter Rail | Distance | ||
|
|
Drive: | 6 min | 2.2 mi |
|
|
Drive: | 45 min | 34.9 mi |
| Airports | Distance | ||
|---|---|---|---|
| Airports | Distance | ||
|
Tampa International
|
Drive: | 13 min | 7.0 mi |
|
St Pete-Clearwater International
|
Drive: | 30 min | 16.2 mi |
Getting Around
 What do Walkability, Transit, Drivability, and Bikeability mean?
Walkability measures the walking distance to day-to-day needs.
Transit measures access to public transportation.
Drivability measures congestion, parking availability, and access to major roads.
Bikeability measures the suitability for cycling.
How It Works
What do Walkability, Transit, Drivability, and Bikeability mean?
Walkability measures the walking distance to day-to-day needs.
Transit measures access to public transportation.
Drivability measures congestion, parking availability, and access to major roads.
Bikeability measures the suitability for cycling.
How It Works
Moderately Walkable
Walkability
70
/ 100
Limited Public Transit
Transit
30
/ 100
Very Drivable
Drivability
80
/ 100
Moderately Bikeable
Bikeability
60
/ 100
Scores provided by
What do Walkability, Transit, Drivability, and Bikeability mean?
Walkability measures the walking distance to day-to-day needs.
Transit measures access to public transportation.
Drivability measures congestion, parking availability, and access to major roads.
Bikeability measures the suitability for cycling.
How It Works
-
Soundscore™
-
/ 100
Traffic
-Airport
-Businesses
-Scores provided by
HowLoud What is a Sound Score Rating? A Sound Score Rating aggregates noise caused by vehicle traffic, airplane traffic and local sources. How It WorksTime and distance from 1511 W Chestnut St.
| Shopping Centers | Distance | ||
|---|---|---|---|
| Shopping Centers | Distance | ||
| Walk: | 18 min | 1.0 mi | |
| Drive: | 3 min | 1.3 mi |
1511 W Chestnut St has 2 shopping centers within 1.3 miles, which is about a 3-minute drive. The miles and minutes will be for the farthest away property.
| Parks and Recreation | Distance | ||
|---|---|---|---|
| Parks and Recreation | Distance | ||
|
Ybor City Museum State Park
|
Drive: | 7 min | 2.8 mi |
|
The Florida Aquarium
|
Drive: | 7 min | 3.0 mi |
|
McKay Bay Nature Park
|
Drive: | 11 min | 4.3 mi |
|
Lowry Park Zoo
|
Drive: | 11 min | 5.2 mi |
|
Busch Gardens Tampa
|
Drive: | 19 min | 9.0 mi |
1511 W Chestnut St has 5 parks within 9.0 miles, including The Florida Aquarium, Ybor City Museum State Park, and McKay Bay Nature Park.
| Hospitals | Distance | ||
|---|---|---|---|
| Hospitals | Distance | ||
| Drive: | 5 min | 2.3 mi | |
| Drive: | 7 min | 2.6 mi | |
| Drive: | 10 min | 5.5 mi |
1511 W Chestnut St has 3 hospitals within 5.5 miles, the nearest is Memorial Hospital of Tampa which is 2.3 miles away and a 5 minute drive.
| Military Bases | Distance | ||
|---|---|---|---|
| Military Bases | Distance | ||
| Drive: | 23 min | 9.6 mi | |
| Drive: | 26 min | 16.3 mi | |
| Drive: | 180 min | 101.8 mi |
1511 W Chestnut St has 3 military bases within 101.8 miles, the nearest is MacDill Air Force Base which is 9.6 miles away and a 23 minute drive.
You May Also Like
Similar Rentals Nearby
-
-
3 Beds$4,639+Total Monthly Price16 Month LeaseTotal Monthly Price NewPrices include base rent and required monthly fees of $139. Variable costs based on usage may apply.Base Rent:3 Beds$4,499+2 Months Free
Pets Allowed Fitness Center Pool Refrigerator Kitchen In Unit Washer & Dryer
-
3 Beds$3,658Total Monthly PriceTotal Monthly Price NewPrices include required monthly fees of $168.Base Rent:3 Beds$3,490Specials
Pets Allowed In Unit Washer & Dryer Walk-In Closets Stainless Steel Appliances Ceiling Fans Package Service Elevator
-
3 Beds$3,816Total Monthly PriceTotal Monthly Price NewPrices include required monthly fees of $140.Base Rent:3 Beds$3,676Specials
Pets Allowed Fitness Center Pool Dishwasher Refrigerator Kitchen
-
3 Beds$3,084+Total Monthly PriceTotal Monthly Price NewPrices include required monthly fees of $91.Base Rent:3 Beds$2,993+Specials
Pets Allowed Fitness Center Pool In Unit Washer & Dryer Walk-In Closets High-Speed Internet Ceiling Fans
-
3 Beds$2,614+Total Monthly PriceTotal Monthly Price NewPrices include base rent and required monthly fees of $78. Variable costs based on usage may apply.Base Rent:3 Beds$2,536+1 Month Free
Pets Allowed Fitness Center Pool In Unit Washer & Dryer Walk-In Closets Stainless Steel Appliances Ceiling Fans
-
-
-
3 Beds$2,794+Total Monthly PriceTotal Monthly Price NewPrices include base rent and required monthly fees of $62. Variable costs based on usage may apply.Base Rent:3 Beds$2,731+
Pets Allowed Fitness Center Pool Clubhouse Stainless Steel Appliances Granite Countertops Playground
-
1511 W Chestnut St
Tampa, FL 33607