$2,900
/ Month
151 Brockway Dr
Columbia, SC 29229
Favorites
803-388-8798
-
Bedrooms
5
-
Bathrooms
2.5
-
Square Feet
2,523 sq ft
-
Available
Available Now
Highlights
- Traditional Architecture
- Main Floor Bedroom
- Great Room
- Screened Porch
- Community Pool
- Formal Dining Room
151 Brockway Dr

Favorites
About This Home
$2,900 deposit,
Available Now
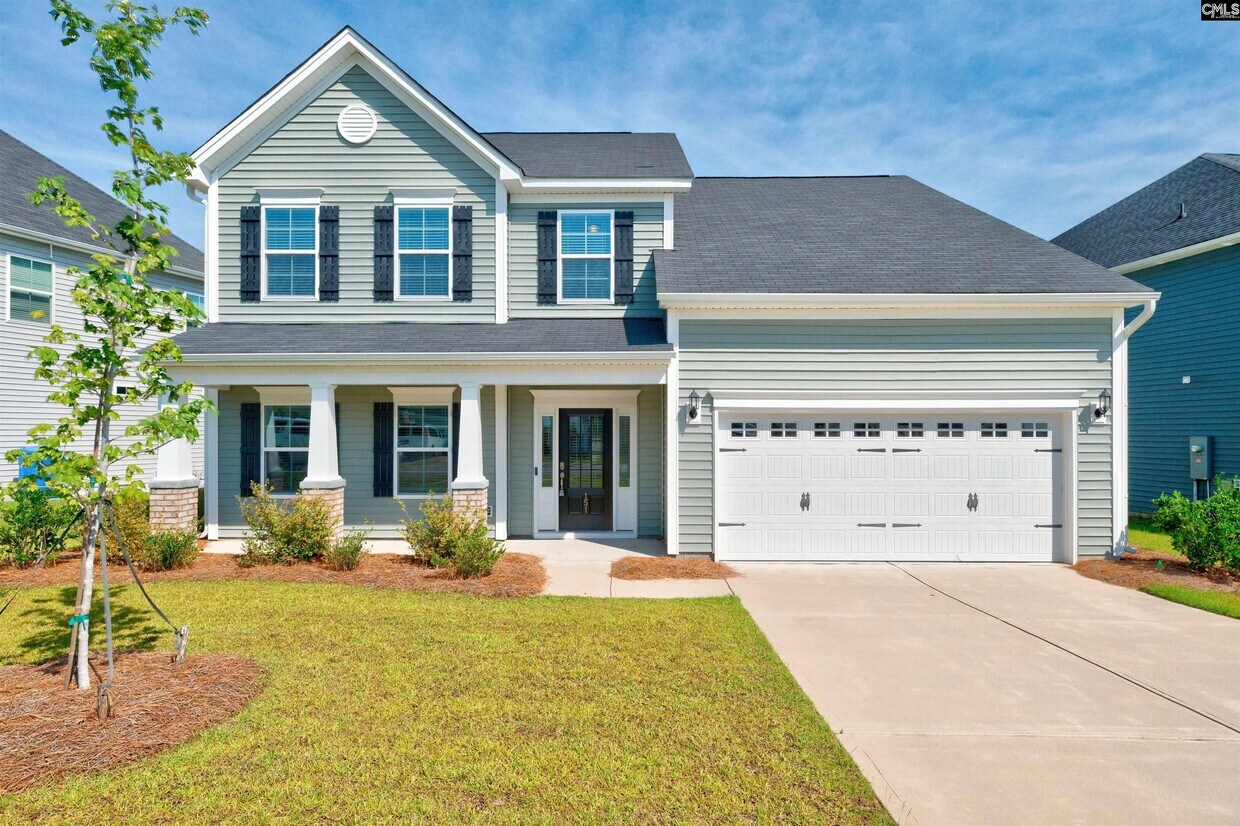
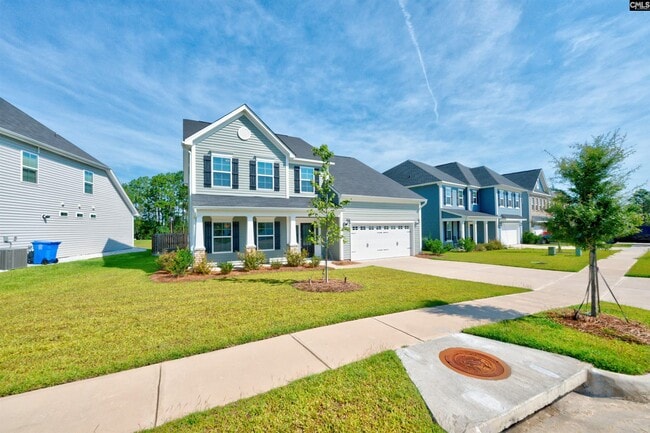
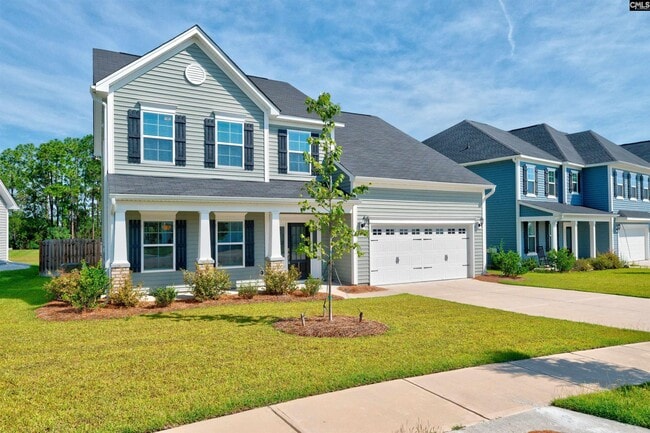
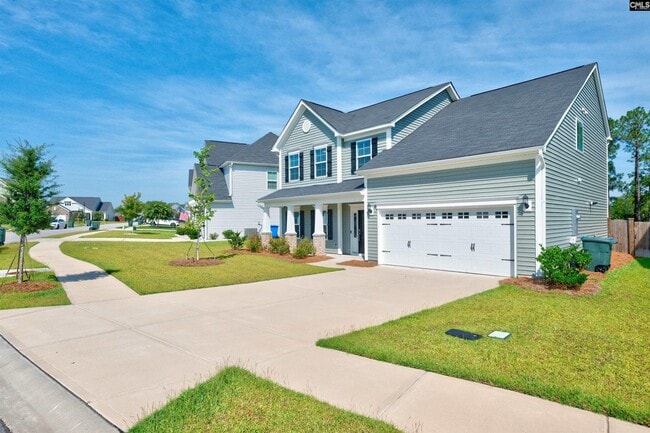
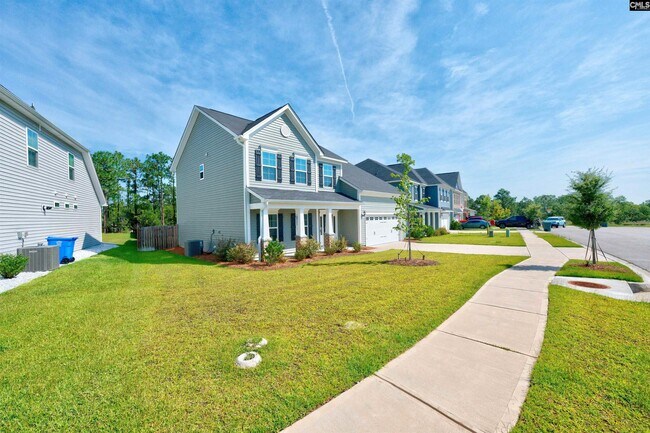
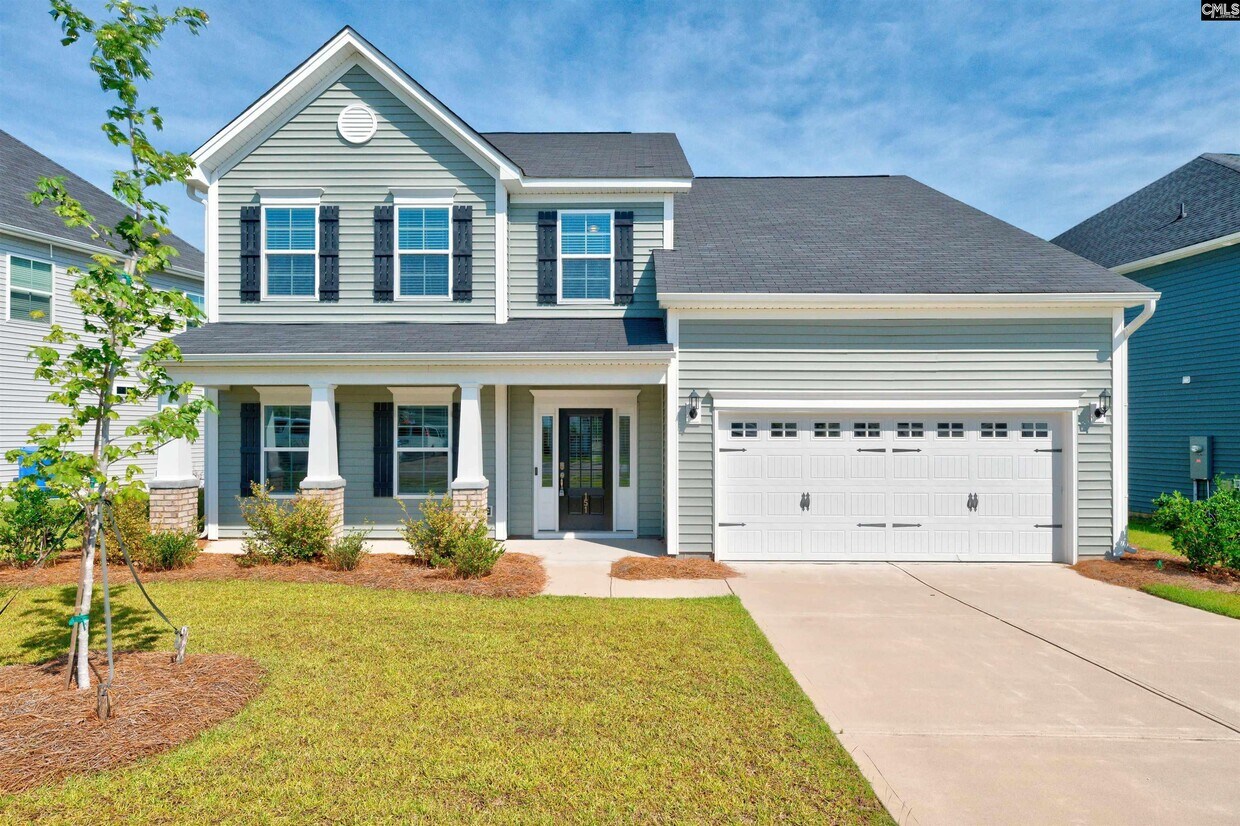
Welcome to a Shopaholic's Dream Home! This beautifully appointed home provides the perfect blend of style, comfort, and functionality. Enter through foyer which leads directly to the elegant Formal Dining Room featuring classic Wainscoting, then continue through the convenient Butler's Pantry into the spacious open-concept kitchen. Designed for both everyday living and entertaining, the kitchen boasts an oversized Pantry, large center kitchen island, gas cooktop, tile backsplash, and stainless steel appliances. Continue the entertaining in the Great Room around the cozy gas fireplace. Retreat to the luxurious primary suite, complete with a trey ceiling, dual vanities, a relaxing soaking tub, separate walk-in shower, and an enormous XXL CUSTOM Walk-In Closet offering exceptional storage.Additional highlights include a tankless water heater for energy-efficient hot water, extra storage space in the garage, and a generously sized fenced backyard—ideal for outdoor entertaining, pets, or simply enjoying your own private outdoor oasis.Located in a quiet cul-de-sac within walking distance to Pontiac Elementary. Pets require owner approval and pet deposit Rent with us and build your credit! Visit for 3D tour and online application. Disclaimer: CMLS has not reviewed and, therefore, does not endorse vendors who may appear in listings. MLS ID 638643
151 Brockway Dr is a house located in Richland County and the 29229 ZIP Code. This area is served by the Richland 02 School District attendance zone.
* Price shown is base rent. Excludes user-selected optional fees and variable or usage-based fees and required charges due at or prior to move-in or at move-out. Price, availability, fees, and any applicable rent special are subject to change without notice.
* Square footage definitions vary. Displayed square footage is approximate.
Home Details
Home Type
Single Family Detached Home
Year Built
Built in 2023
Bedrooms and Bathrooms
Main Floor Bedroom
Soaking Tub
2.5 Bathrooms
5 Bedrooms
Flooring
Luxury Vinyl Plank Tile
Carpet
Home Design
Traditional Architecture
Vinyl Construction Material
Interior Spaces
Great Room
Screened Porch
Formal Dining Room
Ceiling Fan
2,523 Sq Ft Home
2-Story Property
Gas Log Fireplace
Kitchen
Butlers Pantry
Eat-In Kitchen
Range
Oven
Built-In Microwave
Dishwasher
Disposal
Laundry
Laundry on upper level
Listing and Financial Details
Security Deposit $2,900
Property Available on 7/14/26
Lot Details
10,019 Sq Ft Lot
Wood Fence
Back Yard Fenced
Parking
2 Car Attached Garage
Schools
Pontiac Elementary School
Summit Middle School
Spring Valley High School
Utilities
Central Heating and Cooling System
Cable TV Available
Community Details
Overview
Ashcroft Subdivision
Pet Policy
Pets Allowed
$450 Pet Fee
Recreation
Community Pool
Fees and Policies
The fees listed below are community-provided and may exclude utilities or add-ons. All payments are made directly to the property and are non-refundable unless otherwise specified. Use the Cost Calculator to determine costs based on your needs.
-
One-Time Basics
-
Due at Move-In
-
Security Deposit - RefundableCharged per unit.$2,900
-
-
Due at Move-In
-
Covered
-
Garage Lot
Property Fee Disclaimer: Based on community-supplied data and independent market research. Subject to change without notice. May exclude fees for mandatory or optional services and usage-based utilities.
Contact
- Listed by Robbie Hinrichs | Yip Premier Real Estate LLC
- Phone Number
- Website View Property Website
-
Source
 Consolidated Multiple Listing Service, Inc.
Copyright © 2026 Consolidated MLS, SC. All rights reserved. All information provided by the listing agent/broker is deemed reliable but is not guaranteed and should be independently verified.
Location
Get Directions
Life in Northeast Arcadia Lakes constitutes a slower, more scenic alternative to the hustle and bustle of the city. With seven lakes and its location alongside the east side of Sesquicentennial State Park, this neighborhood takes its outdoorsy-ness seriously. Locals love to fish, hunt and just lounge around the water to enjoy the peaceful tidings of nature.
Arcadia Lakes sits between Highway 20 and Highway 77, located less than 12 miles from downtown Columbia. The neighborhood affords easy access for weekend travel upstate or further into the country, and the combination of natural settings and ample work opportunities make this neighborhood an ideal location for work lovers and outdoor enthusiasts.
Learn more about living in Northeast Arcadia Lakes
Amenities
- Air Conditioning
- Ceiling Fans
- Cable Ready
- Fireplace
- Dishwasher
- Disposal
- Eat-in Kitchen
- Microwave
- Oven
- Range
- Refrigerator
- Hardwood Floors
- Dining Room
- Views
- Pond
- Porch
- Dock
- Pool
Education
| Colleges & Universities | Distance | ||
|---|---|---|---|
| Colleges & Universities | Distance | ||
| Drive: | 22 min | 14.0 mi | |
| Drive: | 23 min | 14.3 mi | |
| Drive: | 25 min | 15.8 mi | |
| Drive: | 25 min | 16.7 mi |
151 Brockway Dr is within 22 minutes or 14.0 miles from Allen University. It is also near Benedict College and University of South Carolina.
Schools


Public Elementary School
Grades PK-5
724 Students
Attendance Zone
Public Elementary & Middle School
Grades K-8
1,154 Students
Attendance Zone
Public High School
Grades 9-12
2,230 Students
Attendance Zone
Private Elementary School
Grades K-5
Nearby
Private Elementary School
Grades PK-5
Nearby
Private Elementary & Middle School
Grades K-8
Nearby
Private Elementary, Middle & High School
Grades K-12
Nearby
School data provided by
 The GreatSchools Rating helps parents compare schools within a state based on a variety of school quality indicators and provides a helpful picture of how effectively each school serves all of its students. Ratings are on a scale of 1 (below average) to 10 (above average) and can include test scores, college readiness, academic progress, advanced courses, equity, discipline and attendance data. We also advise parents to visit schools, consider other information on school performance and programs, and consider family needs as part of the school selection process.
View GreatSchools Rating Methodology
Data provided by GreatSchools.org © 2026. All rights reserved.
The GreatSchools Rating helps parents compare schools within a state based on a variety of school quality indicators and provides a helpful picture of how effectively each school serves all of its students. Ratings are on a scale of 1 (below average) to 10 (above average) and can include test scores, college readiness, academic progress, advanced courses, equity, discipline and attendance data. We also advise parents to visit schools, consider other information on school performance and programs, and consider family needs as part of the school selection process.
View GreatSchools Rating Methodology
Data provided by GreatSchools.org © 2026. All rights reserved.
Getting Around
 What do Walkability, Transit, Drivability, and Bikeability mean?
Walkability measures the walking distance to day-to-day needs.
Transit measures access to public transportation.
Drivability measures congestion, parking availability, and access to major roads.
Bikeability measures the suitability for cycling.
How It Works
What do Walkability, Transit, Drivability, and Bikeability mean?
Walkability measures the walking distance to day-to-day needs.
Transit measures access to public transportation.
Drivability measures congestion, parking availability, and access to major roads.
Bikeability measures the suitability for cycling.
How It Works
Somewhat Walkable
Walkability
30
/ 100
Minimal Public Transit
Transit
0
/ 100
Exceptionally Drivable
Drivability
100
/ 100
Somewhat Bikeable
Bikeability
20
/ 100
Scores provided by
What do Walkability, Transit, Drivability, and Bikeability mean?
Walkability measures the walking distance to day-to-day needs.
Transit measures access to public transportation.
Drivability measures congestion, parking availability, and access to major roads.
Bikeability measures the suitability for cycling.
How It Works
-
Soundscore™
-
/ 100
Traffic
-Airport
-Businesses
-Scores provided by
HowLoud What is a Sound Score Rating? A Sound Score Rating aggregates noise caused by vehicle traffic, airplane traffic and local sources. How It WorksYou May Also Like
Similar Rentals Nearby
151 Brockway Dr
Columbia, SC 29229