$3,000
Total Monthly Price
12 Month Lease
1501 Lincoln Way Unit 101
McLean, VA 22102
Favorites
-
Bedrooms
2
-
Bathrooms
2
-
Square Feet
1,050 sq ft
-
Available
Available Sep 1
Highlights
- Pool
- Patio
- Walk-In Closets
- Smoke Free
- Deck
- Sauna
1501 Lincoln Way Unit 101

Favorites
About This Home
12 Month Lease,
$3,000 deposit,
Available Sep 1
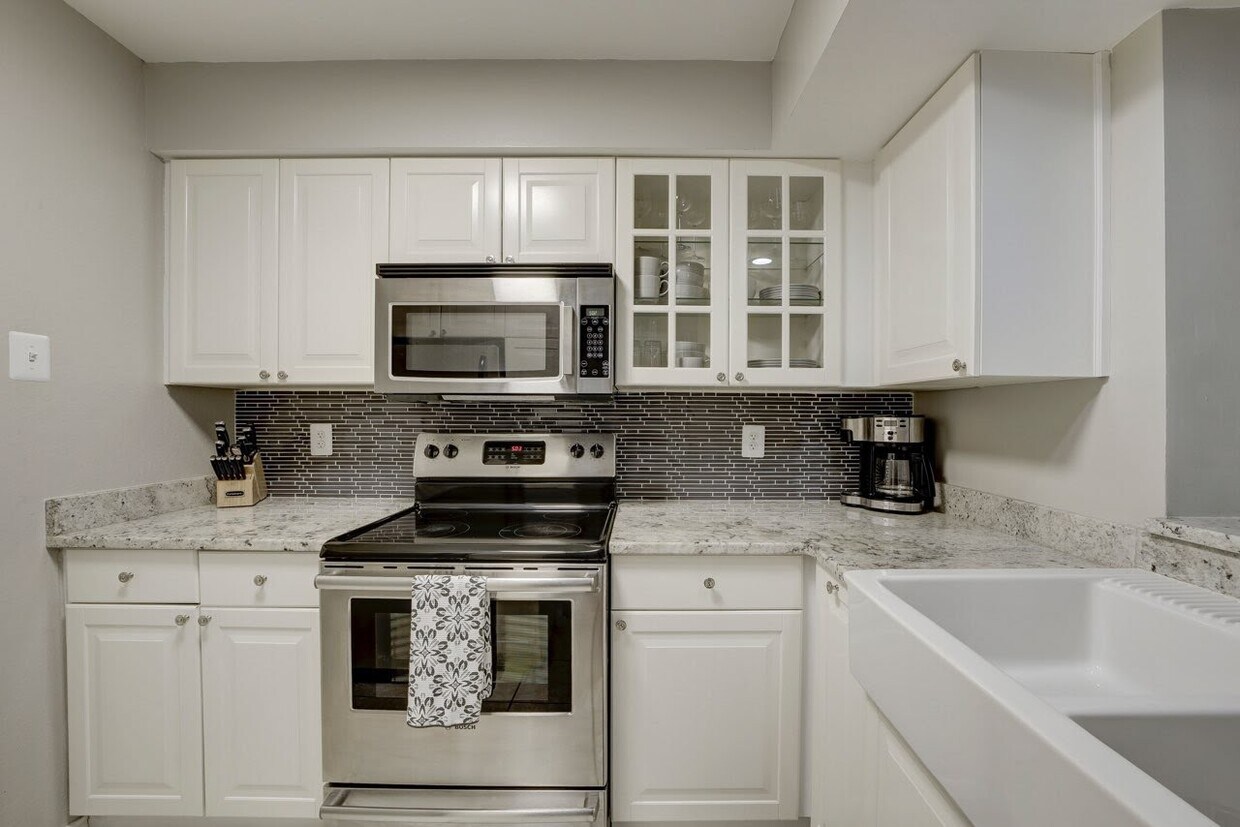
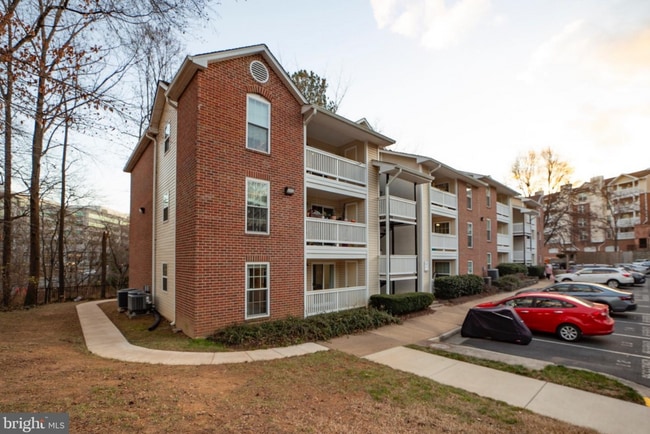
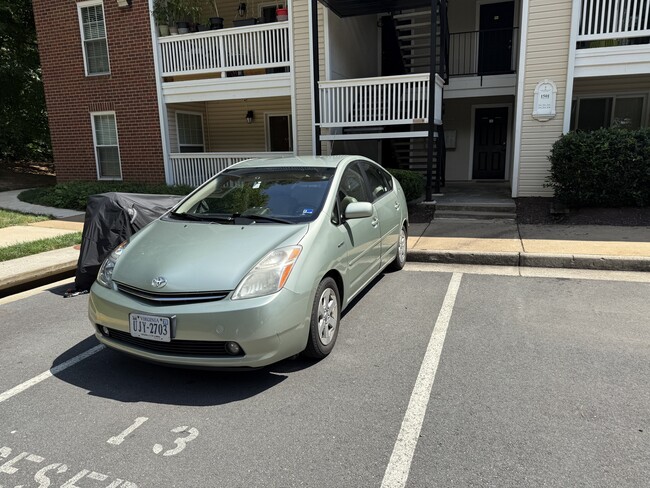

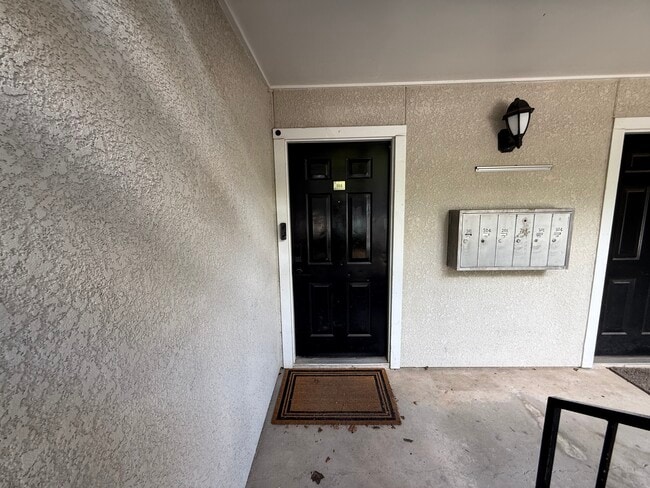
Welcome home to 1501 Lincoln Way, Unit 101 a beautifully updated, light-filled ground-floor corner condo tucked into a peaceful, quiet setting within one of McLean/Tysons' most desirable communities! Enjoy the rare combination of high-density urban convenience and total natural tranquility. Tucked into a premier corner position, this spacious 1050 sq. ft. residence offers unmatched privacy, extra windows, and a private rear patio opening directly to quiet, tree-filled parkland. Key Features & Unit Highlights Prime Corner & Ground-Floor Position: Enjoy single-level living with easy entry, no elevator waits, stairs, or hallway noise. Serene Nature Views: Step out onto your private covered back porch and enjoy your morning coffee or evening relaxation looking out onto quiet, lush forest trees. Upgraded LVP Flooring: Brand-new, sleek luxury vinyl plank (LVP) flooring throughout the living spaces and bedrooms, 100% carpet-free, stylish, and easy to maintain. Versatile 2BR / 2BA Floor Plan: Primary Suite: Generously sized bedroom featuring a large walk-in closet and a private en-suite full bathroom. Second Bedroom: Perfect setup for a guest room or a quiet dedicated home office with scenic parkland window views. Bright, Open Living & Dining Area: Extra corner windows fill the open layout with rich natural light. In-Unit Washer & Dryer: Convenient full-sized washer and dryer located inside the condo. Included Utilities: Water, sewer, trash, exterior maintenance, and parking are ALL included in the monthly rent! Utilities Paid by Tenant: Electricity (Dominion Energy) and Cable/Internet (Cox). Premier Community Amenities (The Fountains at McLean) Resort-style amenities right outside your door: Large outdoor swimming pool and sun lounge deck Fully equipped fitness center and relaxing sauna Renovated community clubhouse with party room and billiards/game tables Secure community surrounded by lush, landscaped grounds Reserved parking space included + visitor parking permit for your guests Unbeatable Location & Commuter Convenience Situated right on the edge of Tysons and McLean, you enjoy immediate access to top Northern Virginia dining, retail, and major transport arteries: Metro Access: Short walk or 3-minute drive to both Spring Hill and Greensboro Silver Line Metro Stations. Shopping & Dining: 3 minutes to Tysons Galleria, Tysons Corner Center, The Boro, Whole Foods, Trader Joe's, and endless dining options. Corporate Centers: Minutes to Capital One Headquarters, Freddie Mac, PenFed, and major business parks. Major Highways: Direct access to I-495 (Beltway), Route 123 (Dolley Madison Blvd), Route 7 (Leesburg Pike), and the Dulles Toll Road. Monthly Rent: $3,000 / month Security Deposit: $3,000 (1 month's rent) due at signing Lease Duration: 12-Month Minimum Lease Utilities Included: Water, Sewer, Trash Removal, Common Area Maintenance, and Parking. Utilities Paid by Tenant: Electricity (Dominion Energy) and Cable/Internet (Cox). Parking: Reserved space included + visitor pass. Policies: Strictly Non-Smoking Unit (includes tobacco, vaping, and cannabis anywhere inside or on patio) Pet Policy: No pets allowed Application & Screening: Online credit check, background check, and proof of income required (~3x monthly rent gross income required). Note: Applicants with newly relocated corporate positions or limited U.S. credit history may be evaluated with offer letter / asset verification.
1501 Lincoln Way is a condo located in Fairfax County and the 22102 ZIP Code.
* Price shown is total price based on community-supplied monthly required fees. Excludes user-selected optional fees and variable or usage-based fees and required charges due at or prior to move-in or at move-out. Price, availability, fees, and any applicable rent special are subject to change without notice.
* Square footage definitions vary. Displayed square footage is approximate.
Condo Features
Washer/Dryer
Air Conditioning
Dishwasher
Washer/Dryer Hookup
Walk-In Closets
Granite Countertops
Microwave
Refrigerator
Indoor Features
- Washer/Dryer
- Washer/Dryer Hookup
- Air Conditioning
- Ceiling Fans
- Smoke Free
- Cable Ready
- Storage Space
- Tub/Shower
Kitchen Features & Appliances
- Dishwasher
- Ice Maker
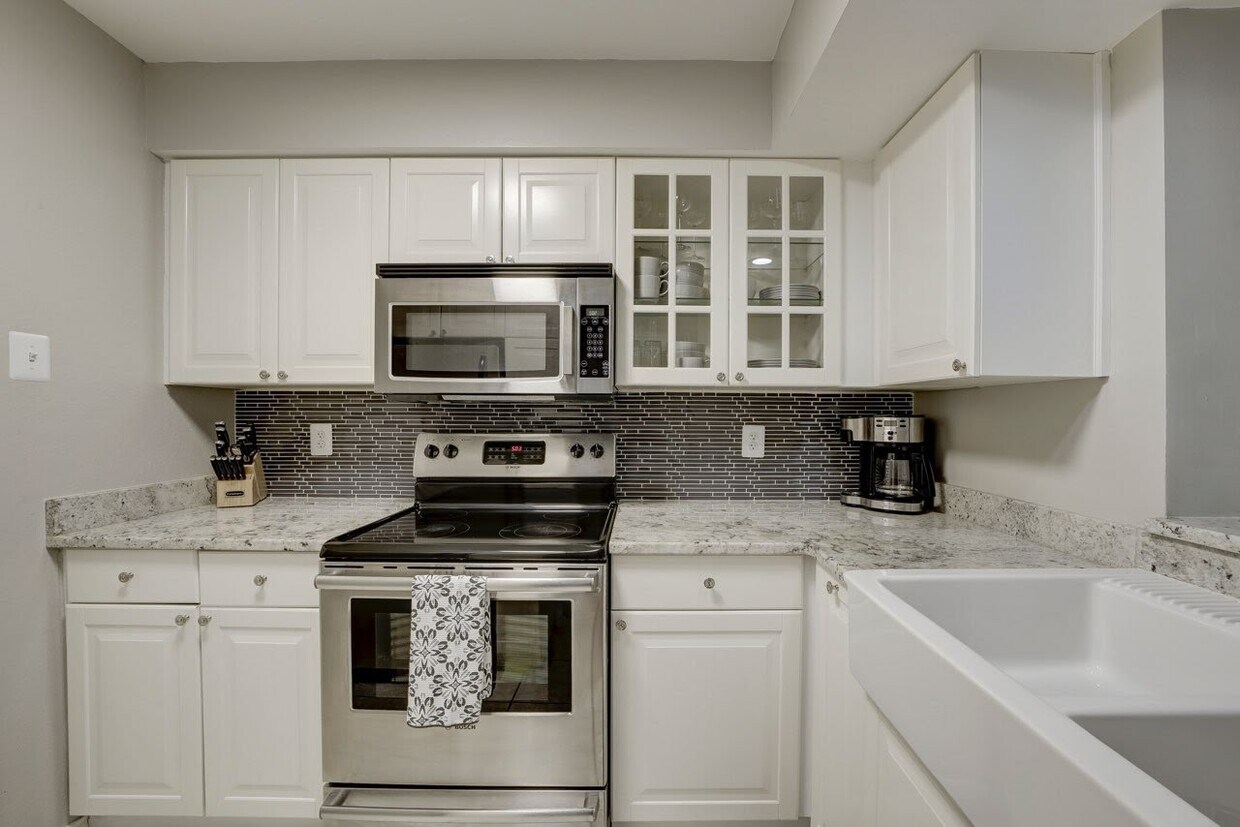
- Granite Countertops
- Stainless Steel Appliances
- Pantry
- Kitchen
- Microwave
- Oven
- Range
- Refrigerator
- Freezer
Model Details
- Carpet
- Dining Room
- Family Room
- Office
- Crown Molding
- Views
- Walk-In Closets
- Window Coverings
Fees and Policies
The fees listed below are community-provided and may exclude utilities or add-ons. All payments are made directly to the property and are non-refundable unless otherwise specified.
Details
Utilities Included
-
Water
-
Trash Removal
-
Sewer
Contact
- Contact
Location
Get Directions
Situated about nine miles northwest of Arlington, Tysons Central is teeming with shops, restaurants, and office space. Residents enjoy an upscale locale with three major shopping malls—Tysons Galleria (home to the popular farm-to-table restaurant Founding Farmers Tysons), Tysons Corner Center, and Tysons Square.
The area is known for its remarkable accessibility, with convenience to Leesburg Pike, I-495, and the Metro’s Silver Line. Tysons Central is also home to Tysons Corner Medical Center, which provides the community with access to excellent medical care. Outdoor destinations like Wolf Trap National Park for the Performing Arts, Meadowlark Botanical Gardens, and Scott’s Run Nature Preserve are all just a short drive from Tysons Central as well.
Learn more about living in Tysons Central
Education
| Colleges & Universities | Distance | ||
|---|---|---|---|
| Colleges & Universities | Distance | ||
| Drive: | 16 min | 8.6 mi | |
| Drive: | 15 min | 8.7 mi | |
| Drive: | 20 min | 9.6 mi | |
| Drive: | 16 min | 9.6 mi |
1501 Lincoln Way Unit 101 is within 16 minutes or 8.6 miles from Marymount University. It is also near NOVA, Annandale Campus and George Mason Univ., Arlington.
Transportation options available in McLean include Spring Hill, located 1.0 mile from 1501 Lincoln Way Unit 101. 1501 Lincoln Way Unit 101 is near Washington Dulles International, located 13.9 miles or 25 minutes away, and Ronald Reagan Washington Ntl, located 16.2 miles or 26 minutes away.
| Transit / Subway | Distance | ||
|---|---|---|---|
| Transit / Subway | Distance | ||
|
|
Walk: | 18 min | 1.0 mi |
|
|
Walk: | 21 min | 1.1 mi |
|
|
Drive: | 3 min | 1.2 mi |
|
|
Drive: | 4 min | 1.5 mi |
|
|
Drive: | 16 min | 9.3 mi |
| Commuter Rail | Distance | ||
|---|---|---|---|
| Commuter Rail | Distance | ||
|
|
Drive: | 21 min | 12.3 mi |
|
|
Drive: | 21 min | 12.4 mi |
| Drive: | 24 min | 13.6 mi | |
|
|
Drive: | 26 min | 14.5 mi |
| Drive: | 24 min | 14.9 mi |
| Airports | Distance | ||
|---|---|---|---|
| Airports | Distance | ||
|
Washington Dulles International
|
Drive: | 25 min | 13.9 mi |
|
Ronald Reagan Washington Ntl
|
Drive: | 26 min | 16.2 mi |
Getting Around
 What do Walkability, Transit, Drivability, and Bikeability mean?
Walkability measures the walking distance to day-to-day needs.
Transit measures access to public transportation.
Drivability measures congestion, parking availability, and access to major roads.
Bikeability measures the suitability for cycling.
How It Works
What do Walkability, Transit, Drivability, and Bikeability mean?
Walkability measures the walking distance to day-to-day needs.
Transit measures access to public transportation.
Drivability measures congestion, parking availability, and access to major roads.
Bikeability measures the suitability for cycling.
How It Works
Moderately Walkable
Walkability
70
/ 100
Good Public Transit
Transit
60
/ 100
Very Drivable
Drivability
80
/ 100
Fairly Bikeable
Bikeability
40
/ 100
Scores provided by
What do Walkability, Transit, Drivability, and Bikeability mean?
Walkability measures the walking distance to day-to-day needs.
Transit measures access to public transportation.
Drivability measures congestion, parking availability, and access to major roads.
Bikeability measures the suitability for cycling.
How It Works
-
Soundscore™
-
/ 100
Traffic
-Airport
-Businesses
-Scores provided by
HowLoud What is a Sound Score Rating? A Sound Score Rating aggregates noise caused by vehicle traffic, airplane traffic and local sources. How It WorksTime and distance from 1501 Lincoln Way Unit 101.
| Shopping Centers | Distance | ||
|---|---|---|---|
| Shopping Centers | Distance | ||
| Walk: | 13 min | 0.7 mi | |
| Walk: | 19 min | 1.0 mi | |
| Drive: | 4 min | 1.2 mi |
1501 Lincoln Way Unit 101 has 3 shopping centers within 1.2 miles, which is about a 4-minute drive. The miles and minutes will be for the farthest away property.
| Parks and Recreation | Distance | ||
|---|---|---|---|
| Parks and Recreation | Distance | ||
|
Wolf Trap National Park
|
Drive: | 6 min | 2.8 mi |
|
Great Falls Park
|
Drive: | 10 min | 4.3 mi |
|
Meadowlark Botanical Gardens
|
Drive: | 10 min | 4.4 mi |
|
Nottoway Park
|
Drive: | 12 min | 5.1 mi |
|
Clemyjontri Park
|
Drive: | 11 min | 5.7 mi |
1501 Lincoln Way Unit 101 has 5 parks within 5.7 miles, including Wolf Trap National Park, Meadowlark Botanical Gardens, and Great Falls Park.
| Hospitals | Distance | ||
|---|---|---|---|
| Hospitals | Distance | ||
| Drive: | 11 min | 6.2 mi | |
| Drive: | 11 min | 6.2 mi | |
| Drive: | 14 min | 7.6 mi |
1501 Lincoln Way Unit 101 has 3 hospitals within 7.6 miles, the nearest is Inova Fairfax Hospital which is 6.2 miles away and a 11 minute drive.
| Military Bases | Distance | ||
|---|---|---|---|
| Military Bases | Distance | ||
| Drive: | 21 min | 11.8 mi | |
| Drive: | 20 min | 13.6 mi | |
| Drive: | 23 min | 13.7 mi |
1501 Lincoln Way Unit 101 has 3 military bases within 13.7 miles, the nearest is Fort Myer which is 11.8 miles away and a 21 minute drive.
Amenities
- Washer/Dryer
- Washer/Dryer Hookup
- Air Conditioning
- Ceiling Fans
- Smoke Free
- Cable Ready
- Storage Space
- Tub/Shower
- Dishwasher
- Ice Maker
- Granite Countertops
- Stainless Steel Appliances
- Pantry
- Kitchen
- Microwave
- Oven
- Range
- Refrigerator
- Freezer
- Carpet
- Dining Room
- Family Room
- Office
- Crown Molding
- Views
- Walk-In Closets
- Window Coverings
- Guest Apartment
- Clubhouse
- Lounge
- Patio
- Porch
- Deck
- Fitness Center
- Sauna
- Pool
1501 Lincoln Way Unit 101 Photos
1501 Lincoln Way
McLean, VA 22102