


2 Beds, 2 Baths, 1,200 sq ft
150 W Superior St Unit 705
Chicago, IL 60654
Check Back Soon for Upcoming Availability
| Beds | Baths | Average SF |
|---|---|---|
| 2 Bedrooms 2 Bedrooms 2 Br | 2 Baths 2 Baths 2 Ba | 1,563 SF |
Fees and Policies
The fees listed below are community-provided and may exclude utilities or add-ons. All payments are made directly to the property and are non-refundable unless otherwise specified.
About This Property
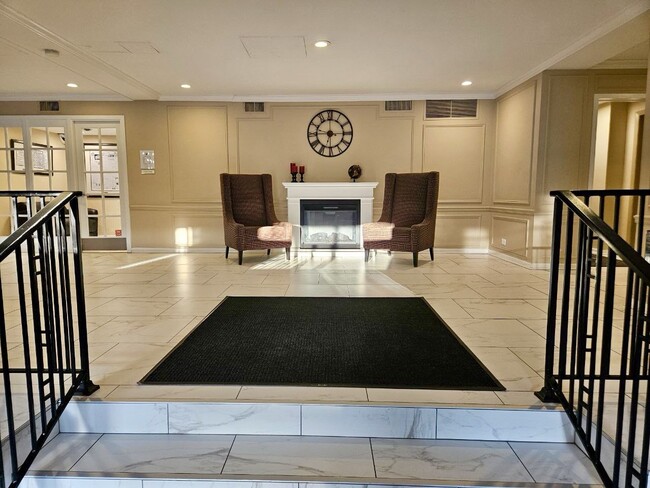
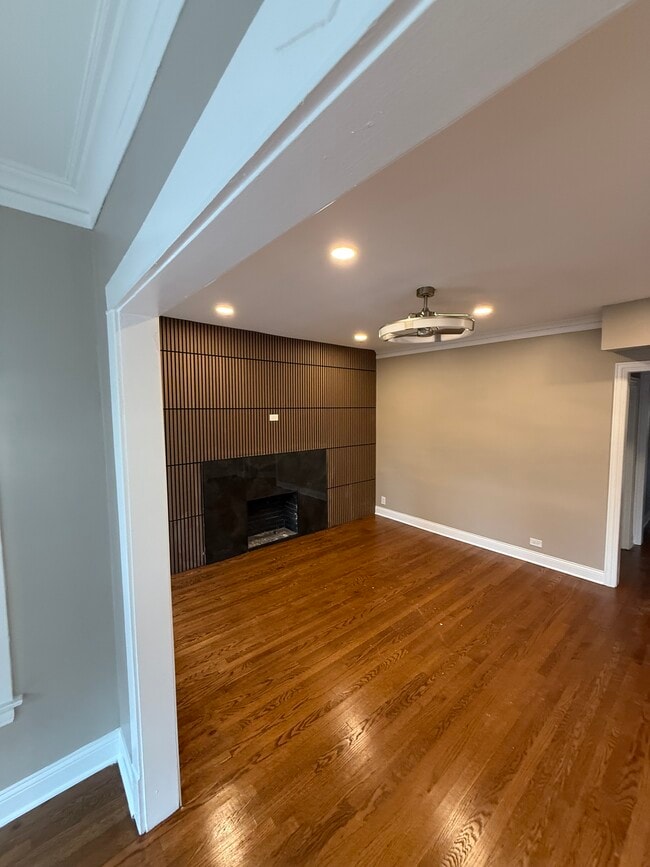
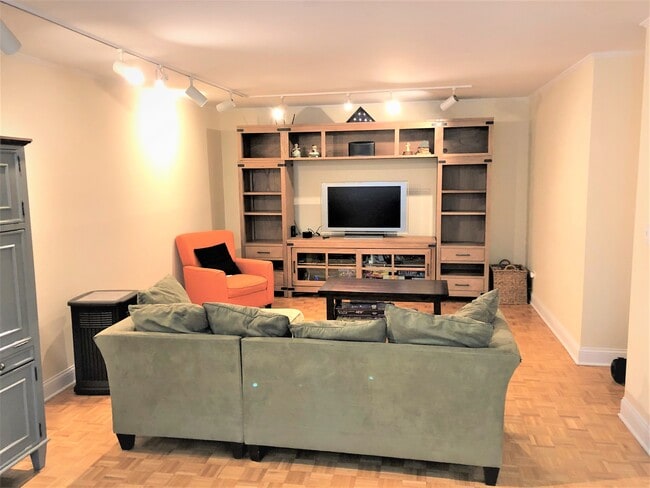
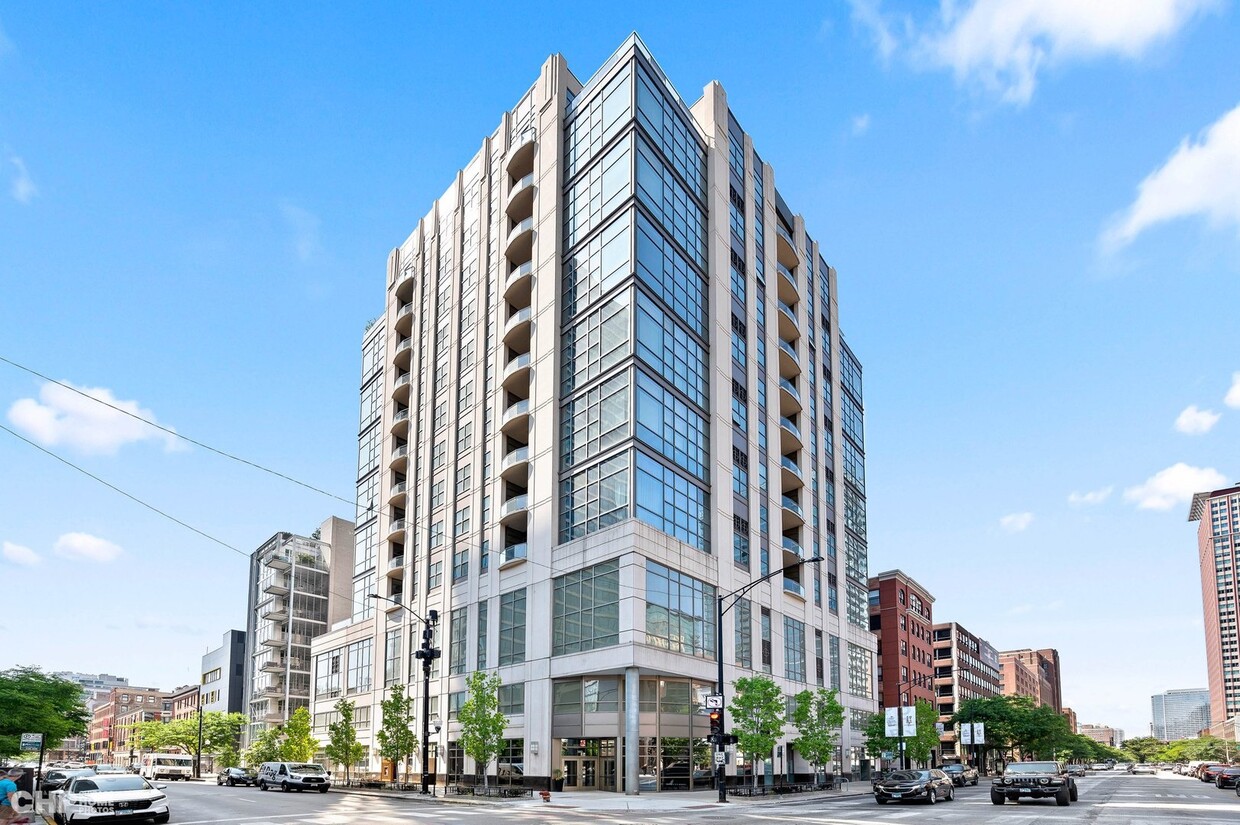
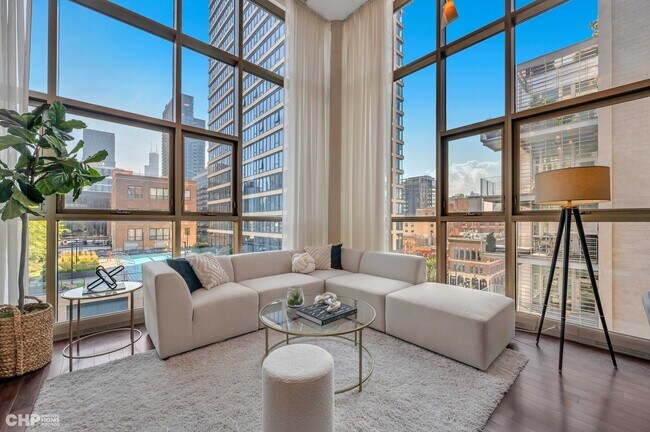
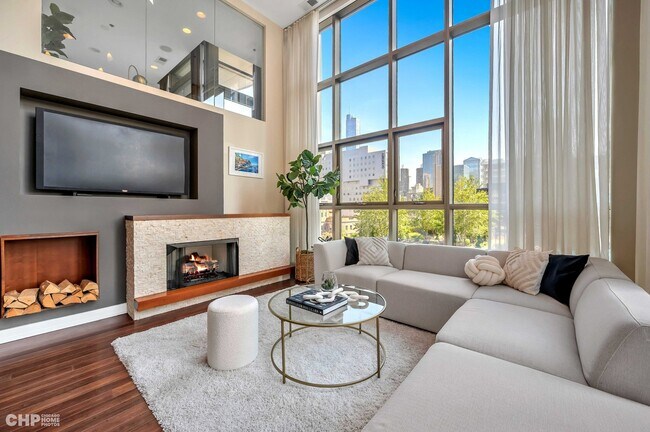
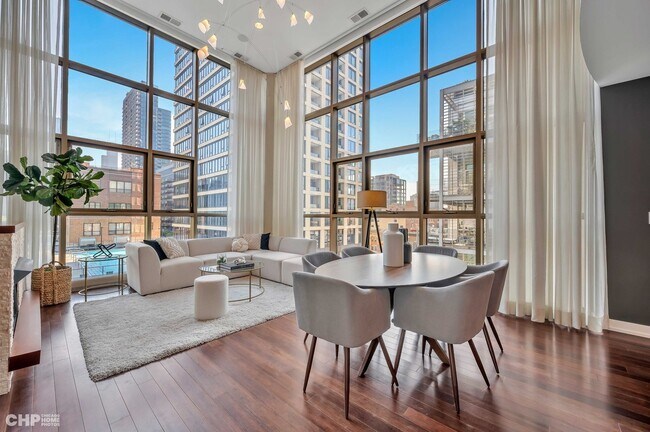
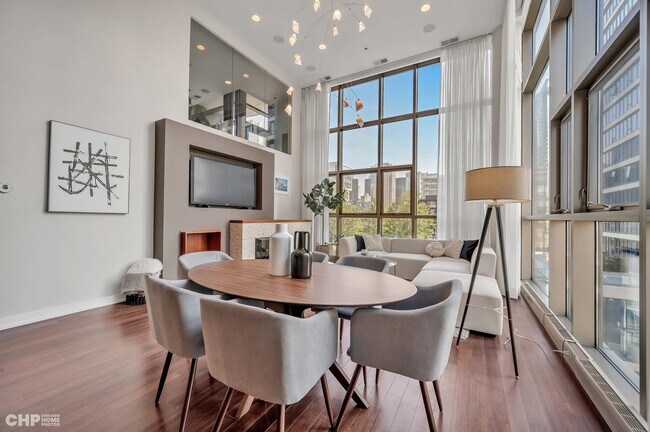
Stunning rental opportunity - designer 2 Bedroom,2 Bath duplex in the heart of River North that will captivate you with its modern design,abundant natural light,and breathtaking city views. Step inside this southwest corner unit and be greeted by soaring 15' floor-to-ceiling windows that create a dramatic open space. Prepare to be amazed by the jaw-dropping living room with its high ceilings and panoramic views of River North. The gourmet kitchen is a chef's dream,featuring a breakfast bar,42-inch cabinets,and stainless steel appliances. It offers both functionality and style,making cooking a breeze. The light-filled open layout is perfect for entertaining and separates the living level from the sleeping level by a short flight of stairs with glass railings. Upstairs,you'll find two spacious south-facing bedrooms. The primary suite is flooded with light and features a spa-style bathroom and a custom walk-in closet. Indulge in the luxurious bathroom boasting an oversized glass-enclosed shower with a bench and enjoy the convenience of a double vanity. Sleek marble tile surrounds the shower and bathroom floor. The second bedroom is equally impressive,boasting generous proportions and offering a private balcony where you can unwind and enjoy the fresh air and fantastic city views. This chic home includes a custom stone fireplace and entertainment center with surround speakers,a mosaic tile kitchen backsplash,hardwood floors throughout,ample custom cabinetry,luxurious custom painting,draperies,Lightology lighting and so much more. This duplex also offers convenient amenities such as motorized shades,in-unit laundry,and ample storage space from the hidden 13 x 11-in-unit storage area above the kitchen. The full amenity building includes 24-hour door staff,a designer lobby,and an area for receiving all your packages. Located in the highly sought-after River North neighborhood,this property puts you in the center of vibrant city living. Explore the nearby art galleries,trendy restaurants,and upscale boutiques that define the area. Located on a quiet street with easy access to public transportation and major highways,the entire city is at your fingertips. A truly exceptional property in a boutique mid-rise that combines luxurious living,modern design,and breathtaking views. a premier garage parking space is available for $200/month. No pets. Move in refundable deposit of $500 to First Service Based on information submitted to the MLS GRID as of [see last changed date above]. All data is obtained from various sources and may not have been verified by broker or MLS GRID. Supplied Open House Information is subject to change without notice. All information should be independently reviewed and verified for accuracy. Properties may or may not be listed by the office/agent presenting the information. Some IDX listings have been excluded from this website. Prices displayed on all Sold listings are the Last Known Listing Price and may not be the actual selling price.
150 W Superior St is a condo located in Cook County and the 60654 ZIP Code. This area is served by the Chicago Public Schools attendance zone.
Condo Features
Washer/Dryer
Air Conditioning
Dishwasher
Microwave
- Washer/Dryer
- Air Conditioning
- Dishwasher
- Disposal
- Microwave
- Refrigerator
The Superior at LaSalle
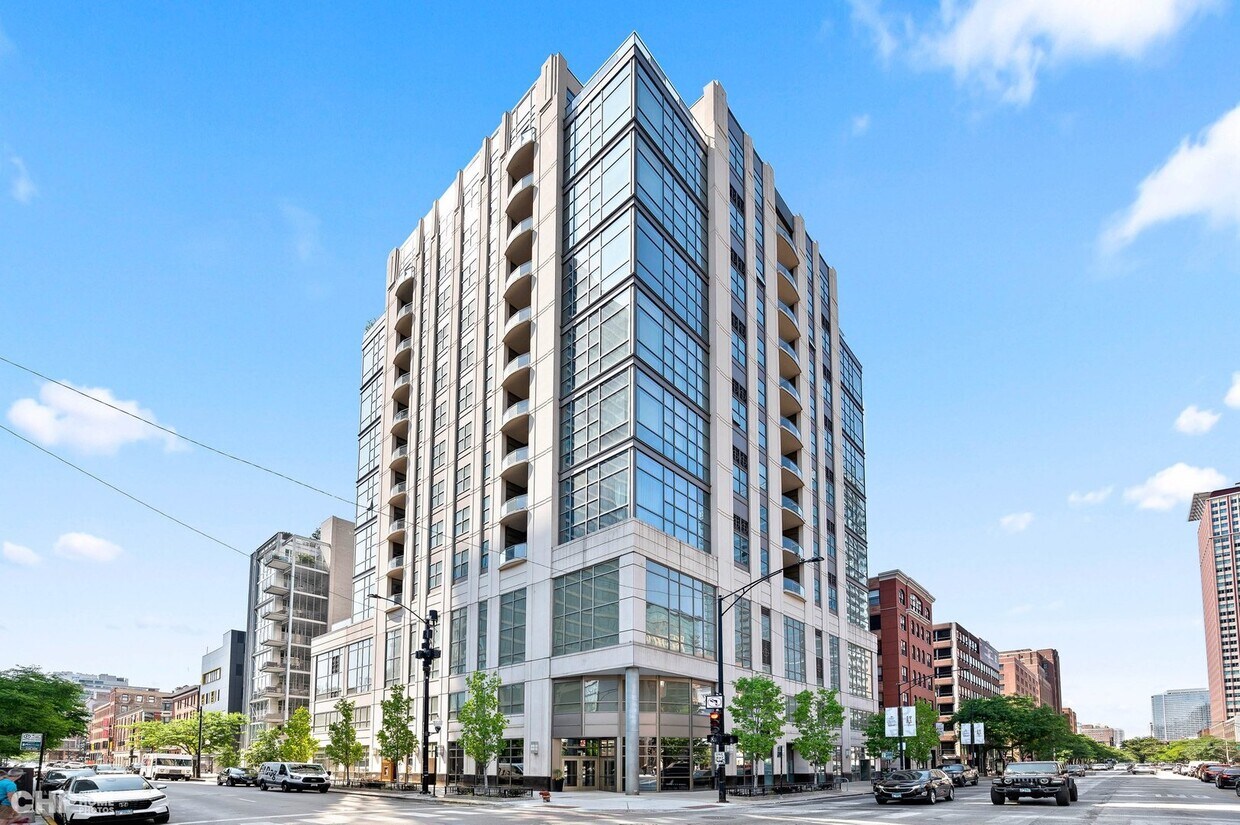
The Superior at LaSalle stands as a contemporary high-rise in Chicago's vibrant River North neighborhood. Designed by Hartshorne Plunkard Architecture, this 14-story building was completed in 2006 and houses 54 condominium units. The building's design is sleek and modern, fitting seamlessly into the urban landscape of River North. Its location offers residents a dynamic city lifestyle with easy access to a myriad of cultural and recreational activities.
Learn more about The Superior at LaSalle
River North is perhaps the most stylish section of Chicago, and that’s no small accomplishment. This neighborhood features a truly staggering array of art galleries and a cutting-edge design district, making it a magnet for locals who are passionate about the visual arts.
The dining and nightlife scenes are just as diverse and exquisite as the local arts community, with a massive assortment of restaurants, bars, and clubs catering to every taste. The tech sector is well represented here and attracts local professionals, with major companies like Google operating regional headquarters in River North.
The landscape is a treasure trove of architecture, featuring many well-preserved historic buildings well over a century old alongside midcentury masterpieces and ultra-modern skyscrapers. The Magnificent Mile runs along the east side of the neighborhood, and Downtown is right across the river. Residents pay a premium to live here, but most agree it’s well worth the price tag.
Learn more about living in River NorthBelow are rent ranges for similar nearby apartments
| Beds | Average Size | Lowest | Typical | Premium |
|---|---|---|---|---|
| Studio Studio Studio | 526-528 Sq Ft | $1,289 | $2,567 | $4,640 |
| 1 Bed 1 Bed 1 Bed | 768-769 Sq Ft | $1,905 | $3,225 | $6,770 |
| 2 Beds 2 Beds 2 Beds | 1235-1241 Sq Ft | $2,035 | $4,794 | $12,820 |
| 3 Beds 3 Beds 3 Beds | 1912-1917 Sq Ft | $4,125 | $9,029 | $38,481 |
| 4 Beds 4 Beds 4 Beds | 955-972 Sq Ft | $1,474 | $6,458 | $48,409 |
- Washer/Dryer
- Air Conditioning
- Dishwasher
- Disposal
- Microwave
- Refrigerator
| Colleges & Universities | Distance | ||
|---|---|---|---|
| Colleges & Universities | Distance | ||
| Walk: | 5 min | 0.3 mi | |
| Walk: | 8 min | 0.5 mi | |
| Walk: | 10 min | 0.6 mi | |
| Walk: | 14 min | 0.8 mi |
The GreatSchools Rating helps parents compare schools within a state based on a variety of school quality indicators and provides a helpful picture of how effectively each school serves all of its students. Ratings are on a scale of 1 (below average) to 10 (above average) and can include test scores, college readiness, academic progress, advanced courses, equity, discipline and attendance data. We also advise parents to visit schools, consider other information on school performance and programs, and consider family needs as part of the school selection process.
View GreatSchools Rating Methodology
Data provided by GreatSchools.org © 2026. All rights reserved.
Transportation options available in Chicago include Chicago Avenue Station (Brown, Purple Lines), located 0.1 mile from 150 W Superior St Unit 705. 150 W Superior St Unit 705 is near Chicago Midway International, located 11.9 miles or 20 minutes away, and Chicago O'Hare International, located 17.1 miles or 27 minutes away.
| Transit / Subway | Distance | ||
|---|---|---|---|
| Transit / Subway | Distance | ||
|
|
Walk: | 2 min | 0.1 mi |
|
|
Walk: | 6 min | 0.3 mi |
|
|
Walk: | 10 min | 0.5 mi |
|
|
Walk: | 10 min | 0.5 mi |
|
|
Walk: | 12 min | 0.7 mi |
| Commuter Rail | Distance | ||
|---|---|---|---|
| Commuter Rail | Distance | ||
|
|
Drive: | 4 min | 1.3 mi |
|
|
Drive: | 3 min | 1.3 mi |
|
|
Drive: | 5 min | 1.6 mi |
|
|
Drive: | 4 min | 1.7 mi |
|
|
Drive: | 5 min | 1.9 mi |
| Airports | Distance | ||
|---|---|---|---|
| Airports | Distance | ||
|
Chicago Midway International
|
Drive: | 20 min | 11.9 mi |
|
Chicago O'Hare International
|
Drive: | 27 min | 17.1 mi |
Time and distance from 150 W Superior St Unit 705.
| Shopping Centers | Distance | ||
|---|---|---|---|
| Shopping Centers | Distance | ||
| Walk: | 3 min | 0.2 mi | |
| Walk: | 7 min | 0.4 mi | |
| Walk: | 9 min | 0.5 mi |
| Parks and Recreation | Distance | ||
|---|---|---|---|
| Parks and Recreation | Distance | ||
|
Lake Shore Park
|
Walk: | 15 min | 0.8 mi |
|
Alliance for the Great Lakes
|
Drive: | 3 min | 1.2 mi |
|
Openlands
|
Drive: | 3 min | 1.2 mi |
|
Millennium Park
|
Drive: | 3 min | 1.3 mi |
|
Chicago Children's Museum
|
Drive: | 3 min | 1.6 mi |
| Hospitals | Distance | ||
|---|---|---|---|
| Hospitals | Distance | ||
| Walk: | 12 min | 0.6 mi | |
| Walk: | 12 min | 0.7 mi | |
| Drive: | 6 min | 2.9 mi |
| Military Bases | Distance | ||
|---|---|---|---|
| Military Bases | Distance | ||
| Drive: | 35 min | 24.7 mi | |
| Drive: | 45 min | 30.7 mi | |
| Drive: | 48 min | 35.6 mi |
You May Also Like
Similar Rentals Nearby
-
$3,600Total Monthly PriceTotal Monthly Price NewPrices include all required monthly fees.12 Month LeaseCondo for Rent
-
$4,500Total Monthly PriceTotal Monthly Price NewPrices include all required monthly fees.24 Month LeaseCondo for Rent
2 Beds, 2 Baths, 1,100 sq ft
-
$3,300Total Monthly PriceTotal Monthly Price NewPrices include all required monthly fees.12 Month LeaseCondo for Rent
2 Beds, 2 Baths, 1,200 sq ft
More Units at 2909 N Sheridan Rd5Available Units19Stories1952Year Built -
$3,400Total Monthly PriceTotal Monthly Price NewPrices include all required monthly fees.12 Month LeaseCondo for Rent
3 Beds, 2 Baths, 2,200 sq ft
-
$3,800Total Monthly PriceTotal Monthly Price NewPrices include all required monthly fees.12 Month LeaseCondo for Rent
3 Beds, 2 Baths, 1,450 sq ft
-
$1,700Total Monthly PriceTotal Monthly Price NewPrices include all required monthly fees.12 Month LeaseCondo for Rent
2 Beds, 1 Bath, 1,200 sq ft
-
$3,100Total Monthly PriceTotal Monthly Price NewPrices include all required monthly fees.12 Month LeaseCondo for Rent
3 Beds, 2 Baths, 1,850 sq ft
-
-
-