Map
  • Add a Property
  • Renter Tools
    • Favorites
    • Saved Searches
  • Manage Rentals
  • Apartments For Rent
  • Houses For Rent
  • Condos For Rent
  • Townhomes For Rent
  • Help Center
  • Birmingham Average Rent
  • Area Guide
  • Rent Calculator
  • Property Management Companies
English

Language

English Español
Apartments.com Logo
Manage Rentals      Sign Up / Sign In
  • Primary Photo - 150 Summit
  • Building Photo - 150 Summit
    Building Photo - 150 Summit
  • Building Photo - 150 Summit
    Building Photo - 150 Summit
Contact This Property
Schedule In-Person Tour

Tour Options: In-Person, Video Video Tours Many properties are now offering LIVE tours via FaceTime and other streaming apps.

Language: English

Open 9am - 7pm Today

View All Hours Office Hours Monday - Friday, 9am - 7pm Saturday, 10am - 5pm Sunday, Closed

Contact This Property

Tour Options: In-Person, Video Video Tours Many properties are now offering LIVE tours via FaceTime and other streaming apps.

Language: English

Open 9am - 7pm Today

View All Hours Office Hours Monday - Friday, 9am - 7pm Saturday, 10am - 5pm Sunday, Closed

150 Summit media gallery Unit
call 205-583-1307
Floor Plan View Body
Viewing Floor: Select a unit to view pricing & availability
1 (0 unit)
2 (0 unit)
3 (1 unit)
Any
1
2
3
Any
1+
2+
Move-In Date
Alabama Jefferson County Birmingham Cahaba Heights

150 Summit

150 Summit Pl, Birmingham, AL 35243

3.2
Renter Rating 28 Reviews
Verified Listing CoStar Verified® Listing

This Listing has been verified by CoStar’s listing verification process, which combines internal screening and fraud detection technology. Always beware of scams.

Today
Share Listing
Favorites
205-583-1307
Property Management Company Logo Property Website
  • Monthly Rent

    $1,135 - $1,776

  • Bedrooms

    1 - 3 bd

  • Bathrooms

    1 - 2 ba

  • Square Feet

    761 - 1,292 sq ft

150 Summit

Property Management Company Logo
Share Listing
Favorites

$100 off per month or $1,000

Lease today and receive either $100 off your rent per month or $1,000 free at move in!!!!

Highlights

  • Pet Washing Station
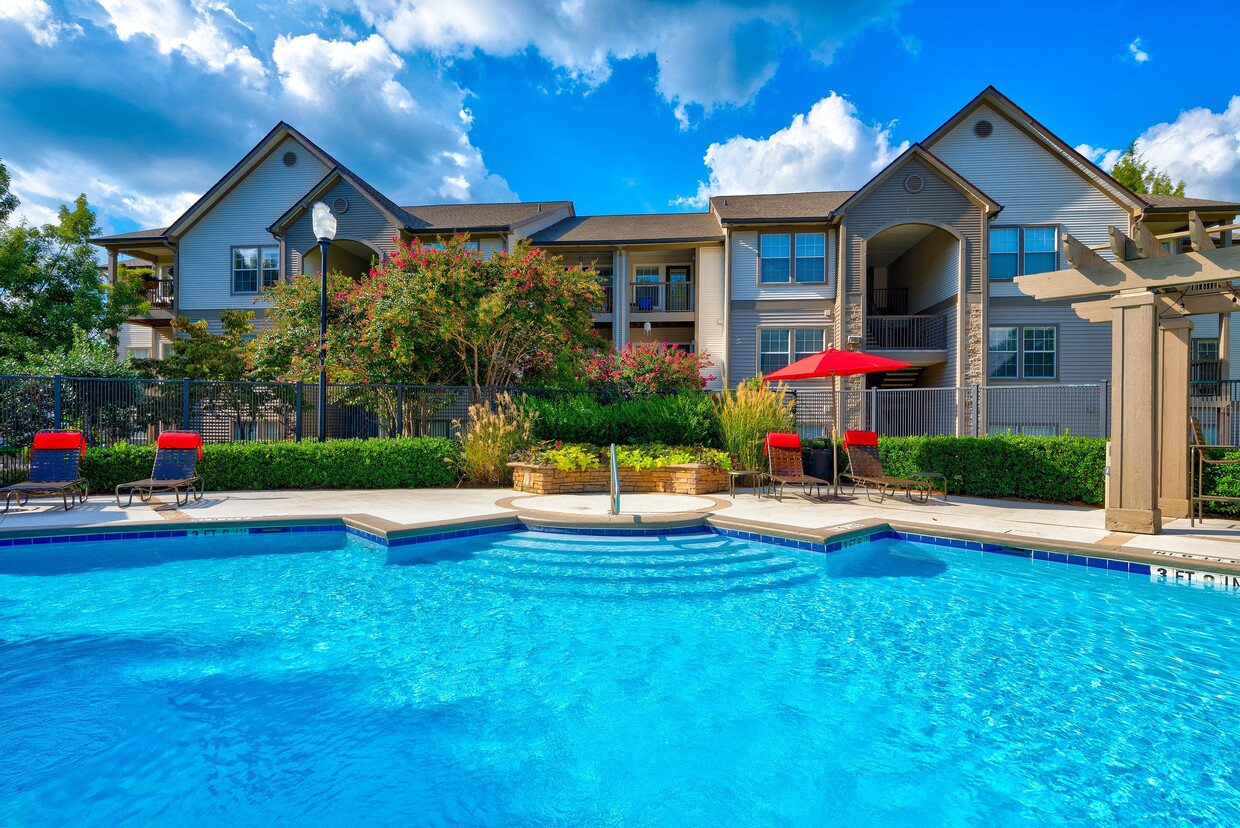
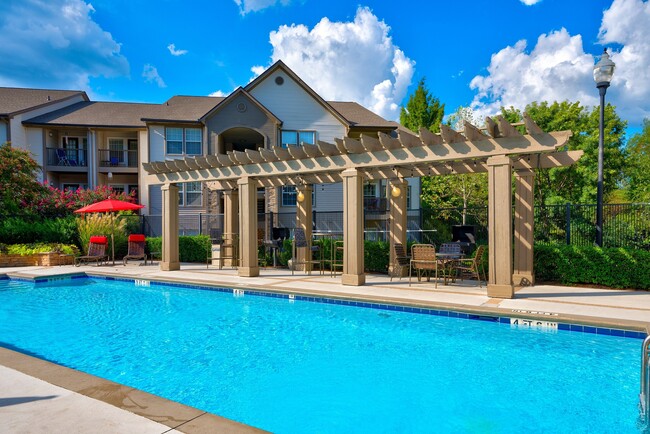
  • Pool
  • Walk-In Closets
  • Controlled Access
  • Sundeck
  • Dog Park
  • Gated
  • Picnic Area
  • Grill

Pricing & Floor Plans

filter results by bedrooms
Cost Calculator: Estimate your monthly and one-time fees.
The Ruffner
Starting at $1,205 1 Bed 1 Bath 761 Sq Ft $300 Deposit
22 Available units
Unit
Base Price
Sq Ft
Availability
Unit Details
  • Unit 01-2924
    price $1,245
    square feet 761
    availibility Now
  • Unit 01-2240
    price $1,260
    square feet 761
    availibility Now
  • Unit 01-2310
    price $1,300
    square feet 761
    availibility Now
  • Unit 01-2518
    price $1,325
    square feet 761
    availibility Now
  • Unit 01-2502
    price $1,335
    square feet 761
    availibility Now
  • Unit 01-3022
    price $1,345
    square feet 761
    availibility Now
  • Unit 01-3028
    price $1,370
    square feet 761
    availibility Now
  • Unit 01-2436
    price $1,300
    square feet 761
    availibility Sep 4
  • Unit 01-2336
    price $1,250
    square feet 761
    availibility Sep 11
  • Unit 01-2122
    price $1,260
    square feet 761
    availibility Sep 11
  • Unit 01-2532
    price $1,205
    square feet 761
    availibility Sep 24
  • Unit 01-2244
    price $1,260
    square feet 761
    availibility Sep 29
  • Unit 01-2444
    price $1,260
    square feet 761
    availibility Sep 29
  • Unit 01-2128
    price $1,240
    square feet 761
    availibility Oct 16
  • Unit 01-2524
    price $1,245
    square feet 761
    availibility Oct 23
  • Unit 01-2414
    price $1,250
    square feet 761
    availibility Oct 23
  • Unit 01-2510
    price $1,250
    square feet 761
    availibility Oct 30
  • Unit 01-3036
    price $1,240
    square feet 761
    availibility Nov 5
  • Unit 01-2928
    price $1,320
    square feet 761
    availibility Nov 6
  • Unit 01-2522
    price $1,260
    square feet 761
    availibility Nov 10
  • Unit 01-2006
    price $1,255
    square feet 761
    availibility Nov 11
  • Unit 01-2218
    price $1,310
    square feet 761
    availibility Nov 20

The Cheaha
Starting at $1,135 1 Bed 1 Bath 761 Sq Ft $300 Deposit
Matterport 3D Tour
4 Available units
Unit
Base Price
Sq Ft
Availability
Unit Details
  • Unit 01-1210
    price $1,195
    square feet 761
    availibility Sep 11
  • Unit 01-0232
    price $1,225
    square feet 761
    availibility Sep 18
  • Unit 01-0532
    price $1,200
    square feet 761
    availibility Oct 16
  • Unit 01-1836
    price $1,135
    square feet 761
    availibility Nov 4

The Talladega
Starting at $1,260 2 Beds 2 Baths 1,084 Sq Ft $300 Deposit
19 Available units
Unit
Base Price
Sq Ft
Availability
Unit Details
  • Unit 01-1726
    price $1,375
    square feet 1,084
    availibility Now
  • Unit 01-1834
    price $1,385
    square feet 1,084
    availibility Now
  • Unit 01-0312
    price $1,385
    square feet 1,084
    availibility Now
  • Unit 01-1022
    price $1,395
    square feet 1,084
    availibility Now
  • Unit 01-1032
    price $1,430
    square feet 1,084
    availibility Now
  • Unit 01-1044
    price $1,440
    square feet 1,084
    availibility Now
  • Unit 01-0420
    price $1,470
    square feet 1,084
    availibility Now
  • Unit 01-0604
    price $1,395
    square feet 1,084
    availibility Sep 8
  • Unit 01-0736
    price $1,405
    square feet 1,084
    availibility Sep 8
  • Unit 01-1106
    price $1,325
    square feet 1,084
    availibility Sep 11
  • Unit 01-0718
    price $1,345
    square feet 1,084
    availibility Sep 14
  • Unit 01-1018
    price $1,380
    square feet 1,084
    availibility Sep 30
  • Unit 01-1522
    price $1,260
    square feet 1,084
    availibility Oct 7
  • Unit 01-1316
    price $1,275
    square feet 1,084
    availibility Oct 8
  • Unit 01-1300
    price $1,300
    square feet 1,084
    availibility Oct 9
  • Unit 01-1630
    price $1,325
    square feet 1,084
    availibility Oct 16
  • Unit 01-1720
    price $1,335
    square feet 1,084
    availibility Oct 16
  • Unit 01-1420
    price $1,275
    square feet 1,084
    availibility Oct 20
  • Unit 01-1208
    price $1,290
    square feet 1,084
    availibility Oct 21

The Lookout
Starting at $1,300 2 Beds 2 Baths 1,084 Sq Ft $300 Deposit
Matterport 3D Tour
23 Available units
Unit
Base Price
Sq Ft
Availability
Unit Details
  • Unit 01-2220
    price $1,405
    square feet 1,084
    availibility Now
  • Unit 01-2516
    price $1,420
    square feet 1,084
    availibility Now
  • Unit 01-2208
    price $1,455
    square feet 1,084
    availibility Now
  • Unit 01-2512
    price $1,455
    square feet 1,084
    availibility Now
  • Unit 01-2142
    price $1,465
    square feet 1,084
    availibility Now
  • Unit 01-2714
    price $1,480
    square feet 1,084
    availibility Now
  • Unit 01-3012
    price $1,490
    square feet 1,084
    availibility Now
  • Unit 01-3038
    price $1,490
    square feet 1,084
    availibility Now
  • Unit 01-2326
    price $1,490
    square feet 1,084
    availibility Now
  • Unit 01-2426
    price $1,490
    square feet 1,084
    availibility Now
  • Unit 01-1904
    price $1,525
    square feet 1,084
    availibility Now
  • Unit 01-2812
    price $1,440
    square feet 1,084
    availibility Sep 11
  • Unit 01-2442
    price $1,405
    square feet 1,084
    availibility Sep 15
  • Unit 01-2234
    price $1,455
    square feet 1,084
    availibility Sep 15
  • Unit 01-2446
    price $1,405
    square feet 1,084
    availibility Sep 16
  • Unit 01-2308
    price $1,350
    square feet 1,084
    availibility Oct 9
  • Unit 01-3042
    price $1,460
    square feet 1,084
    availibility Oct 14
  • Unit 01-1916
    price $1,360
    square feet 1,084
    availibility Oct 24
  • Unit 01-2904
    price $1,420
    square feet 1,084
    availibility Oct 27
  • Unit 01-2500
    price $1,430
    square feet 1,084
    availibility Nov 5
  • Unit 01-2212
    price $1,395
    square feet 1,084
    availibility Nov 6
  • Unit 01-2038
    price $1,300
    square feet 1,084
    availibility Nov 10
  • Unit 01-2246
    price $1,405
    square feet 1,084
    availibility Nov 10

The Oakey
Starting at $1,465 3 Beds 2 Baths 1,292 Sq Ft $300 Deposit
5 Available units
Unit
Base Price
Sq Ft
Availability
Unit Details
  • Unit 01-2638
    price $1,590
    square feet 1,292
    availibility Now
  • Unit 01-2734
    price $1,465
    square feet 1,292
    availibility Sep 15
  • Unit 01-2700
    price $1,545
    square feet 1,292
    availibility Sep 15
  • Unit 01-2716
    price $1,475
    square feet 1,292
    availibility Oct 7
  • Unit 01-2622
    price $1,545
    square feet 1,292
    availibility Oct 29

The Monte
Starting at $1,475 3 Beds 2 Baths 1,292 Sq Ft $300 Deposit
6 Available units
Unit
Base Price
Sq Ft
Availability
Unit Details
  • Unit 01-1108
    price $1,475
    square feet 1,292
    availibility Now
  • Unit 01-1126
    price $1,475
    square feet 1,292
    availibility Now
  • Unit 01-1138
    price $1,485
    square feet 1,292
    availibility Now
  • Unit 01-0904
    price $1,570
    square feet 1,292
    availibility Now
  • Unit 01-0916
    price $1,590
    square feet 1,292
    availibility Now
  • Unit 01-1000
    price $1,615
    square feet 1,292
    availibility Sep 15

The Ruffner
Starting at $1,205 1 Bed 1 Bath 761 Sq Ft $300 Deposit
22 Available units
Unit
Base Price
Sq Ft
Availability
Unit Details
  • Unit 01-2924
    price $1,245
    square feet 761
    availibility Now
  • Unit 01-2240
    price $1,260
    square feet 761
    availibility Now
  • Unit 01-2310
    price $1,300
    square feet 761
    availibility Now
  • Unit 01-2518
    price $1,325
    square feet 761
    availibility Now
  • Unit 01-2502
    price $1,335
    square feet 761
    availibility Now
  • Unit 01-3022
    price $1,345
    square feet 761
    availibility Now
  • Unit 01-3028
    price $1,370
    square feet 761
    availibility Now
  • Unit 01-2436
    price $1,300
    square feet 761
    availibility Sep 4
  • Unit 01-2336
    price $1,250
    square feet 761
    availibility Sep 11
  • Unit 01-2122
    price $1,260
    square feet 761
    availibility Sep 11
  • Unit 01-2532
    price $1,205
    square feet 761
    availibility Sep 24
  • Unit 01-2244
    price $1,260
    square feet 761
    availibility Sep 29
  • Unit 01-2444
    price $1,260
    square feet 761
    availibility Sep 29
  • Unit 01-2128
    price $1,240
    square feet 761
    availibility Oct 16
  • Unit 01-2524
    price $1,245
    square feet 761
    availibility Oct 23
  • Unit 01-2414
    price $1,250
    square feet 761
    availibility Oct 23
  • Unit 01-2510
    price $1,250
    square feet 761
    availibility Oct 30
  • Unit 01-3036
    price $1,240
    square feet 761
    availibility Nov 5
  • Unit 01-2928
    price $1,320
    square feet 761
    availibility Nov 6
  • Unit 01-2522
    price $1,260
    square feet 761
    availibility Nov 10
  • Unit 01-2006
    price $1,255
    square feet 761
    availibility Nov 11
  • Unit 01-2218
    price $1,310
    square feet 761
    availibility Nov 20

The Cheaha
Starting at $1,135 1 Bed 1 Bath 761 Sq Ft $300 Deposit
Matterport 3D Tour
4 Available units
Unit
Base Price
Sq Ft
Availability
Unit Details
  • Unit 01-1210
    price $1,195
    square feet 761
    availibility Sep 11
  • Unit 01-0232
    price $1,225
    square feet 761
    availibility Sep 18
  • Unit 01-0532
    price $1,200
    square feet 761
    availibility Oct 16
  • Unit 01-1836
    price $1,135
    square feet 761
    availibility Nov 4

The Talladega
Starting at $1,260 2 Beds 2 Baths 1,084 Sq Ft $300 Deposit
19 Available units
Unit
Base Price
Sq Ft
Availability
Unit Details
  • Unit 01-1726
    price $1,375
    square feet 1,084
    availibility Now
  • Unit 01-1834
    price $1,385
    square feet 1,084
    availibility Now
  • Unit 01-0312
    price $1,385
    square feet 1,084
    availibility Now
  • Unit 01-1022
    price $1,395
    square feet 1,084
    availibility Now
  • Unit 01-1032
    price $1,430
    square feet 1,084
    availibility Now
  • Unit 01-1044
    price $1,440
    square feet 1,084
    availibility Now
  • Unit 01-0420
    price $1,470
    square feet 1,084
    availibility Now
  • Unit 01-0604
    price $1,395
    square feet 1,084
    availibility Sep 8
  • Unit 01-0736
    price $1,405
    square feet 1,084
    availibility Sep 8
  • Unit 01-1106
    price $1,325
    square feet 1,084
    availibility Sep 11
  • Unit 01-0718
    price $1,345
    square feet 1,084
    availibility Sep 14
  • Unit 01-1018
    price $1,380
    square feet 1,084
    availibility Sep 30
  • Unit 01-1522
    price $1,260
    square feet 1,084
    availibility Oct 7
  • Unit 01-1316
    price $1,275
    square feet 1,084
    availibility Oct 8
  • Unit 01-1300
    price $1,300
    square feet 1,084
    availibility Oct 9
  • Unit 01-1630
    price $1,325
    square feet 1,084
    availibility Oct 16
  • Unit 01-1720
    price $1,335
    square feet 1,084
    availibility Oct 16
  • Unit 01-1420
    price $1,275
    square feet 1,084
    availibility Oct 20
  • Unit 01-1208
    price $1,290
    square feet 1,084
    availibility Oct 21

The Lookout
Starting at $1,300 2 Beds 2 Baths 1,084 Sq Ft $300 Deposit
Matterport 3D Tour
23 Available units
Unit
Base Price
Sq Ft
Availability
Unit Details
  • Unit 01-2220
    price $1,405
    square feet 1,084
    availibility Now
  • Unit 01-2516
    price $1,420
    square feet 1,084
    availibility Now
  • Unit 01-2208
    price $1,455
    square feet 1,084
    availibility Now
  • Unit 01-2512
    price $1,455
    square feet 1,084
    availibility Now
  • Unit 01-2142
    price $1,465
    square feet 1,084
    availibility Now
  • Unit 01-2714
    price $1,480
    square feet 1,084
    availibility Now
  • Unit 01-3012
    price $1,490
    square feet 1,084
    availibility Now
  • Unit 01-3038
    price $1,490
    square feet 1,084
    availibility Now
  • Unit 01-2326
    price $1,490
    square feet 1,084
    availibility Now
  • Unit 01-2426
    price $1,490
    square feet 1,084
    availibility Now
  • Unit 01-1904
    price $1,525
    square feet 1,084
    availibility Now
  • Unit 01-2812
    price $1,440
    square feet 1,084
    availibility Sep 11
  • Unit 01-2442
    price $1,405
    square feet 1,084
    availibility Sep 15
  • Unit 01-2234
    price $1,455
    square feet 1,084
    availibility Sep 15
  • Unit 01-2446
    price $1,405
    square feet 1,084
    availibility Sep 16
  • Unit 01-2308
    price $1,350
    square feet 1,084
    availibility Oct 9
  • Unit 01-3042
    price $1,460
    square feet 1,084
    availibility Oct 14
  • Unit 01-1916
    price $1,360
    square feet 1,084
    availibility Oct 24
  • Unit 01-2904
    price $1,420
    square feet 1,084
    availibility Oct 27
  • Unit 01-2500
    price $1,430
    square feet 1,084
    availibility Nov 5
  • Unit 01-2212
    price $1,395
    square feet 1,084
    availibility Nov 6
  • Unit 01-2038
    price $1,300
    square feet 1,084
    availibility Nov 10
  • Unit 01-2246
    price $1,405
    square feet 1,084
    availibility Nov 10

The Oakey
Starting at $1,465 3 Beds 2 Baths 1,292 Sq Ft $300 Deposit
5 Available units
Unit
Base Price
Sq Ft
Availability
Unit Details
  • Unit 01-2638
    price $1,590
    square feet 1,292
    availibility Now
  • Unit 01-2734
    price $1,465
    square feet 1,292
    availibility Sep 15
  • Unit 01-2700
    price $1,545
    square feet 1,292
    availibility Sep 15
  • Unit 01-2716
    price $1,475
    square feet 1,292
    availibility Oct 7
  • Unit 01-2622
    price $1,545
    square feet 1,292
    availibility Oct 29

The Monte
Starting at $1,475 3 Beds 2 Baths 1,292 Sq Ft $300 Deposit
6 Available units
Unit
Base Price
Sq Ft
Availability
Unit Details
  • Unit 01-1108
    price $1,475
    square feet 1,292
    availibility Now
  • Unit 01-1126
    price $1,475
    square feet 1,292
    availibility Now
  • Unit 01-1138
    price $1,485
    square feet 1,292
    availibility Now
  • Unit 01-0904
    price $1,570
    square feet 1,292
    availibility Now
  • Unit 01-0916
    price $1,590
    square feet 1,292
    availibility Now
  • Unit 01-1000
    price $1,615
    square feet 1,292
    availibility Sep 15

* Price shown is base rent. Excludes user-selected optional fees and variable or usage-based fees and required charges due at or prior to move-in or at move-out.View Fees and Policies for details. Price, availability, fees, and any applicable rent special are subject to change without notice.
* Square footage definitions vary. Displayed square footage is approximate.

Fees and Policies

The fees listed below are community-provided and may exclude utilities or add-ons. All payments are made directly to the property and are non-refundable unless otherwise specified. Use the Cost Calculator to determine costs based on your needs.

  • Utilities & Essentials
    • Pest Control
      Charged per unit.
      $15 / mo
    • RSA
      Charged per unit.
      $30 / mo
    • Valet Trash
      Charged per unit.
      $35 / mo
  • One-Time Basics
    • Due at Application
      • Application Fee Per Applicant
        Charged per applicant.
        $70
    • Due at Move-In
      • Administrative Fee
        Charged per unit.
        $150
  • Dogs
    • Monthly Pet Fee
      Max of 2. Charged per pet.
      $25
    • One-Time Pet Fee
      Max of 2. Charged per pet.
      $350
    60 lbs. Weight Limit
  • Cats
    • Monthly Pet Fee
      Max of 2. Charged per pet.
      $25
    • One-Time Pet Fee
      Max of 2. Charged per pet.
      $350
    20 lbs. Weight Limit
  • Storage Unit
    • Storage Deposit
      Charged per rentable item.
      $0
    • Storage Rent
      Charged per rentable item.
      $50 / mo
  • Garage
    Charged per unit.
    $125 / mo

Property Fee Disclaimer: Based on community-supplied data and independent market research. Subject to change without notice. May exclude fees for mandatory or optional services and usage-based utilities.

Details

Lease Options

  • 8 - 16 Month Leases

Property Information

  • Built in 1994
  • 640 units/3 stories

Matterport 3D Tours

Step Into Our One-Bedroom Model!
1/4
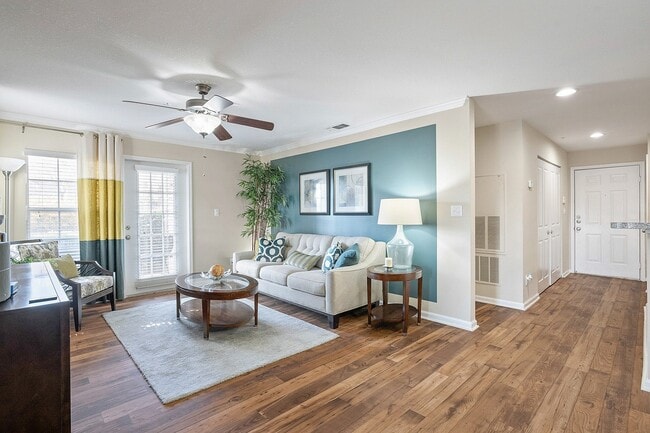
This single-floor residence offers a thoughtfully designed open-concept layout that seamlessly connects the main living areas. Warm hardwood flooring runs throughout, lending a cohesive and inviting feel to the entire space.

The dining area is anchored by a round glass-top table surrounded by elegantly upholstered chairs, accented by decorative candle holders that add a refined touch. Adjacent to the dining space, the living room features a comfortable curved accent chair and additional seating, oriented around a wall-mounted flat-screen television set atop a sleek media console. A tall floor lamp provides warm ambient lighting, complementing the recessed ceiling lights found throughout the home.

The kitchen is visible beyond a granite-topped breakfast bar, offering a glimpse of the cabinetry and fixtures within. The raised bar creates a natural boundary between the kitchen and the open living and dining areas while maintaining an airy, connected feel.

Neutral tones on the walls, along with recessed lighting, create a bright and welcoming atmosphere throughout the home. The layout is both functional and stylish, making the most of the available space while ensuring a comfortable flow between rooms. This single-story residence showcases a thoughtfully designed open-concept layout that seamlessly connects the kitchen and living areas. The kitchen is a standout feature, equipped with dark espresso cabinetry that provides a striking contrast against the light granite countertops. A large peninsula with matching granite extends into the space, offering additional prep area and casual seating. Stainless steel appliances, including a built-in microwave and range, add a modern, functional touch, while a stainless steel vent hood anchors the cooking area.

Overhead, a flush-mount ceiling light illuminates the kitchen, while a pendant light hangs elegantly above the peninsula, adding a decorative layer of lighting. Rich hardwood flooring flows through the space, lending warmth and continuity throughout the open floor plan. The adjoining living area benefits from natural light filtering in through a glass door, brightening the neutral-toned walls. Decorative greenery and thoughtful furnishing choices contribute to a welcoming, well-appointed ambiance throughout this cohesive and practical living space.
Property Site Map

Select a unit to view pricing & availability

Any
1
2
3
Any
1+
2+
Move-In Date
Viewing Floor:
1 (0 unit)
2 (0 unit)
3 (1 unit)
Matterport 3D Tour Matterport 3D Tour
Matterport 3D Tour

About 150 Summit

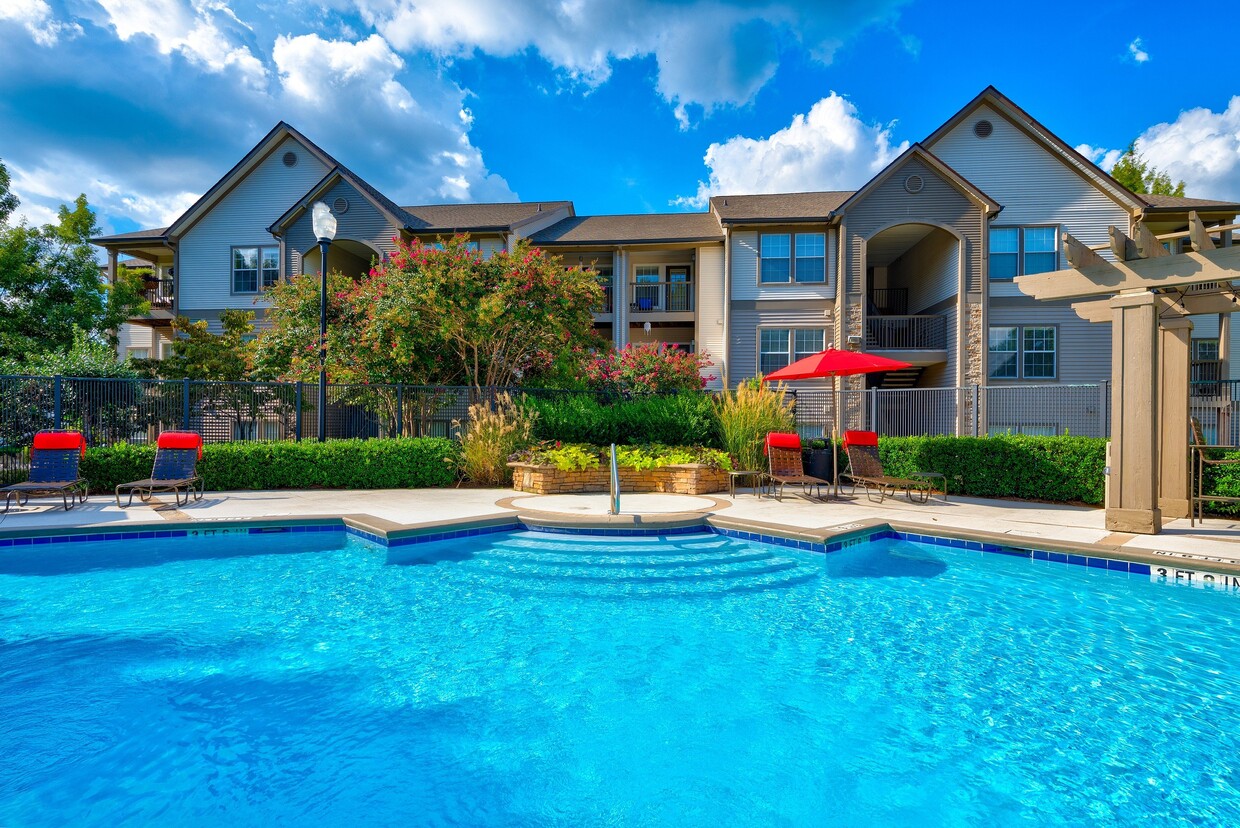
Welcome to 150 Summit Apartment Homes-Birmingham's premier community where every detail is designed to make you feel like you belong. Set against a backdrop of lush, exquisite landscaping and refined architectural grace, our apartments in Birmingham, AL are ideally situated near Hwy 280, I-459, and Cross Haven Rd. This coveted location places you mere moments from The Summit Mall and the dynamic shopping, dining, and entertainment experiences of vibrant Vestavia Hills. Choose from meticulously crafted one, two, or three-bedroom layouts that range from 761 to 1,292 square feet and embody both elegance and comfort. We are an Equal Opportunity Housing Provider.

150 Summit is an apartment community located in Jefferson County and the 35243 ZIP Code. This area is served by the Birmingham City School District attendance zone.

Unique Features

  • Airbnb Friendly – Host Your Apartment & Earn Extra Money!
  • Benefit From Homebody Rent Reporting - Building Credit While Renting!
  • Exclusive Amenify Home Services featuring Professional Cleaning, Chores, Grocery Delivery & More!
  • Granite Countertops*
  • Grills & Picnic Areas
  • Stainless-Steel Appliances*

Contact

View Property Website
Language: English
Open 9am - 7pm Today
  • Monday - Friday, 9am - 7pm
  • Saturday, 10am - 5pm
  • Sunday, Closed
Property Management Company Logo

Community Amenities

Pool

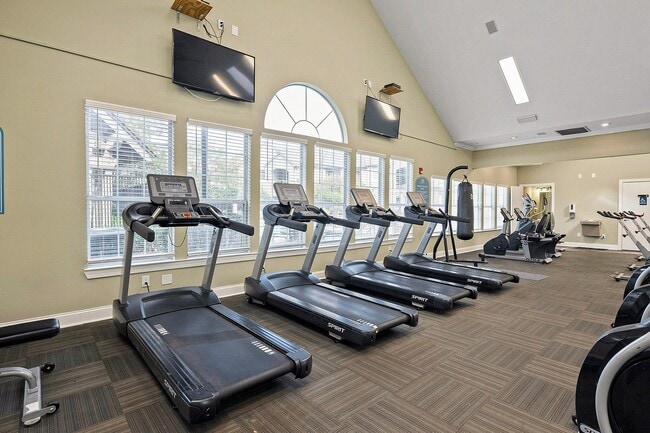
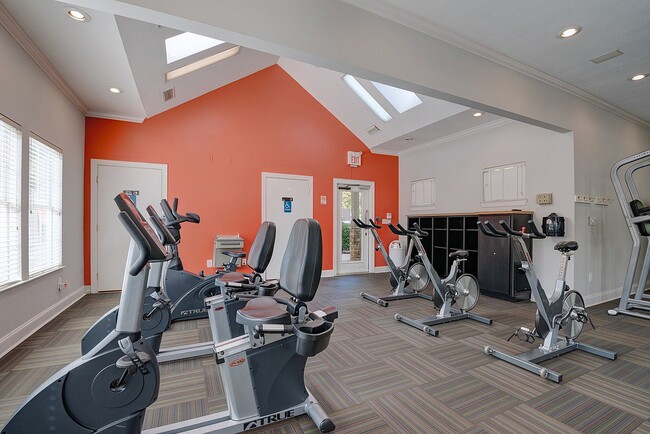
Fitness Center

Controlled Access

Grill

  • Controlled Access
  • Maintenance on site
  • Property Manager on Site
  • Trash Pickup - Door to Door
  • Pet Care
  • Pet Washing Station
  • Car Wash Area
  • Fitness Center
  • Pool
  • Gated
  • Sundeck
  • Grill
  • Picnic Area
  • Dog Park

Apartment Features

Washer/Dryer

Air Conditioning

Dishwasher

Washer/Dryer Hookup

High Speed Internet Access

Walk-In Closets

Granite Countertops

Microwave

Indoor Features

  • High Speed Internet Access
  • Washer/Dryer
  • Washer/Dryer Hookup
  • Air Conditioning
  • Heating
  • Ceiling Fans
  • Cable Ready
  • Trash Compactor
  • Tub/Shower
  • Wheelchair Accessible (Rooms)

Kitchen Features & Appliances

  • Dishwasher
  • Disposal
  • Ice Maker
  • Granite Countertops
  • Stainless Steel Appliances
  • Kitchen
  • Microwave
  • Oven
  • Range
  • Refrigerator
  • Freezer

Model Details

  • Dining Room
  • Walk-In Closets
  • Double Pane Windows
  • Window Coverings
  • Balcony
  • Patio
Location
150 Summit Pl, Birmingham,
AL 35243
Get Directions
Schools Restaurants Groceries Coffee Banks Shops Fitness
| Edit
Edit Commute

Destination is required

Under 30 minutes

Commute Time is calculated at rush hour.
Neighborhood

The small but picturesque Cahaba Heights neighborhood is considered part of Vestavia Hills, a suburb of Birmingham. Cahaba Heights is about six miles southeast of Downtown Birmingham, with Highway 280 getting commuters there in less than 20 minutes. This popular neighborhood features great shopping and a variety of restaurants, as it is minutes away from the Summit Birmingham, an upscale mall containing stores like Belk, Pottery Barn, and Apple, as well as the AMC Summit 16 movie theater.

Travel along Cahaba Heights Road to visit more shops and businesses, along with several restaurants like the Alabama Biscuit Company, the Olive Branch Mediterranean Cuisine, Satterfield’s, and the Birmingham Fig Tree. Set among the wooded hills, this attractive neighborhood provides natural beauty and proximity to all of Birmingham’s popular destinations.

Learn more about living in Cahaba Heights 
Average Prices by Area

Compare neighborhood and city base rent averages by bedroom.

Cahaba Heights Birmingham, AL
Studio $1,511 $1,005
1 Bedroom $1,393 $1,187
2 Bedrooms $1,626 $1,304
3 Bedrooms $1,986 $1,619
Amenities
  • Controlled Access
  • Maintenance on site
  • Property Manager on Site
  • Trash Pickup - Door to Door
  • Pet Care
  • Pet Washing Station
  • Car Wash Area
  • Gated
  • Sundeck
  • Grill
  • Picnic Area
  • Dog Park
  • Fitness Center
  • Pool
  • Airbnb Friendly – Host Your Apartment & Earn Extra Money!
  • Benefit From Homebody Rent Reporting - Building Credit While Renting!
  • Exclusive Amenify Home Services featuring Professional Cleaning, Chores, Grocery Delivery & More!
  • Granite Countertops*
  • Grills & Picnic Areas
  • Stainless-Steel Appliances*
  • High Speed Internet Access
  • Washer/Dryer
  • Washer/Dryer Hookup
  • Air Conditioning
  • Heating
  • Ceiling Fans
  • Cable Ready
  • Trash Compactor
  • Tub/Shower
  • Wheelchair Accessible (Rooms)
  • Dishwasher
  • Disposal
  • Ice Maker
  • Granite Countertops
  • Stainless Steel Appliances
  • Kitchen
  • Microwave
  • Oven
  • Range
  • Refrigerator
  • Freezer
  • Dining Room
  • Walk-In Closets
  • Double Pane Windows
  • Window Coverings
  • Balcony
  • Patio
Expenses
Recurring
Cat Rent $25
Dog Rent $25
One-Time
Storage Fee $50
Cat Fee $350
Dog Fee $350
Office Hours
Monday 9am - 7pm
Tuesday 9am - 7pm
Wednesday 9am - 7pm
Thursday 9am - 7pm
Friday 9am - 7pm
Saturday 10am - 5pm
Sunday Closed
205-583-1307
Education
Colleges & Universities Distance
Samford University
Drive: 10 min 5.2 mi
Virginia College, Birmingham
Drive: 13 min 7.5 mi
Univ. of Ala. at Birmingham
Drive: 12 min 7.7 mi
Birmingham Southern College
Drive: 18 min 11.5 mi
150 Summit is within 10 minutes or 5.2 miles from Samford University. It is also near Virginia College, Birmingham and Univ. of Ala. at Birmingham.
Schools
  • Public Schools
  • Private Schools
Avondale Elementary School
Public Elementary School
Grades PK-5
339 Students
Attendance Zone
GreatSchools rating: 7 out of 10
We Putnam Middle School-Magnet
Public Middle School
Grades 6-8
210 Students
Attendance Zone
GreatSchools rating: 1 out of 10
Woodlawn High School-Magnet
Public High School
Grades 9-12
738 Students
Attendance Zone
GreatSchools rating: 1 out of 10
Heritage Academy
Private Elementary, Middle & High School
Grades K-12
36 Students
Nearby
Vestavia Day School
Private Elementary School
Grades PK-5
225 Students
Nearby
School data provided by GreatSchools The GreatSchools Rating helps parents compare schools within a state based on a variety of school quality indicators and provides a helpful picture of how effectively each school serves all of its students. Ratings are on a scale of 1 (below average) to 10 (above average) and can include test scores, college readiness, academic progress, advanced courses, equity, discipline and attendance data. We also advise parents to visit schools, consider other information on school performance and programs, and consider family needs as part of the school selection process.

View GreatSchools Rating Methodology


Data provided by GreatSchools.org © 2026. All rights reserved.
Transportation

150 Summit is near Birmingham-Shuttlesworth International, located 11.6 miles or 18 minutes away.

Commuter Rail Distance
Birmingham
Drive: 12 min 7.8 mi
Airports Distance
Airports Distance
Birmingham-Shuttlesworth International
Drive: 18 min 11.6 mi
Getting Around
Fairly Walkable
Walkability
50 / 100
Limited Public Transit
Transit
30 / 100
Exceptionally Drivable
Drivability
100 / 100
Somewhat Bikeable
Bikeability
30 / 100

Scores provided by

Local Logic What do Walkability, Transit, Drivability, and Bikeability mean? Walkability measures the walking distance to day-to-day needs. Transit measures access to public transportation. Drivability measures congestion, parking availability, and access to major roads. Bikeability measures the suitability for cycling. How It Works
Active
Soundscore™
78 / 100

Traffic

Busy

Airport

Calm

Businesses

Calm

Scores provided by

HowLoud What is a Sound Score Rating? A Sound Score Rating aggregates noise caused by vehicle traffic, airplane traffic and local sources. How It Works
Points of Interest

Time and distance from 150 Summit.

Shopping Centers Distance
The Summit
Walk: 6 min 0.3 mi
3169-3179 Cahaba Heights Rd
Walk: 12 min 0.6 mi
Oliver Square
Walk: 13 min 0.7 mi
150 Summit has 3 shopping centers within 0.7 mile, which is about a 13-minute walk. The miles and minutes will be for the farthest away property.
Parks and Recreation Distance
Birmingham Zoo
Drive: 8 min 4.6 mi
Homewood Forest Preserve
Drive: 9 min 4.8 mi
Birmingham Botanical Gardens
Drive: 8 min 4.9 mi
Vulcan Park and Museum
Drive: 10 min 5.6 mi
Aldridge Botanical Gardens
Drive: 13 min 7.9 mi
150 Summit has 5 parks within 7.9 miles, including Birmingham Zoo, Homewood Forest Preserve, and Birmingham Botanical Gardens.
Hospitals Distance
Hospitals Distance
Grandview Medical Center
Drive: 3 min 1.7 mi
Brookwood Baptist Medical Center
Drive: 8 min 4.6 mi
St. Vincent's Birmingham
Drive: 11 min 6.7 mi
150 Summit has 3 hospitals within 6.7 miles, the nearest is Grandview Medical Center which is 1.7 miles away and a 3 minute drive.
Military Bases Distance
Navy/Marine Training Center
Drive: 19 min 11.5 mi
Anniston Army Depot
Drive: 74 min 55.4 mi
Fort McClellan
Drive: 105 min 75.4 mi
150 Summit has 3 military bases within 75.4 miles, the nearest is Navy/Marine Training Center which is 11.5 miles away and a 19 minute drive.


Reviews for 150 Summit

3.2
Renter Rating
5 Stars
15
4 Stars
0
3 Stars
0
2 Stars
1
1 Star
12
Share details of your own experience with this property
Renter Reviews 28 Reviews
 
  • Most Recent
  • Most Helpful
  • Rating Low-High
  • Rating High-Low
Submitted by a verified resident of the apartment community. Participating residents may receive reward points in exchange for posting a review during their lease term, regardless of the nature of the review. Delete

Property Manager Responded:

Property Manager Responded

Show full review Show less
Was this helpful? Vote review helpful Thanks for your feedback!
Flag Review
  1. ...
  2. ...

150 Summit Photos

  • Step Into Our One-Bedroom Model!

Models

  • 761 Square Feet

  • 761 Square Feet

  • 1084 square feet

  • 1084 square feet

  • 1292 square feet

  • 1292 square feet

Frequently Asked Questions
Does 150 Summit have in-unit laundry?

150 Summit has units with in‑unit washers and dryers, making laundry day simple for residents.

What utilities are included in rent at 150 Summit?

Utilities are not included in rent. Residents should plan to set up and pay for all services separately.

Is parking available at 150 Summit?

Contact this property for parking details.

Which floor plans are available, and what are the price ranges?

150 Summit has one to three-bedrooms with rent ranges from $1,135/mo. to $1,776/mo.

Is 150 Summit pet-friendly?

Yes, 150 Summit welcomes pets. Breed restrictions, weight limits, and additional fees may apply. View this property's pet policy.

How much income do I need to rent at 150 Summit?

A good rule of thumb is to spend no more than 30% of your gross income on rent. Based on the lowest available rent of $1,135 for a one-bedroom, you would need to earn about $45,400 per year to qualify. Want to double-check your budget? Calculate how much rent you can afford with our Rent Affordability Calculator.

Does 150 Summit have move-in specials?

150 Summit is offering Specials for eligible applicants, with rental rates starting at $1,135.

Does 150 Summit offer Matterport 3D tours?

Yes! 150 Summit offers 4 Matterport 3D Tours. Explore different floor plans and see unit level details, all without leaving home.
Back To Top
Send a Message
Contact Property
enter move in date in the format: 2 digit month / 2 digit day / 4 digit year

I would like to... Optional

Send Message

Submitting Request

Send a Message
Contact Property

Thank you! Your email has been sent.

Error

Report an Issue Print Get Directions
Try These Popular Nearby Searches

Nearby Cities

  • Ensley Rentals
  • Forestdale Rentals
  • Docena Rentals
  • Fairfield Rentals
  • Homewood Rentals
  • Midfield Rentals
  • Mulga Rentals
  • Pleasant Grove Rentals
  • Tarrant Rentals

Neighborhood Apartment Rentals

  • Downtown Birmingham Apartments for Rent
  • Tuxedo Heights Apartments for Rent
  • Huntington Hills Apartments for Rent
  • Ridgewood Park Apartments for Rent
  • Shady Side Apartments for Rent
  • Tuxedo Park Apartments for Rent
  • Julius Ellsberry Park Apartments for Rent
  • Westchester Estates Apartments for Rent
  • Elyton Village Apartments for Rent
  • Helena Heights Apartments for Rent

Birmingham Apartments by Zip Code

  • Apartments in 35204 for Rent
  • Apartments in 35208 for Rent
  • Apartments in 35218 for Rent
  • Apartments in 35207 for Rent
  • Apartments in 35203 for Rent
  • Apartments in 35234 for Rent
  • Apartments in 35214 for Rent
  • Apartments in 35233 for Rent
  • Apartments in 35205 for Rent
  • Apartments in 35224 for Rent

Other Rental Types

  • Birmingham Lofts for Rent
  • Birmingham Houses for Rent
  • Birmingham Condos for Rent
  • Birmingham Townhomes for Rent
  • Private Landlord Rentals Birmingham
  • Birmingham Duplex Rentals
  • About Us
  • Advertise
  • Legal Notices
  • Privacy Notice
  • Avoid Scams
  • Accessibility
  • Calculate Rent Affordability
  • Renterverse
  • Sitemap
Property Logo
apartments.com
© 2026 CoStar Group, Inc. Equal Housing Opportunity

Equal Housing Opportunity

© 2026 CoStar Group, Inc.

Equal Housing Opportunity

Ready to Apply?

Good News! This rental is accepting applications through Apartments.com. Act now and your $ purchase will include 9 additional FREE application submissions to participating properties.

Or if you already have an account


Required

Required

Valid Email Required

You must acknowledge the disclaimer to continue
Next
You're leaving Apartments.com

Do you want this property to contact you?

Required

Required

Valid Email Required

Continue to Property Website Skip this Step
Continue

Take me to this property's website
Schedule Tour
Interested in this property? Schedule a tour today.
Rate & Review 150 Summit
Please select a rating
50 character minimum
By clicking submit, I agree to the Apartments.com Terms of Service and the Ratings & Reviews Terms of Use.
Share This Listing
Listing Image

150 Summit Pl

Birmingham, AL 35243

Email

Link Copied

(205) 583-1307
Get Directions
Schools Restaurants Groceries Coffee Banks Shops Fitness
Select a unit to view pricing and availability
Floor
1 (0 unit)
2 (0 unit)
3 (1 unit)
Any
1
2
3
Any
1+
2+
Move-In Date
Matterport 3D Tour Matterport 3D Tour
Matterport 3D Tour
