


$7,500 Total Monthly Price

15 University Rd

,

Arlington, MA 02474

Share Listing
Favorites
781-789-1419
  • Bedrooms

    3

  • Bathrooms

    3.5

  • Square Feet

    2,650 sq ft

  • Available

    Available Sep 1

Highlights

  • Open Floorplan
  • Custom Closet System
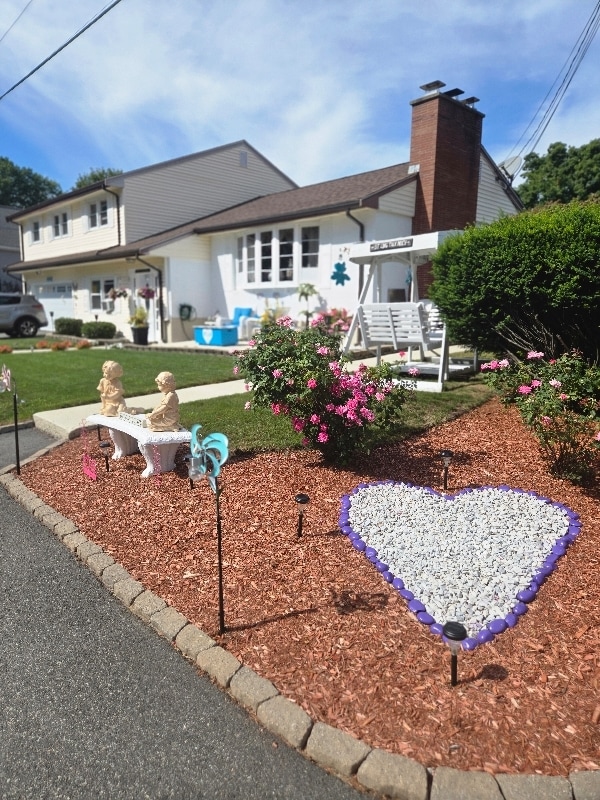
  • Landscaped Professionally
  • Fireplace in Primary Bedroom
  • Property is near public transit and schools
  • Wood Flooring
15 University Rd
Share Listing
Favorites

About This Home

$7,500 deposit, Available Sep 1

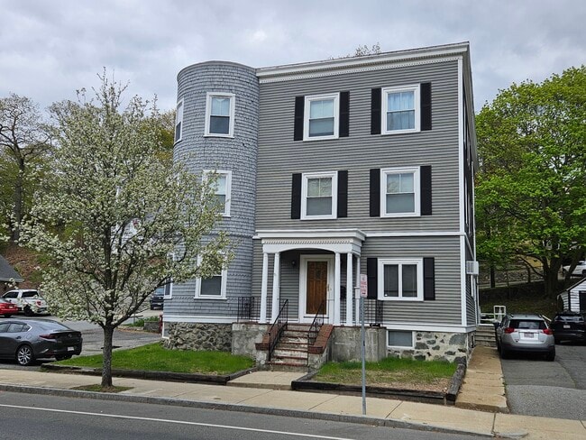
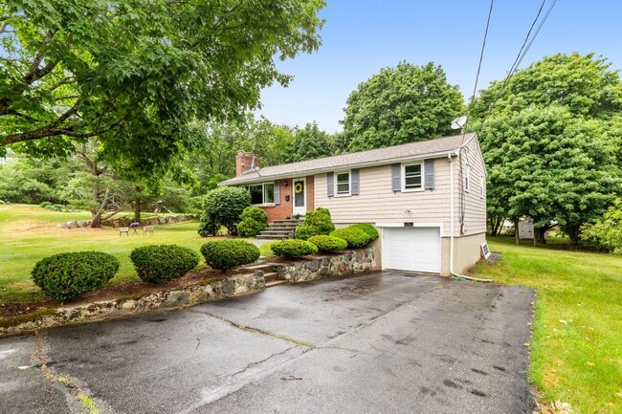
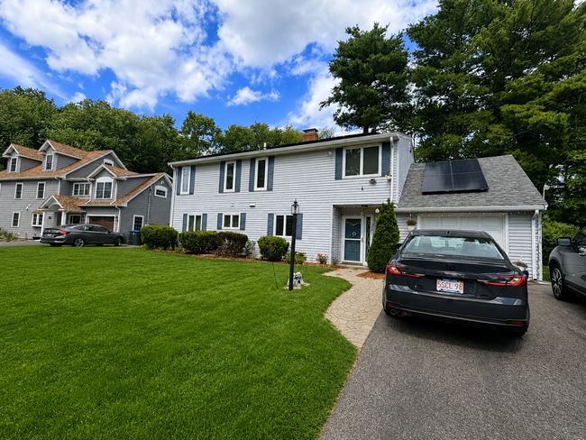
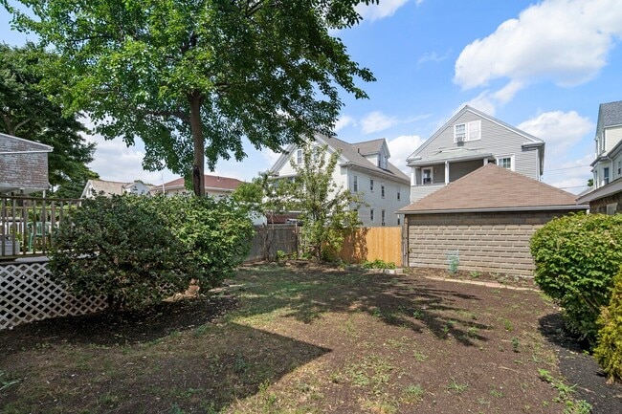
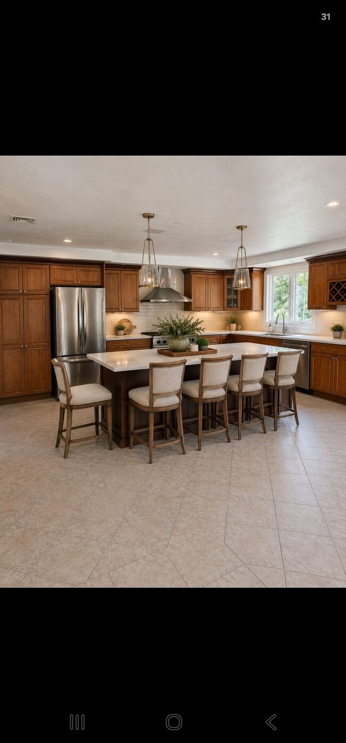
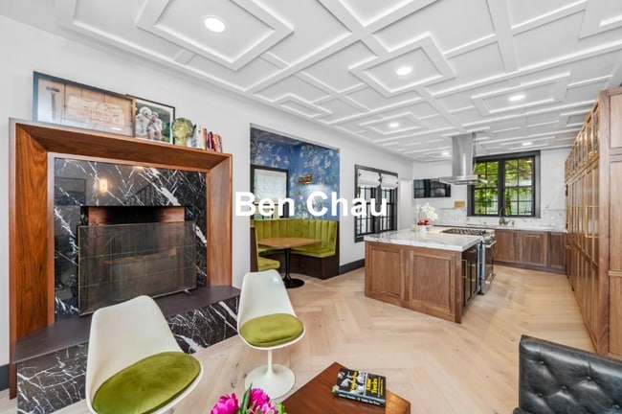
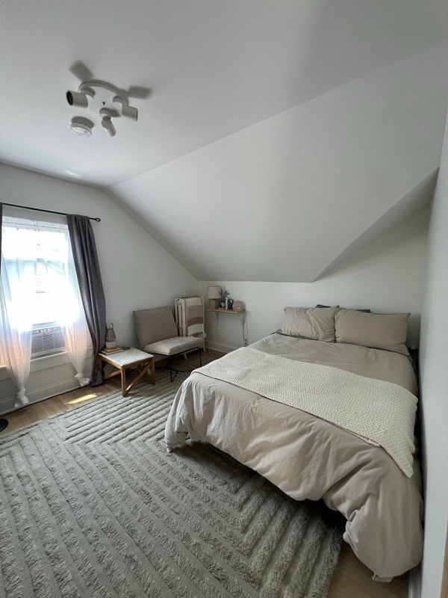
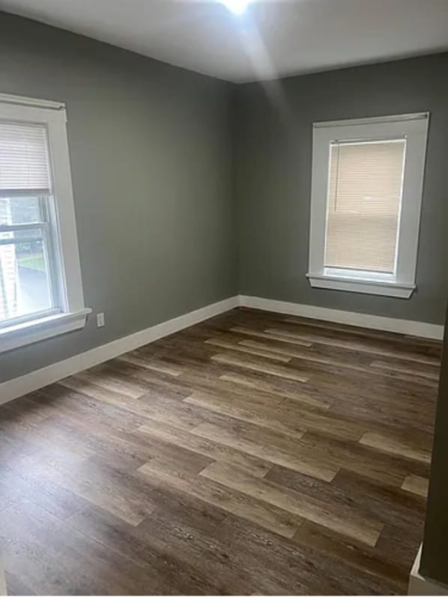
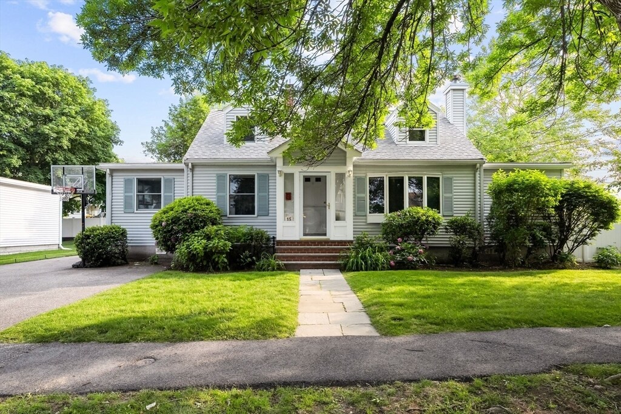
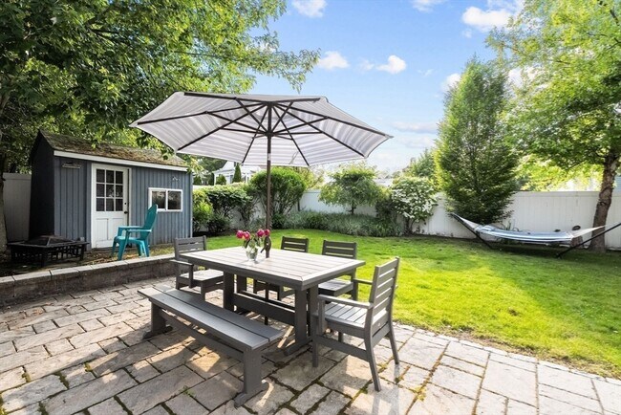
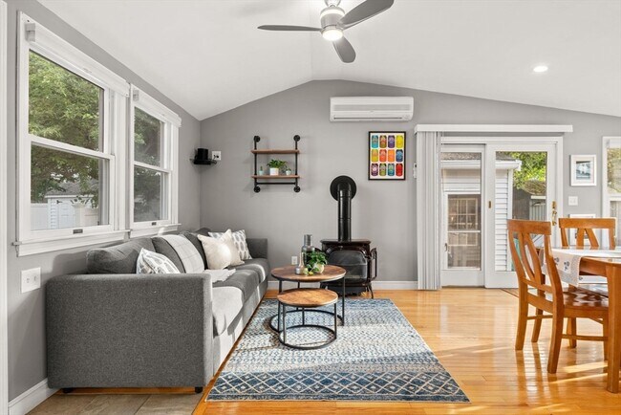
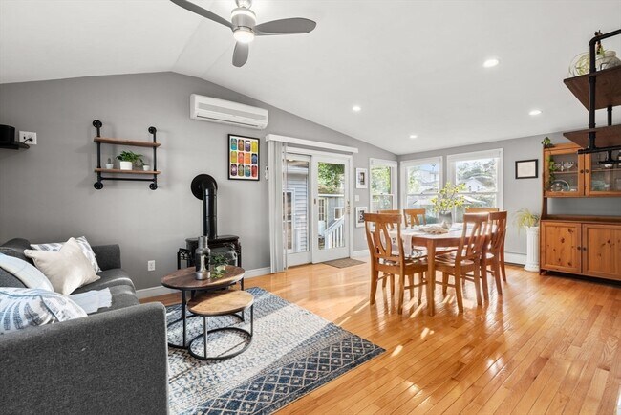
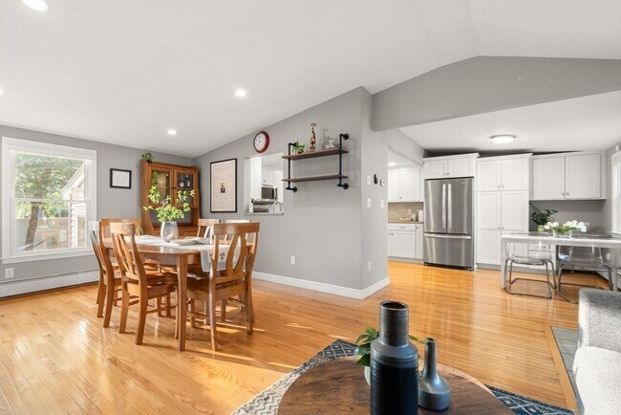
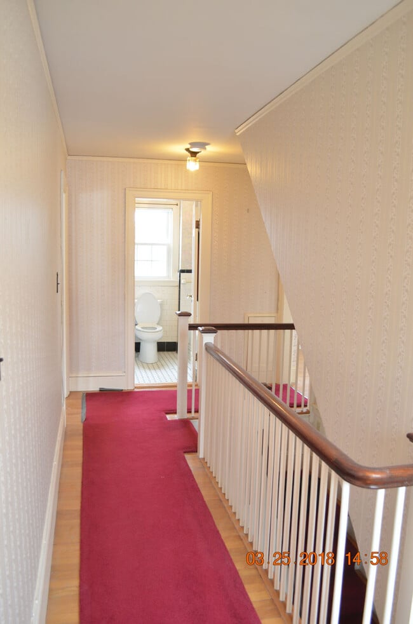
This beautifully updated 3-bedroom,3.5-bath home in East Arlington can come partially furnished or vacant. All rooms pictured in photos have since been painted. The open-concept kitchen,featuring stainless steel appliances,a brand new oven,and ample cabinetry,flows seamlessly into the bright dining and family area. Mini split AC units in every room! A spacious living room,home office,and separate library provide flexible living options,while the first-floor primary suite features a luxurious bath with a Jacuzzi and glass shower. Upstairs are two generous bedrooms and a renovated full bath. The purple bedroom has since been painted white. The finished basement,complete with a shower,is ideal as a playroom,or guest suite. A detached home office & garage storage space adds privacy and versatility for remote work. Enjoy a fenced,professionally landscaped yard,just a few moments away from Thompson and Gibbs Schools,Arlington Center,Mystic lake and bike path! MLS ID 73548101

15 University Rd is a house located in Middlesex County and the 02474 ZIP Code. This area is served by the Arlington Public Schools attendance zone.

* Price shown is total price based on community-supplied monthly required fees. Excludes user-selected optional fees and variable or usage-based fees and required charges due at or prior to move-in or at move-out. Price, availability, fees, and any applicable rent special are subject to change without notice.
* Square footage definitions vary. Displayed square footage is approximate.

Home Details

Home Type

Single Family Detached Home

Year Built

Built in 1952 | Remodeled

Bedrooms and Bathrooms

Custom Closet System Fireplace in Primary Bedroom Primary Bedroom on Main Soaking Tub Bathtub with Shower Separate Shower Pedestal Sink 3.5 Bathrooms 3 Bedrooms

Flooring

Wood Ceramic Tile Wall to Wall Carpet Vinyl

Home Design

Entry on the 1st floor

Interior Spaces

Open Floorplan Family Room with Fireplace Home Office Play Room Library Recessed Lighting French Doors Sliding Doors Ceiling Fan Picture Window 2,650 Sq Ft Home Light Fixtures

Kitchen

Solid Surface Countertops Stainless Steel Appliances Stove Range Microwave Dishwasher Disposal

Laundry

Dryer Laundry on main level Washer

Listing and Financial Details

Security Deposit $7,500 Property Available on 9/1/26 12 Month Lease Term Assessor Parcel Number M:038.0 B:0004 L:0009,321133 Rent includes gardener, furnishings (see remarks), parking

Location

Property is near public transit and schools

Lot Details

6,482 Sq Ft Lot Landscaped Professionally Fenced Yard Sprinkler System

Outdoor Features

Outdoor Storage Rain Gutters

Parking

4 Open Parking Spaces 4 Car Parking Spaces

Schools

Thompson Elementary School Gibbs/Ottoson Middle School AHS High School

Utilities

Cooling Available Heating System Uses Natural Gas

Community Details

Amenities

Shops

Overview

No Home Owners Association

Pet Policy

Pets allowed on a case-by-case basis

Recreation

Park Bike Trail

Fees and Policies

The fees listed below are community-provided and may exclude utilities or add-ons. All payments are made directly to the property and are non-refundable unless otherwise specified. Use the Cost Calculator to determine costs based on your needs.

  • One-Time Basics
    • Due at Move-In
      • Security Deposit - Refundable
        Charged per unit.
        $7,500

Property Fee Disclaimer: Based on community-supplied data and independent market research. Subject to change without notice. May exclude fees for mandatory or optional services and usage-based utilities.

Contact

  • Listed by Adam Shoulkin | Gibson Sotheby's International Realty
  • Phone Number
  • Source
    MLS Property Information Network
The property listing data and information set forth herein were provided to MLS Property Information Network, Inc. from third party sources, including sellers, lessors and public records, and were compiled by MLS Property Information Network, Inc. The property listing data and information are for the personal, non-commercial use of consumers having a good faith interest in purchasing or leasing listed properties of the type displayed to them and may not be used for any purpose other than to identify prospective properties which such consumers may have a good faith interest in purchasing or leasing. MLS Property Information Network, Inc. and its subscribers disclaim any and all representations and warranties as to the accuracy of the property listing data and information set forth herein. All properties are subject to prior sale, change or withdrawal. Copyright © 2026 MLS Property Information Network, Inc. All rights reserved.
| Edit

Under 30 minutes

Commute Time is calculated at rush hour.
Neighborhood

Located fewer than 10 miles northwest of downtown Boston, the bustling neighborhood of East Arlington combines a small-town atmosphere with the active nightlife of a larger city. The commercial district runs along Massachusetts Avenue, while homes for rent line the side streets. Many commuters walk or bike the Minuteman Commuter Bikeway to the Alewife T stop, which takes them into Boston and Cambridge.

Before leaving your East Arlington apartment for work, walk to Quebrada Baking Company for a cup of coffee and a handmade almond croissant. Pizza lovers enjoy the creative pies available at Za and the thin-crust pizzas at OTTO. For a night out, check out the films at the historic Capitol Theatre, which was built in 1925. Film patrons can purchase ice cream at Capitol Creamery right around the corner to satisfy the night's sweet tooth.

Learn more about living in East Arlington 
Amenities
  • Washer/Dryer
  • Air Conditioning
  • Heating
  • Fireplace
  • Sprinkler System
  • Disposal
  • Microwave
  • Range
  • Basement
  • Fenced Lot
Education
Colleges & Universities Distance
Drive: 4 min 1.9 mi
Drive: 6 min 2.5 mi
Drive: 6 min 2.9 mi
Drive: 8 min 3.6 mi
15 University Rd is within 4 minutes or 1.9 miles from Tufts Univ., Medford. It is also near Lesley University, Porter and Lesley University.
Schools
Public Elementary School
Grades K-5
516 Students
Attendance Zone
Public Elementary & Middle School
Grades K-8
480 Students
Attendance Zone
Public Elementary & Middle School
Grades PK-8
381 Students
Nearby
Public Middle School
Grades 6-8
977 Students
Attendance Zone
Public High School
Grades 9-12
1,757 Students
Attendance Zone
Private Elementary & Middle School
Grades PK-8
226 Students
Nearby
Private High School
Grades 9-12
399 Students
Nearby
Transportation

Transportation options available in Arlington include Davis Station, located 1.5 miles from 15 University Rd. 15 University Rd is near General Edward Lawrence Logan International, located 9.3 miles or 18 minutes away.

Transit / Subway Distance
Drive: 4 min 1.5 mi
Drive: 3 min 1.6 mi
Drive: 3 min 1.6 mi
Drive: 5 min 2.2 mi
Drive: 5 min 2.3 mi
Commuter Rail Distance
Walk: 17 min 0.9 mi
Drive: 6 min 2.6 mi
Drive: 5 min 2.6 mi
Drive: 6 min 2.8 mi
Drive: 6 min 3.2 mi
Airports Distance
Airports Distance
General Edward Lawrence Logan International
Drive: 18 min 9.3 mi
Getting Around
Moderately Walkable
Walkability
70 / 100
Some Public Transit
Transit
50 / 100
Moderately Drivable
Drivability
60 / 100
Very Bikeable
Bikeability
80 / 100

Scores provided by

What do Walkability, Transit, Drivability, and Bikeability mean? Walkability measures the walking distance to day-to-day needs. Transit measures access to public transportation. Drivability measures congestion, parking availability, and access to major roads. Bikeability measures the suitability for cycling. How It Works
-
Soundscore
- / 100

Traffic

-

Airport

-

Businesses

-

Scores provided by

HowLoud What is a Sound Score Rating? A Sound Score Rating aggregates noise caused by vehicle traffic, airplane traffic and local sources. How It Works
Points of Interest

Time and distance from 15 University Rd.

Shopping Centers Distance
Walk: 11 min 0.6 mi
Drive: 3 min 1.2 mi
Drive: 5 min 1.8 mi
15 University Rd has 3 shopping centers within 1.8 miles, which is about a 5-minute drive. The miles and minutes will be for the farthest away property.
Parks and Recreation Distance
Mineralogical and Geological Museum
Drive: 7 min 3.2 mi
Harvard Museum of Natural History
Drive: 7 min 3.2 mi
Harvard-Smithsonian Center for Astrophysics
Drive: 7 min 3.3 mi
Mass Audubon's Habitat Education Center and Wildlife Sanctuary
Drive: 9 min 3.4 mi
Longfellow National Historic Site
Drive: 7 min 3.6 mi
15 University Rd has 5 parks within 3.6 miles, including Harvard-Smithsonian Center for Astrophysics, Harvard Museum of Natural History, and Mineralogical and Geological Museum.
Hospitals Distance
Hospitals Distance
Drive: 7 min 3.7 mi
Drive: 9 min 4.0 mi
Drive: 9 min 4.3 mi
15 University Rd has 3 hospitals within 4.3 miles, the nearest is Mount Auburn Hospital which is 3.7 miles away and a 7 minute drive.
Military Bases Distance
Drive: 19 min 9.6 mi
Drive: 32 min 18.0 mi
Drive: 35 min 18.8 mi
15 University Rd has 3 military bases within 18.8 miles, the nearest is Hanscom Air Force Base which is 9.6 miles away and a 19 minute drive.

You May Also Like

Similar Rentals Nearby