$1,250
Total Monthly Price
15 S 1st St Unit A306
Minneapolis, MN 55401
Favorites
763-913-8577
-
Bedrooms
Studio
-
Bathrooms
1
-
Square Feet
472 sq ft
-
Available
Available Now
Highlights
- 24-Hour Guard
- Sauna
- Tennis Courts
- Business Center
- Community Garden
- Subterranean Parking
15 S 1st St Unit A306

Favorites
About This Home
$1,250 deposit,
Available Now
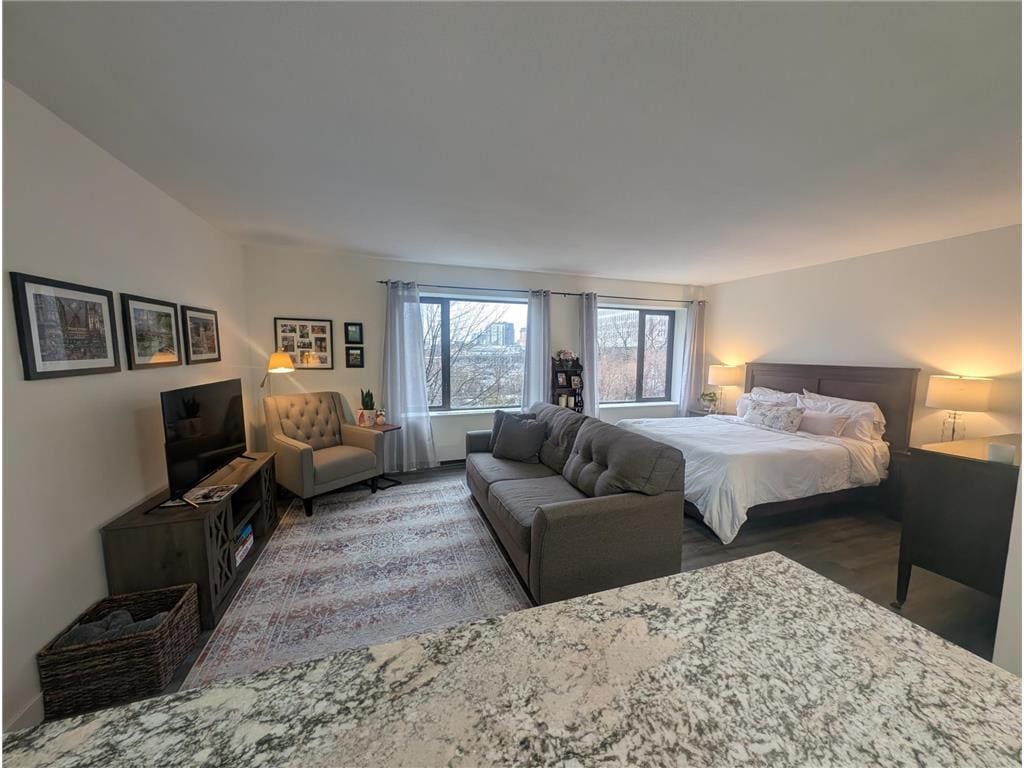
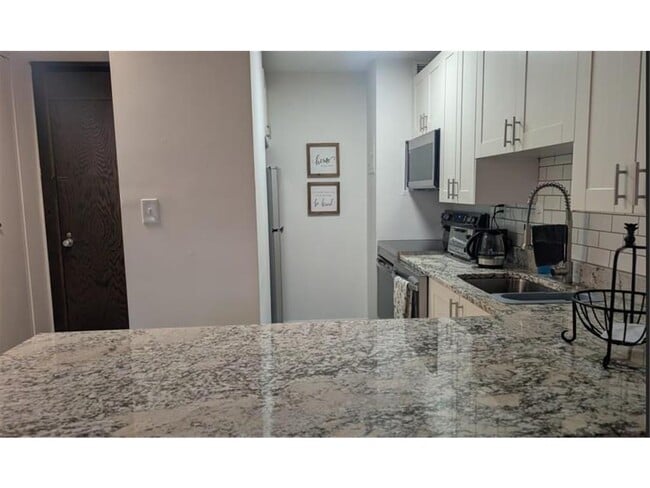
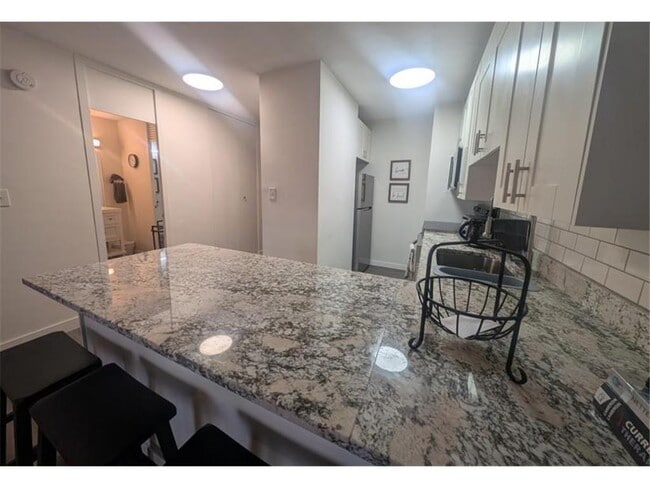
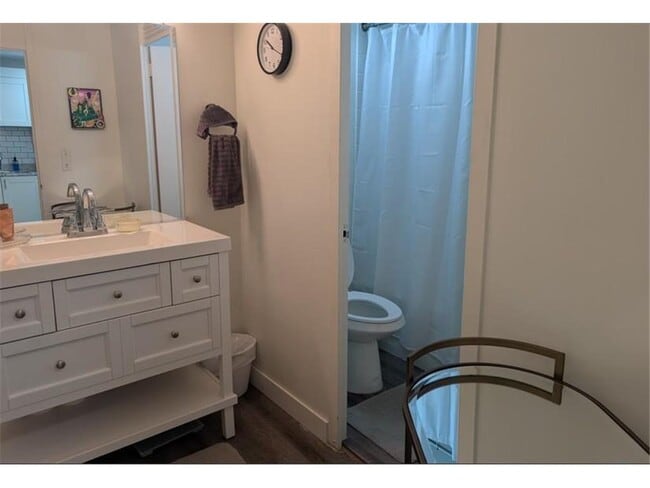
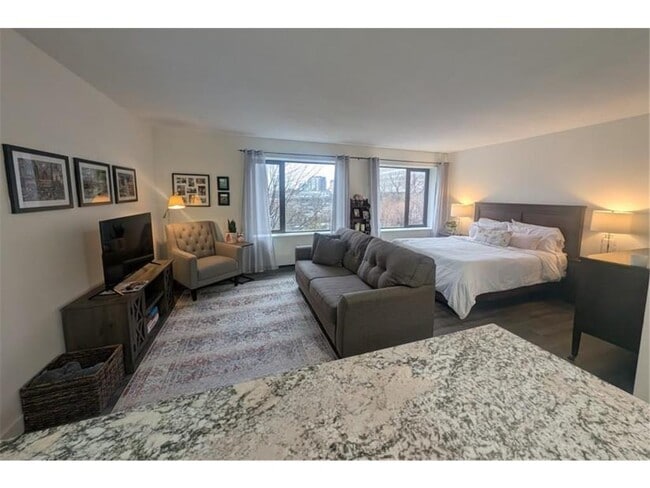
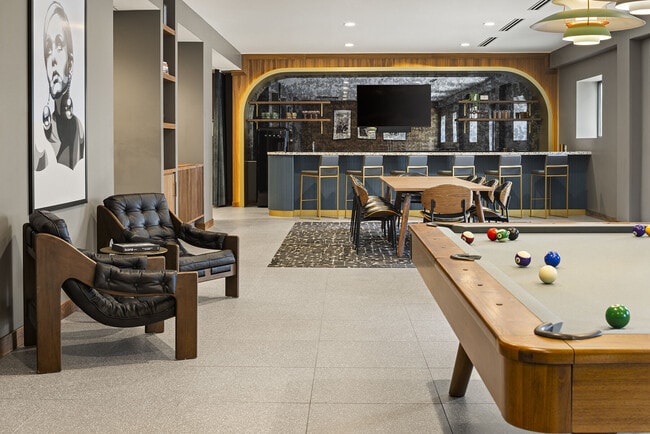
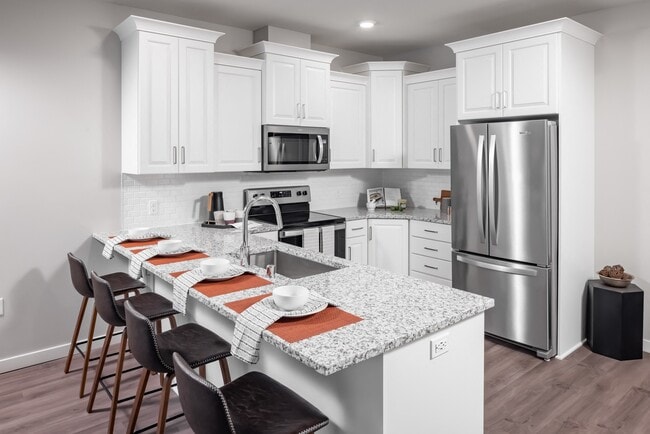
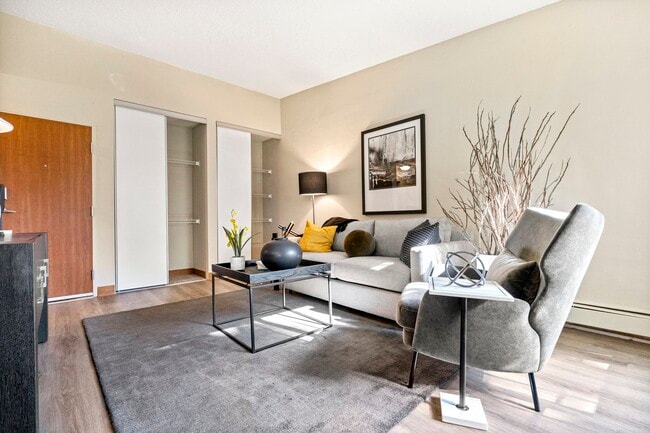

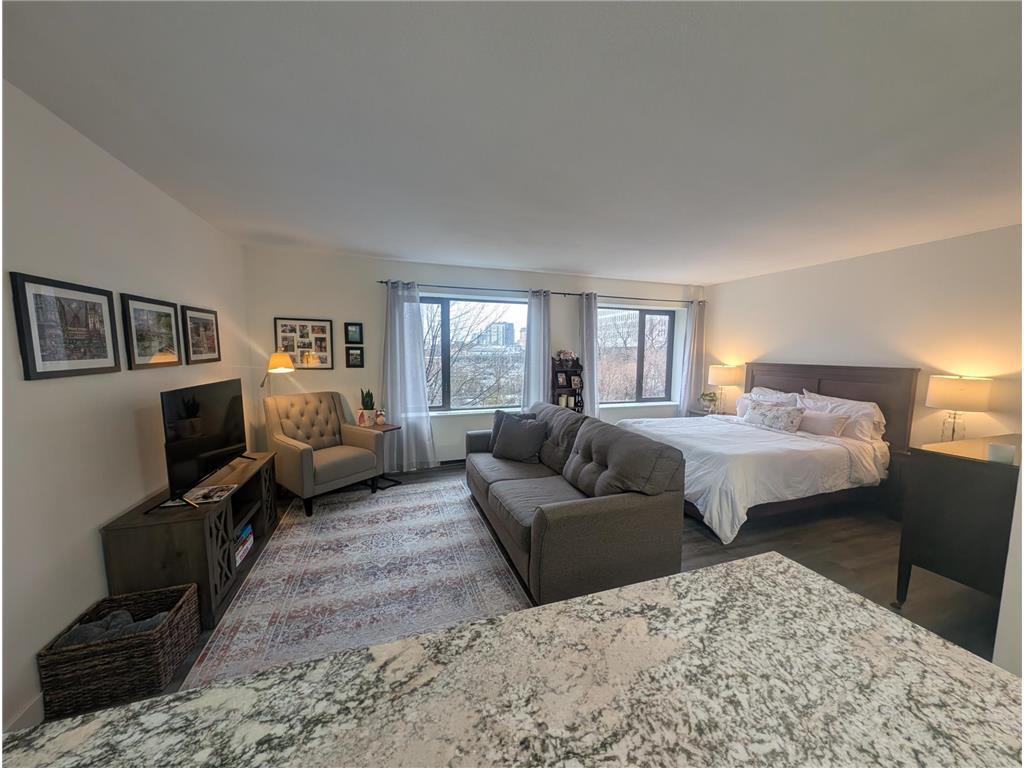
Newly rehabbed Studio Condo. All floors and walls have been done. New Cabinets and Granite Cabinets with new stainless steel appliances. Great view of the grounds/garden, city view of city. Security 24 hours community in heart of MPLS. Perfect for Students larger than a dorm with more amenities. U of M bus stop on corner. Light rail near by. Huge gated landscaped gardens. Location cannot be beat, walking distance to North Loop bars/restaurants, Twins, Vikings, Timberwolves, Theatre, Concerts, groceries and so much more to downtown living. Ride train to Univ. of MN, MOA, airport, St Paul. Secure heated underground parking garage, with mailroom for large packages. Heated underground parking $110 or surface parking $75 per month. Car Wash-Motorcycle-Bicycle Storage/parking. The ONLY space in downtown with private outdoor tennis courts. 80 ft outdoor heated lap pool with showers, dressing room, and bathrooms. Large garden area with grills, tables, & umbrellas for entertaining. 2 exercise areas, aerobic exercise room, men's and women's saunas. HOA covers Heat/AC/Water/Garbage/WIFI/Cable/use of all common areas & security! (Owner pays HOA) Roof top for star gazing and entertaining, the view is amazing.
15 S 1st St is an apartment community located in Hennepin County and the 55401 ZIP Code.
* Price shown is total price based on community-supplied monthly required fees. Excludes user-selected optional fees and variable or usage-based fees and required charges due at or prior to move-in or at move-out. Price, availability, fees, and any applicable rent special are subject to change without notice.
* Square footage definitions vary. Displayed square footage is approximate.
Home Details
Year Built
Built in 1965
Accessible Home Design
No Interior Steps
Wheelchair Ramps
Accessible Elevator Installed
Bedrooms and Bathrooms
1 Full Bathroom
Home Design
Property Attached
Interior Spaces
Sauna
Home Gym
472 Sq Ft Home
2-Story Property
Listing and Financial Details
Property Available on 3/7/25
Tenant pays for electricity
The owner pays for association fees
Lot Details
Zoning described as Residential-Multi-Family
Parking
Subterranean Parking
Garage
Secure Parking
Heated Garage
Utilities
Forced Air Heating and Cooling System
Community Details
Amenities
Business Center
Meeting Room
Party Room
Community Garden
Lobby
Coin Laundry
Overview
Car Wash Area
No Home Owners Association
Low-Rise Community
Condo 0023 River Towers Condo Subdivision
Association fees include cable TV, heating, internet, lawn care, ground maintenance, professional mgmt, recreation facility, sanitation, security staff, shared amenities, snow removal
Recreation
Tennis Courts
Security
24-Hour Guard
Fees and Policies
The fees listed below are community-provided and may exclude utilities or add-ons. All payments are made directly to the property and are non-refundable unless otherwise specified. Use the Cost Calculator to determine costs based on your needs.
-
One-Time Basics
-
Due at Application
-
Application Fee Per ApplicantCharged per applicant.$45
-
-
Due at Move-In
-
Security Deposit - RefundableCharged per unit.$1,250
-
-
Due at Application
-
Garage Lot
-
Other
Property Fee Disclaimer: Based on community-supplied data and independent market research. Subject to change without notice. May exclude fees for mandatory or optional services and usage-based utilities.
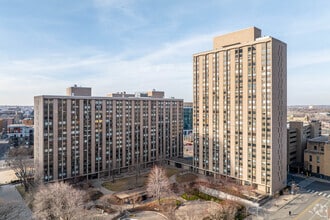
The River Towers Condominium
492 Units
26 Stories
Built in 1965
711,490 Sq Ft
Discover The River Towers Condominium - a condo community offering many amenities, a great location, and a variety of available units tailored to your lifestyle. Explore your next home today!
Learn more about The River Towers CondominiumContact
- Listed by JoAnn White | Ashworth Real Estate
- Phone Number
- Contact
-
Source
 NorthstarMLS®
Copyright © 2026 Regional Multiple Listing Service of Minnesota [NorthStarMLS]. All rights reserved. All information provided by the listing agent/broker is deemed reliable but is not guaranteed and should be independently verified.
Location
Get Directions
Downtown West is a neighborhood in the bustling heart of Minneapolis. Downtown West is known as a business and entertainment hub as its lively streets are lined with high-rise offices and condos, fine dining restaurants, and live performance venues. Attend concerts from big-name performers at places like the Orchestra Hall and Target Center Arena, or you can have a causal night out at laid-back local bars and quaint music venues. For family-friendly fun, head to the Commons in downtown or visit the riverfront at First Bridge Park and Mill Ruins Park. Between the hustle and bustle, Downtown West features residential avenues equipped with an array of rental choices.
Learn more about living in Downtown West
Amenities
- Air Conditioning
- Heating
- Wheelchair Accessible (Rooms)
- Kitchen
- Laundry Facilities
- Car Wash Area
- Elevator
- Garden
- Sauna
- Tennis Court
Education
| Colleges & Universities | Distance | ||
|---|---|---|---|
| Colleges & Universities | Distance | ||
| Walk: | 19 min | 1.0 mi | |
| Drive: | 4 min | 1.2 mi | |
| Drive: | 5 min | 1.4 mi | |
| Drive: | 6 min | 2.0 mi |
15 S 1st St Unit A306 is within 19 minutes or 1.0 mile from University of St. Thomas. It is also near Minneapolis College and North Central University.
Transportation options available in Minneapolis include Nicollet Mall Station, located 0.4 mile from 15 S 1st St Unit A306. 15 S 1st St Unit A306 is near Minneapolis-St Paul International/Wold-Chamberlain, located 10.9 miles or 22 minutes away.
| Transit / Subway | Distance | ||
|---|---|---|---|
| Transit / Subway | Distance | ||
|
|
Walk: | 7 min | 0.4 mi |
|
|
Walk: | 9 min | 0.5 mi |
|
|
Walk: | 13 min | 0.7 mi |
|
|
Walk: | 14 min | 0.7 mi |
| Walk: | 15 min | 0.8 mi |
| Commuter Rail | Distance | ||
|---|---|---|---|
| Commuter Rail | Distance | ||
|
|
Walk: | 14 min | 0.8 mi |
|
|
Drive: | 14 min | 8.2 mi |
|
|
Drive: | 18 min | 10.7 mi |
|
|
Drive: | 28 min | 17.8 mi |
|
|
Drive: | 30 min | 19.5 mi |
| Airports | Distance | ||
|---|---|---|---|
| Airports | Distance | ||
|
Minneapolis-St Paul International/Wold-Chamberlain
|
Drive: | 22 min | 10.9 mi |
Getting Around
 What do Walkability, Transit, Drivability, and Bikeability mean?
Walkability measures the walking distance to day-to-day needs.
Transit measures access to public transportation.
Drivability measures congestion, parking availability, and access to major roads.
Bikeability measures the suitability for cycling.
How It Works
What do Walkability, Transit, Drivability, and Bikeability mean?
Walkability measures the walking distance to day-to-day needs.
Transit measures access to public transportation.
Drivability measures congestion, parking availability, and access to major roads.
Bikeability measures the suitability for cycling.
How It Works
Exceptionally Walkable
Walkability
90
/ 100
Exceptional Public Transit
Transit
100
/ 100
Moderately Drivable
Drivability
70
/ 100
Very Bikeable
Bikeability
80
/ 100
Scores provided by
What do Walkability, Transit, Drivability, and Bikeability mean?
Walkability measures the walking distance to day-to-day needs.
Transit measures access to public transportation.
Drivability measures congestion, parking availability, and access to major roads.
Bikeability measures the suitability for cycling.
How It Works
Active
Soundscore™
70
/ 100
Traffic
BusyAirport
CalmBusinesses
BusyScores provided by
HowLoud What is a Sound Score Rating? A Sound Score Rating aggregates noise caused by vehicle traffic, airplane traffic and local sources. How It WorksTime and distance from 15 S 1st St Unit A306.
| Shopping Centers | Distance | ||
|---|---|---|---|
| Shopping Centers | Distance | ||
| Walk: | 11 min | 0.6 mi | |
| Walk: | 15 min | 0.8 mi | |
| Walk: | 17 min | 0.9 mi |
15 S 1st St Unit A306 has 3 shopping centers within 0.9 mile, which is about a 17-minute walk. The miles and minutes will be for the farthest away property.
| Parks and Recreation | Distance | ||
|---|---|---|---|
| Parks and Recreation | Distance | ||
|
First Bridge Park
|
Walk: | 9 min | 0.5 mi |
|
Mill Ruins Park
|
Walk: | 9 min | 0.5 mi |
|
Nicollet Island Park
|
Walk: | 9 min | 0.5 mi |
|
Mills City Museum
|
Walk: | 11 min | 0.6 mi |
|
Water Power Park
|
Walk: | 13 min | 0.7 mi |
15 S 1st St Unit A306 has 5 parks within 0.7 mile, including First Bridge Park, Mill Ruins Park, and Nicollet Island Park.
| Hospitals | Distance | ||
|---|---|---|---|
| Hospitals | Distance | ||
| Drive: | 4 min | 1.2 mi | |
| Drive: | 6 min | 2.0 mi | |
| Drive: | 7 min | 2.2 mi |
15 S 1st St Unit A306 has 3 hospitals within 2.2 miles, the nearest is Hennepin County Medical Center which is 1.2 miles away and a 4 minute drive.
| Military Bases | Distance | ||
|---|---|---|---|
| Military Bases | Distance | ||
| Drive: | 17 min | 7.9 mi |
15 S 1st St Unit A306 is 7.9 miles and a 17 minute drive from Fort Snelling Military Reservation.
You May Also Like
-
Quinn at Plymouth
6110 Quinwood Ln N
Plymouth, MN 55442
$1,843 - $2,743 Total Monthly Price
1-3 Br 10.1 mi
-
Lake Place
11445-11447 Anderson Lakes Pky
Eden Prairie, MN 55344
$1,900 - $1,905 Plus Fees
2 Br 12.3 mi
-
Bristol Village Apartments
7301 Bristol Village Dr
Bloomington, MN 55438
$1,812 - $2,042 Total Monthly Price
2 Br 12 Month Lease 12.6 mi
Similar Rentals Nearby
-
-
1 Bed$2,014+2 Beds$2,599+3 Beds$5,734+Total Monthly PriceTotal Monthly Price NewPrices include required monthly fees of $4.Base Rent:1 Bed$2,010+2 Beds$2,595+3 Beds$5,730+1 Month Free
Pets Allowed Fitness Center Pool Dishwasher Refrigerator Clubhouse Maintenance on site
-
-
1 Bed$1,112+Total Monthly PriceTotal Monthly Price NewPrices include required monthly fees of $67.Base Rent:1 Bed$1,045+
High-Speed Internet Laundry Facilities
-
1 Bed$2,035+2 Beds$2,910+3 Beds$3,680Total Monthly Price12 Month LeaseTotal Monthly Price NewPrices include required monthly fees of $80.Base Rent:1 Bed$1,955+2 Beds$2,830+3 Beds$3,6001 Month Free
Pets Allowed Fitness Center Pool Dishwasher Refrigerator Kitchen
-
1 Bed$1,913+2 Beds$2,613+Total Monthly Price12 Month LeaseTotal Monthly Price NewPrices include required monthly fees of $417.Base Rent:1 Bed$1,495+2 Beds$2,195+Specials
Pets Allowed Fitness Center Pool In Unit Washer & Dryer Maintenance on site Granite Countertops
-
1 Bed$1,129+2 Beds$1,469Total Monthly PriceTotal Monthly Price NewPrices include base rent and required monthly fees. Variable costs based on usage may apply.Discounts
Pets Allowed Pool Dishwasher Microwave Granite Countertops
-
1 Bed$1,878+2 Beds$2,588+Total Monthly Price12 Month LeaseTotal Monthly Price NewPrices include required monthly fees of $68.Base Rent:1 Bed$1,730+2 Beds$2,360+Discounts
Pets Allowed Fitness Center Pool Dishwasher Refrigerator Kitchen In Unit Washer & Dryer
-
-

15 S 1st St
Minneapolis, MN 55401