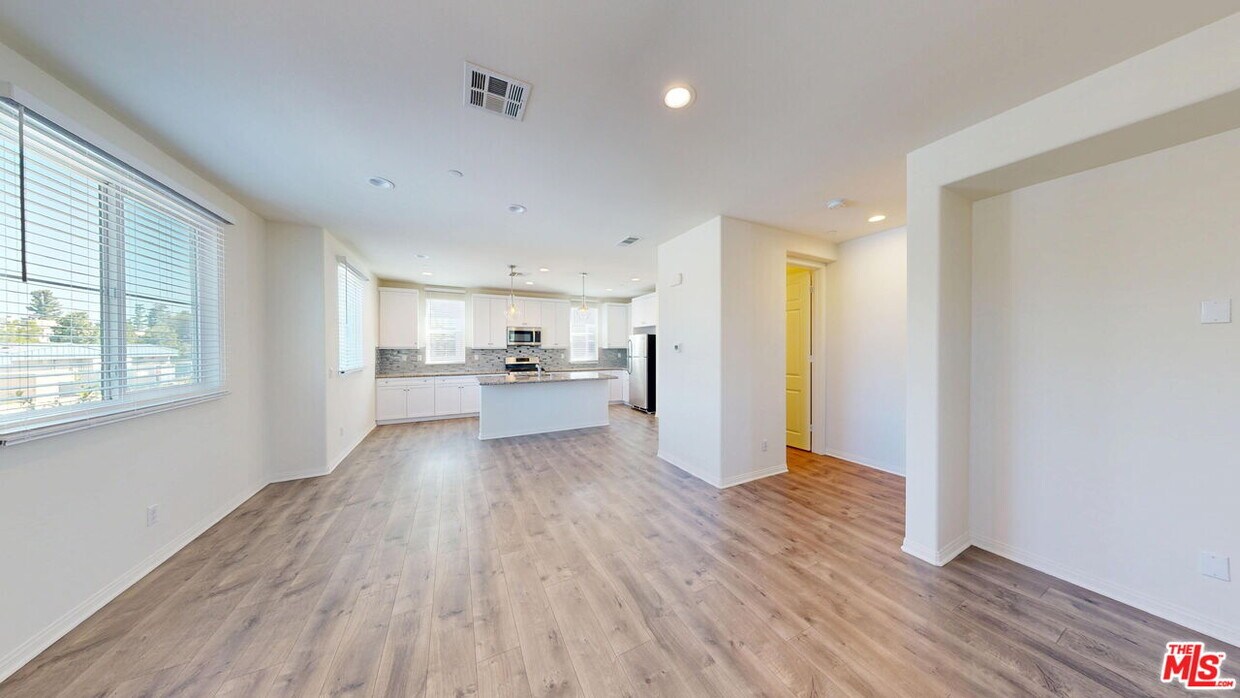
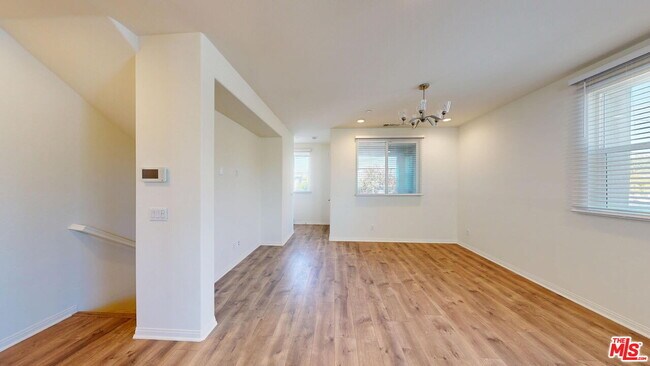
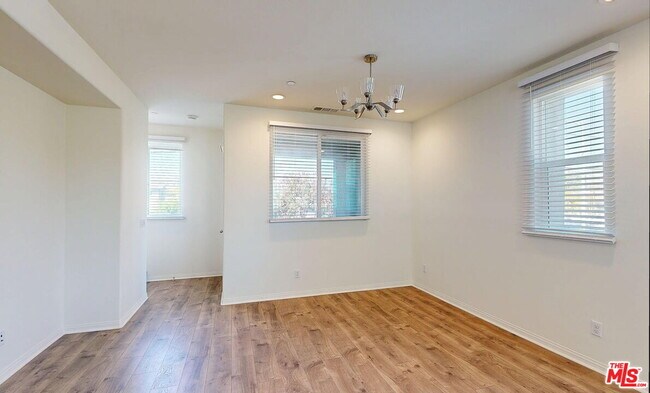
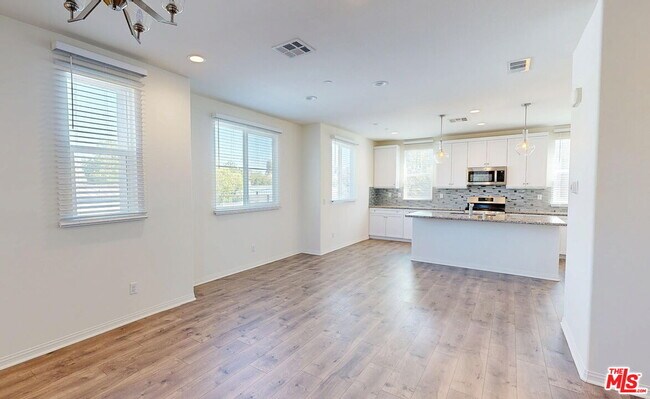
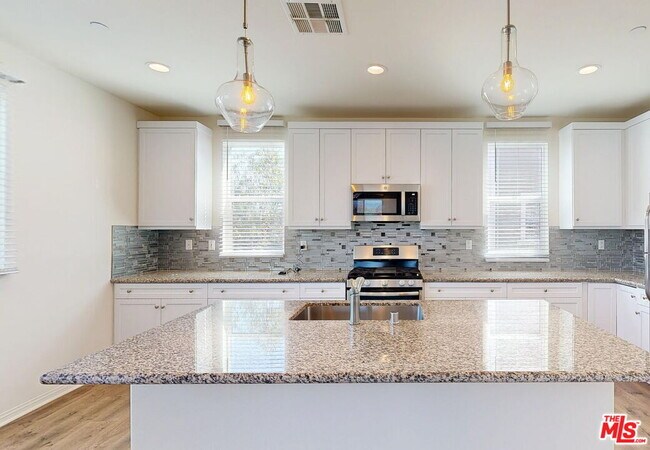
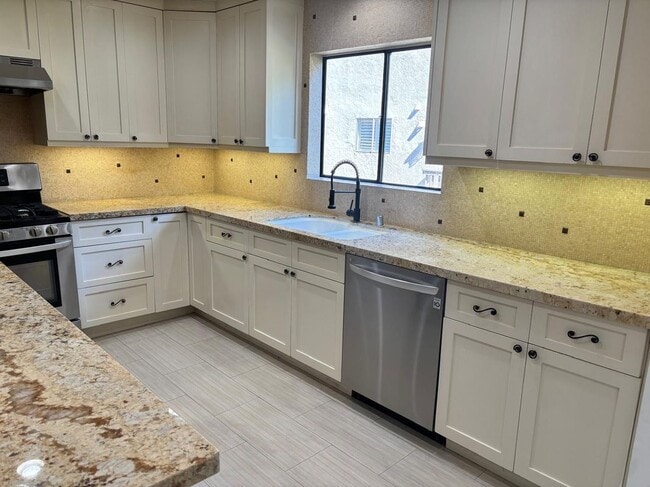
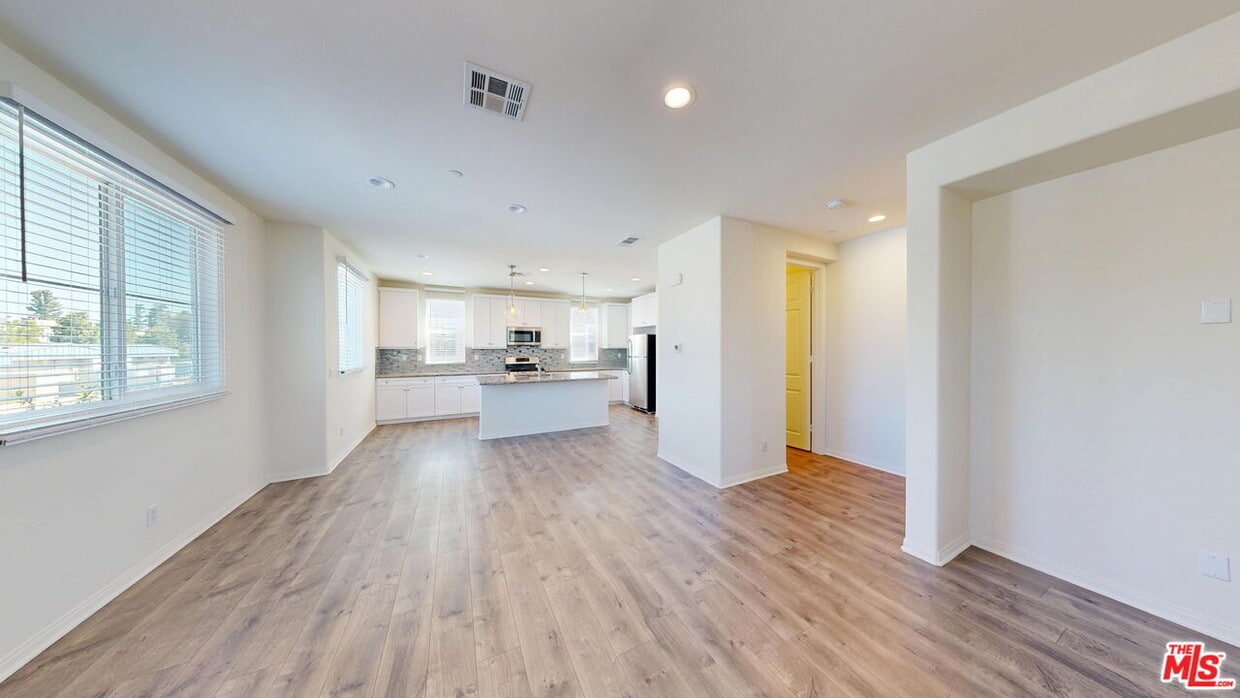
Located at 14834 Nordhoff St in Los Angeles, CA, this modern 3-story home offers 1,450 square feet of thoughtfully designed living space across 4 bedrooms and 4 bathrooms. The ground floor entry level spans 220 square feet and features light wood-look flooring, recessed lighting, and access to the upper levels via two staircases. The main living floor covers 620 square feet and showcases an open-concept kitchen and living area. The kitchen is a standout, boasting white shaker cabinetry, granite countertops, a central island with pendant lighting, a mosaic tile backsplash, stainless steel appliances, and durable wood-look flooring. A convenient half bathroom with a pedestal sink and oval mirror is also found on this level. The upper floor, also 620 square feet, hosts the four bedrooms, including a 180-square-foot primary bedroom with dual windows and plush carpeting. Additional bedrooms are well-sized with built-in closets, carpeted floors, and natural light from blinds-fitted windows. Full bathrooms on this floor include a tub/shower combination, white vanity cabinetry, and tile flooring. A hallway connects the upper-level rooms, completing this clean and functional home layout.
$3,500
/ Month
14834 Nordhoff St
Los Angeles, CA 91402
Favorites
323-205-7399
-
Bedrooms
3
-
Bathrooms
3
-
Square Feet
1,630 sq ft
-
Available
Available Sep 27
Highlights
- Contemporary Architecture
- Wood Flooring
- 2 Car Attached Garage
- Living Room
- Recessed Lighting
- Central Heating and Cooling System
14834 Nordhoff St

Favorites
Matterport 3D Tour
About This Home
$3,795 deposit,
Available Sep 27
Spacious Tri-Level Home in Walnut Village with Attached 2-Car Garage! Welcome to this bright tri-level home in Walnut Village, Panorama City, conveniently located near Panorama Mall, Plaza del Valle, Sepulveda Recreation Center, Kaiser Permanente, dining, shopping, and public transportation. Offering approximately 1,630 square feet, this spacious 3-bedroom, 2.5-bath residence features an open-concept living area, an updated kitchen, a private balcony, central air and heat, and an attached two-car garage. FEATURES: 3 bedrooms and 2.5 bathrooms. Approximately 1,630 square feet. Bright, open living and dining areas with abundant windows. Updated kitchen with granite countertops and breakfast bar seating. White cabinetry with generous storage. Stainless steel stove, refrigerator, microwave, and dishwasher. Flexible space located downstairs. Convenient half bathroom near the kitchen. Spacious primary bedroom with an oversized closet. Primary ensuite bathroom with dual sinks. Second bedroom with an ensuite bathroom. Carpeted bedrooms. Recessed lighting. Central air conditioning and heating. In unit laundry. Private balcony. Attached two car garage. Gardening service included. Convenient Panorama City location near everyday essentials. One small pet under 25 lbs. is allowed (subject to approval and monthly pet support fee). RENTAL TERMS: Application Fee: $60 per adult. Security Deposit: One month's rent on approved credit. However, there are certain exceptions for small landlords who own just two properties, provided that the total rental units between these properties do not exceed four. Landlords who qualify as small property owners may charge up to two months' rent. Lease Term: 12 months. Renters' insurance is required. - One small pet under 25 lbs. is allowed (subject to approval and monthly pet support fee).- Monthly pet support fee from $75 - $125 (depending on Petscreening rating). Parking: Attached two car garage. Please note that the space(s) are designed to accommodate standard sized cars. Residents are responsible for ensuring their vehicle fits within the provided parking spaces before signing the lease. All applicants must provide the make, model, color, and license plate information for every vehicle they own/rent. This requirement is non negotiable and applies to all properties, without exception. Whether the property has designated parking spaces or relies solely on street parking, management must have accurate and up to date vehicle information on file for security purposes. Gardening service included. Tenant to pay all other utilities. No smoking. Schedule a tour with us today! MLS ID 26992015
14834 Nordhoff St is a condo located in Los Angeles County and the 91402 ZIP Code.
* Price shown is base rent. Excludes user-selected optional fees and variable or usage-based fees and required charges due at or prior to move-in or at move-out. Price, availability, fees, and any applicable rent special are subject to change without notice.
* Square footage definitions vary. Displayed square footage is approximate.
Home Details
Home Type
Townhome
Year Built
Built in 2018
Bedrooms and Bathrooms
2.5 Bathrooms
3 Bedrooms
Flooring
Wood
Carpet
Home Design
Contemporary Architecture
Interior Spaces
Living Room
Recessed Lighting
1,630 Sq Ft Home
3-Story Property
Kitchen
Oven or Range
Microwave
Dishwasher
Laundry
Laundry in unit
Listing and Financial Details
Security Deposit $3,795
12 Month Lease Term
Assessor Parcel Number 2651-022-046
Tenant pays for cable TV, electricity, gas, trash collection, water
Rent includes gardener
Lot Details
1,454 Sq Ft Lot
Parking
2 Car Attached Garage
Utilities
Central Heating and Cooling System
Community Details
Pet Policy
Call for details about the types of pets allowed
Fees and Policies
The fees listed below are community-provided and may exclude utilities or add-ons. All payments are made directly to the property and are non-refundable unless otherwise specified. Use the Cost Calculator to determine costs based on your needs.
-
One-Time Basics
-
Due at Move-In
-
Security Deposit - RefundableCharged per unit.$3,795
-
-
Due at Move-In
Property Fee Disclaimer: Based on community-supplied data and independent market research. Subject to change without notice. May exclude fees for mandatory or optional services and usage-based utilities.
Contact
- Listed by Akarapong 'Jesse' Sasomsup | Earnest Homes
- Phone Number
- Contact
-
Source
 MLS(TM)/CLAW
Copyright 2026 TheMLS/CLAW. All rights reserved. Information is deemed reliable but not guaranteed.
Location
Get Directions
North Hills East is an extension of Panorama City’s North Hills neighborhood. It lies on the eastern side of the 405 freeway and houses a burgeoning rental market and plenty of amenities for renters. North Hills East’s convenient location makes it perfect for exploring the San Fernando Valley. The neighborhood is less than 20 miles northwest of Downtown Los Angeles, and residents typically enjoy less traffic than neighboring communities. Residents of North Hills East also enjoy a walkable layout and almost suburban feel. Coffee shops, sushi restaurants, health food stores, and more can be found on any of the neighborhood’s streets. The 405 or any of the other nearby interstates make it easy to explore nearby Lake Balboa, the Angeles National Forest, or head north to Santa Clarita.
Learn more about living in North Hills East
Amenities
- Washer/Dryer
- Hardwood Floors
Education
| Colleges & Universities | Distance | ||
|---|---|---|---|
| Colleges & Universities | Distance | ||
| Drive: | 10 min | 4.5 mi | |
| Drive: | 12 min | 6.1 mi | |
| Drive: | 13 min | 8.1 mi | |
| Drive: | 14 min | 8.2 mi |
14834 Nordhoff St is within 10 minutes or 4.5 miles from Cal State Northridge. It is also near Valley College and Mission College.
Transportation options available in Los Angeles include North Hollywood Station, located 8.7 miles from 14834 Nordhoff St. 14834 Nordhoff St is near Bob Hope, located 7.7 miles or 13 minutes away, and Los Angeles International, located 23.9 miles or 33 minutes away.
| Transit / Subway | Distance | ||
|---|---|---|---|
| Transit / Subway | Distance | ||
|
|
Drive: | 13 min | 8.7 mi |
|
|
Drive: | 16 min | 11.0 mi |
| Commuter Rail | Distance | ||
|---|---|---|---|
| Commuter Rail | Distance | ||
| Drive: | 4 min | 2.1 mi | |
|
|
Drive: | 4 min | 2.3 mi |
| Drive: | 10 min | 5.4 mi | |
| Drive: | 12 min | 5.7 mi | |
| Drive: | 10 min | 5.9 mi |
| Airports | Distance | ||
|---|---|---|---|
| Airports | Distance | ||
|
Bob Hope
|
Drive: | 13 min | 7.7 mi |
|
Los Angeles International
|
Drive: | 33 min | 23.9 mi |
Getting Around
 What do Walkability, Transit, Drivability, and Bikeability mean?
Walkability measures the walking distance to day-to-day needs.
Transit measures access to public transportation.
Drivability measures congestion, parking availability, and access to major roads.
Bikeability measures the suitability for cycling.
How It Works
What do Walkability, Transit, Drivability, and Bikeability mean?
Walkability measures the walking distance to day-to-day needs.
Transit measures access to public transportation.
Drivability measures congestion, parking availability, and access to major roads.
Bikeability measures the suitability for cycling.
How It Works
Moderately Walkable
Walkability
60
/ 100
Some Public Transit
Transit
50
/ 100
Exceptionally Drivable
Drivability
100
/ 100
Fairly Bikeable
Bikeability
40
/ 100
Scores provided by
What do Walkability, Transit, Drivability, and Bikeability mean?
Walkability measures the walking distance to day-to-day needs.
Transit measures access to public transportation.
Drivability measures congestion, parking availability, and access to major roads.
Bikeability measures the suitability for cycling.
How It Works
Active
Soundscore™
70
/ 100
Traffic
BusyAirport
CalmBusinesses
ActiveScores provided by
HowLoud What is a Sound Score Rating? A Sound Score Rating aggregates noise caused by vehicle traffic, airplane traffic and local sources. How It WorksTime and distance from 14834 Nordhoff St.
| Shopping Centers | Distance | ||
|---|---|---|---|
| Shopping Centers | Distance | ||
| Walk: | 10 min | 0.6 mi | |
| Walk: | 13 min | 0.7 mi | |
| Walk: | 13 min | 0.7 mi |
14834 Nordhoff St has 3 shopping centers within 0.7 mile, which is about a 13-minute walk. The miles and minutes will be for the farthest away property.
| Parks and Recreation | Distance | ||
|---|---|---|---|
| Parks and Recreation | Distance | ||
|
Cal State Northridge Botanic Garden
|
Drive: | 8 min | 4.1 mi |
|
Lake Balboa
|
Drive: | 12 min | 6.4 mi |
|
The Japanese Garden
|
Drive: | 10 min | 6.6 mi |
|
Sepulveda Basin Wildlife Reserve
|
Drive: | 14 min | 7.0 mi |
|
Aliso Canyon Park
|
Drive: | 16 min | 8.6 mi |
14834 Nordhoff St has 5 parks within 8.6 miles, including Cal State Northridge Botanic Garden, The Japanese Garden, and Sepulveda Basin Wildlife Reserve.
| Hospitals | Distance | ||
|---|---|---|---|
| Hospitals | Distance | ||
| Drive: | 3 min | 1.4 mi | |
| Drive: | 4 min | 2.3 mi | |
| Drive: | 7 min | 3.7 mi |
14834 Nordhoff St has 3 hospitals within 3.7 miles, the nearest is Mission Community Hospital which is 1.4 miles away and a 3 minute drive.
| Military Bases | Distance | ||
|---|---|---|---|
| Military Bases | Distance | ||
| Drive: | 33 min | 26.5 mi | |
| Drive: | 56 min | 43.3 mi | |
| Drive: | 59 min | 45.5 mi |
14834 Nordhoff St has 3 military bases within 45.5 miles, the nearest is Los Angeles Air Force Base which is 26.5 miles away and a 33 minute drive.
You May Also Like
Similar Rentals Nearby
-
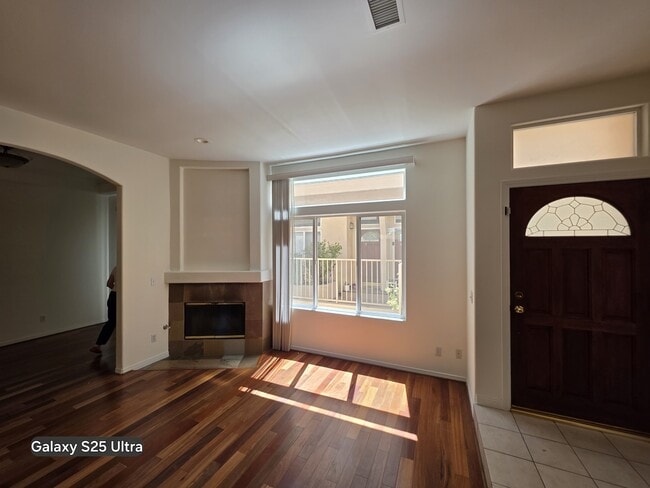 $3,950Total Monthly PriceTotal Monthly Price NewPrices include all required monthly fees.12 Month LeaseCondo for Rent
3 Beds, 3 Baths, 1,671 sq ft
-
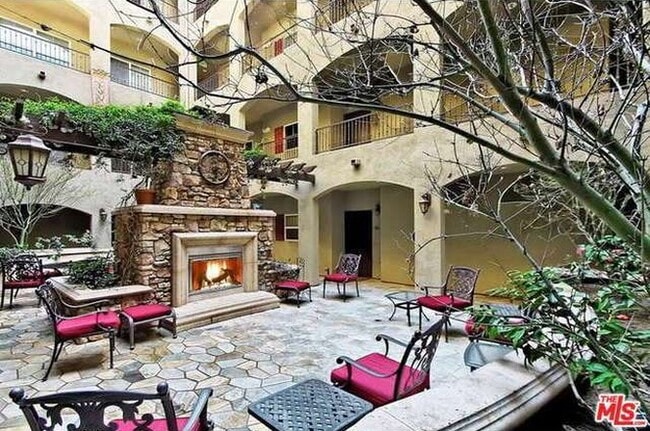 $4,495Total Monthly PriceTotal Monthly Price NewPrices include all required monthly fees.12 Month LeaseCondo for Rent
3 Beds, 2.5 Baths, 1,560 sq ft
-
 $8,450Total Monthly PriceTotal Monthly Price NewPrices include all required monthly fees.12 Month LeaseCondo for Rent
3 Beds, 2 Baths, 2,000 sq ft
-
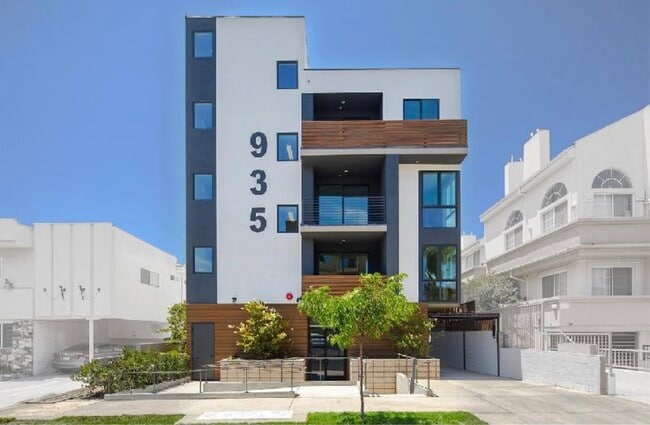 $4,995Total Monthly PriceTotal Monthly Price NewPrices include all required monthly fees.12 Month LeaseCondo for Rent
3 Beds, 2.5 Baths, 1,500 sq ft
-
 $5,300Total Monthly PriceTotal Monthly Price NewPrices include all required monthly fees.12 Month LeaseCondo for Rent
3 Beds, 2.5 Baths, 1,530 sq ft
-
-
-
-
-
14834 Nordhoff St
Los Angeles, CA 91402