

14676 Zampi Ln
Noblesville, IN 46062
-
Bedrooms
4
-
Bathrooms
3.5
-
Square Feet
1,980 sq ft
-
Available
Available Now
Highlights
- Pets Allowed
- Attic
About This Home
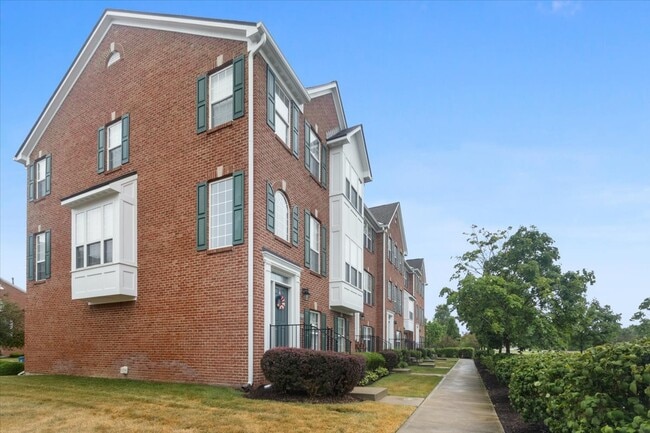
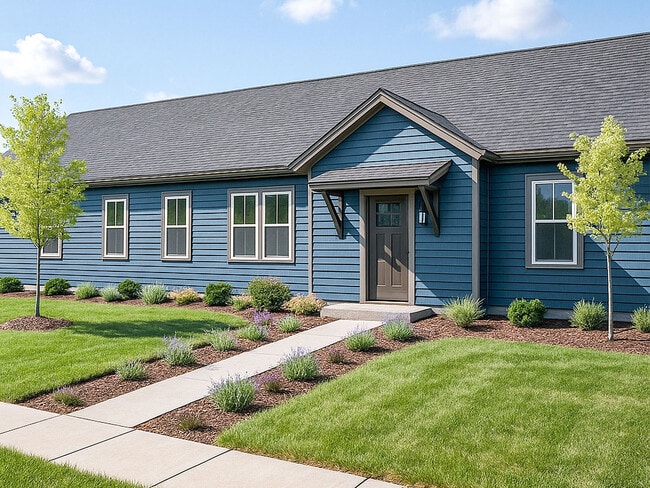

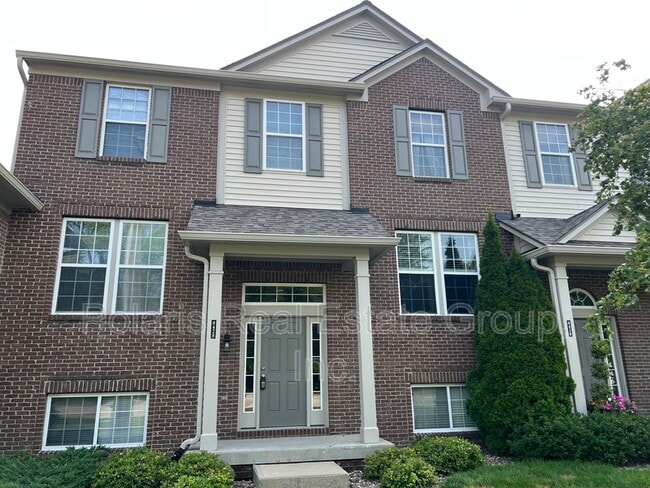
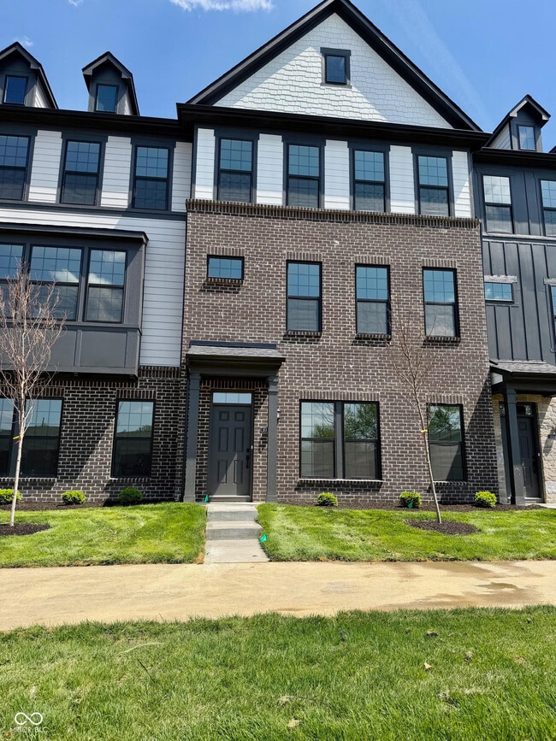
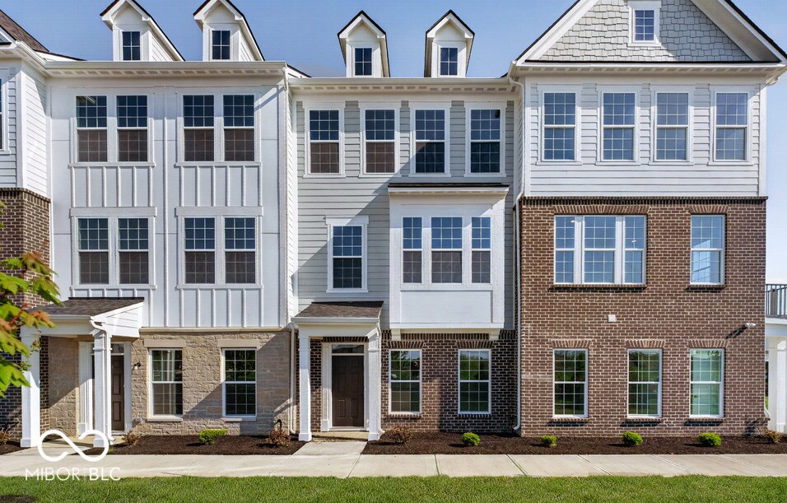
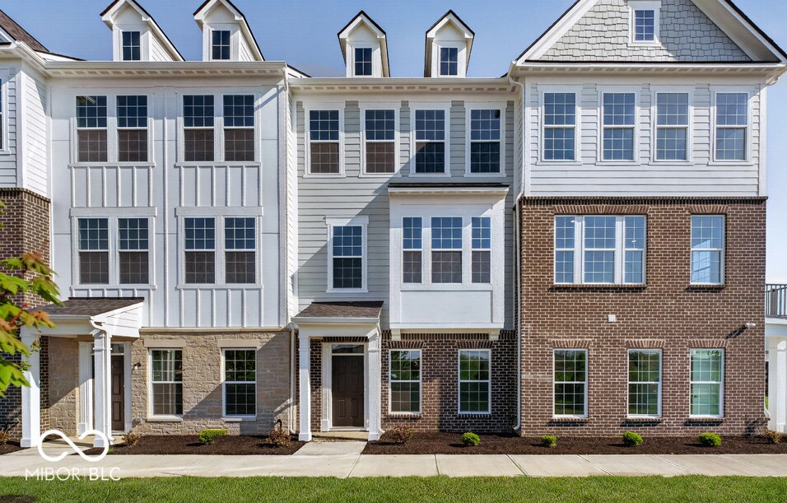
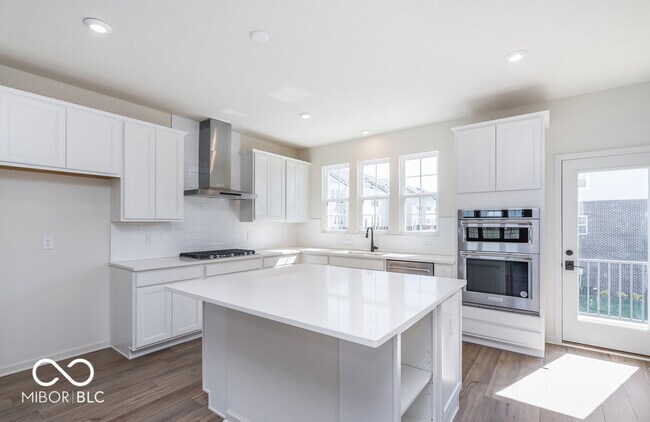
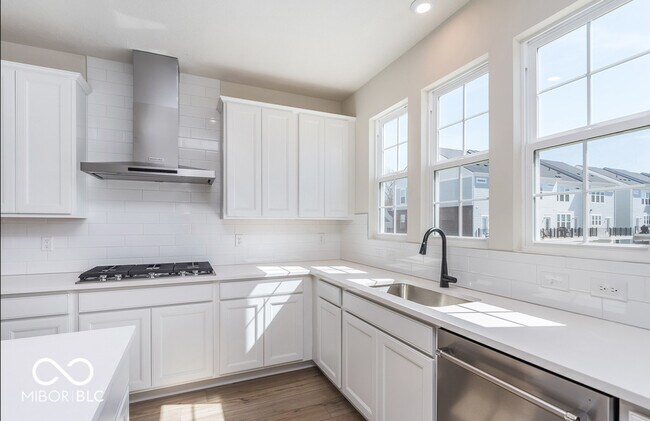
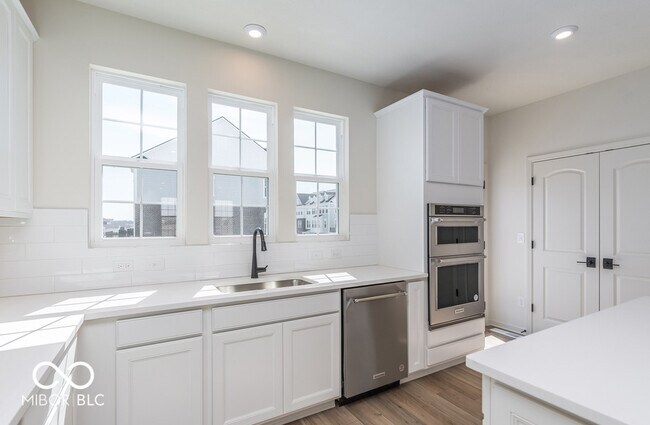
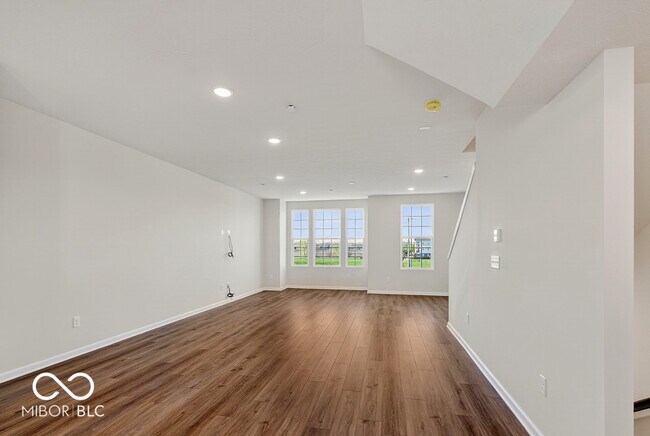
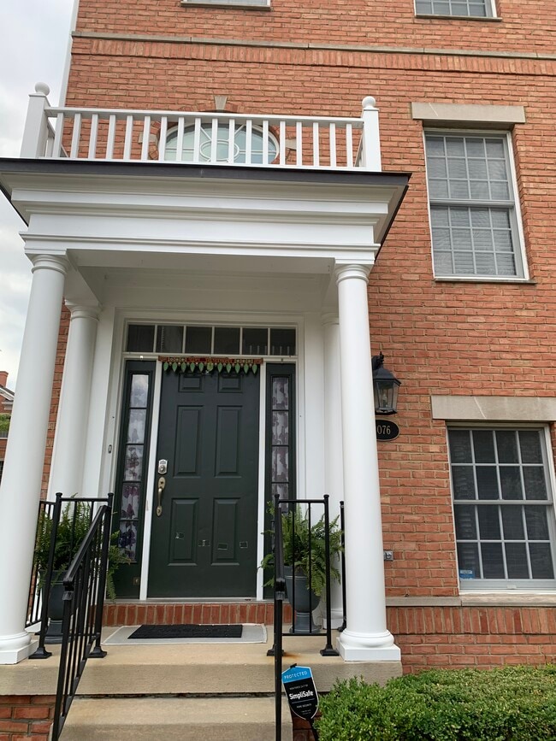
Introducing the Frankton floorplan in the sought-after Towns at RiverWest. This three-story townhome END UNIT offers a spacious open-concept main living level where the gathering room,dining area,and kitchen seamlessly connect for everyday living and entertaining. The kitchen is beautifully appointed with 42" white cabinetry,Aruca White quartz countertops,and premium gas appliances. Upstairs,the Owner's Suite provides a private retreat with an upgraded en-suite bath featuring a comfort-height quartz vanity,walk-in shower,and spacious walk-in closet. Two additional bedrooms and a conveniently located laundry room complete the upper level. The lower level offers a versatile fourth bedroom with access to a full bath,making it ideal for guests,a home office,or additional living space. Located on the sought-after 146th Street,this townhome is close to the new RiverWest urban development,offering everyday conveniences and dining options right at your doorstep. Enjoy the vibrant lifestyle with close proximity to Noblesville,Fishers,and Carmel. Discover the perfect blend of style,comfort,and convenience in this brand new Ashton model townhome at the Towns at RiverWest. Photos of similar model. Based on information submitted to the MLS GRID as of [see last changed date above]. All data is obtained from various sources and may not have been verified by broker or MLS GRID. Supplied Open House Information is subject to change without notice. All information should be independently reviewed and verified for accuracy. Properties may or may not be listed by the office/agent presenting the information. Some IDX listings have been excluded from this website. Prices displayed on all Sold listings are the Last Known Listing Price and may not be the actual selling price.
14676 Zampi Ln is a townhome located in Hamilton County and the 46062 ZIP Code. This area is served by the Noblesville Schools attendance zone.
Fees and Policies
The fees listed below are community-provided and may exclude utilities or add-ons. All payments are made directly to the property and are non-refundable unless otherwise specified. Use the Cost Calculator to determine costs based on your needs.
-
One-Time Basics
-
Due at Application
-
Application Fee Per ApplicantCharged per applicant.$60
-
-
Due at Application
-
Dogs
-
Allowed
-
-
Cats
-
Allowed
-
-
Garage Lot
Property Fee Disclaimer: Based on community-supplied data and independent market research. Subject to change without notice. May exclude fees for mandatory or optional services and usage-based utilities.
Details
Lease Options
-
12 Months
Townhome Features
Washer/Dryer
Air Conditioning
Dishwasher
Microwave
- Washer/Dryer
- Air Conditioning
- Heating
- Dishwasher
- Microwave
- Oven
- Refrigerator
- Attic
Contact
- Listed by Wanda Wang | T L C Real Estate Group
- Phone Number
- Contact
-
Source
MIBOR REALTOR® Association
Downtown Noblesville represents a hub of activity thanks to its combination of beautiful architecture, shops, and restaurants. Stretch your legs outside your apartment while glimpsing the city's glorious past with a stroll along Conner Street. More than 50 of these structures appear on the National Register of Historic Places. The massive old courthouse on Conner and 9th Street features French Renaissance architecture and serves as the heart of the historic district.
Matteo's Ristorante Italiano faces the courthouse and serves authentic Italian cuisine for lunch and dinner. Fresh pasta and a friendly atmosphere make this a go-to spot for dinner, and locals can't get enough of the wine paired with fried ravioli, chicken marsala, and clam linguine.
You might discover a hidden treasure from Italy at the Noblesville Antique Mall right next door to Matteo's. Peruse multiple floors of antique dolls, Coca-Cola memorabilia, and all kinds of Americana in this retail adventure.
Learn more about living in Noblesville/Durbin- Washer/Dryer
- Air Conditioning
- Heating
- Dishwasher
- Microwave
- Oven
- Refrigerator
- Attic
| Colleges & Universities | Distance | ||
|---|---|---|---|
| Colleges & Universities | Distance | ||
| Drive: | 29 min | 17.2 mi | |
| Drive: | 29 min | 18.6 mi | |
| Drive: | 32 min | 19.9 mi | |
| Drive: | 33 min | 20.5 mi |
The GreatSchools Rating helps parents compare schools within a state based on a variety of school quality indicators and provides a helpful picture of how effectively each school serves all of its students. Ratings are on a scale of 1 (below average) to 10 (above average) and can include test scores, college readiness, academic progress, advanced courses, equity, discipline and attendance data. We also advise parents to visit schools, consider other information on school performance and programs, and consider family needs as part of the school selection process.
View GreatSchools Rating Methodology
Data provided by GreatSchools.org © 2026. All rights reserved.
You May Also Like
Similar Rentals Nearby
-
4 Beds, 3.5 Baths, 2,112 sq ft$3,000Total Monthly Price12 Month LeaseTotal Monthly Price NewPrices include all required monthly fees.2076 Broughton St
-
4 Beds, 3.5 Baths, 1,850 sq ft$2,350Total Monthly Price12 Month LeaseTotal Monthly Price NewPrices include all required monthly fees.13310 Golden Gate Dr W
-
-
4 Beds$4,122Total Monthly PriceTotal Monthly Price NewPrices include base rent and required monthly fees of $150. Variable costs based on usage may apply.Base Rent:4 Beds$3,9721 Month Free
-
-
-
-
-
-