


$4,500 / Month

14620 S Bridle Ct

,

Homer Glen, IL 60491

Share Listing
Favorites
708-466-4075
  • Bedrooms

    5

  • Bathrooms

    3

  • Square Feet

    3,179 sq ft

  • Available

    Available Now

Highlights

  • Sauna
  • Open Floorplan
  • Recreation Room
  • Cathedral Ceiling
  • Wood Flooring
  • Main Floor Bedroom
14620 S Bridle Ct
Share Listing
Favorites

About This Home

Available Now

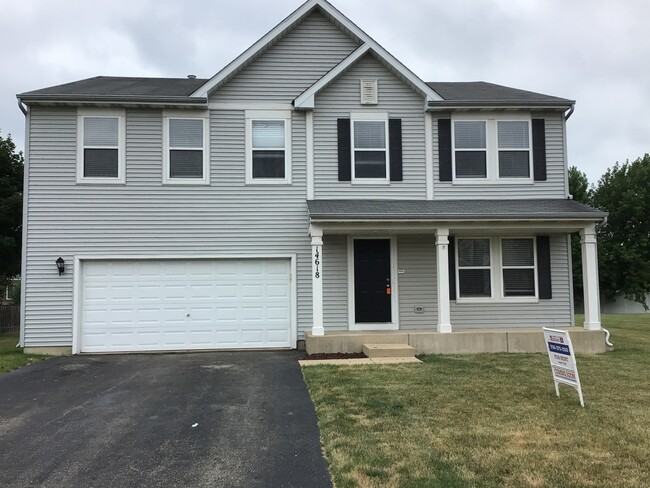
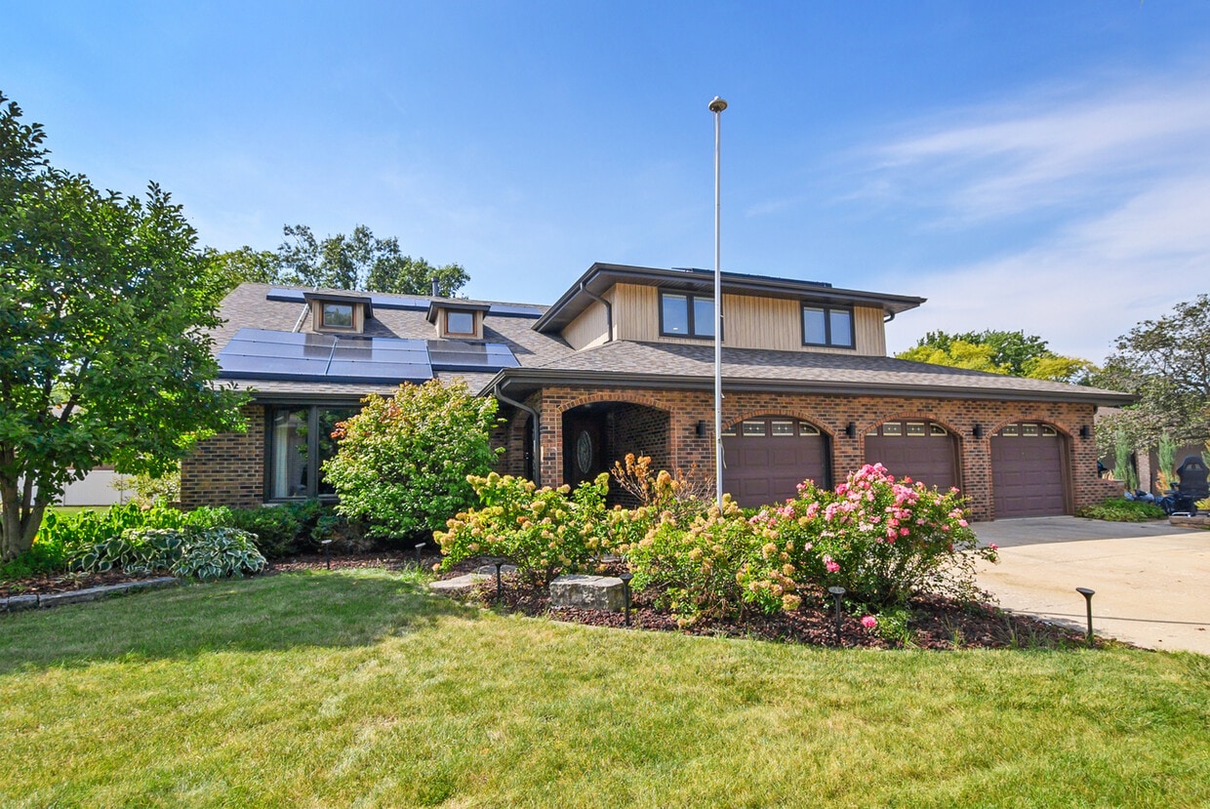
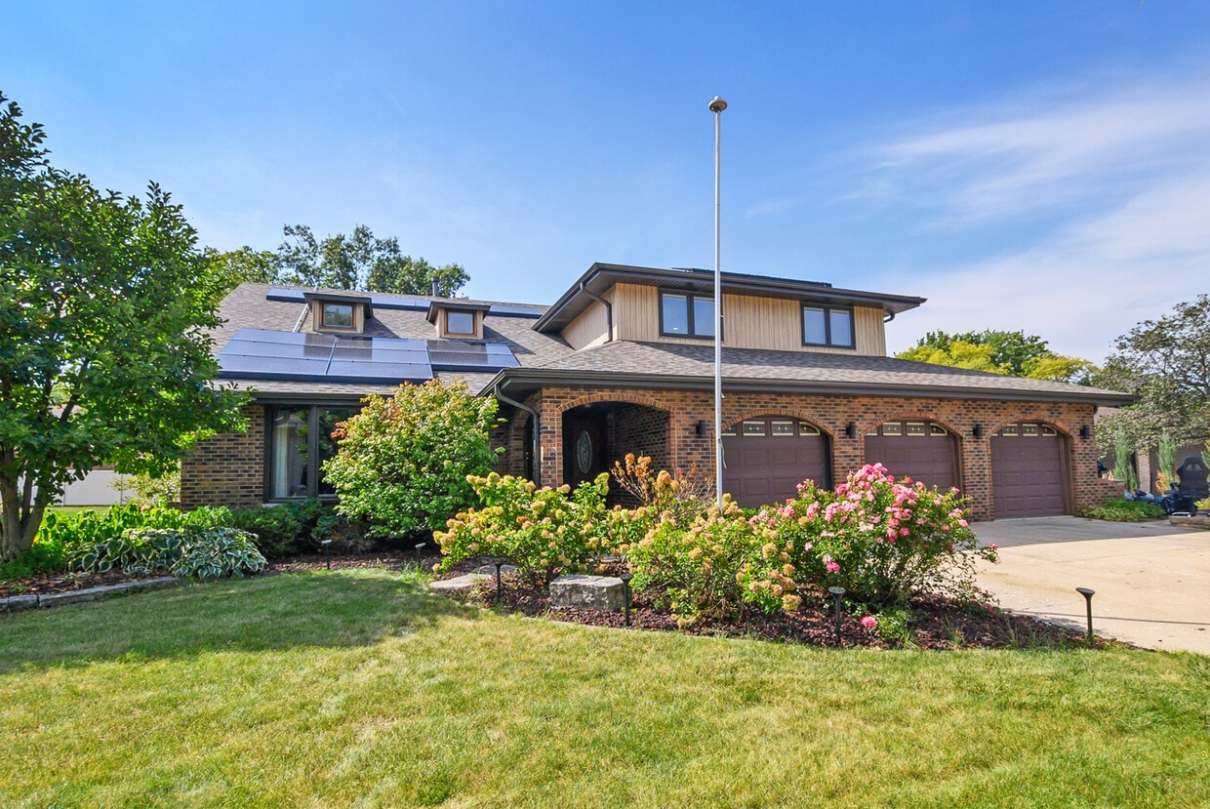
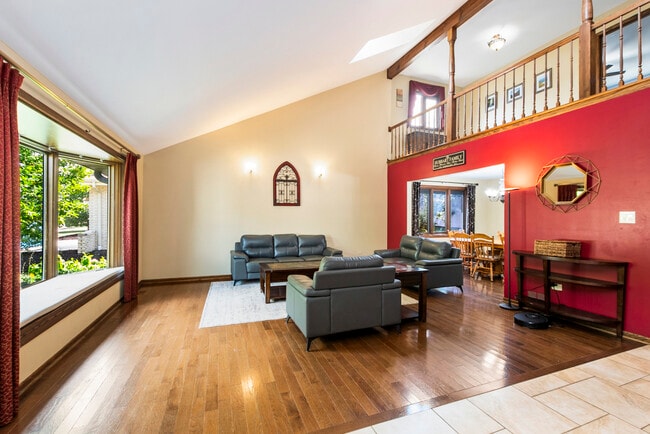
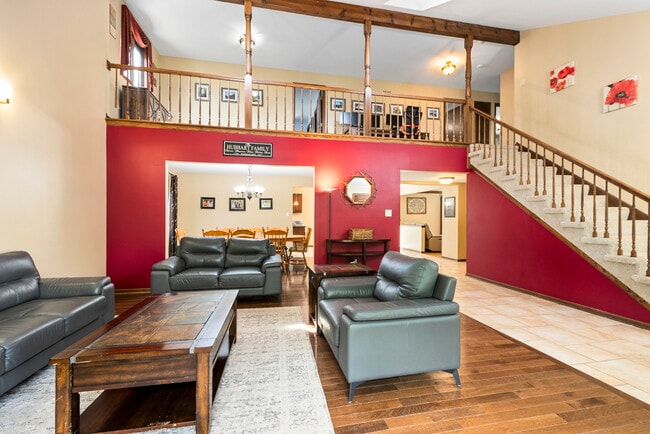
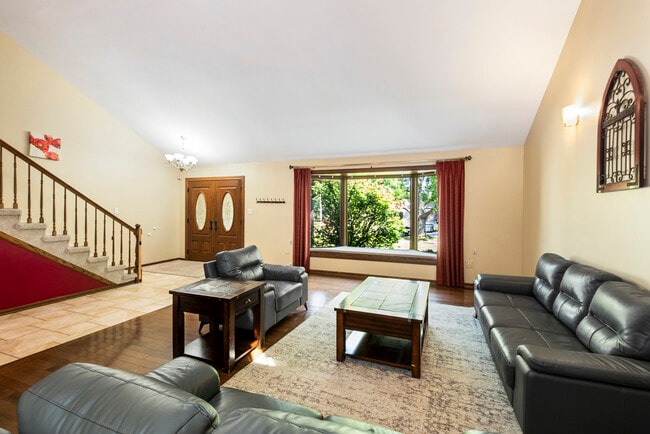
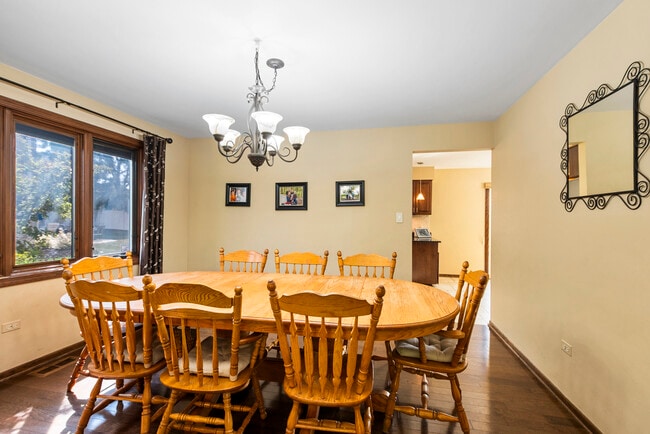
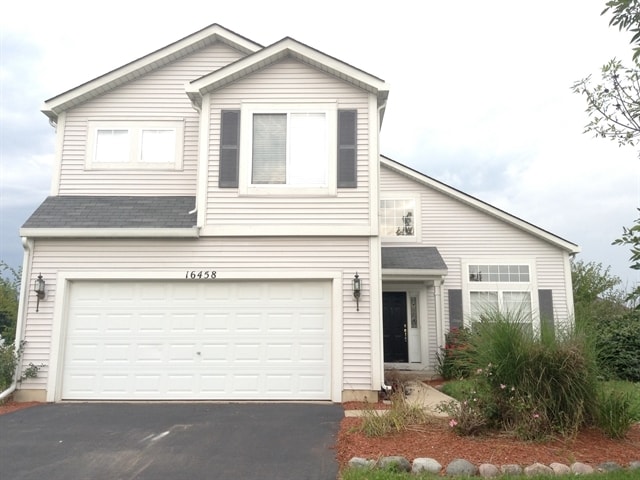
Welcome to this spacious 5-bedroom,3 full bath two-story home offering an impressive amount of living space across three finished levels,along with a heated 3 car attached garage and a beautifully designed backyard. Major improvements include a new roof installed in 2021 and a 75 gallon hot water heater installed in 2024. The main level features hardwood flooring throughout the inviting living room and formal dining room. The living room is highlighted by a newer pella bay window installed in 2020,while the dining room provides plenty of space for gatherings and entertaining. The eat-in kitchen is equipped with soft-close cabinet drawers,granite countertops,under cabinet lighting,a pantry and newer stainless steel appliances. A newer pella sliding door,also installed in 2020,provides convenient access to the backyard. Just off the kitchen,the comfortable family room features crown molding and a gas fireplace with a stone surround,creating a warm focal point for the space. A main-level bedroom with a new ceiling fan and closet door offers excellent flexibility for guests,a home office or multigenerational living. A full bathroom with a shower and a convenient laundry room with cabinetry,washer and dryer complete the first floor. Upstairs,a versatile loft with new carpeting provides additional living space and is ideal for a home office,study area or sitting room. The spacious primary suite includes a walk-in closet enhanced with custom built-ins,drawers and shelving,along with a private bathroom featuring a shower. Three additional generously sized bedrooms each offering generous closet space and windows with built-in blinds. The full hall bathroom features a whirlpool tub,separate shower,double sinks and a new skylight that brings natural light into the space. The finished basement adds even more room to spread out and enjoy. A large family room with recessed lighting features a sauna,while a separate recreation room provides plenty of space for entertaining,games or movie nights. A dedicated exercise room completes the finished lower level. Outside,enjoy a fully fenced backyard designed for relaxing,entertaining and gardening. The brick paver patio,completed in stages from 2019 through 2023,features a fire pit and provides an expansive outdoor gathering space. The yard also includes a custom built tree house and seven garden boxes for those who enjoy growing vegetables,herbs or flowers. Additional highlights include a heated 3 car attached garage with a workbench and attached shelving that will remain with the home. With five bedrooms,multiple living and recreation spaces,a finished basement and an outstanding backyard,this home offers exceptional space and versatility both inside and out. Don't miss out on this beautiful home! MLS# MRD12766792

14620 S Bridle Ct is a house located in Will County and the 60491 ZIP Code. This area is served by the Homer Central Consolidated School District 33c attendance zone.

* Price shown is base rent. Excludes user-selected optional fees and variable or usage-based fees and required charges due at or prior to move-in or at move-out. Price, availability, fees, and any applicable rent special are subject to change without notice.
* Square footage definitions vary. Displayed square footage is approximate.

Home Details

Year Built

Built in 1985

Bedrooms and Bathrooms

Main Floor Bedroom Whirlpool Bathtub Walk-In Closet Bathroom on Main Level Separate Shower Dual Sinks 3 Full Bathrooms 5 Bedrooms 5 Potential Bedrooms

Finished Basement

Basement Fills Entire Space Under The House Recreation or Family Area in Basement Sump Pump Basement Storage

Flooring

Wood Ceramic Tile Carpet

Home Design

Brick Exterior Construction Vinyl Siding Asphalt Roof Radon Mitigation System Concrete Perimeter Foundation

Interior Spaces

Sauna Open Floorplan Family Room with Fireplace Recreation Room Cathedral Ceiling Loft Home Gym Formal Dining Room Skylights Crown Molding Living Room Recessed Lighting Entrance Foyer Ceiling Fan Family Room Downstairs 3,179 Sq Ft Home 2-Story Property Gas Log Fireplace Drapes & Rods

Kitchen

Granite Countertops Stainless Steel Appliances Range Microwave Dishwasher Disposal

Laundry

Laundry Room Dryer Sink Near Laundry Laundry on main level Washer

Listing and Financial Details

Property Available on 9/22/26 Rent includes snow removal

Lot Details

Cul-De-Sac Fenced Lot Dimensions are 84x120x89x136 Sprinkler System

Outdoor Features

Patio Fire Pit

Parking

3 Car Attached Garage Heated Garage Parking Available Garage Door Opener Driveway Parking Included in Price

Schools

Lockport Township High School

Utilities

Forced Air Heating and Cooling System Humidifier Cable TV Available Lake Michigan Water Heating System Uses Natural Gas

Community Details

Overview

Derby Hills Subdivision

Pet Policy

Dogs Allowed Limit on the number of pets Pet Size Limit

Fees and Policies

The fees listed below are community-provided and may exclude utilities or add-ons. All payments are made directly to the property and are non-refundable unless otherwise specified.

  • Dogs
    • Allowed

Property Fee Disclaimer: Based on community-supplied data and independent market research. Subject to change without notice. May exclude fees for mandatory or optional services and usage-based utilities.

Contact

  • Listed by Danielle Moy | @properties Christie?s International Real Estate
  • Phone Number
  • Contact
  • Source
    Midwest Real Estate Data LLC
Copyright © 2026 Midwest Real Estate Data, LLC. All rights reserved. All information provided by the listing agent/broker is deemed reliable but is not guaranteed and should be independently verified.
| Edit

Under 30 minutes

Commute Time is calculated at rush hour.
Amenities
  • Washer/Dryer
  • Air Conditioning
  • Fireplace
  • Dishwasher
  • Disposal
  • Microwave
  • Refrigerator
Education
Colleges & Universities Distance
Drive: 19 min 10.2 mi
Drive: 22 min 10.9 mi
Drive: 25 min 11.7 mi
Drive: 27 min 13.5 mi
14620 S Bridle Ct is within 19 minutes or 10.2 miles from Moraine Valley Comm. Coll.. It is also near Lewis University and Joliet Jr. Coll., Romeoville.
Schools
Public Elementary School
Grades PK-5
393 Students
Attendance Zone
Public Elementary School
Grades K-5
828 Students
Attendance Zone
Public Middle School
Grades 6-8
859 Students
Attendance Zone
Grades 9-12
3,638 Students
Attendance Zone
Private Elementary School
Grades PK-5
33 Students
Nearby
Private Elementary & Middle School
Grades PK-8
538 Students
Nearby
Private Elementary, Middle & High School
Grades PK-12
547 Students
Nearby
Transportation

14620 S Bridle Ct is near Chicago Midway International, located 20.1 miles or 31 minutes away, and Chicago O'Hare International, located 31.5 miles or 48 minutes away.

Commuter Rail Distance
Drive: 11 min 4.2 mi
Orland Park 179Th
Drive: 12 min 6.6 mi
Drive: 14 min 7.1 mi
Drive: 15 min 8.0 mi
Drive: 19 min 8.8 mi
Airports Distance
Airports Distance
Chicago Midway International
Drive: 31 min 20.1 mi
Chicago O'Hare International
Drive: 48 min 31.5 mi
Getting Around
Fairly Walkable
Walkability
40 / 100
Minimal Public Transit
Transit
0 / 100
Very Drivable
Drivability
80 / 100
Fairly Bikeable
Bikeability
40 / 100

Scores provided by

What do Walkability, Transit, Drivability, and Bikeability mean? Walkability measures the walking distance to day-to-day needs. Transit measures access to public transportation. Drivability measures congestion, parking availability, and access to major roads. Bikeability measures the suitability for cycling. How It Works
Active
Soundscore
79 / 100

Traffic

Busy

Airport

Calm

Businesses

Calm

Scores provided by

HowLoud What is a Sound Score Rating? A Sound Score Rating aggregates noise caused by vehicle traffic, airplane traffic and local sources. How It Works
Points of Interest

Time and distance from 14620 S Bridle Ct.

Shopping Centers Distance
Walk: 9 min 0.5 mi
Walk: 12 min 0.6 mi
Walk: 18 min 1.0 mi
14620 S Bridle Ct has 3 shopping centers within 1.0 mile, which is about a 18-minute walk. The miles and minutes will be for the farthest away property.
Parks and Recreation Distance
Messenger Marsh Preserve
Drive: 5 min 2.4 mi
Trantina Dog Park and Farm
Drive: 10 min 4.4 mi
Messenger Woods Nature Preserve
Drive: 11 min 5.1 mi
Konow's Corn Maze
Drive: 11 min 5.4 mi
Cap Sauers Holdings Nature Preserve
Drive: 13 min 6.9 mi
14620 S Bridle Ct has 5 parks within 6.9 miles, including Messenger Marsh Preserve, Trantina Dog Park and Farm, and Messenger Woods Nature Preserve.
Hospitals Distance
Hospitals Distance
Drive: 17 min 8.2 mi
Drive: 17 min 9.3 mi
Drive: 24 min 14.3 mi
14620 S Bridle Ct has 3 hospitals within 14.3 miles, the nearest is Silver Cross Hospital and Medical Centers which is 8.2 miles away and a 17 minute drive.
Military Bases Distance
Drive: 37 min 23.6 mi
Drive: 48 min 28.6 mi
Drive: 59 min 31.2 mi
14620 S Bridle Ct has 3 military bases within 31.2 miles, the nearest is US Military Reservation Naperville which is 23.6 miles away and a 37 minute drive.

You May Also Like

Similar Rentals Nearby